Leave a Message

Thank you for your message. We will be in touch with you shortly.

6719 Carleton Avenue S Unit: A
VIEW PHOTOS
Courtesy of eXp Realty
$725,000

6719 Carleton Avenue S Unit: A

2 Beds 2 Baths 1,524 Sq.Ft. 1,044 Sq.Ft.

Description

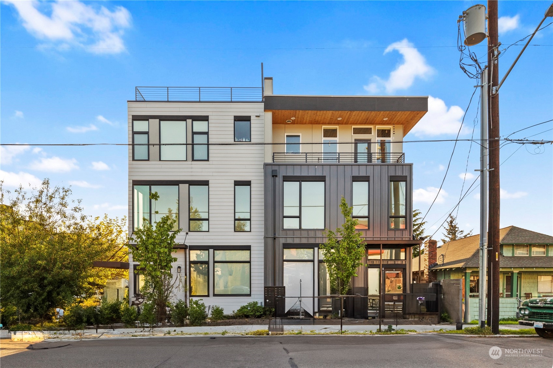
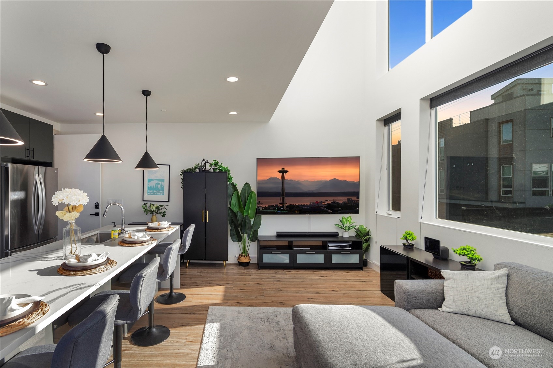
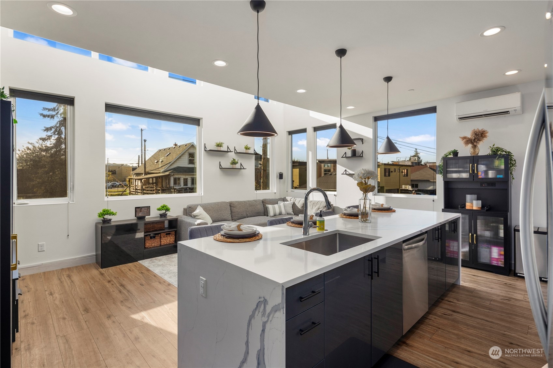
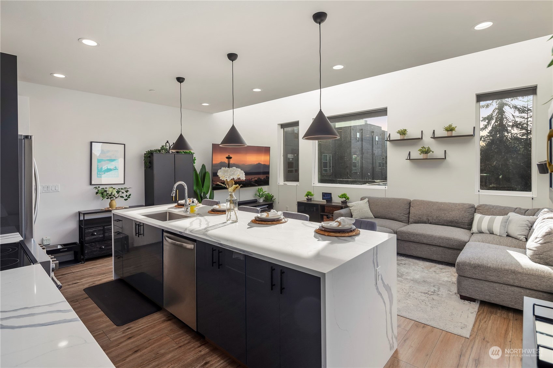
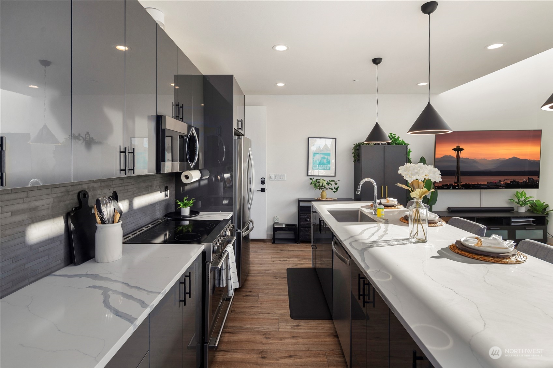
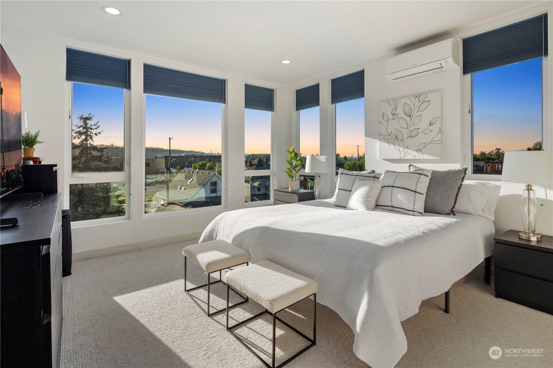
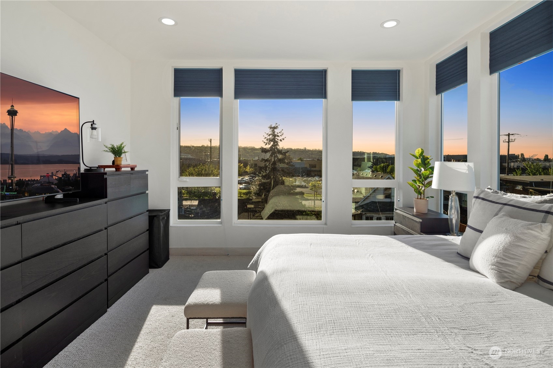
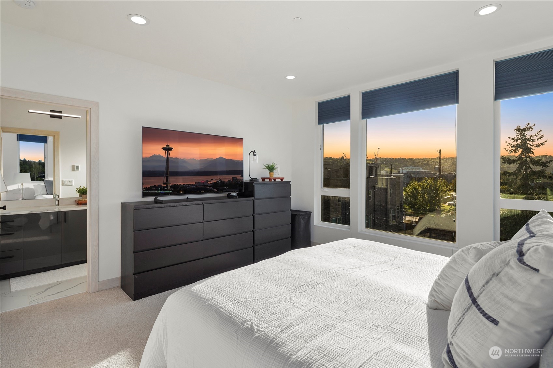
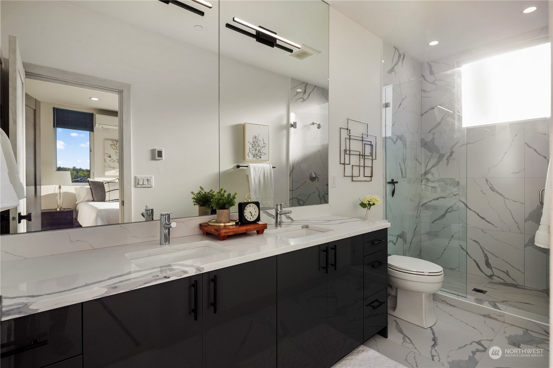
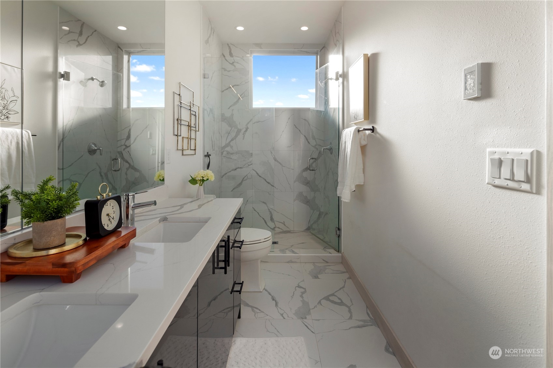
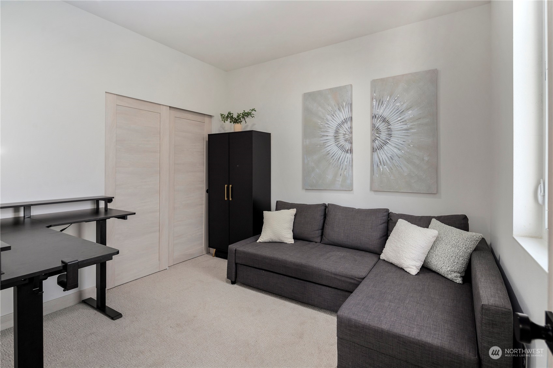
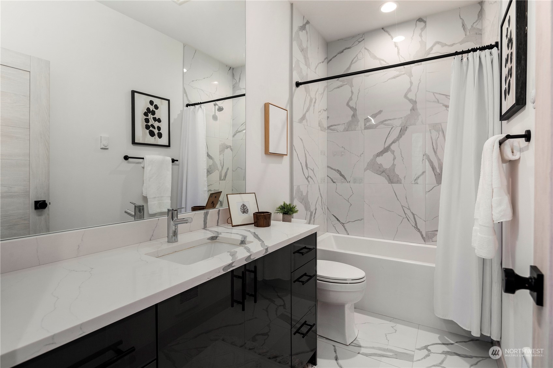
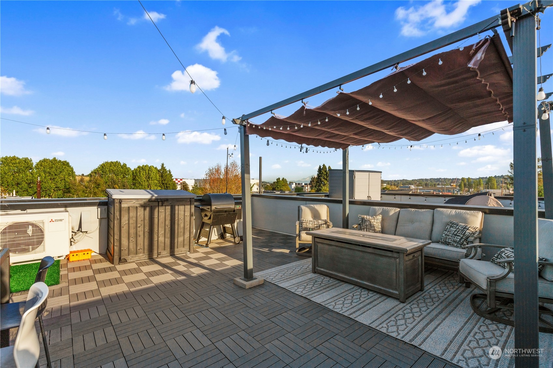
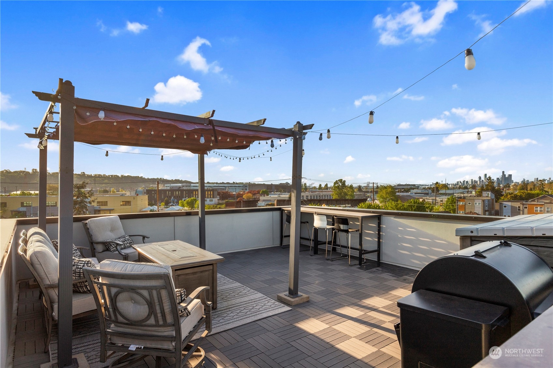
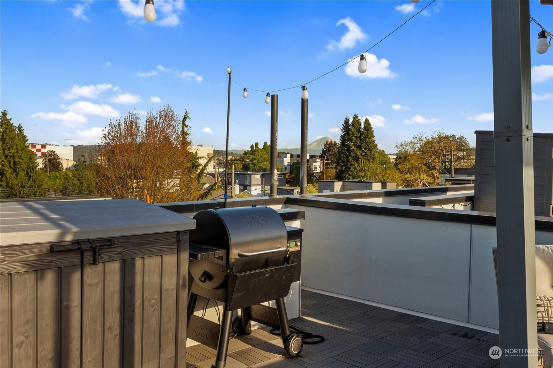
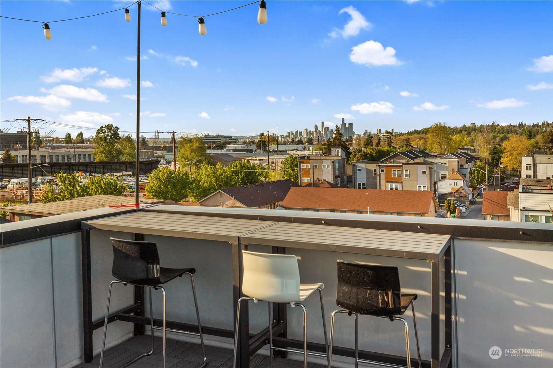
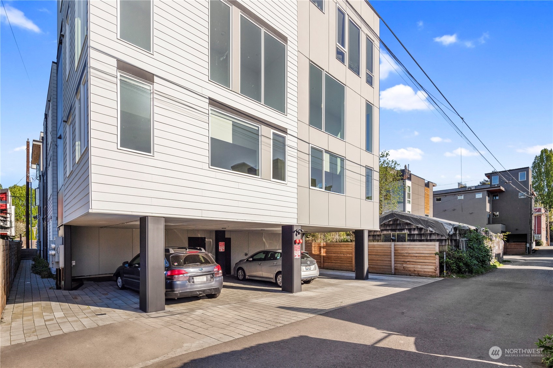
Just Listed! Welcome to this Inviting Georgetown Home. This cozy 2-bedroom, 2-bathroom residence boasts an airy open-concept layout and plenty of sunlight. Enjoy gatherings on the spacious private rooftop deck with stunning city and mountain views. Park worry-free in the covered space featuring an EV charging station. Relax in the roomy primary suite with city views and a comfortable ensuite bath. The second bedroom / flex space is conveniently located near the second bathroom. Embrace the relaxed setting, high end finishes, and modern touches throughout this easy-care property. Come enjoy the friendly Georgetown community. Rooftop furniture and the appliances will convey. Seller offering a 1 year 1% rate buydown with preferred lender.

Share Property

Location

6719 Carleton Avenue S Unit: A, Seattle, WA 98108

Status

Sold

Date Sold

July 1, 2024

Property Amenities

Interior
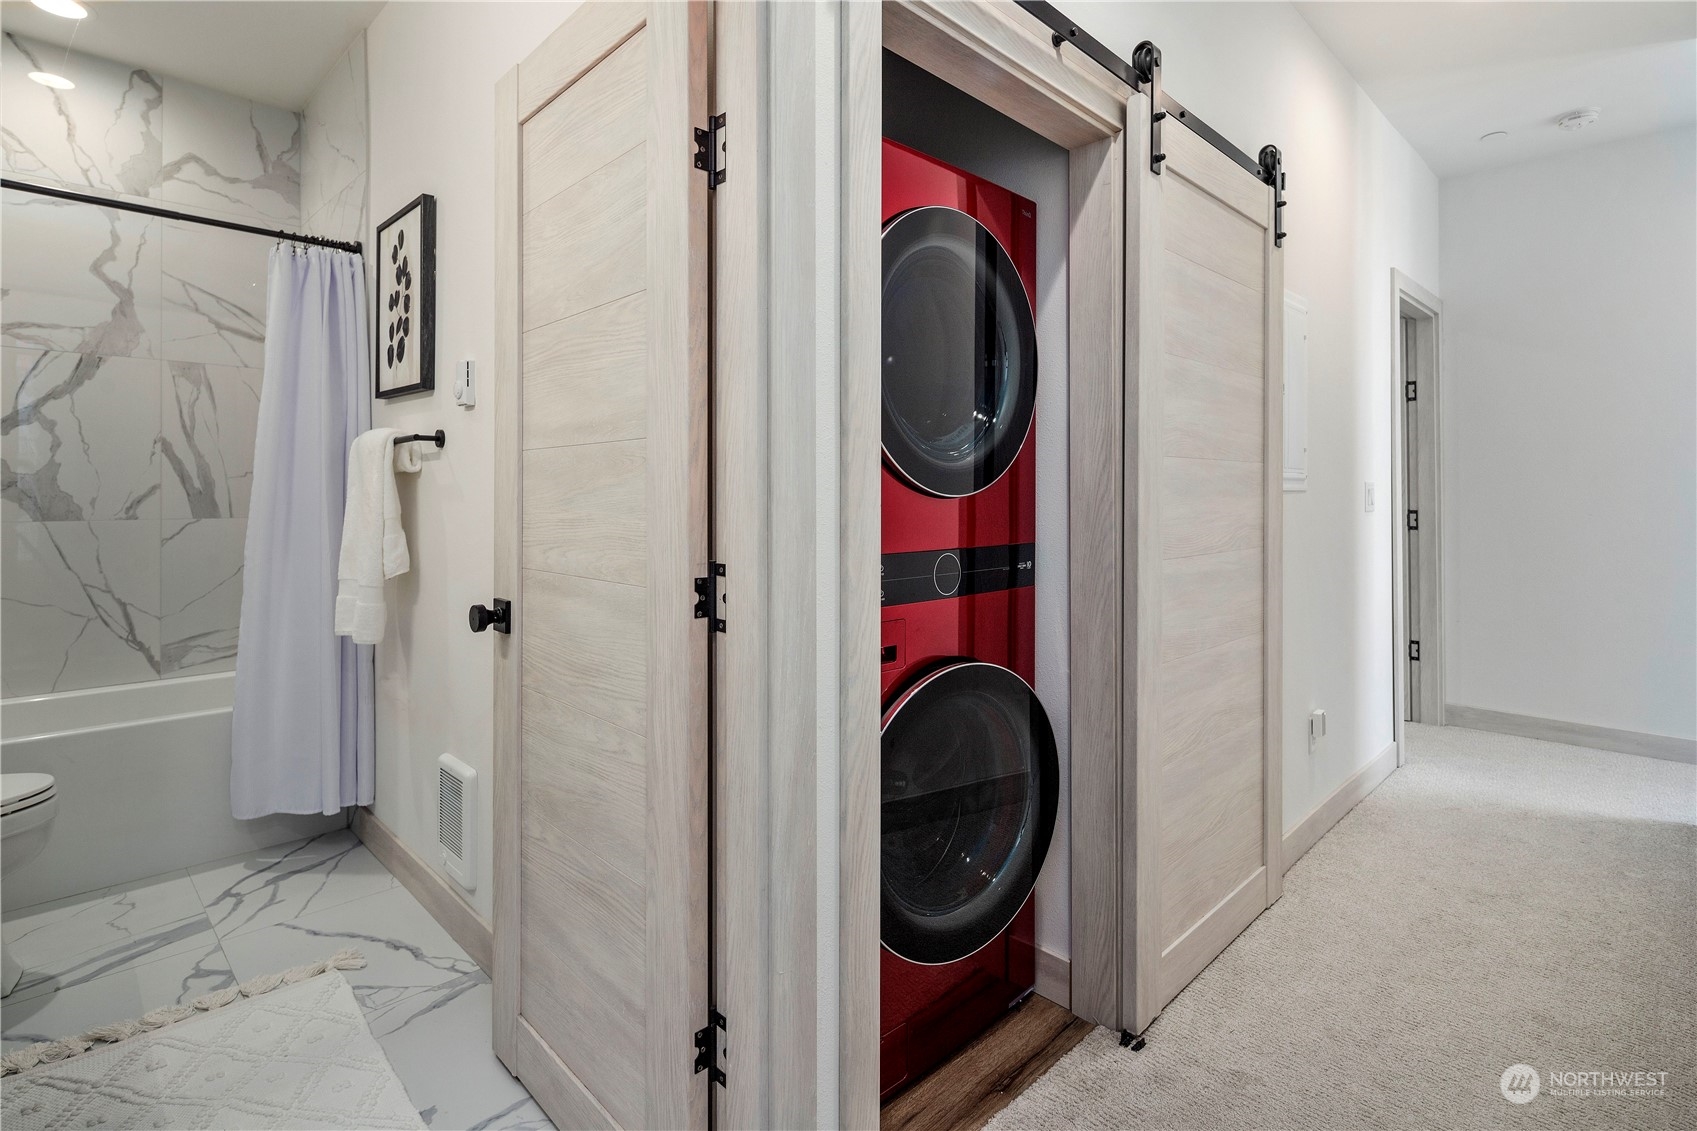
Appliances Dishwashers_, Dryer(s), Garbage Disposal_, Microwaves_, Refrigerators_, Stoves Ranges_, Washer(s)
Flooring Ceramic Tile, Laminate, Carpet
Total Bedrooms: 2
Full Bathrooms: 2
Other Interior Features Ceramic Tile, Laminate Hardwood, Wall to Wall Carpet, Bath Off Primary, Double Pane/Storm Window, Solarium/Atrium, Vaulted Ceiling(s), Walk-In Closet(s), Walk-In Pantry, Water Heater
Area & Lot
Total area 1,524 Sq.Ft.
Lot Area 1,044 Sq.Ft.
Living area 1,524 Sq.Ft.
MLS® ID 2222767
Year Built 2021
School District Seattle
High School Franklin High
Middle School Mercer Mid
Elementary School Buyer To Verify
View Description City,Mountain(s),See Remarks,Territorial
Architecture Styles Contemporary
Type Residential
Status Sold
Exterior
Air conditioning Ductless HP-Mini Split
Heat type Ductless HP-Mini Split, Radiant, Wall Unit(s)
Water Source Public
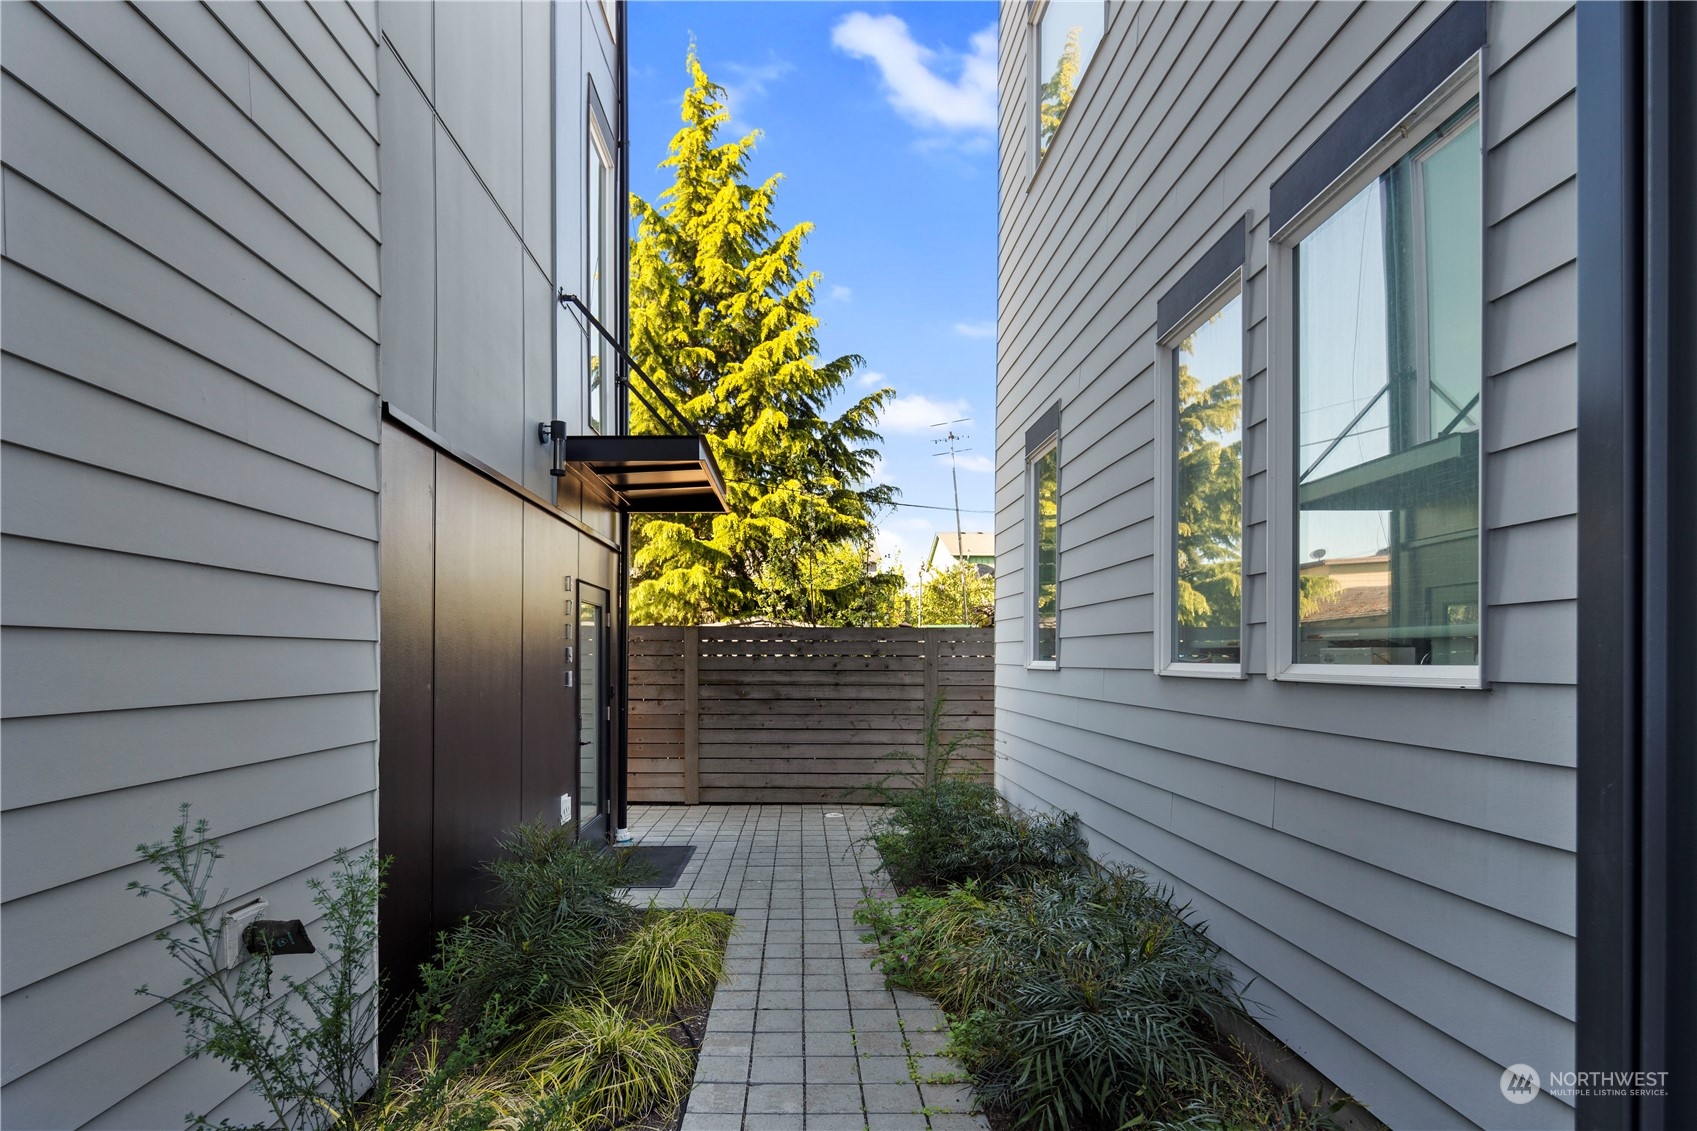
Security Features Fully Fenced
Sewer Sewer Connected
Other Exterior Features Cement Planked, Metal/Vinyl
Parking Attached Carport, Off Street
Lot Features Alley, Curbs, Paved, Sidewalk
Roof Flat
Finance
Sales Price $725,000
HOA Fees $50 monthly
Real Estate Tax $6,133 yearly

Work With Dana

Unparalleled Service from a Real Estate Broker who has lived in the area for over 40 years! He is dedicated to providing exceptional service to his clients. His team offers a wealth of knowledge on local communities, current market conditions, and the process of selling or buying a home. He looks forward to providing you with a real estate experience that exceeds your expectations.









