
6725 Denny Peak Drive
VIEW PHOTOS
Bought with Redfin and Listing Broker: eXp Realty; Kamran Mostofi; 888-317-5197;
$1,550,000

6725 Denny Peak Drive

4 Beds 3 Baths 3,209 Sq.Ft. 9,594 Sq.Ft.

Description

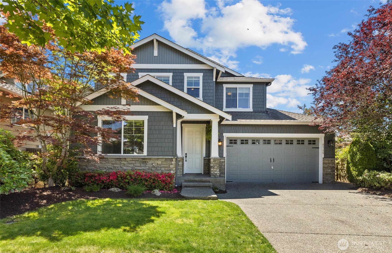
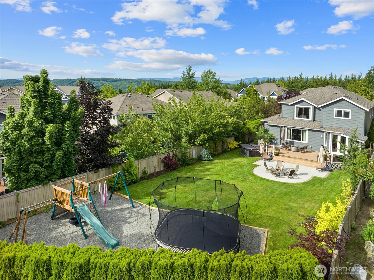
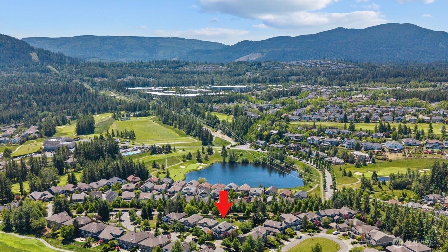
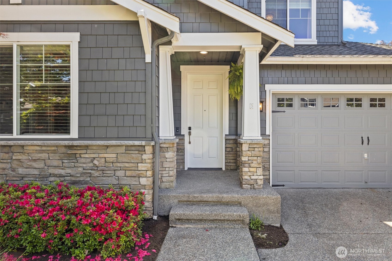
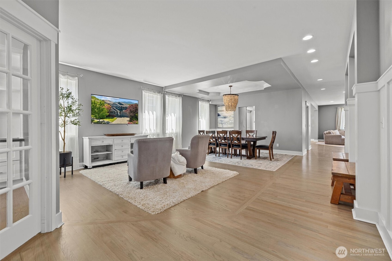
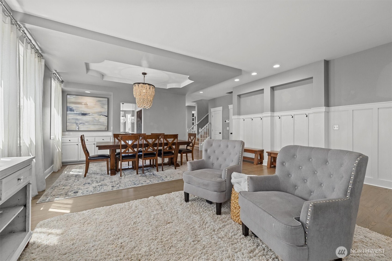
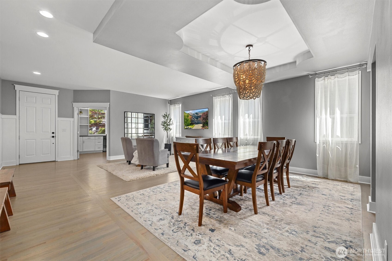
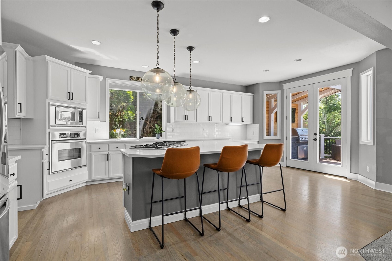
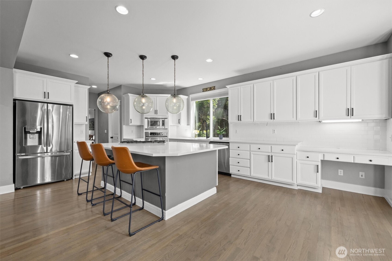
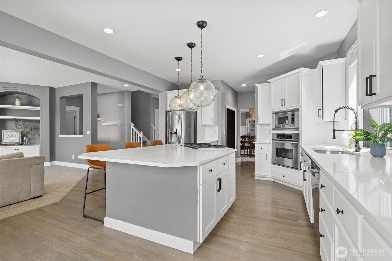
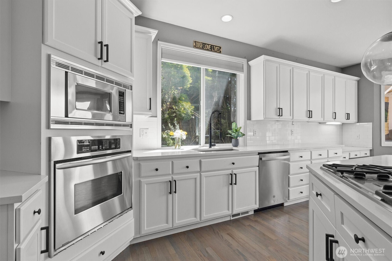
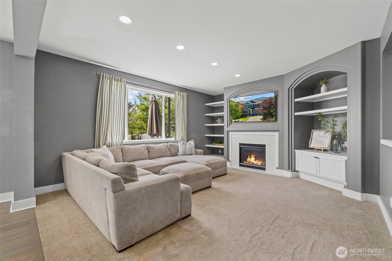
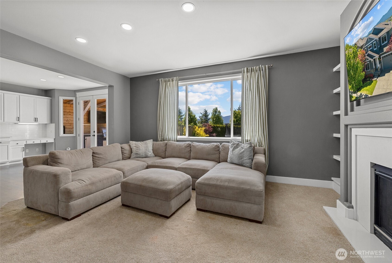
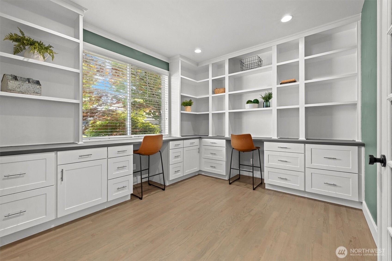
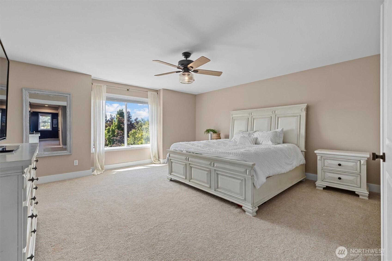
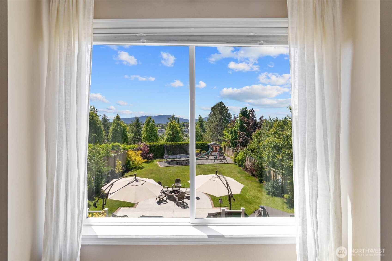
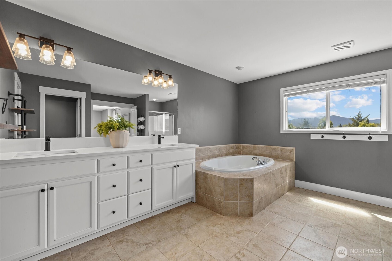
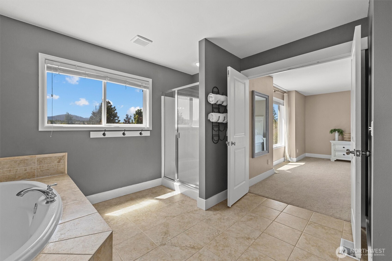
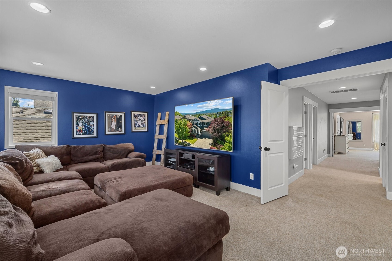
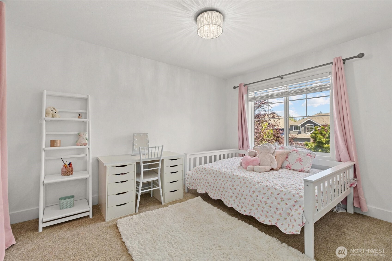
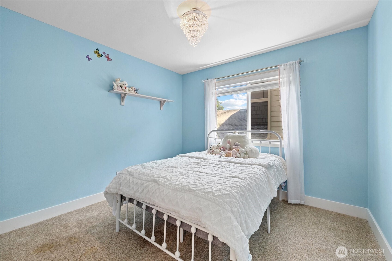
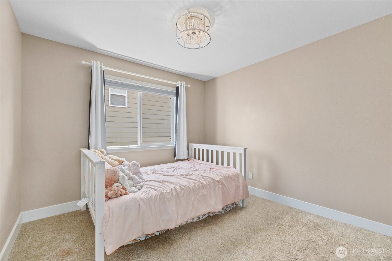
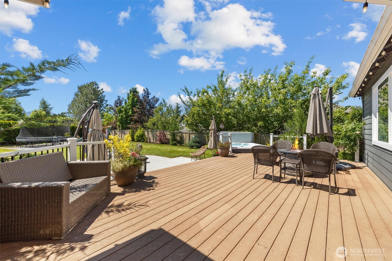
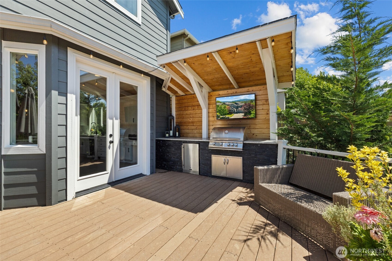
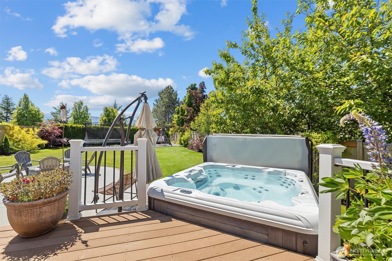
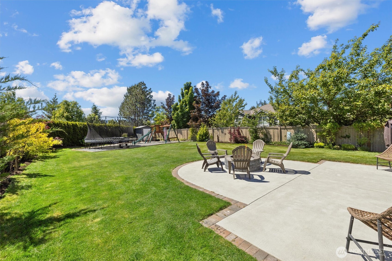
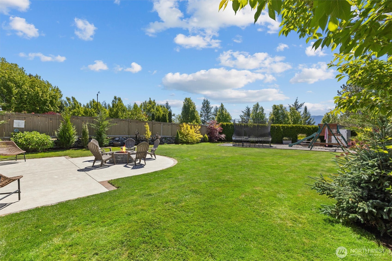
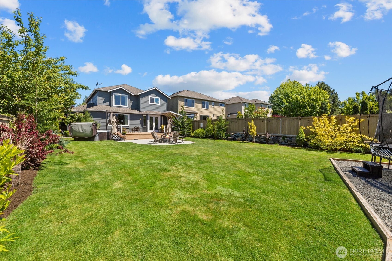
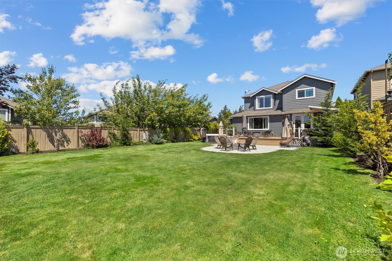
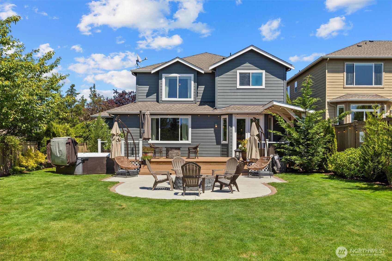
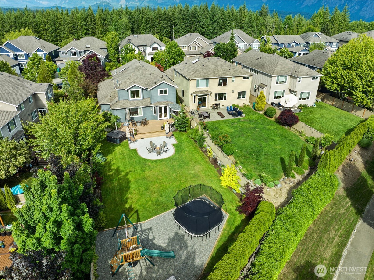
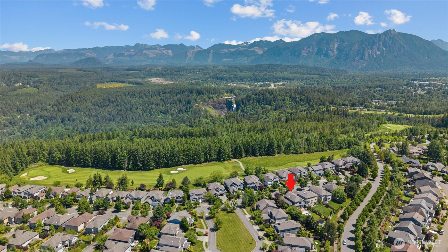
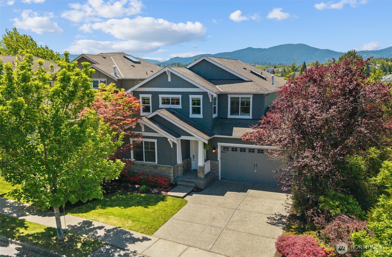
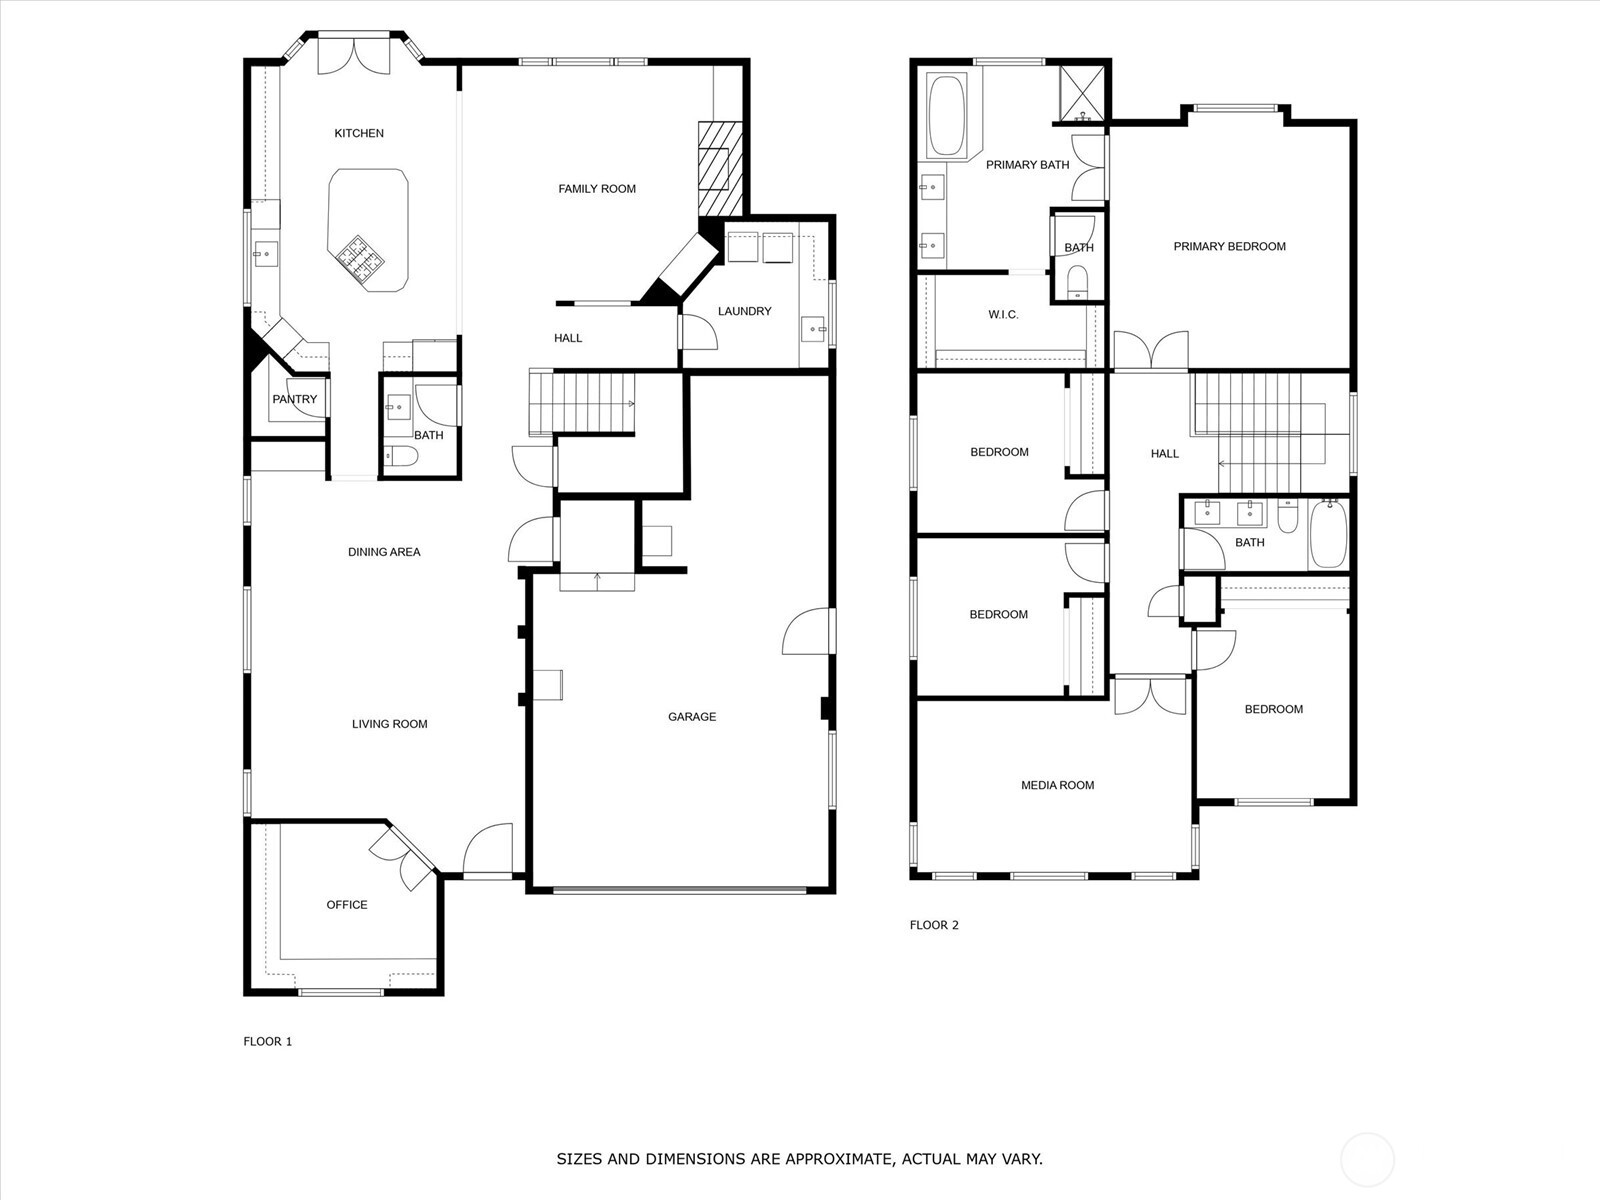
Stunning Murray Franklyn home in highly sought-after Bandera neighborhood of Snoqualmie Ridge! Thoughtfully designed offering a spacious, versatile layout & one of the largest level yards on the Ridge w/ unobstructed VIEWS! Open-concept main floor flows seamlessly from formal living/dining to remodeled kitchen w/ expanded quartz island, updated hardware & SS-appliances. Generous primary w/ 5pc bath & walk-in closet. Spacious bedrooms + bonus/flex. Step outside & enjoy the fully-fenced yard w/ maturing privacy trees, oversized Trex deck w/ outdoor cookspace including BBQ + beverage fridge, patio w/ built-in fire pit & hot tub. 3-car tandem garage w/ built-in storage, A/C, plenty of extra storage & top-rated Snoqualmie schools. Don't miss it!

Share Property

Location

6725 Denny Peak Drive, Snoqualmie, WA 98065

Status

Sold

Date Sold

July 15, 2025

Property Amenities

Interior
Fireplace Gas
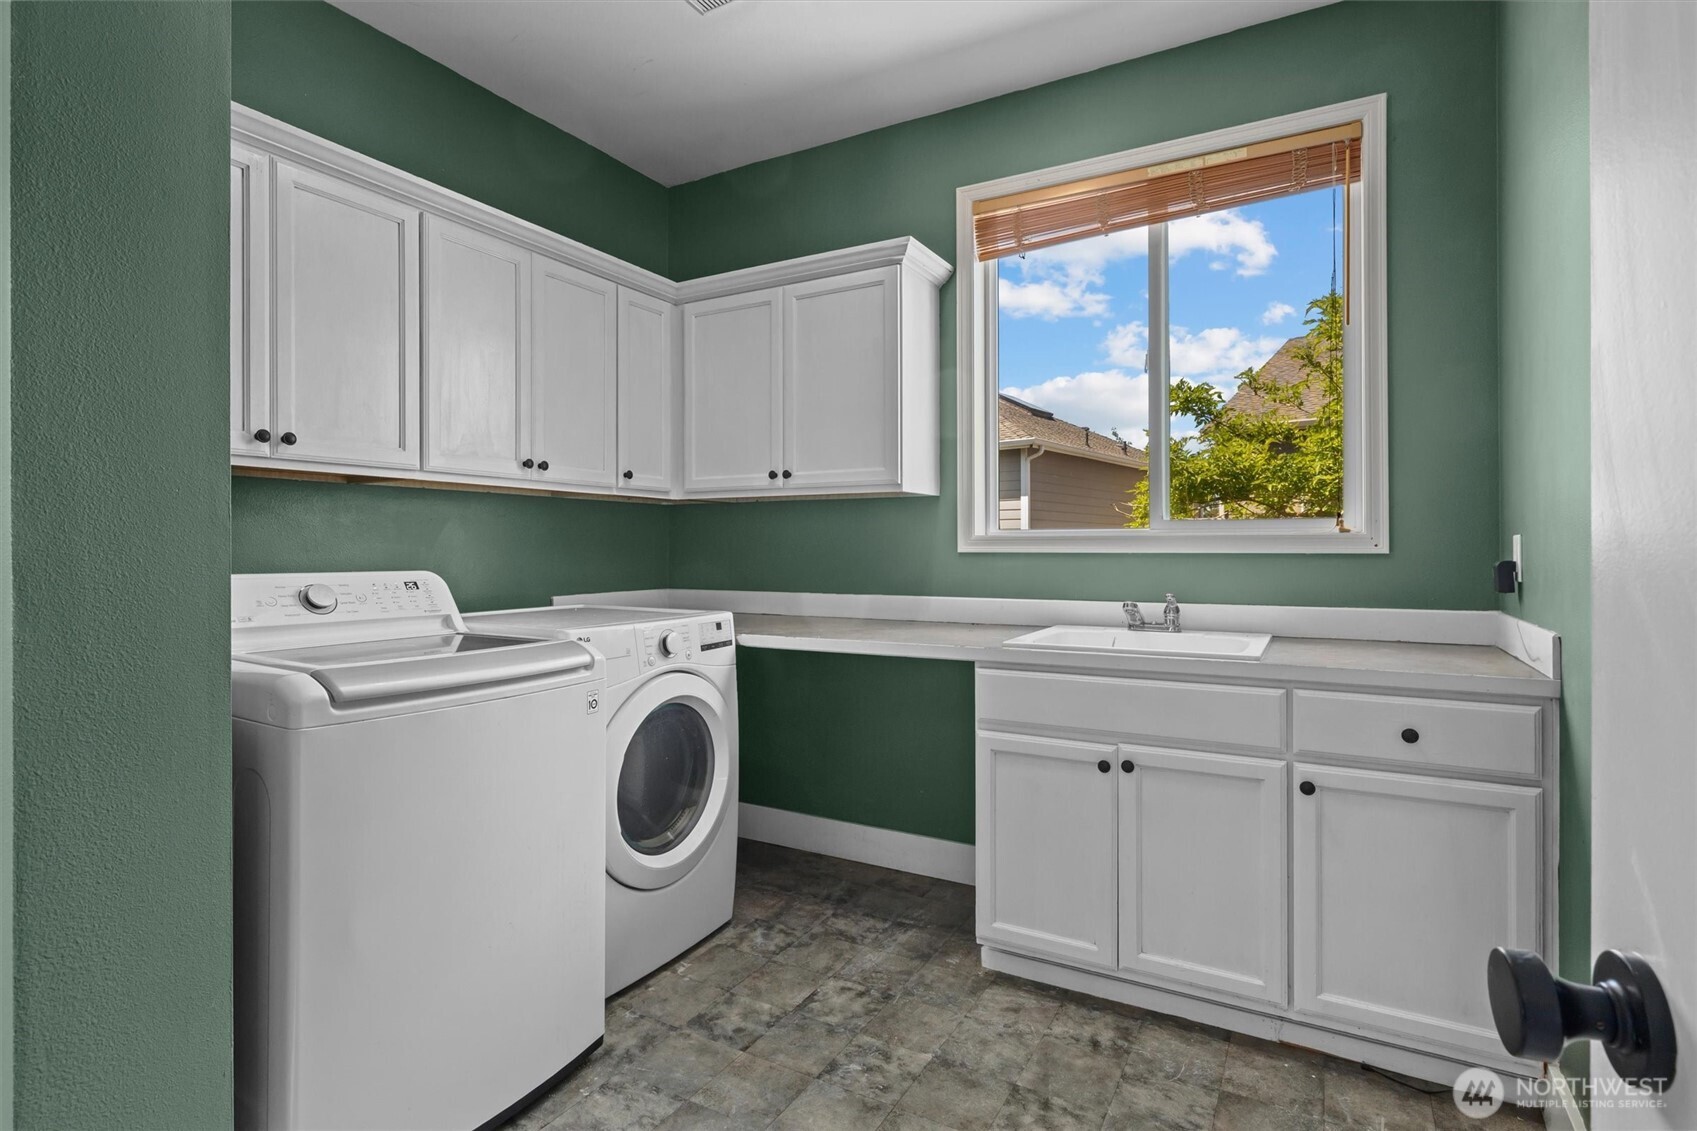
Appliances Dishwasher(s), Disposal, Dryer(s), Microwave(s), Refrigerator(s), Stove(s)/Range(s), Washer(s)
Flooring Ceramic Tile, Engineered Hardwood, Carpet
Total Bedrooms: 4
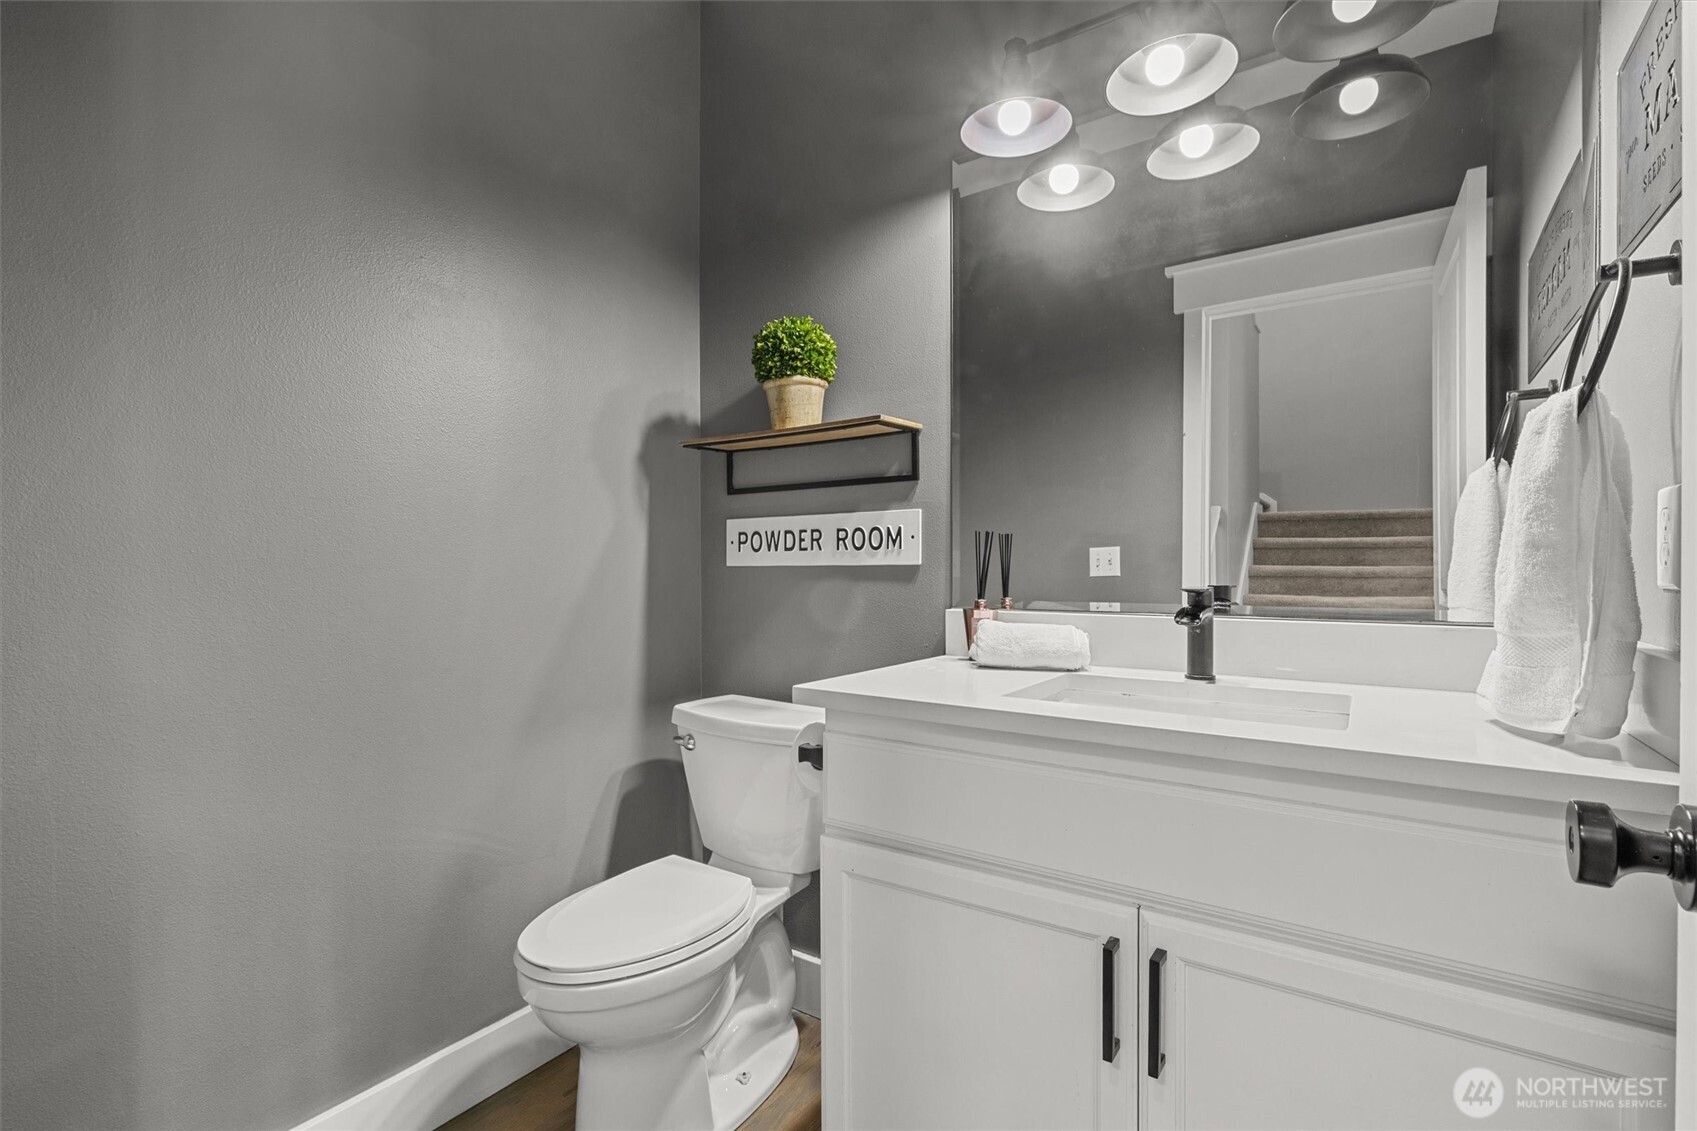
Half Bathrooms: 1
Full Bathrooms: 2
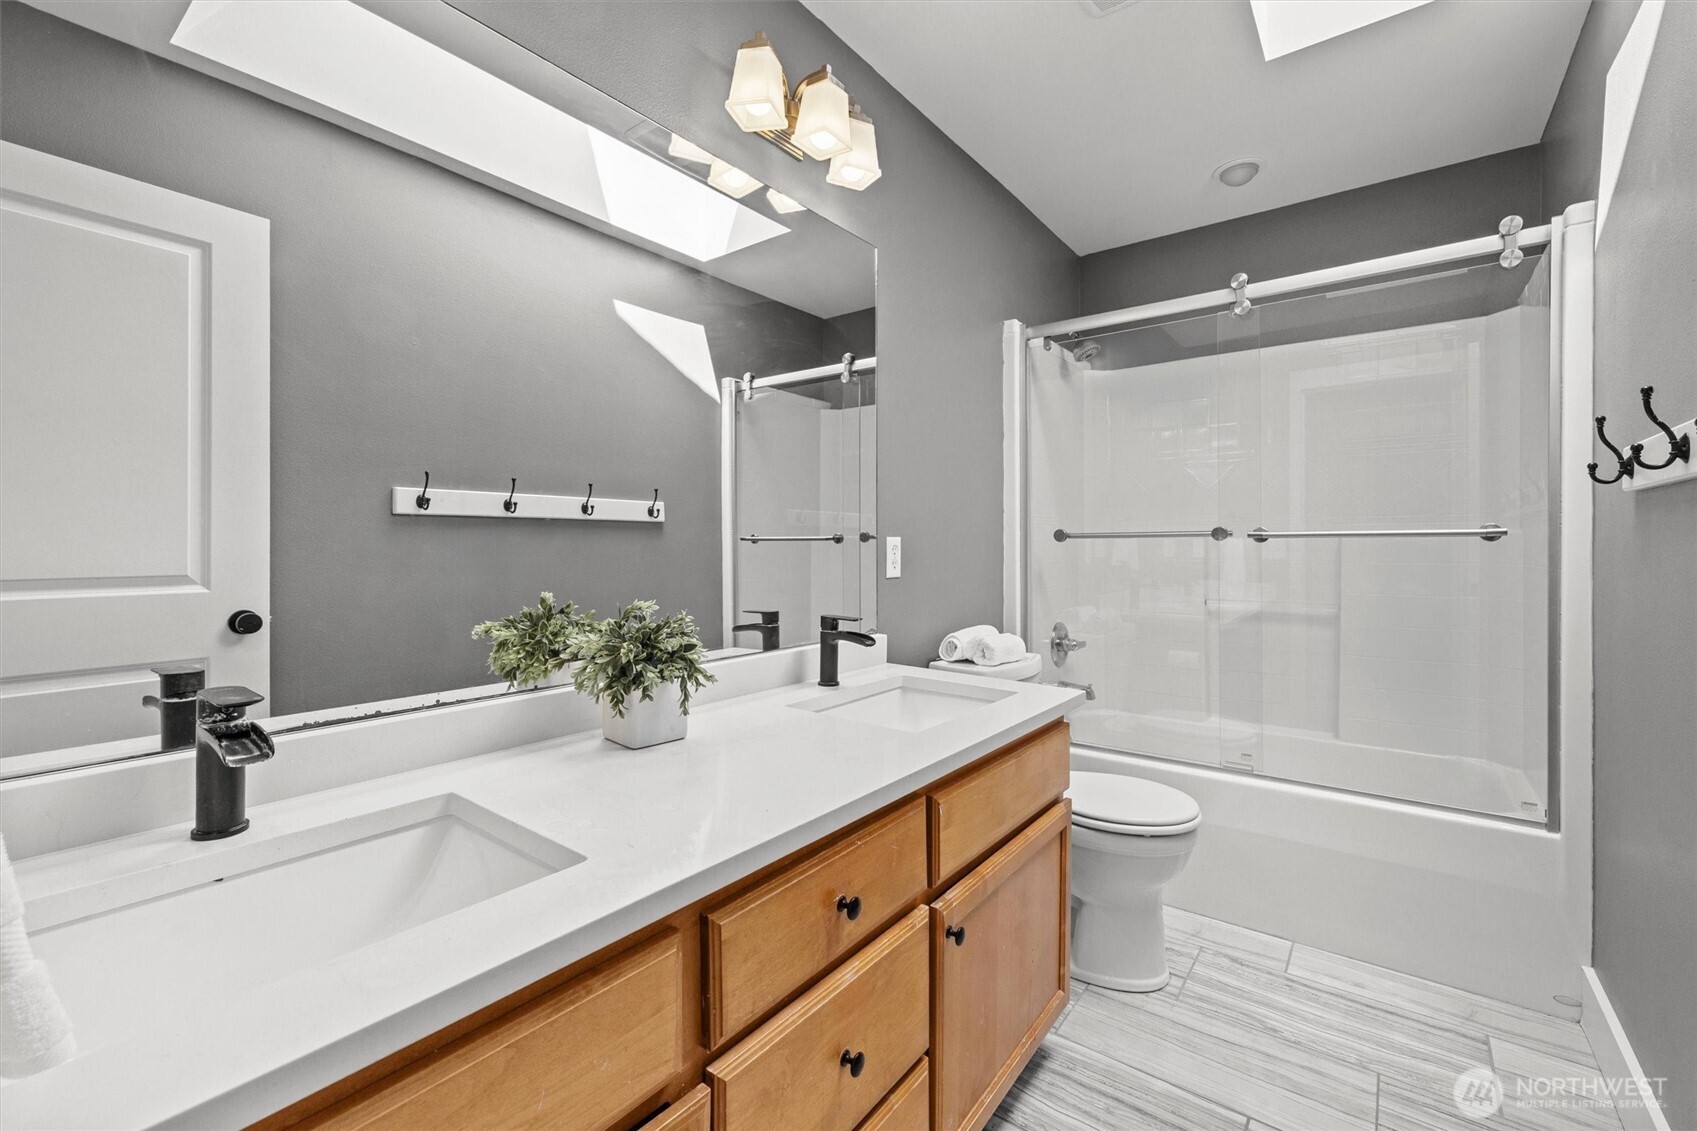
Other Interior Features Bath Off Primary, Ceiling Fan(s), Dining Room, Fireplace, French Doors, High Tech Cabling, Skylight(s), Walk-In Closet(s), Walk-In Pantry
Area & Lot
Total area 3,209 Sq.Ft.
Lot Area 9,594 Sq.Ft.
Living area 3,209 Sq.Ft.
MLS® ID 2382134
Year Built 2004
School District Snoqualmie Valley
View Description Mountain(s)
Type Residential
Status Sold
Date Sold July 15, 2025
Exterior
Stories 2
Air conditioning Central A/C
Heat type Forced Air
Water Source Public
Garage Space 3.0
Security Features Fully Fenced
Sewer Sewer Connected
Other Exterior Features Wood Products
Parking Driveway, Attached Garage, Off Street
Lot Features Curbs, Paved, Sidewalk
Roof Composition
Finance
Sales Price $1,550,000
HOA Fees $360 yearly
Real Estate Tax $10,844 yearly

Work With Dana

Unparalleled Service from a Real Estate Broker who has lived in the area for over 40 years! He is dedicated to providing exceptional service to his clients. His team offers a wealth of knowledge on local communities, current market conditions, and the process of selling or buying a home. He looks forward to providing you with a real estate experience that exceeds your expectations.









