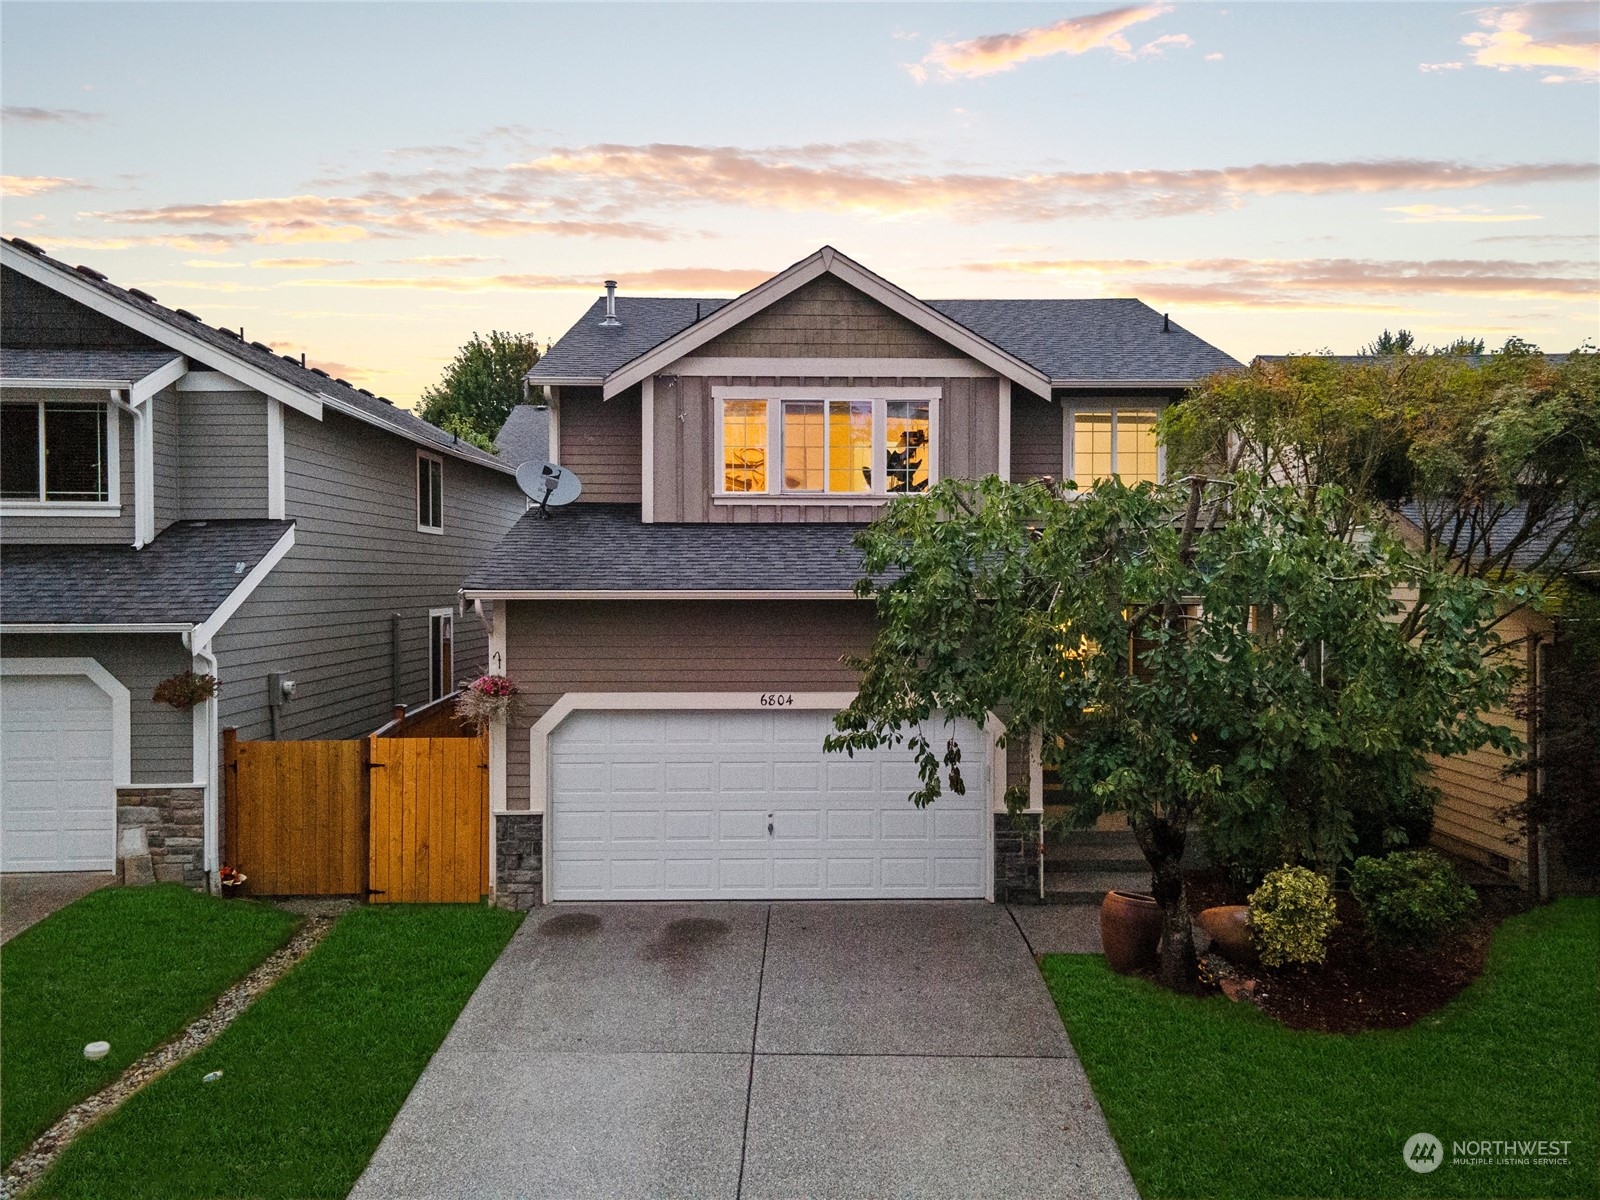
6804 SE 5th Street
Bought with Keller Williams Eastside and Listing Broker: eXp Realty; Molly Masoner; 888-317-5197;
$925,000

6804 SE 5th Street

3 Beds 3 Baths 2,250 Sq.Ft. 3,757 Sq.Ft.

Description

Discover your dream home in Renton Highlands! This spacious residence features an open floor plan on the main level, highlighted by a large living room, dining area, and a modern kitchen with a walk-in pantry. The primary suite upstairs offers a luxurious soaking tub & an expansive walk-in closet. A versatile family room equipped with an HD projector is perfect for movie nights or gaming. W/ central A/C & wiring for a generator, this home is prepared for any season. Features a 2 car garage & bonus hot tub for that extra luxury feel. Located within the highly acclaimed Issaquah School District. Recent updates include new paint, new flooring and well maintained landscape. Move-in ready. Fully fenced backyard. Mins from shopping & restaurants.

Share Property

Location

6804 SE 5th Street, Renton, WA 98059

Status

Sold

Date Sold

November 5, 2024

Property Amenities

Interior
Fireplace Gas
Appliances Dishwasher(s), Dryer(s), Disposal, Microwave(s), Refrigerator(s), Stove(s)/Range(s), Washer(s)
Flooring Laminate, Vinyl Plank, Carpet
Total Bedrooms: 3
Half Bathrooms: 1
Full Bathrooms: 2
Other Interior Features Bath Off Primary, Ceiling Fan(s), Double Pane/Storm Window, Dining Room, Fireplace, Hot Tub/Spa, Laminate, Walk-In Closet(s), Walk-In Pantry, Wall to Wall Carpet, Water Heater, Wired for Generator
Area & Lot
Total area 2,250 Sq.Ft.
Lot Area 3,757 Sq.Ft.
Living area 2,250 Sq.Ft.
MLS® ID 2279824
Year Built 2006
School District Issaquah
High School Liberty Snr High
Middle School Maywood Mid
Elementary School Briarwood Elem
View Description Territorial
Architecture Styles Traditional
Type Residential
Status Sold
Date Sold November 5, 2024
Exterior
Stories 2
Air conditioning Central A/C, Forced Air
Heat type 90 High Efficiency, Forced Air
Water Source Public
Garage Space 2.0
Security Features Partially Fenced
Sewer Sewer Connected
Other Exterior Features Stone, Wood Products
Parking Attached Garage
Lot Features Cul-De-Sac
Roof Composition
Finance
Sales Price $925,000
HOA Fees $400 yearly
Real Estate Tax $7,904 yearly

Work With Dana

Unparalleled Service from a Real Estate Broker who has lived in the area for over 40 years! He is dedicated to providing exceptional service to his clients. His team offers a wealth of knowledge on local communities, current market conditions, and the process of selling or buying a home. He looks forward to providing you with a real estate experience that exceeds your expectations.









