
Leave a Message

Thank you for your message. We will be in touch with you shortly.

6814 131st Street Ct E
VIEW PHOTOS
Provided by NWMLS, Listed by Jaryd Ruffner, 888-317-5197 at eXp Realty
$484,100

6814 131st Street Ct E

3 Beds 3 Baths 1,868 Sq.Ft. 3,000 Sq.Ft.

Description

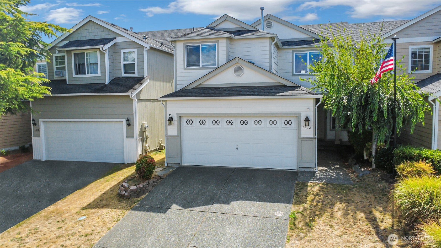
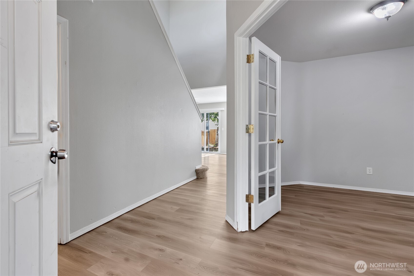
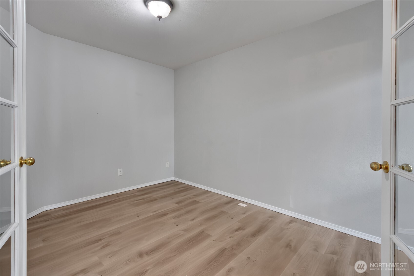
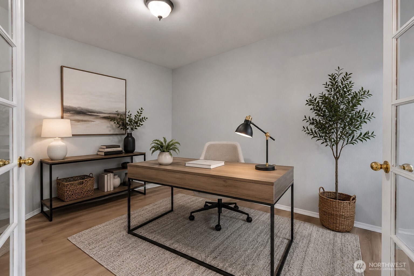
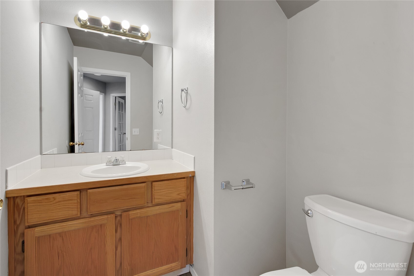
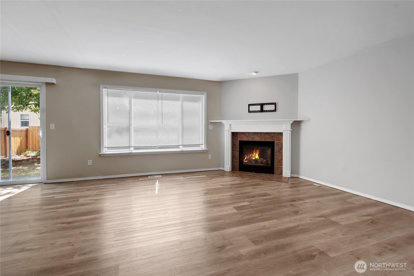
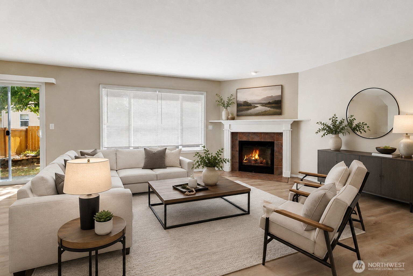
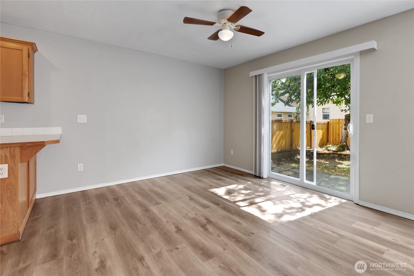
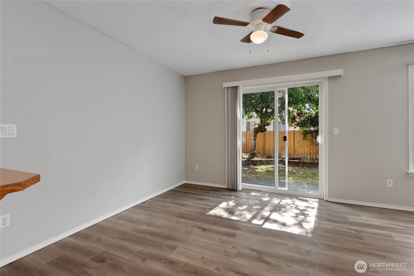
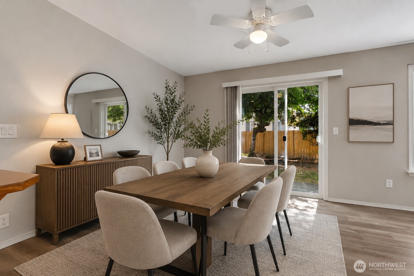
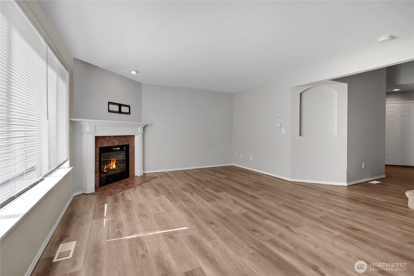
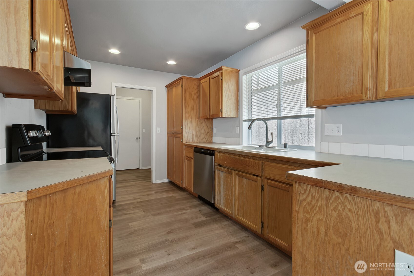
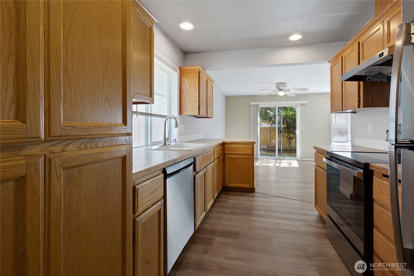
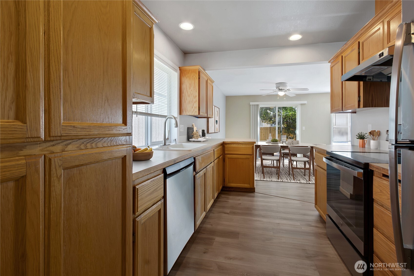
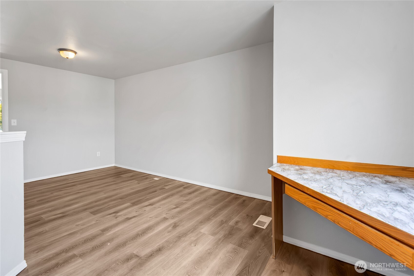
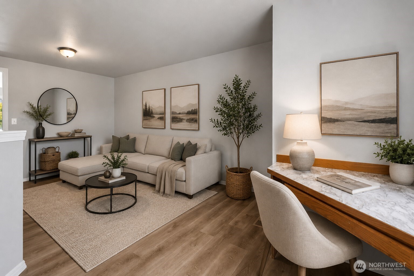
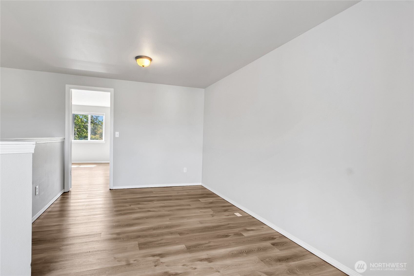
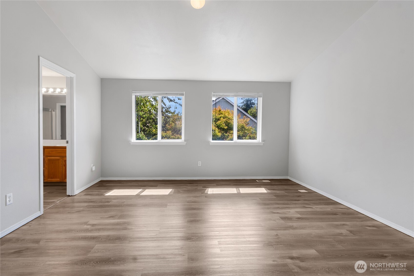
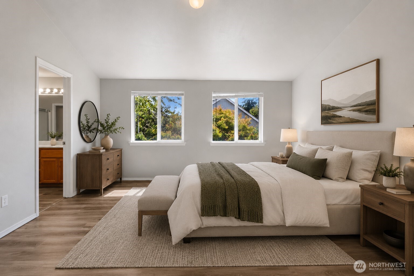
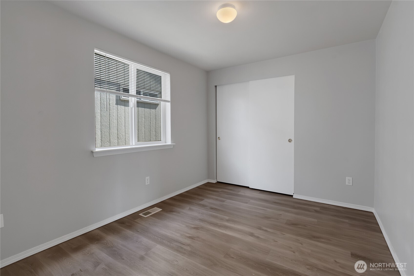
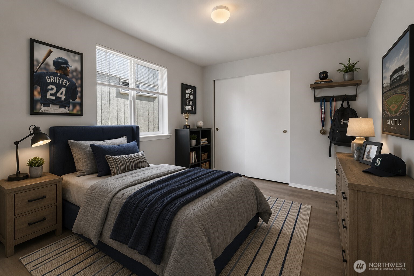
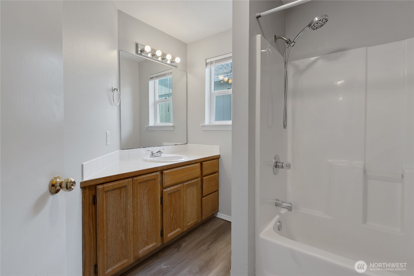
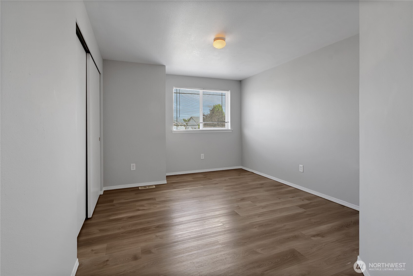
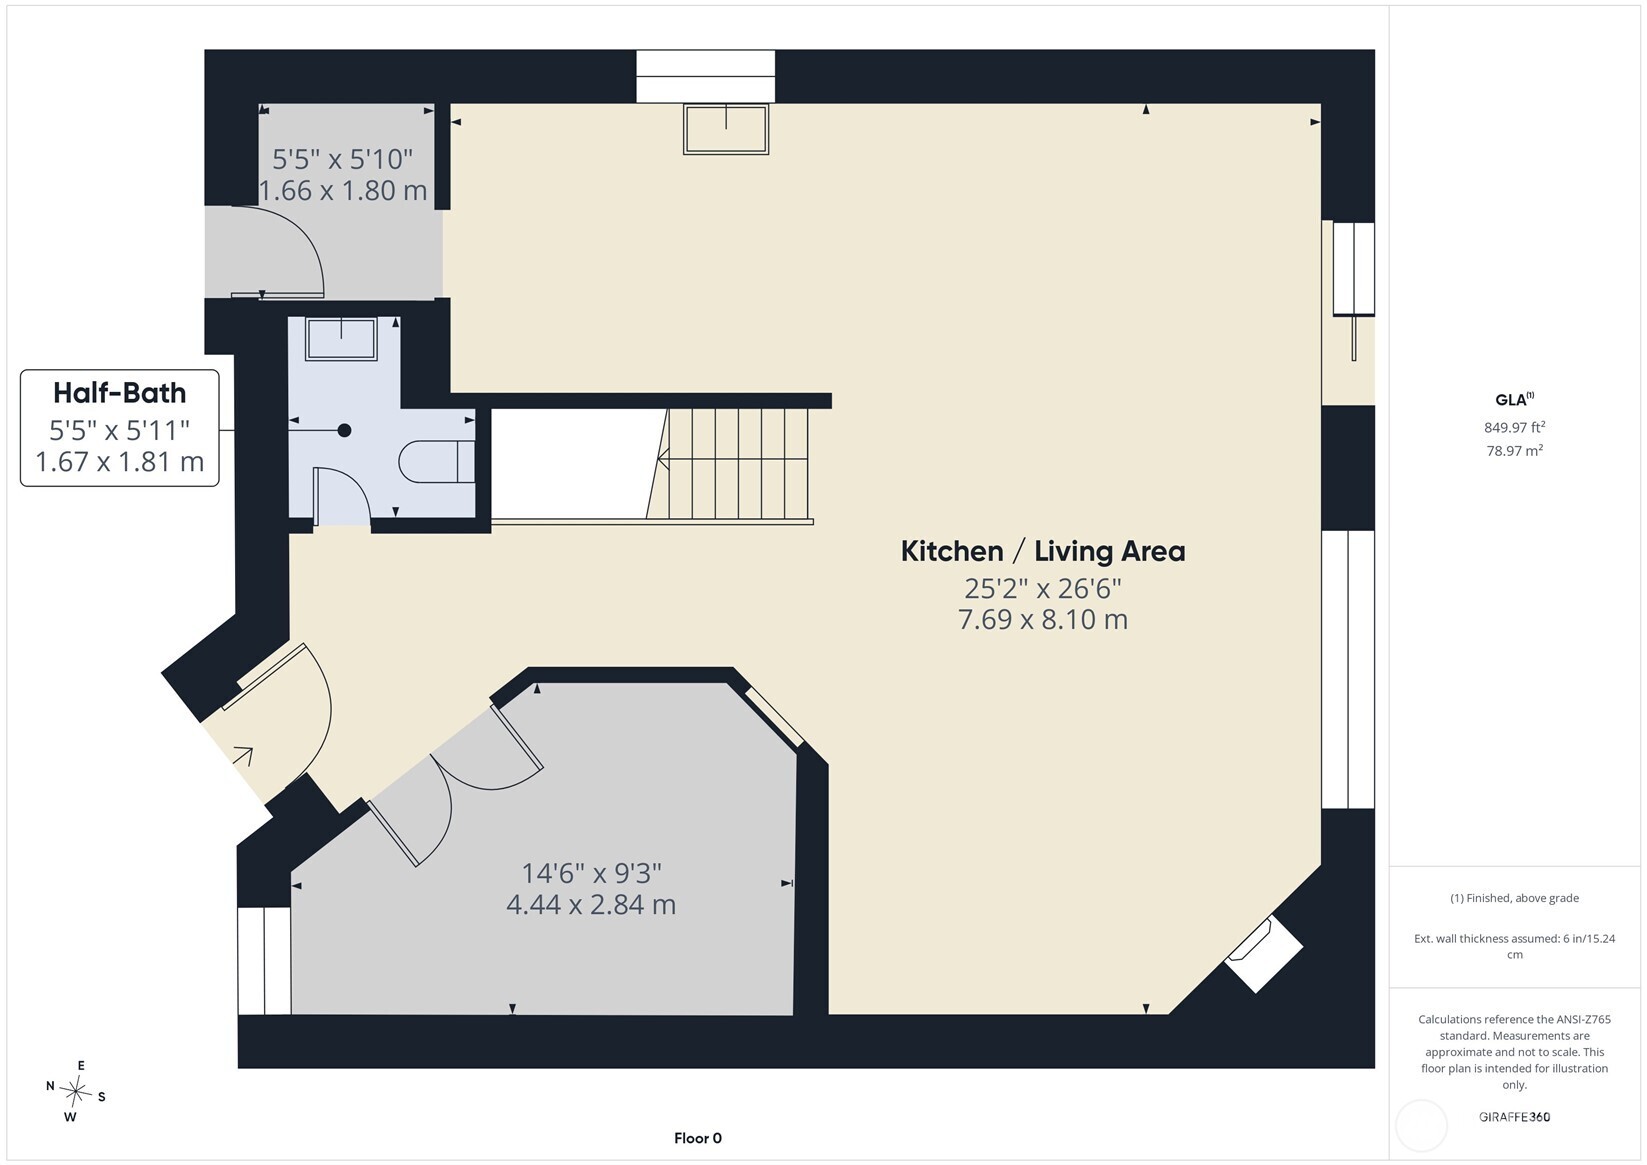
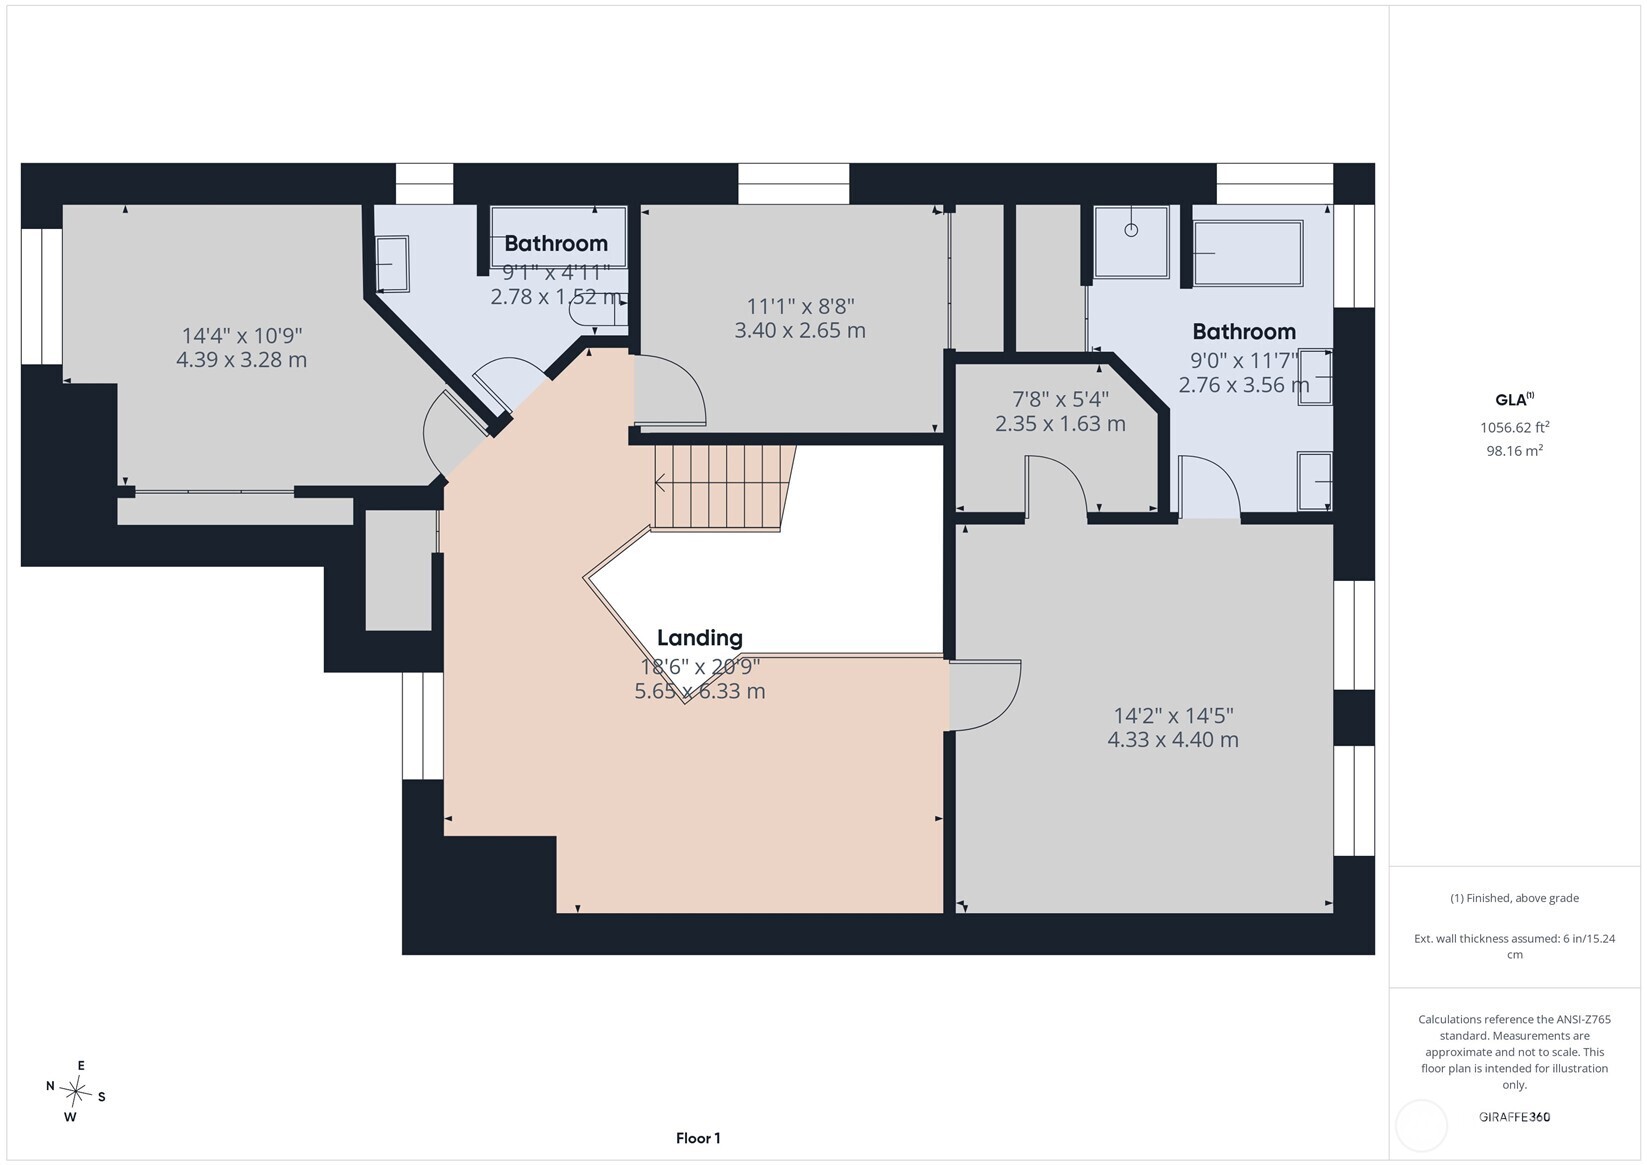
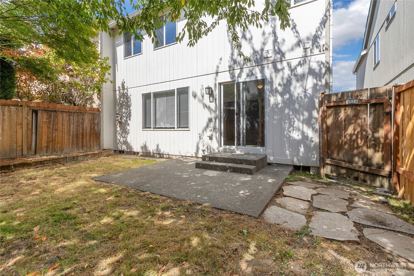
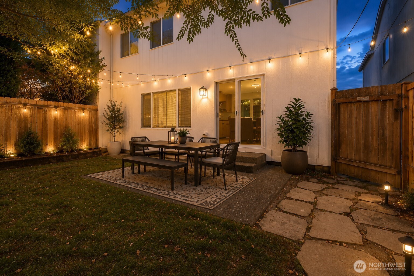
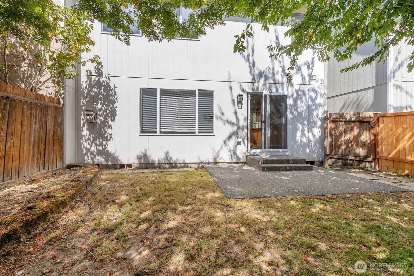
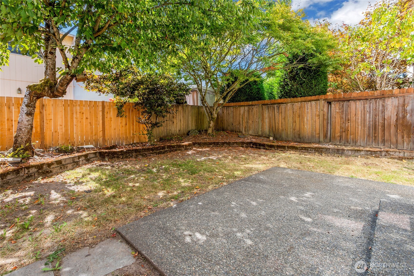
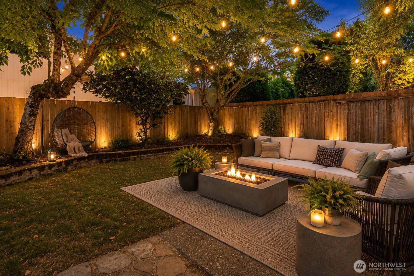
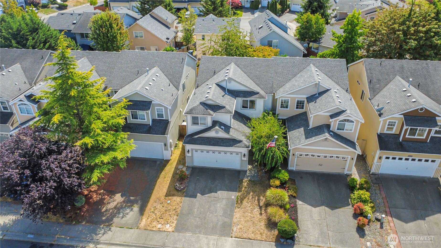
Some homes just make everyday life easier. This is one of them. With nearly 1,900 square feet, 3 bedrooms, 2.5 baths, a main-level den/office and an upstairs bonus loft, there's a place for just about everything. Work from home without sacrificing a bedroom. Turn the upstairs loft into a game room, TV room, play space or whatever fits your life today. The main level is designed for real life, with comfortable living spaces that naturally connect and a fireplace adding warmth to the room. And don't overlook the backyard. It's fully fenced, with a great patio for summer dinners and weekend BBQs, plus mature trees that provide shade and a more established feel than you typically find with newer construction. Add in a 2-car garage and an affordable price point, and you have a Puyallup home that checks a surprising number of boxes. More rooms to use. More ways to use them. And a backyard you'll actually want to spend time in.

Share Property

Location

6814 131st Street Ct E, Puyallup, WA 98373

Status

For Sale

Property Amenities

Interior
Fireplace Gas
Appliances Dishwasher, Refrigerator, Stove(s)/Range(s)
Flooring Laminate
Total Bedrooms: 3
Half Bathrooms: 1
Full Bathrooms: 2
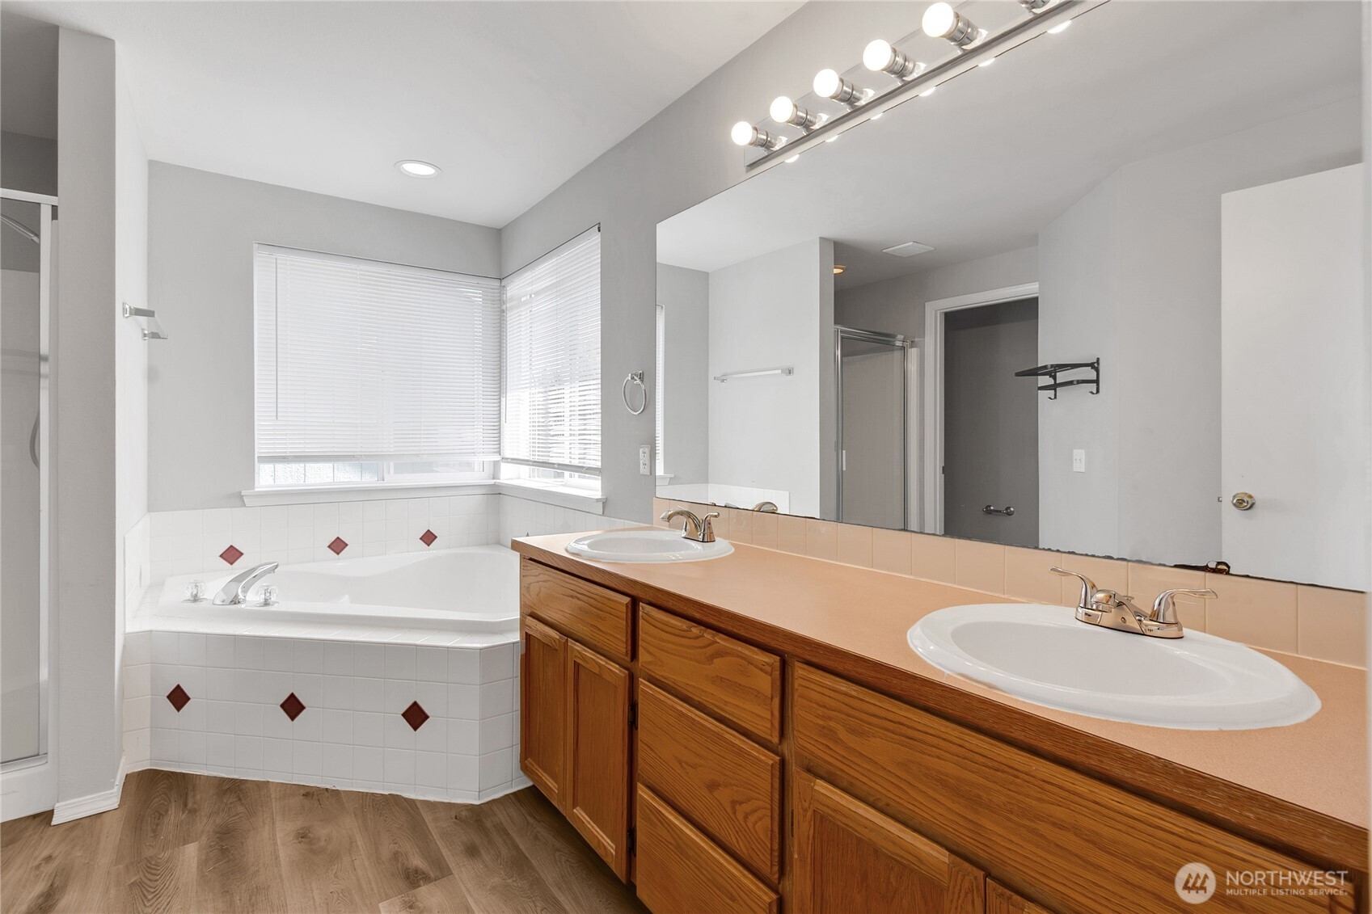
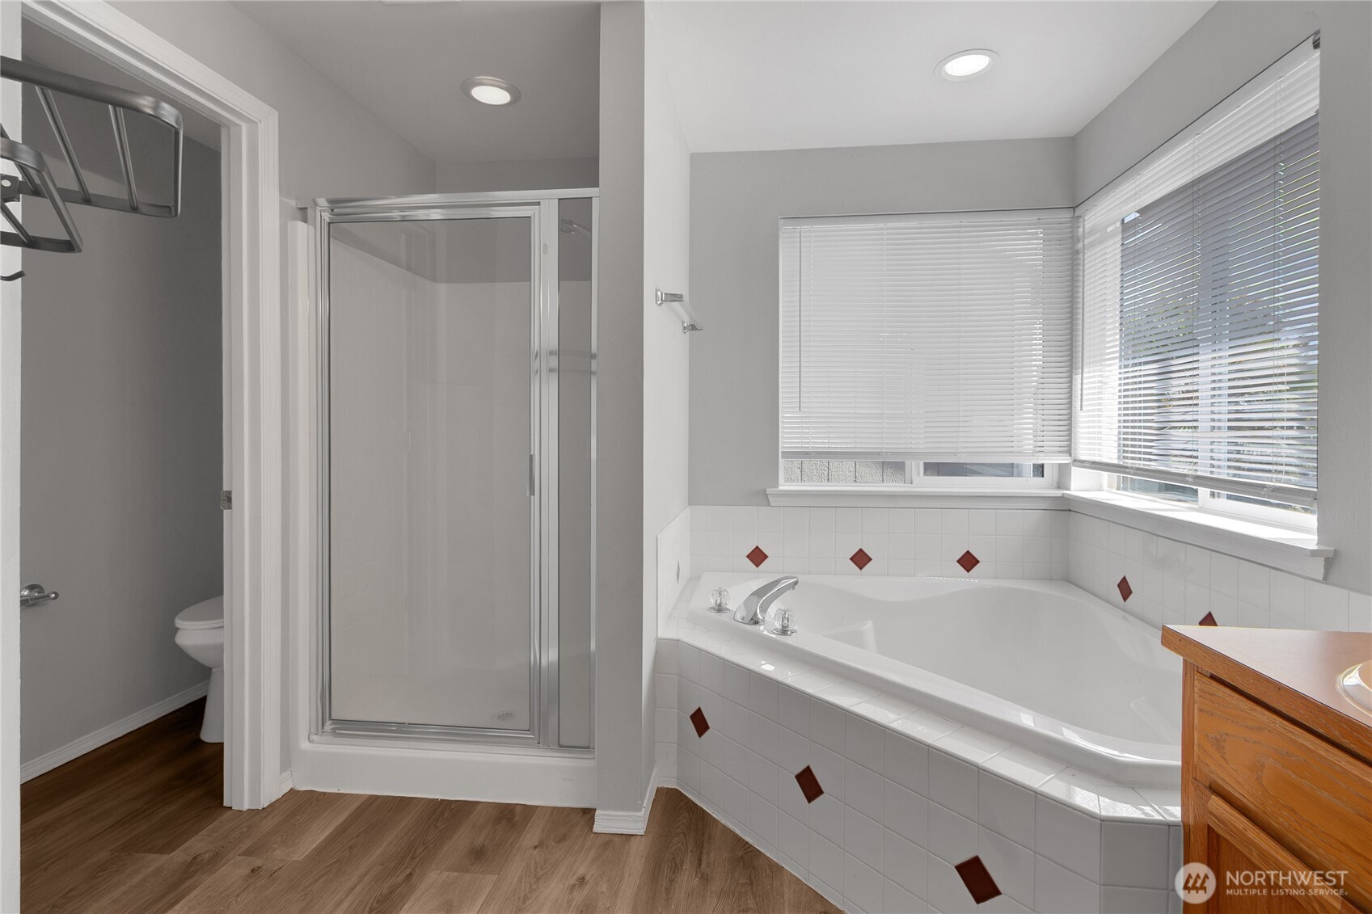
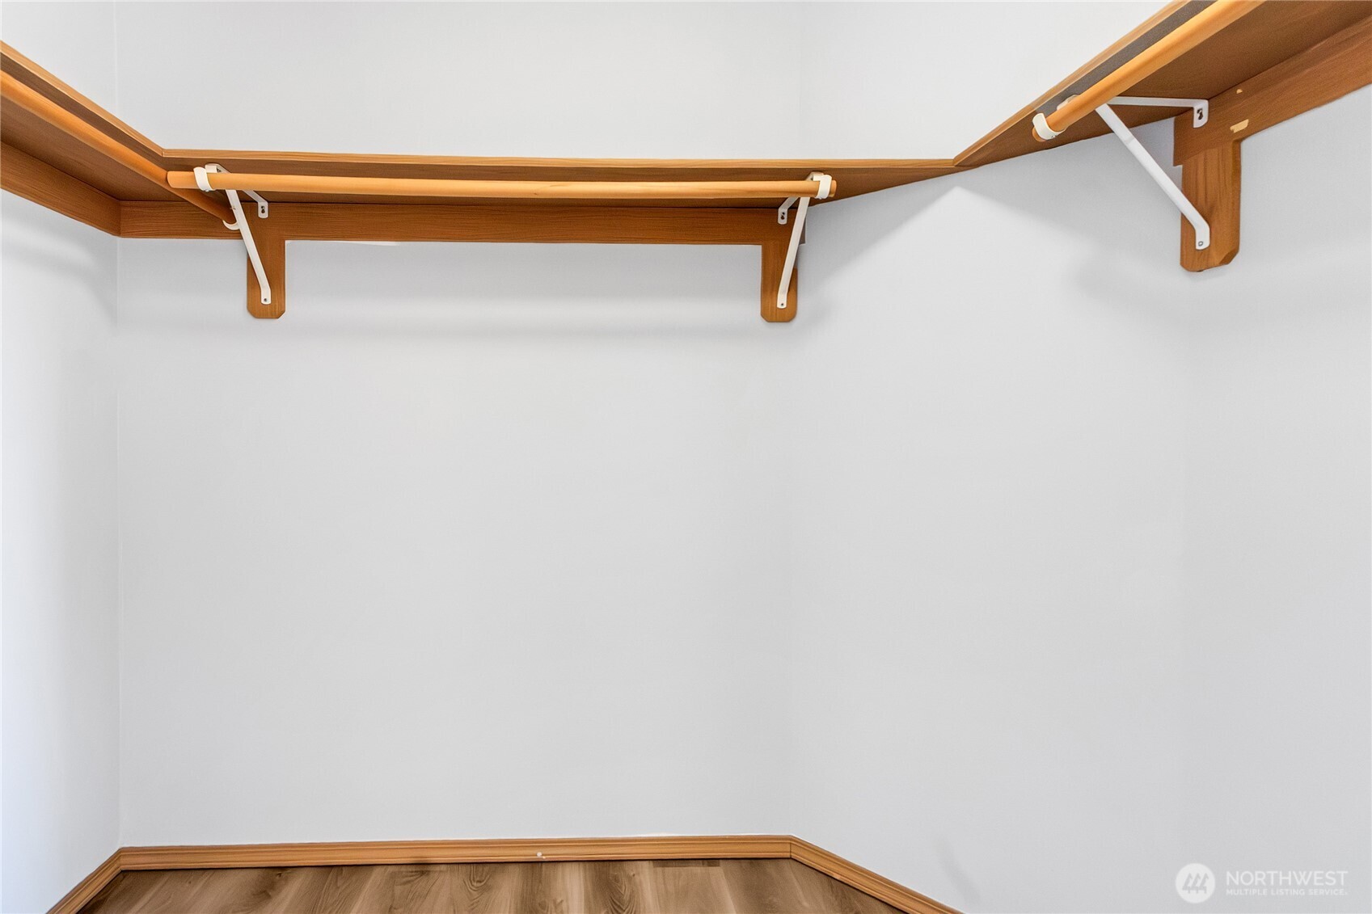
Other Interior Features Bath Off Primary, Dbl Pane/Storm Window, Fireplace, French Doors, Loft, Walk-In Closet(s)
Area & Lot
Total area 1,868 Sq.Ft.
Lot Area 3,000 Sq.Ft.
Living area 1,868 Sq.Ft.
MLS® ID 2575853
Year Built 2000
School District Franklin Pierce
Type Residential
Status For Sale
Exterior
Air conditioning None
Heat type Forced Air
Water Source Public
Security Features Partially Fenced
Sewer Sewer Connected
Other Exterior Features Wood Products
Parking Attached Garage
Lot Features Paved, Sidewalk
Roof Composition
Finance
Sales Price $484,100
HOA Fees $63 monthly
Real Estate Tax $5,524 yearly

360 Virtual Tour

Take a tour of this property
image

Schedule a Showing

We would love to show you our beautiful property. Please select your preferred date and time below. An agent will be in touch shortly to confirm your appointment.

Schedule a Showing

We would love to show you our beautiful property. Please select your preferred date and time below. An agent will be in touch shortly to confirm your appointment.

Thank you for your interest in 6814 131st Street Ct E, Puyallup, WA 98373. We are reviewing your request and will be in touch shortly!

Mortgage Calculator

Estimate your monthly mortgage payment, including the principal and interest, property taxes, and HOA. Adjust the values to generate a more accurate rate.

All estimates are provided for informational purposes only. Actual amounts may vary.
$0,000 Your Payment 20 15 65
$0,000 Your Payment

Work With Dana

Unparalleled Service from a Real Estate Broker who has lived in the area for over 40 years! He is dedicated to providing exceptional service to his clients. His team offers a wealth of knowledge on local communities, current market conditions, and the process of selling or buying a home. He looks forward to providing you with a real estate experience that exceeds your expectations.









