6821 Upland Drive
6821 Upland Drive
6821 Upland Drive
6821 Upland Drive
6821 Upland Drive
6821 Upland Drive
6821 Upland Drive
6821 Upland Drive
6821 Upland Drive
6821 Upland Drive
6821 Upland Drive
6821 Upland Drive
6821 Upland Drive
6821 Upland Drive
6821 Upland Drive
6821 Upland Drive
6821 Upland Drive
6821 Upland Drive
6821 Upland Drive
6821 Upland Drive
6821 Upland Drive
6821 Upland Drive
6821 Upland Drive
6821 Upland Drive
6821 Upland Drive
6821 Upland Drive
6821 Upland Drive
6821 Upland Drive
6821 Upland Drive
6821 Upland Drive
6821 Upland Drive
6821 Upland Drive
6821 Upland Drive
6821 Upland Drive
6821 Upland Drive
6821 Upland Drive
VIEW PHOTOS
Bought with John L. Scott Snohomish and Listing Broker: eXp Realty; Sam Occhiuto; 888-317-5197;
$600,000

6821 Upland Drive

3 Beds 2 Baths 1,360 Sq.Ft. 10,454 Sq.Ft.

Description

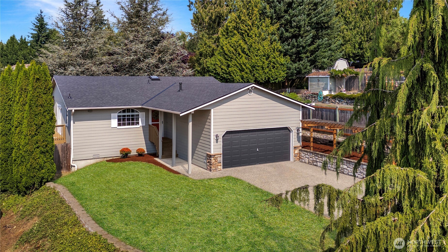
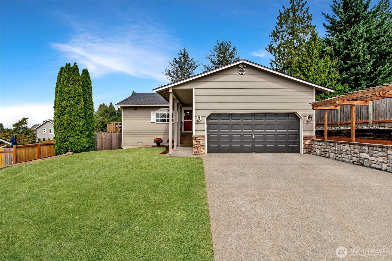
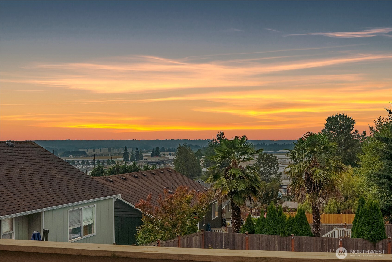
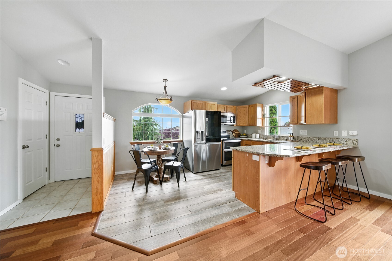
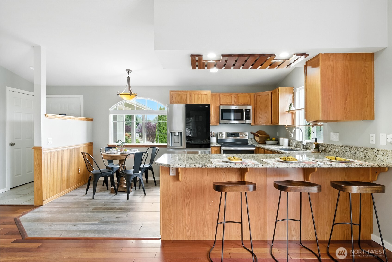
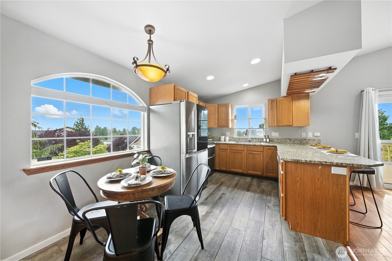
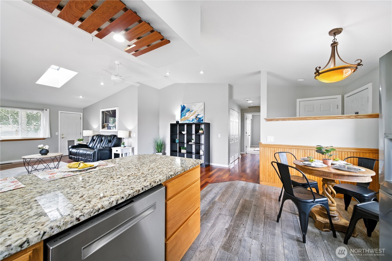
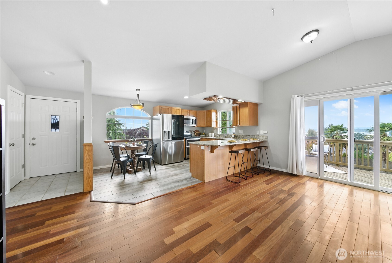
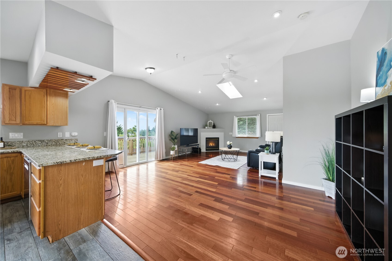
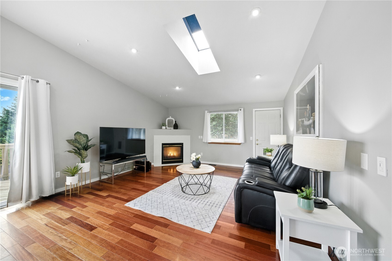
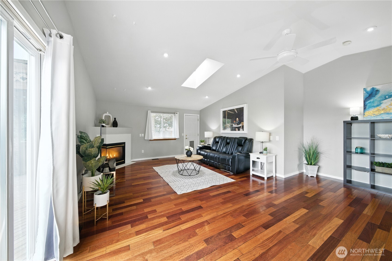
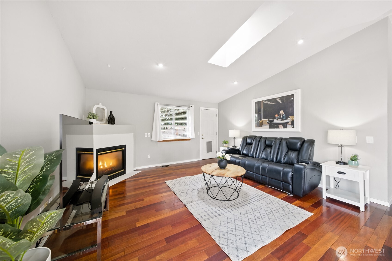
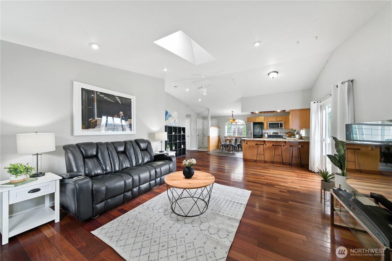
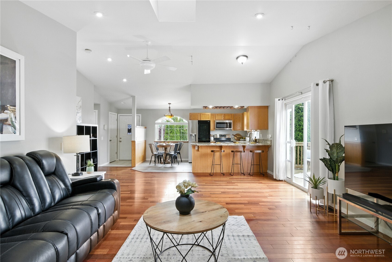
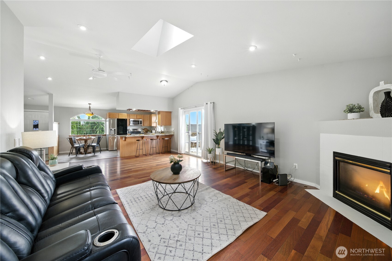
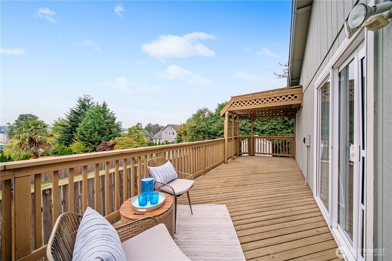
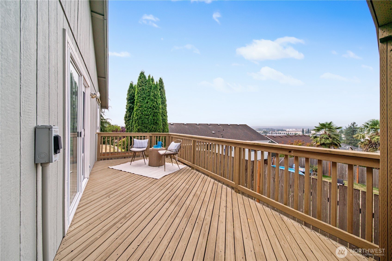
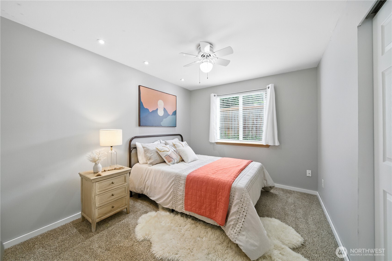
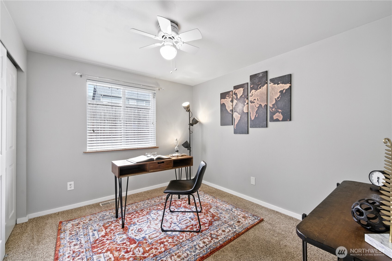
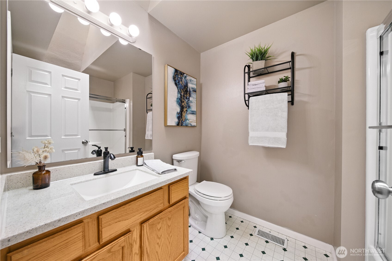
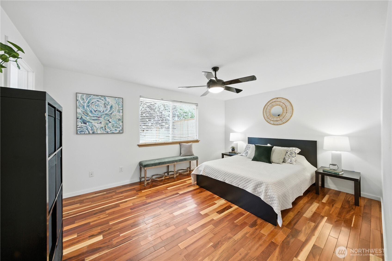
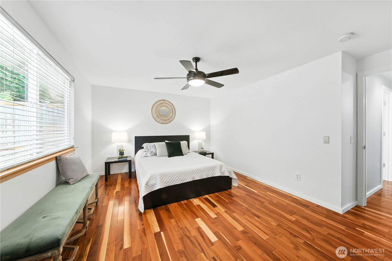
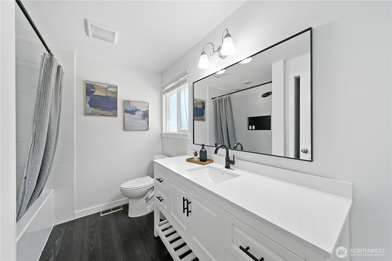
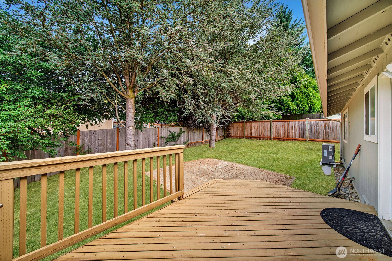
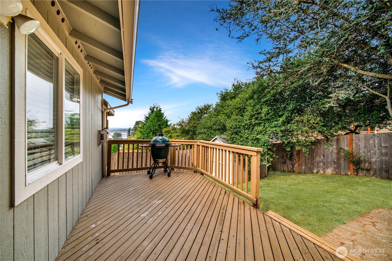
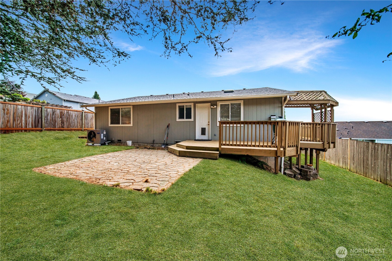
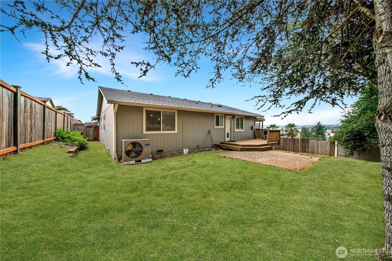
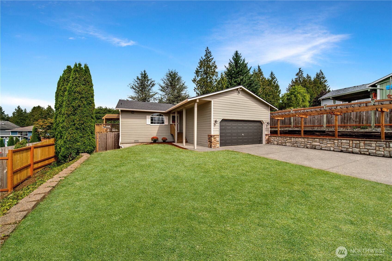
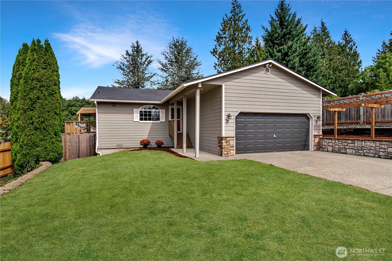
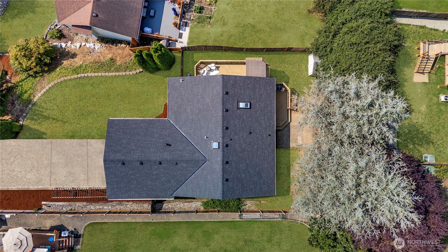
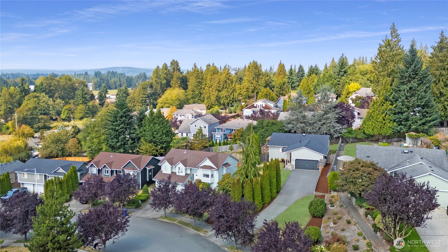
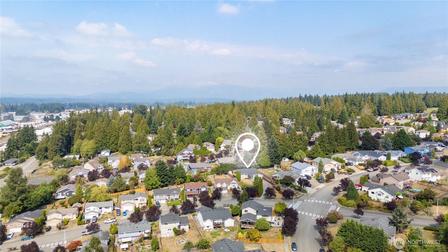
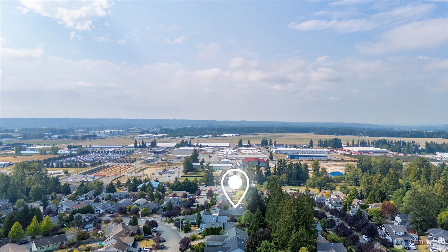
Beautifully updated rambler in Highland View Estates, privately tucked back on a large lot with [West Facing] views of the valley. As you enter you'll be greeted by vaulted ceilings and stunning hardwood floors. The spacious kitchen features granite slab countertops and modern stainless steel appliances, all overlooking the main living area with a gas fireplace. Just off the living area is the large deck with pergola - ready for your hot tub to relax and enjoy the SUNSET VIEWS across the valley. Down the hall you'll find the primary bedroom with a beautifully remodeled en suite bath. To top it all off, this well-maintained home boasts a [BRAND NEW 30-YEAR ROOF] with transferrable warranty and a newer furnace and heat pump installed in 2021.

Share Property

Location

6821 Upland Drive, Arlington, WA 98223

Status

Sold

Date Sold

October 6, 2025

Property Amenities

Interior
Fireplace Gas
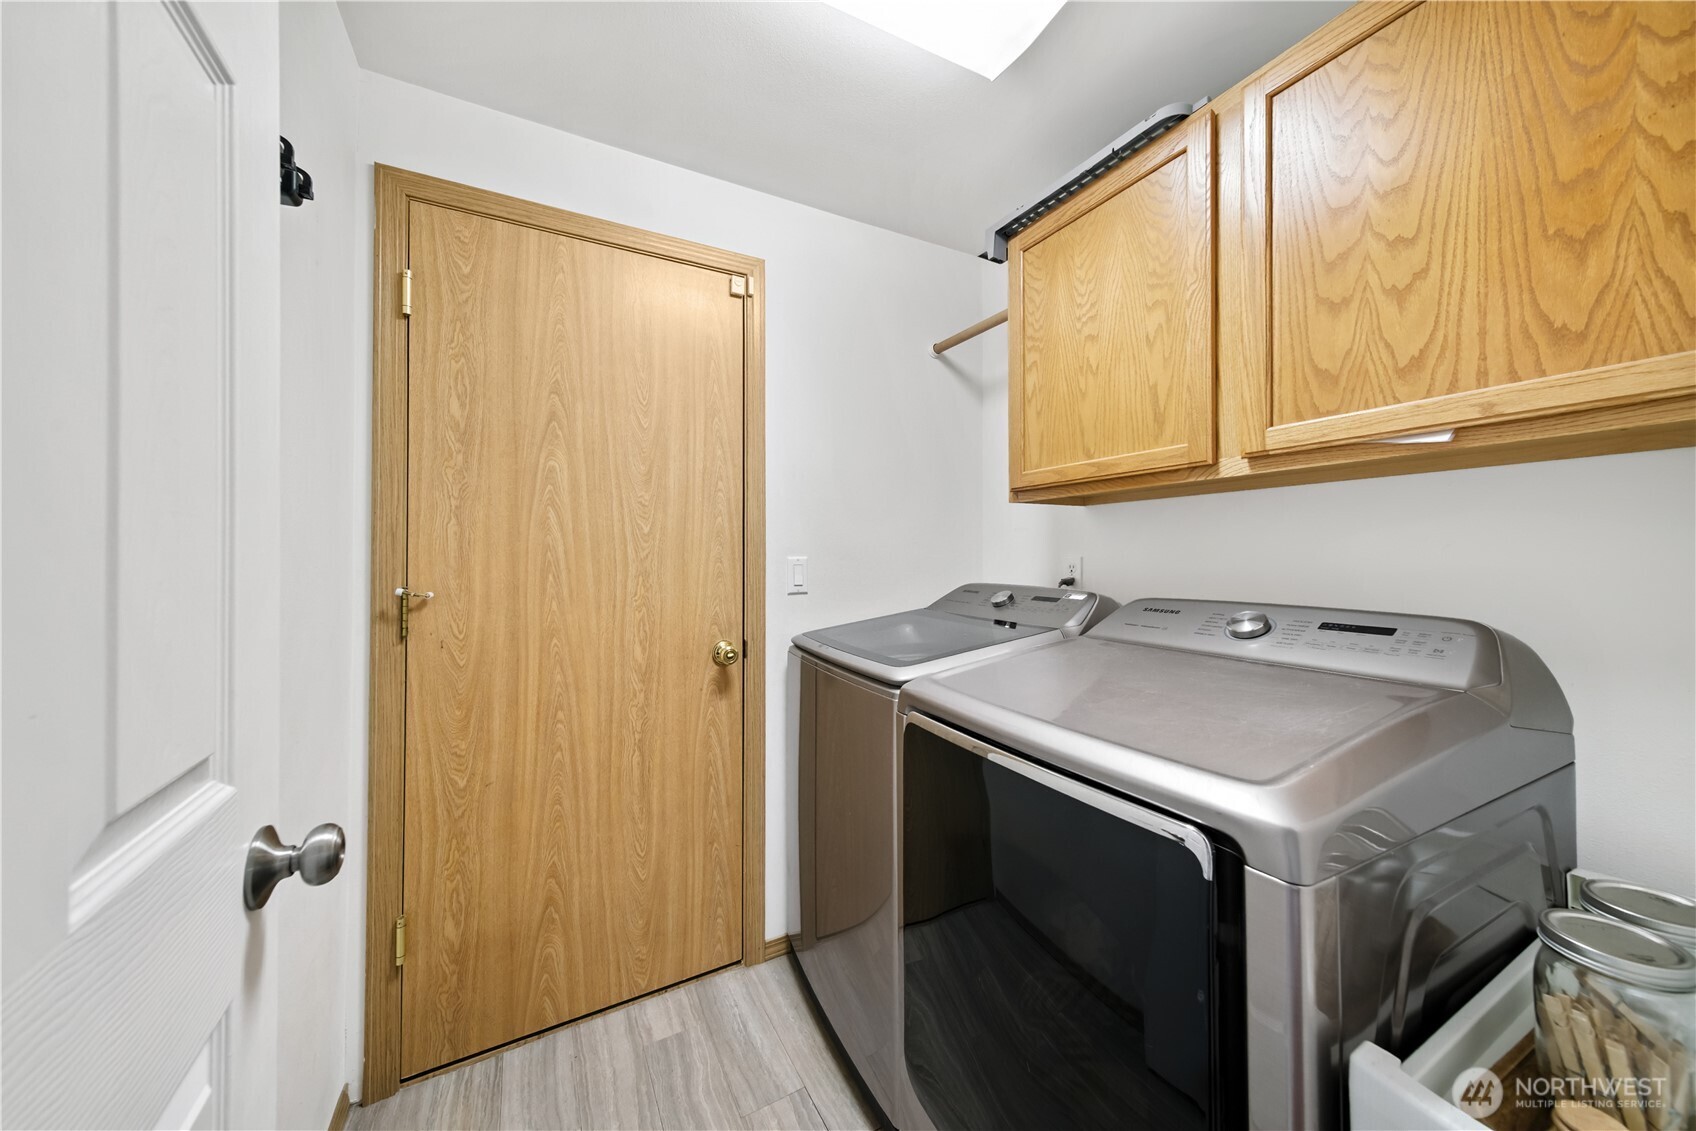
Appliances Dishwasher(s), Disposal, Dryer(s), Microwave(s), Refrigerator(s), Stove(s)/Range(s), Washer(s)
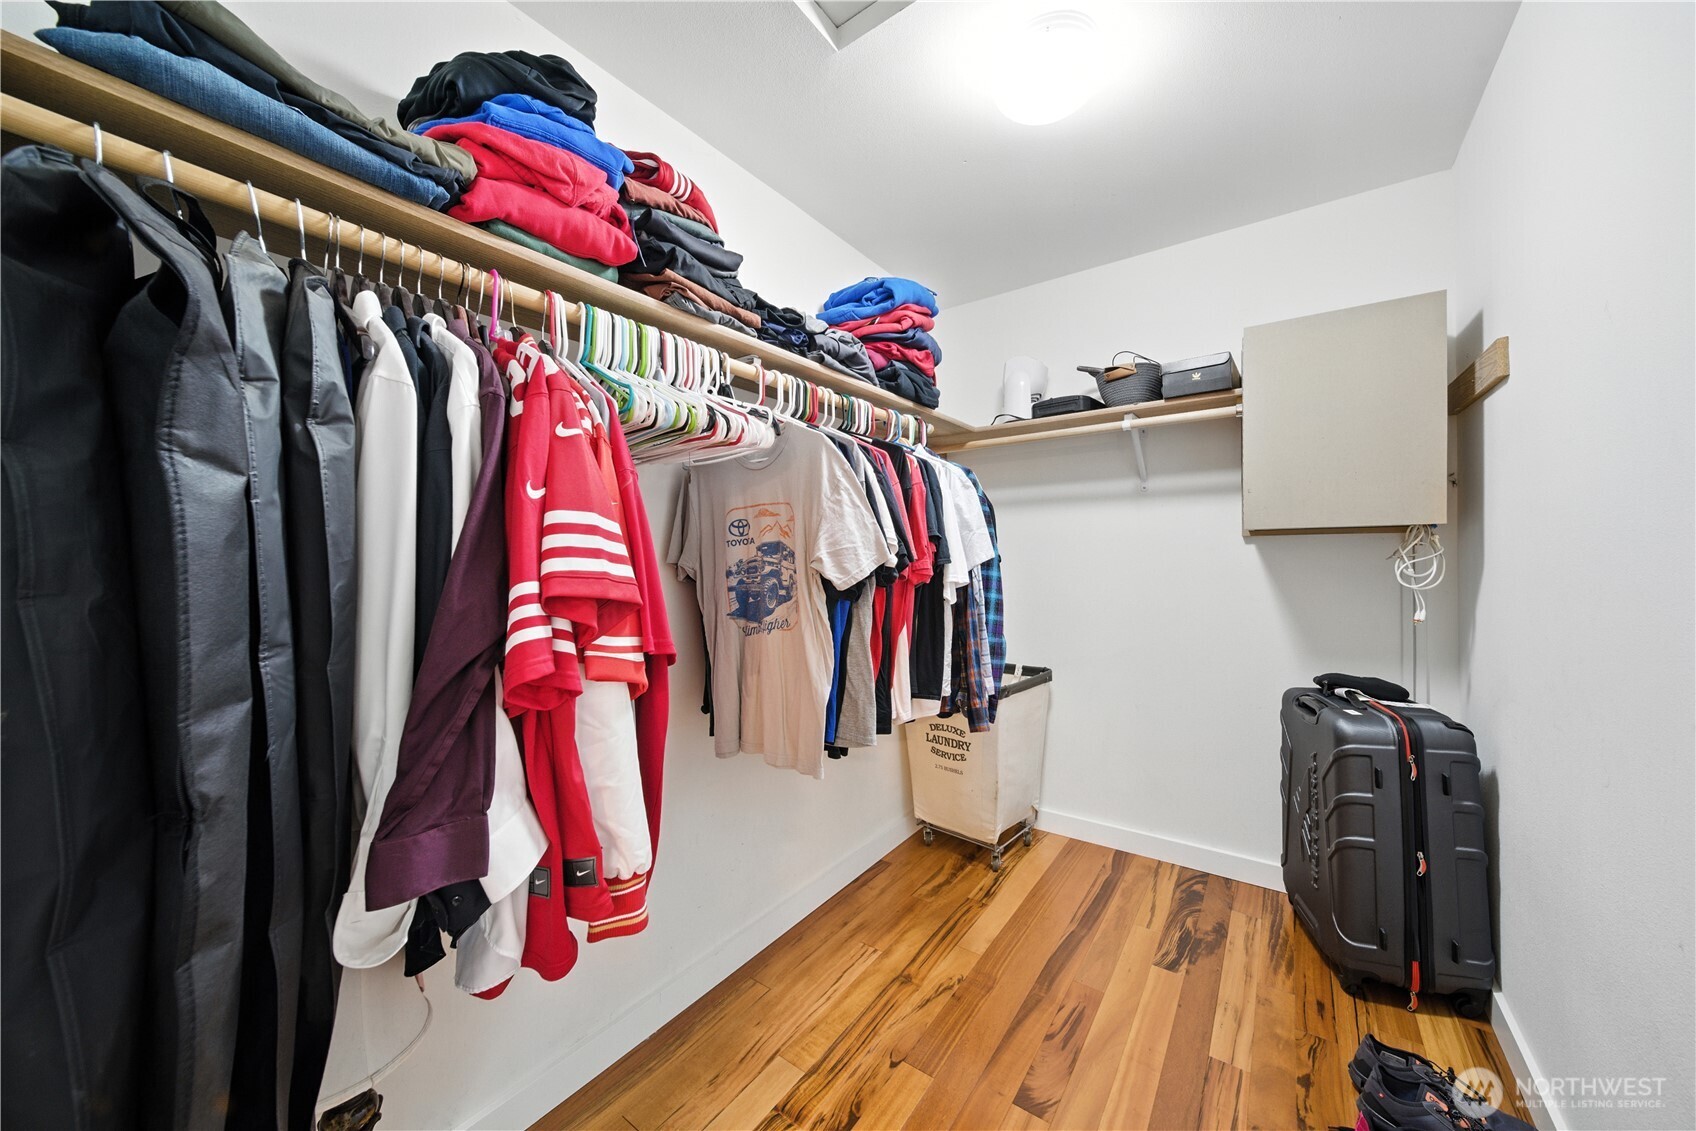
Flooring Ceramic Tile, Engineered Hardwood, Vinyl, Vinyl Plank, Carpet
Total Bedrooms: 3
Full Bathrooms: 2
Other Interior Features Bath Off Primary, Ceiling Fan(s), Double Pane/Storm Window, Skylight(s), Vaulted Ceiling(s)
Area & Lot
Total area 1,360 Sq.Ft.
Lot Area 10,454 Sq.Ft.
Living area 1,360 Sq.Ft.
MLS® ID 2427600
Year Built 1999
School District Arlington
View Description See Remarks,Territorial
Type Residential
Status Sold
Date Sold October 6, 2025
Exterior
Stories 1
Air conditioning Heat Pump
Heat type Forced Air, Heat Pump
Water Source Public
Garage Space 2.0
Security Features Fully Fenced
Sewer Sewer Connected
Other Exterior Features Cement Planked
Parking Driveway, Attached Garage
Lot Features Curbs, Paved, Sidewalk
Roof Composition
Finance
Sales Price $600,000
HOA Fees $150 yearly
Real Estate Tax $4,630 yearly

Work With Dana

Unparalleled Service from a Real Estate Broker who has lived in the area for over 40 years! He is dedicated to providing exceptional service to his clients. His team offers a wealth of knowledge on local communities, current market conditions, and the process of selling or buying a home. He looks forward to providing you with a real estate experience that exceeds your expectations.









