690 Hog Ranch Road
690 Hog Ranch Road
690 Hog Ranch Road
690 Hog Ranch Road
690 Hog Ranch Road
690 Hog Ranch Road
690 Hog Ranch Road
690 Hog Ranch Road
690 Hog Ranch Road
690 Hog Ranch Road
690 Hog Ranch Road
690 Hog Ranch Road
690 Hog Ranch Road
690 Hog Ranch Road
690 Hog Ranch Road
690 Hog Ranch Road
690 Hog Ranch Road
690 Hog Ranch Road
690 Hog Ranch Road
690 Hog Ranch Road
690 Hog Ranch Road
690 Hog Ranch Road
690 Hog Ranch Road
690 Hog Ranch Road
690 Hog Ranch Road
690 Hog Ranch Road
690 Hog Ranch Road
690 Hog Ranch Road
690 Hog Ranch Road
690 Hog Ranch Road
690 Hog Ranch Road
690 Hog Ranch Road
690 Hog Ranch Road
690 Hog Ranch Road
690 Hog Ranch Road
690 Hog Ranch Road
690 Hog Ranch Road
690 Hog Ranch Road
690 Hog Ranch Road
VIEW PHOTOS
Bought with BHHS Brick & Mortar RE and Listing Broker: eXp Realty; Greg Apt; ;
$790,000

690 Hog Ranch Road

3 Beds 2 Baths 1,661 Sq.Ft. 5.32 Acres

Description

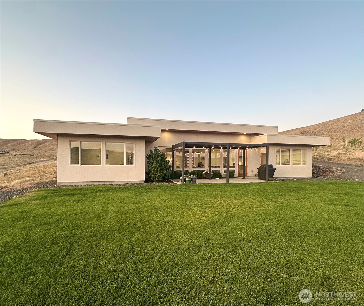
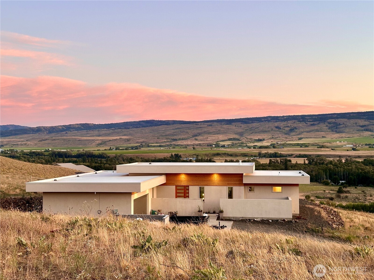
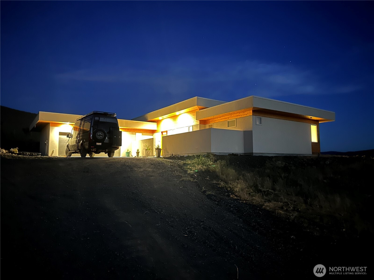
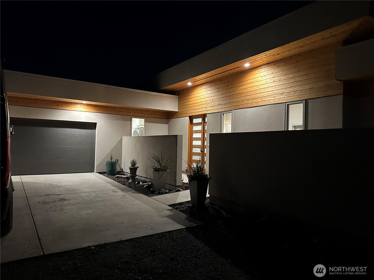
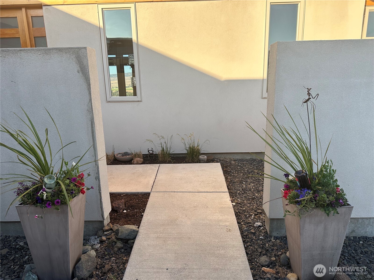
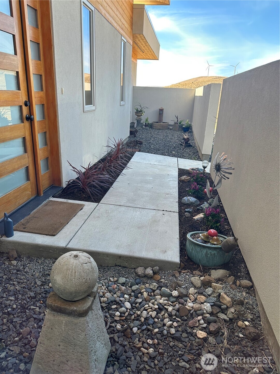
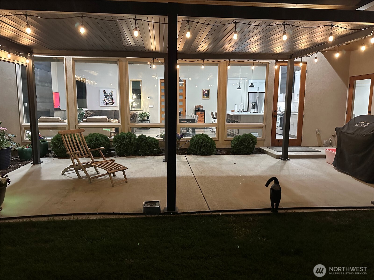
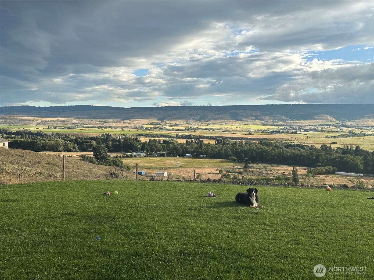
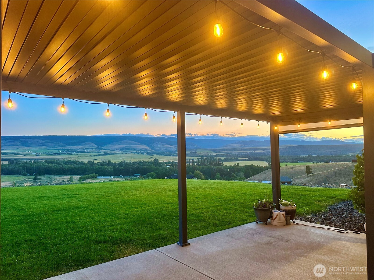
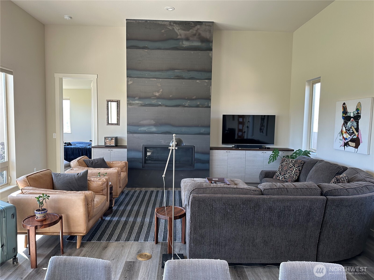
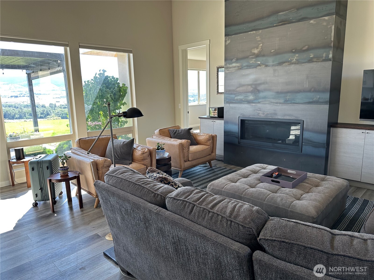
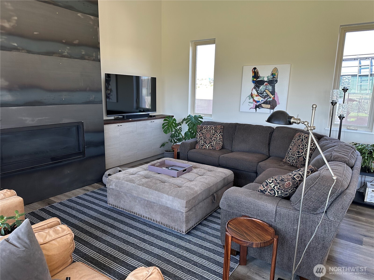
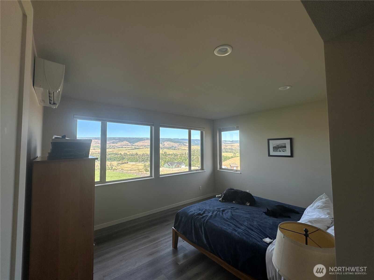
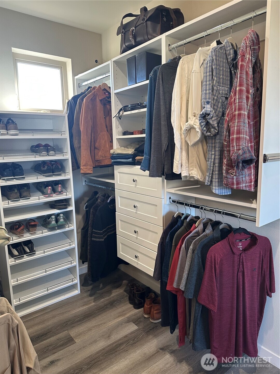
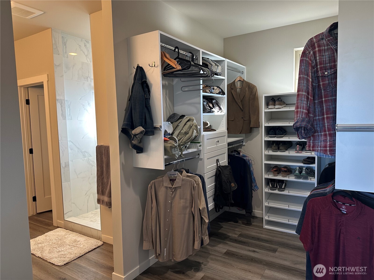
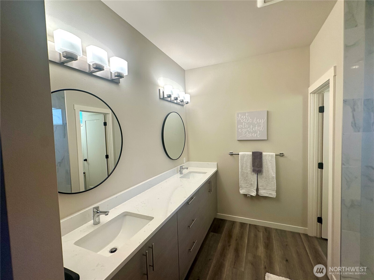
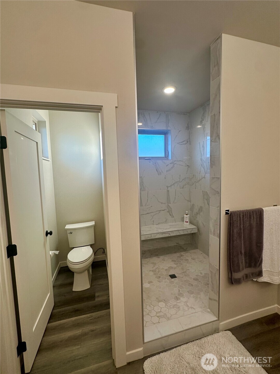
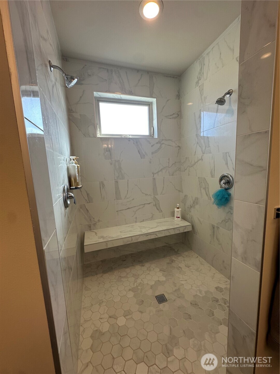
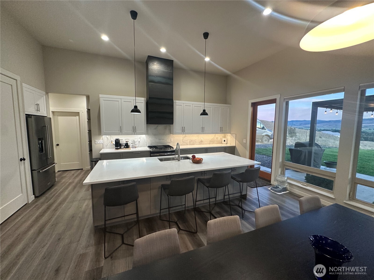
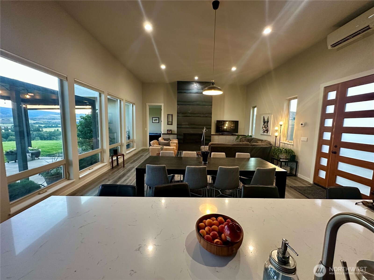
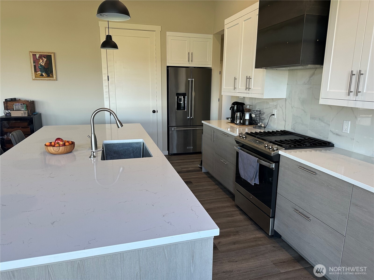
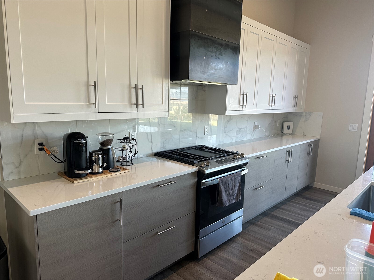
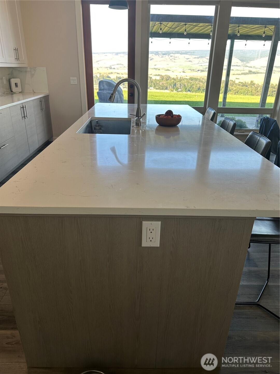
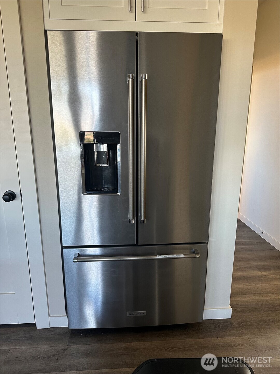
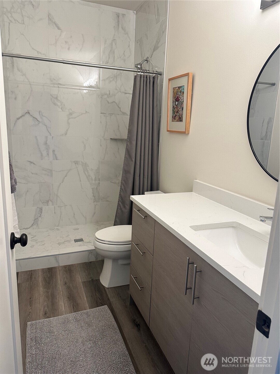
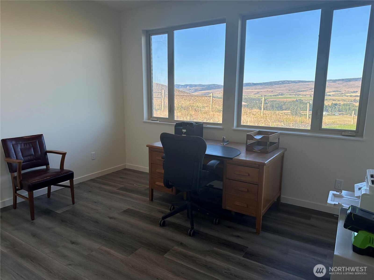
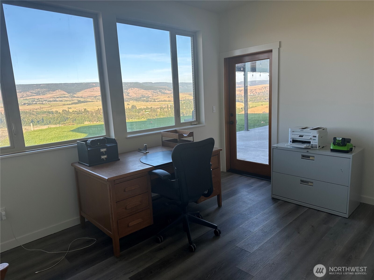
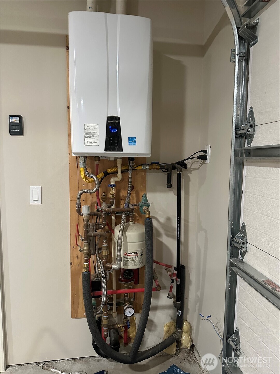
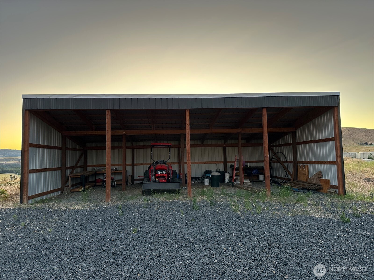
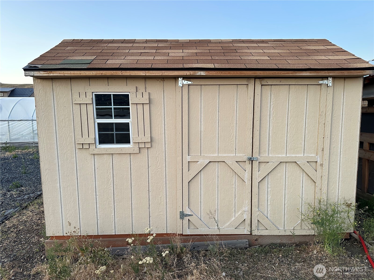
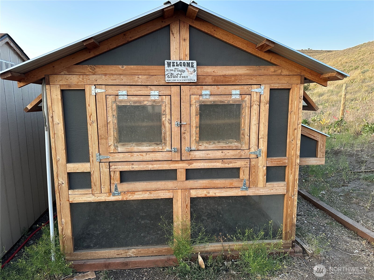
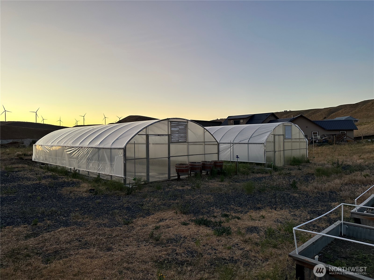
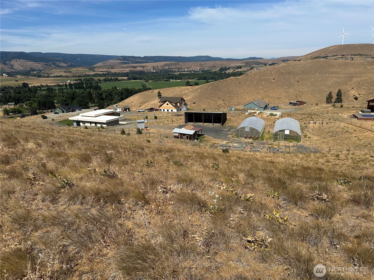
Stunning modern home over five acres in picturesque Ellensburg Ranches neighborhood off Hwy. 10 above the Yakima River. The courtyard entry welcomes you to the open great room concept floor plan with 12' ceilings, and a wall of windows w/breathtaking views. Efficient in-floor radiant heat and a mini-split/AC system. Gourmet kitchen w/huge island, SS appliances, and Bellmont Cabinetry. Master suite w/walk-in closet, walk-in shower, and double vanity. 20 tree orchard, Two 50'X25' green houses w/concrete foundation, 8 raised beds. Luxury chicken coop. 4 bay 25'X40' tractor shed. RV pad w/50 amp and water. Self watering lawn, garden, greenhouses raised beds and front entry. Roughly 3.5 acres of the 5.3 fully fenced. Seller is licensed Realtor.

Share Property

Location

690 Hog Ranch Road, Ellensburg, WA 98926

Status

Sold

Date Sold

January 8, 2026

Property Amenities

Interior
Fireplace Gas
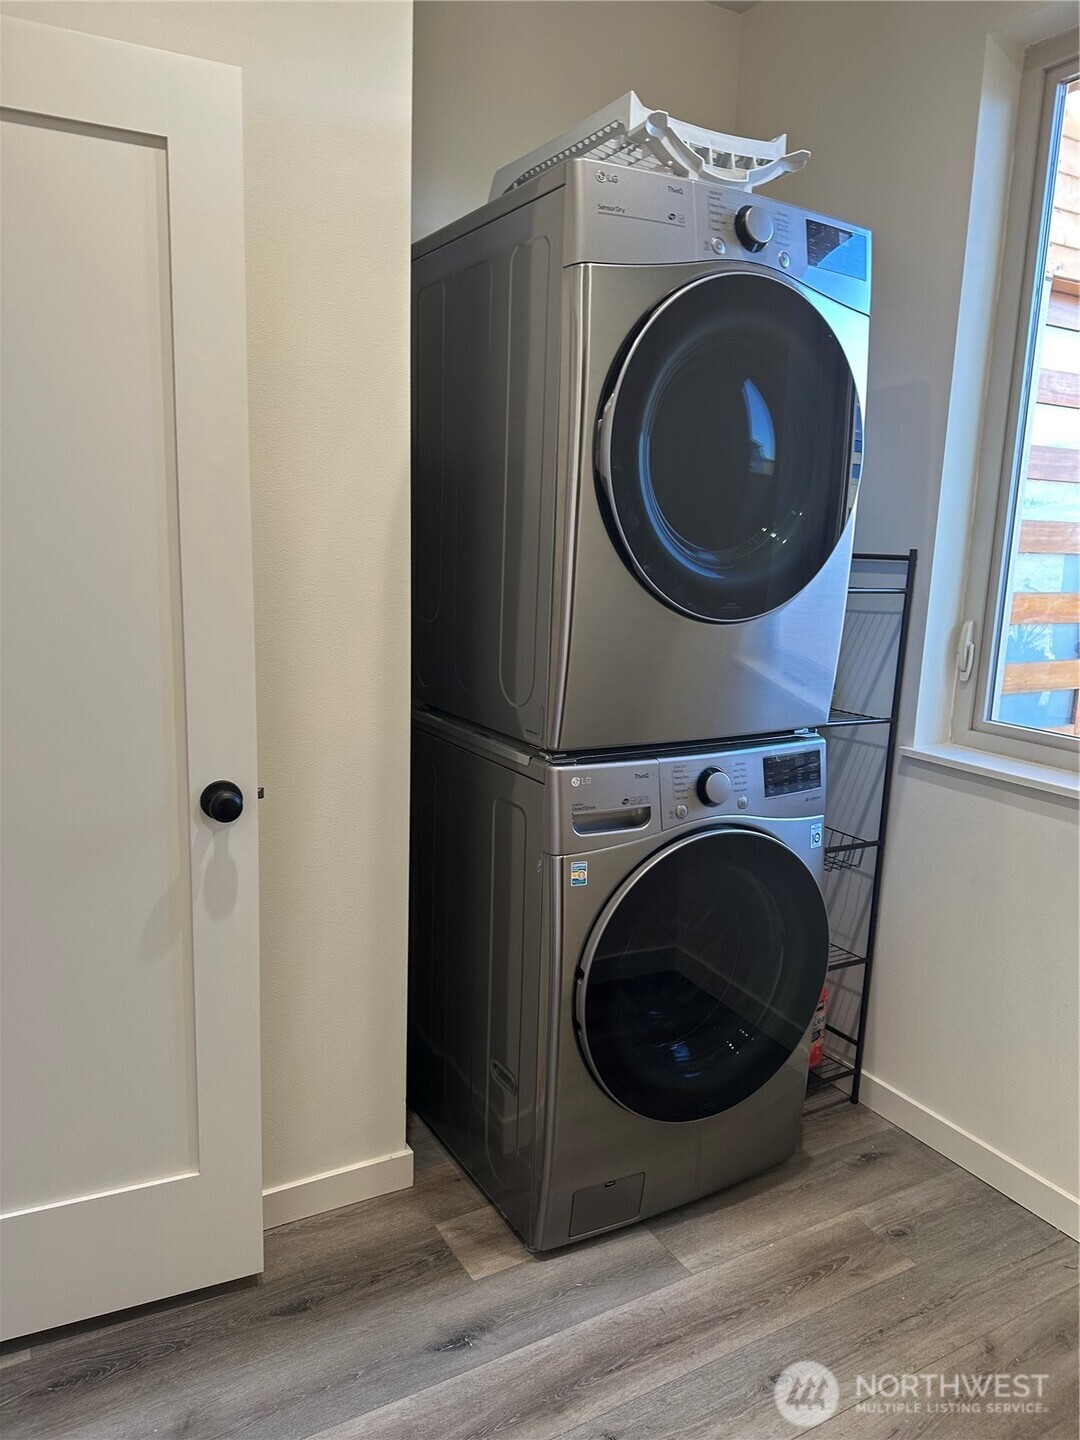
Appliances Dishwasher(s), Dryer(s), Microwave(s), Refrigerator(s), Stove(s)/Range(s), Washer(s)
Flooring Vinyl Plank
Total Bedrooms: 3
Three-Quarter Bathrooms: 1
Full Bathrooms: 1
Other Interior Features Bath Off Primary, Double Pane/Storm Window, Dining Room, Fireplace, Walk-In Closet(s), Water Heater
Area & Lot
Total area 1,661 Sq.Ft.
Lot Area 5.32 Acres
Living area 1,661 Sq.Ft.
MLS® ID 2402076
Year Built 2020
School District Thorp
High School Buyer To Verify
Middle School Buyer To Verify
Elementary School Buyer To Verify
View Description Mountain(s),See Remarks,Territorial
Type Residential
Status Sold
Date Sold January 8, 2026
Exterior
Stories 1
Air conditioning 90 High Efficiency, Ductless, Heat Pump
Heat type 90 High Efficiency, Ductless, Heat Pump, Hot Water Recirc Pump, Radiant
Water Source Individual Well
Security Features Partially Fenced, Security Gate
Sewer Septic Tank
Other Exterior Features Stucco, Wood
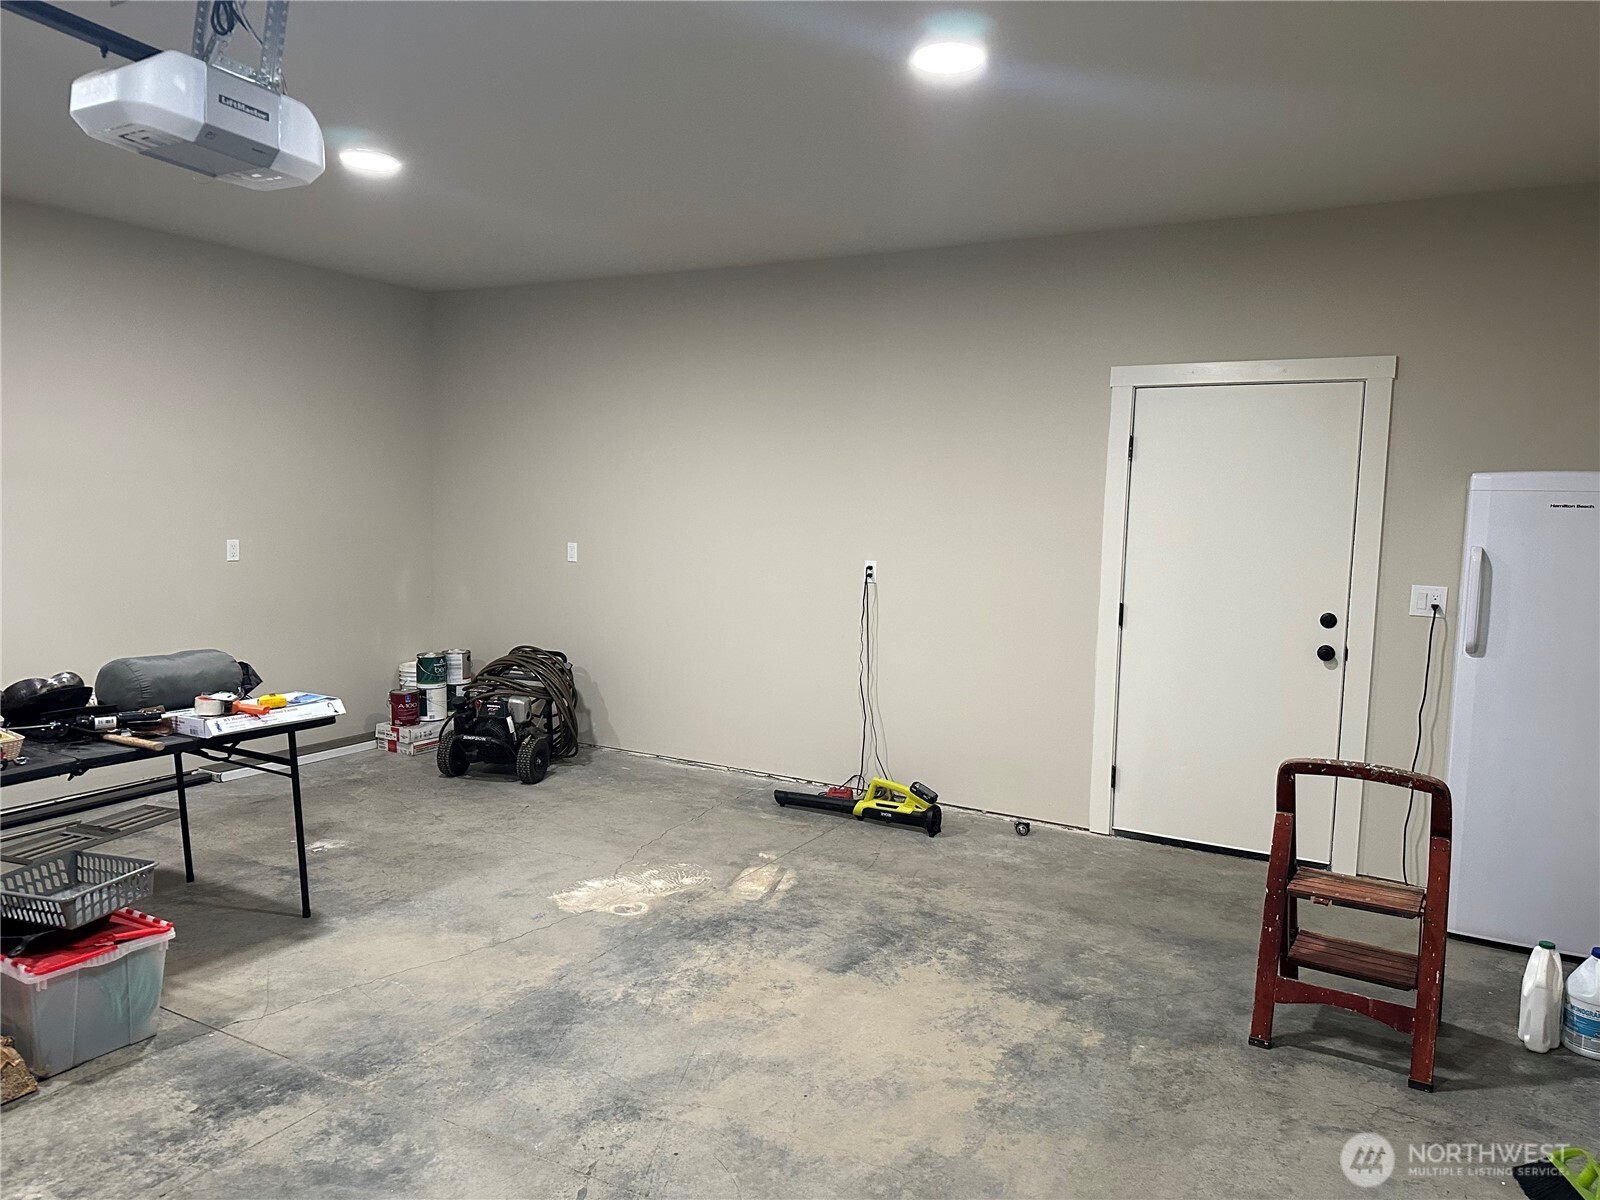
Parking Detached Carport, Driveway, Attached Garage, RV Parking
Roof Flat
Finance
Sales Price $790,000
HOA Fees $500 yearly
Real Estate Tax $3,600 yearly

Work With Dana

Unparalleled Service from a Real Estate Broker who has lived in the area for over 40 years! He is dedicated to providing exceptional service to his clients. His team offers a wealth of knowledge on local communities, current market conditions, and the process of selling or buying a home. He looks forward to providing you with a real estate experience that exceeds your expectations.









