Leave a Message

Thank you for your message. We will be in touch with you shortly.

6906 162nd Street Ct E
VIEW PHOTOS
Provided by NWMLS, Bought with Tribeca NW Real Estate and Listed by Herve Kidiadi, 888-317-5197 at eXp Realty
$435,000

6906 162nd Street Ct E

3 Beds 3 Baths 1,080 Sq.Ft. 0.26 Acres

Description

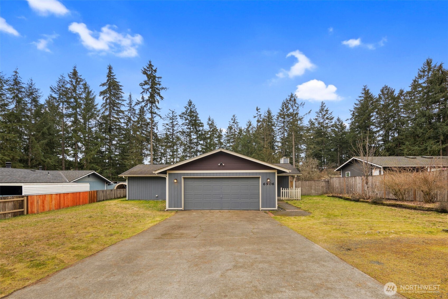
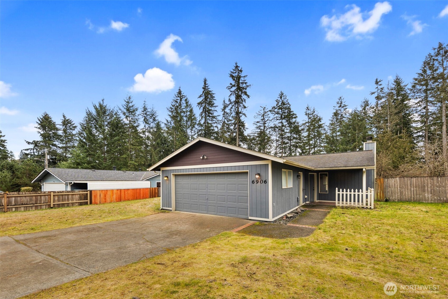
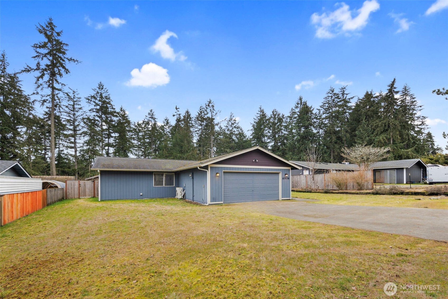
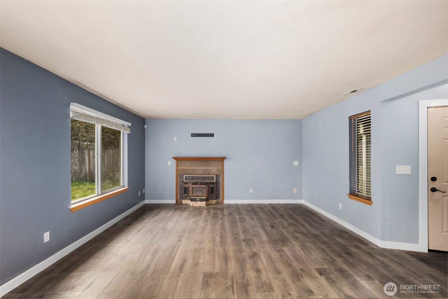
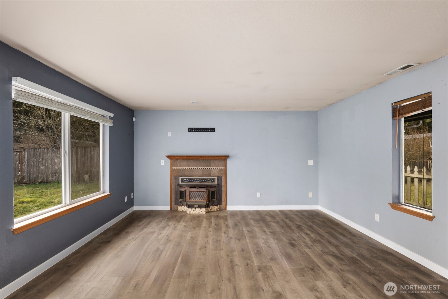
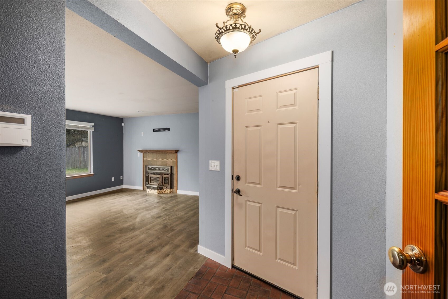
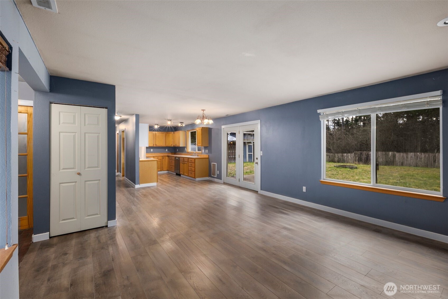
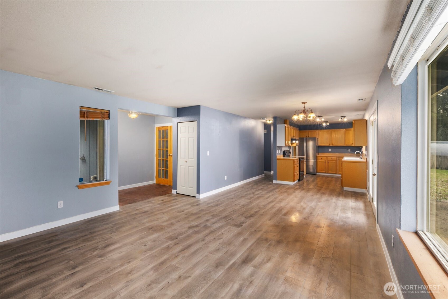
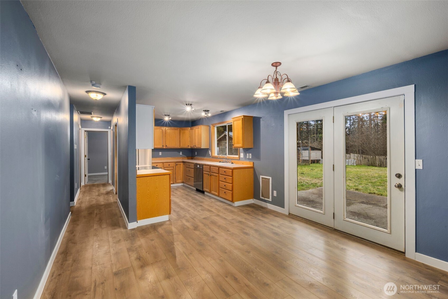
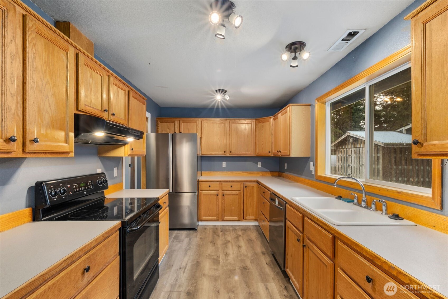
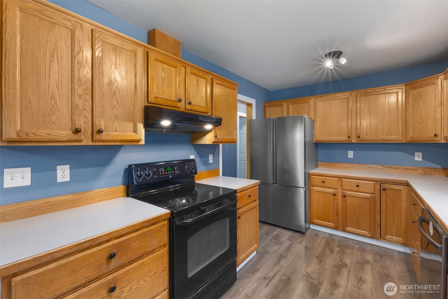
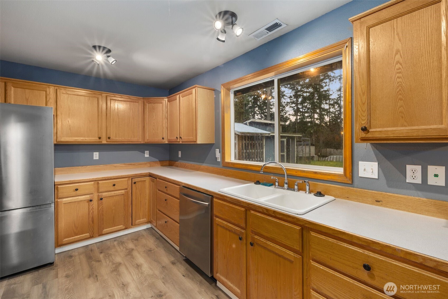
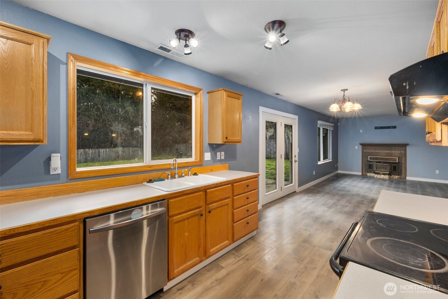
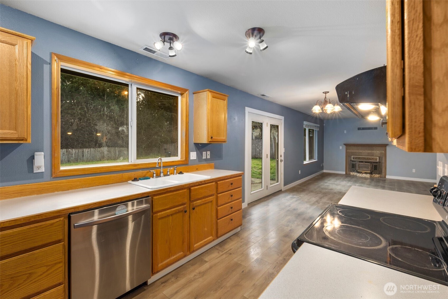
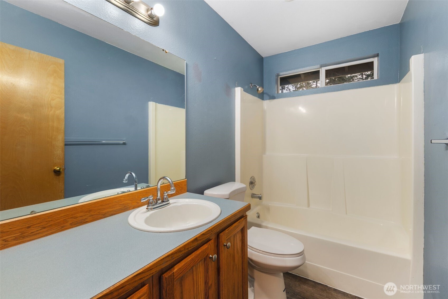
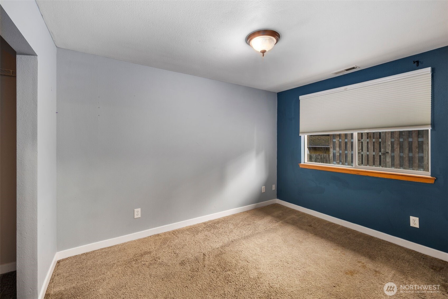
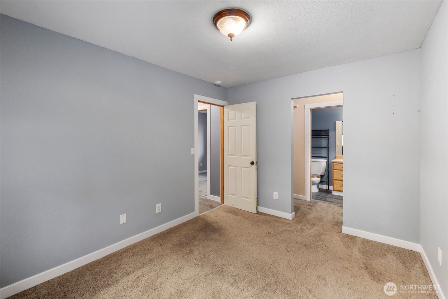
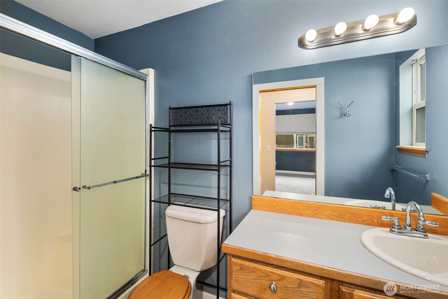
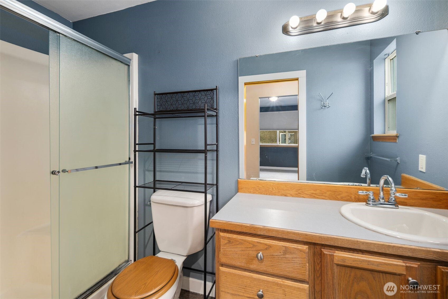
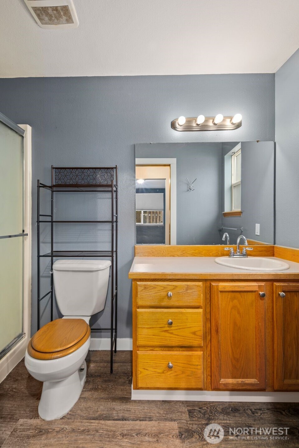
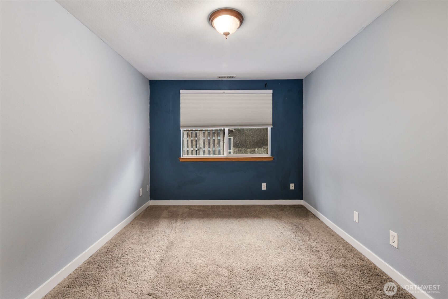
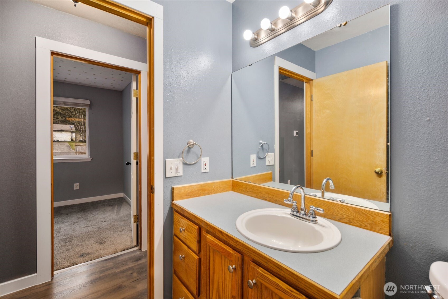
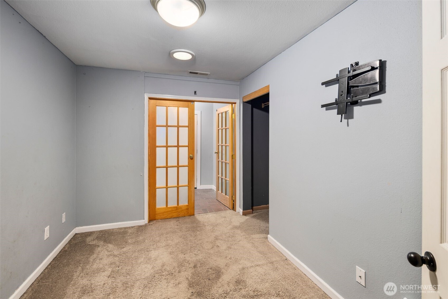
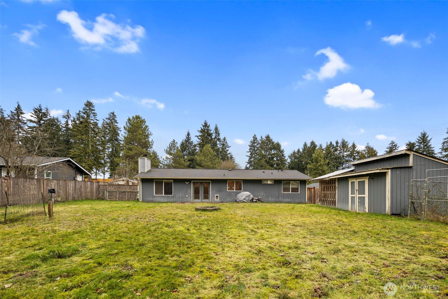
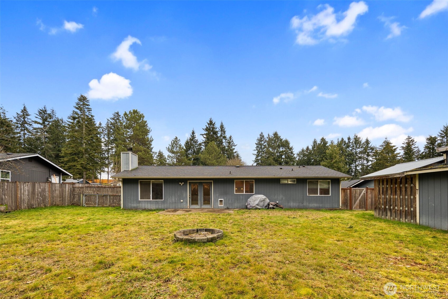
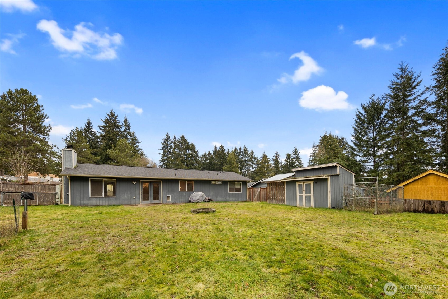
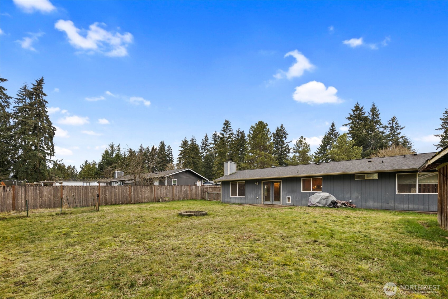
Welcome home to this cozy 3 bed/1.75 bath on a private, large .26 acre lot. Inside features a great open layout with vinyl flooring in kitchen, living and dining areas. Cool off in the summer months with the heat pump A/C. Outside entertain and relax in this large fenced backyard with green belt behind the home creating privacy and quiet. Good school district nearby, close to amenities & town! Don't miss this one, schedule showing today!

Share Property

Location

6906 162nd Street Ct E, Puyallup, WA 98375

Status

Sold

Date Sold

March 14, 2025

Property Amenities

Interior
Fireplace See Remarks
Appliances Dishwasher(s), Microwave(s), Refrigerator(s), Stove(s)/Range(s)
Flooring Vinyl Plank
Total Bedrooms: 3
Half Bathrooms: 1
Three-Quarter Bathrooms: 1
Full Bathrooms: 1
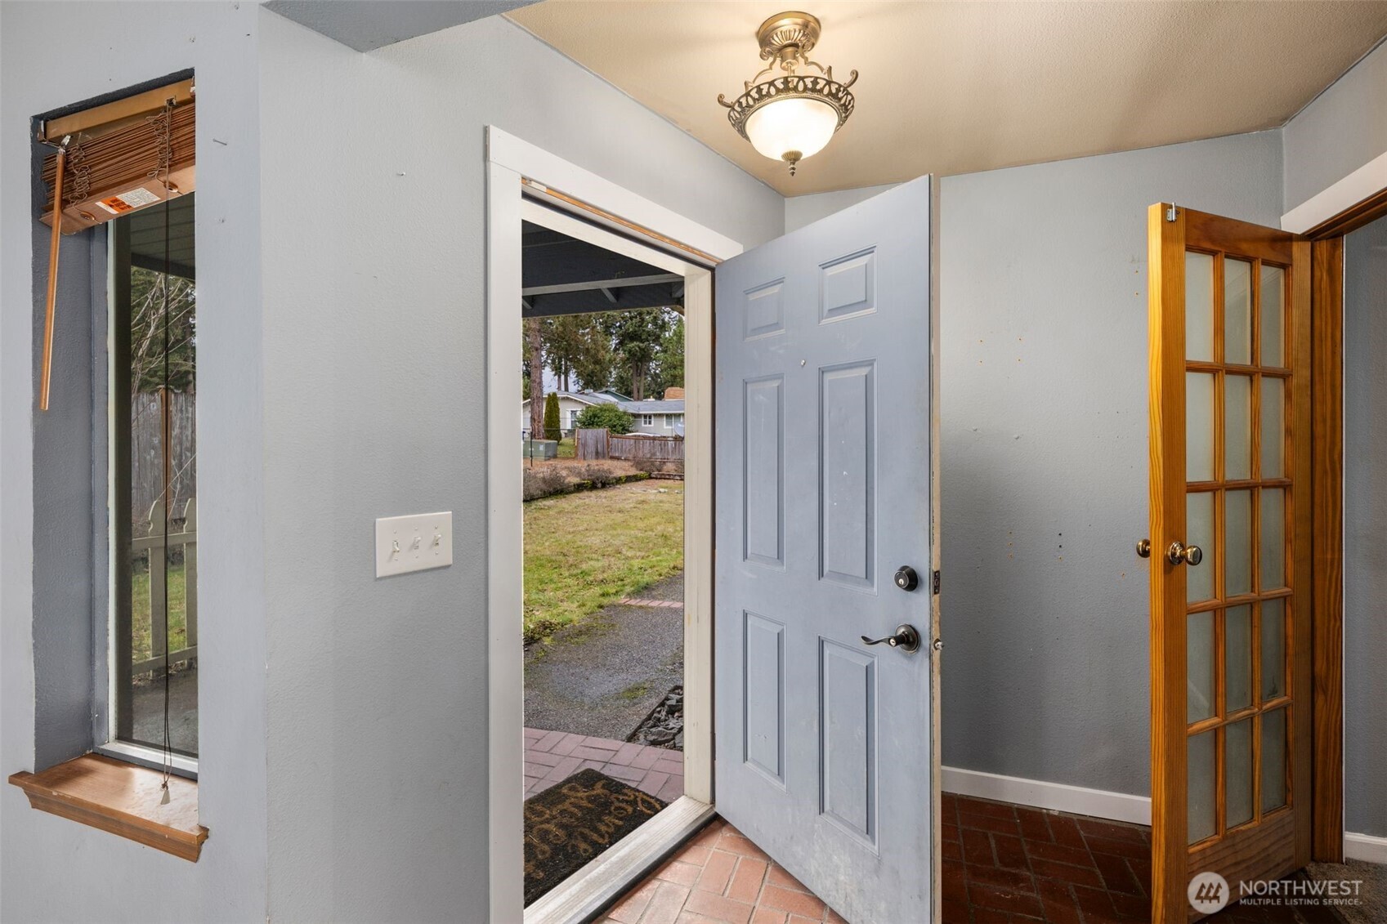
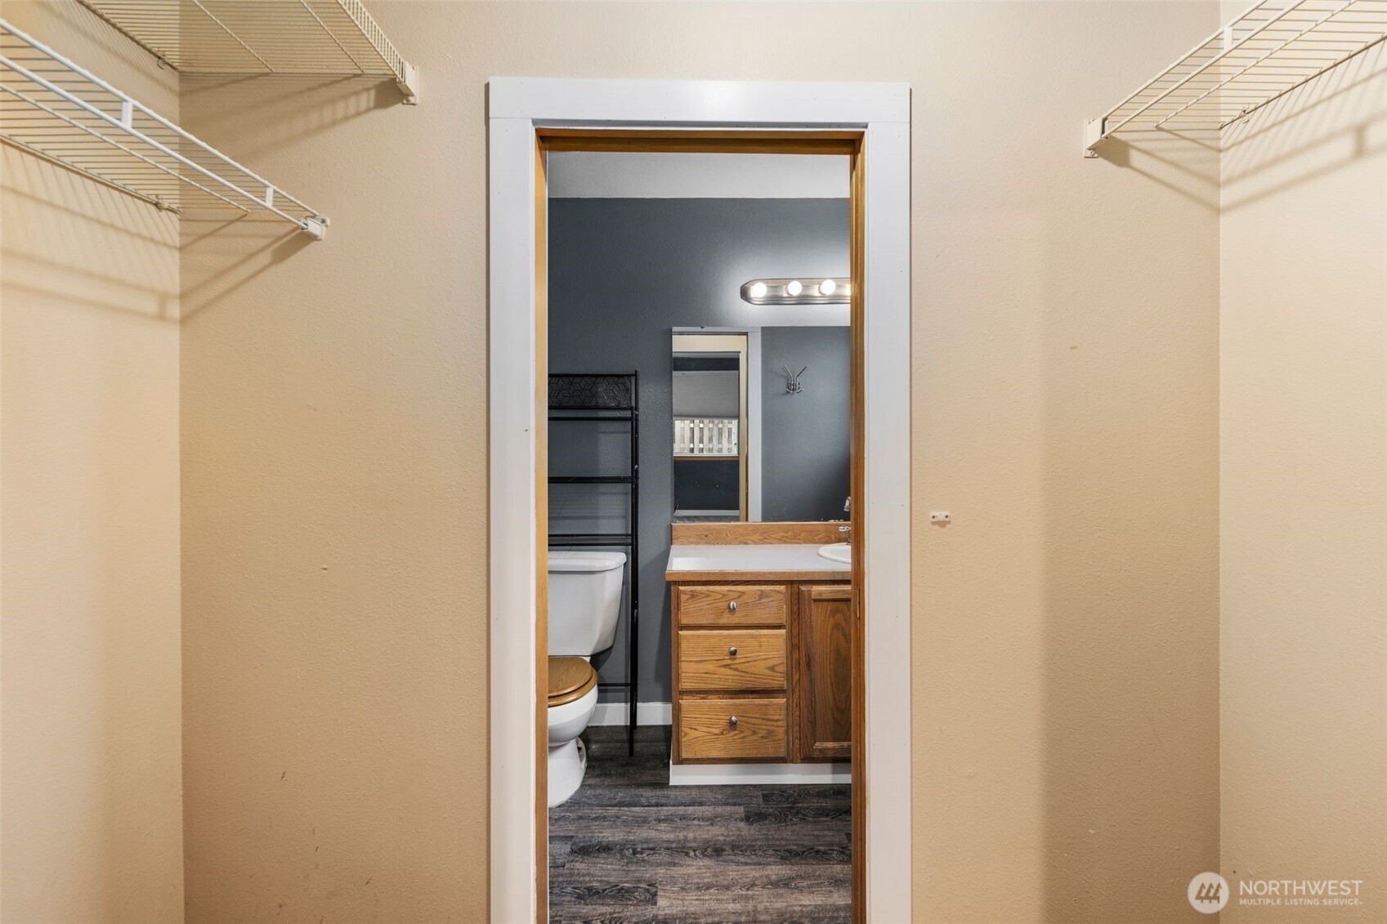
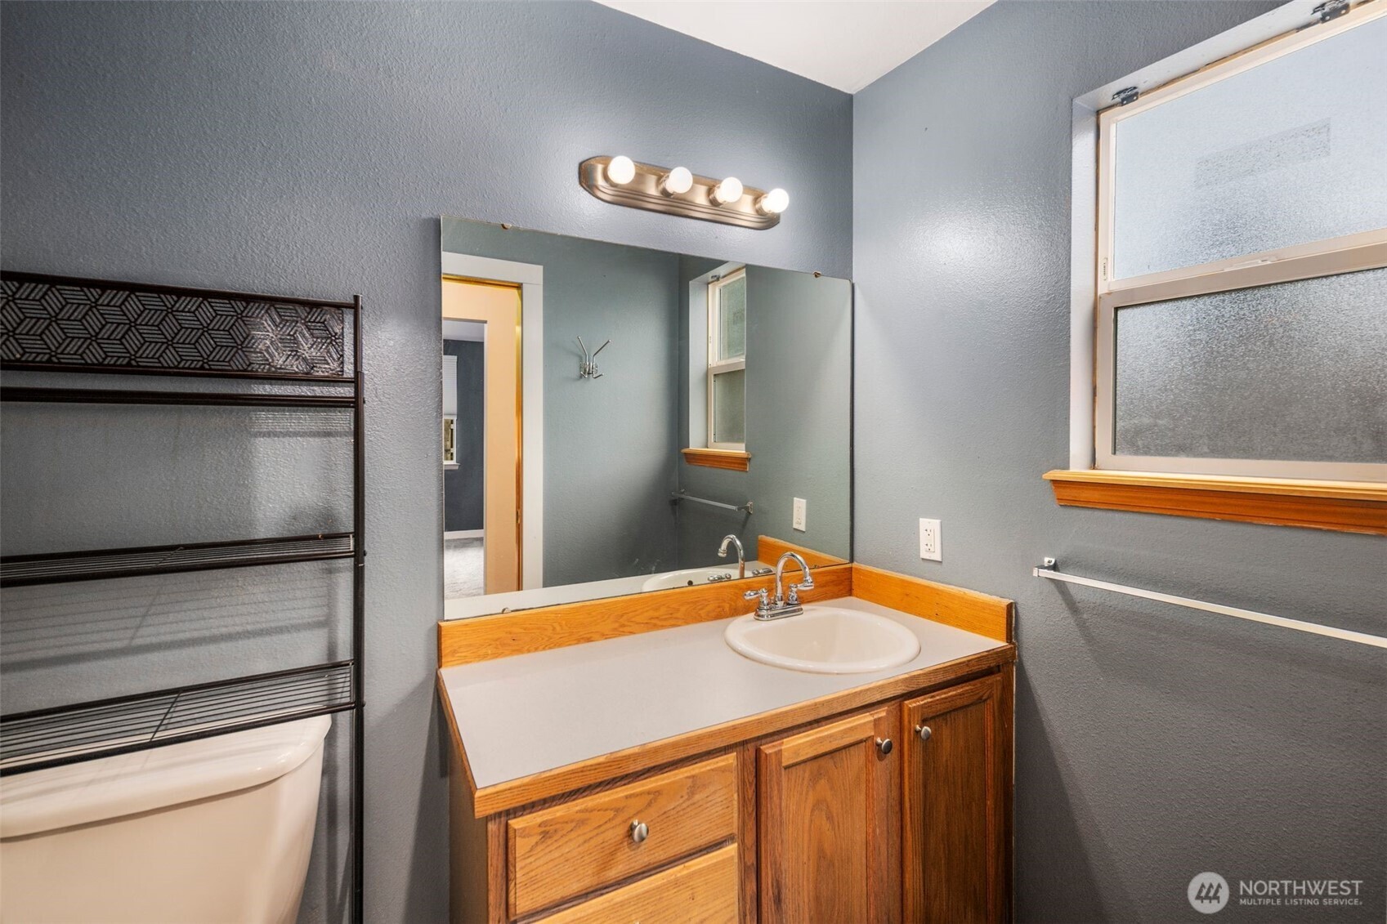
Other Interior Features Bath Off Primary, Double Pane/Storm Window, Fireplace, French Doors
Area & Lot
Total area 1,080 Sq.Ft.
Lot Area 0.26 Acres
Living area 1,080 Sq.Ft.
MLS® ID 2335082
Year Built 1982
School District Bethel
High School Buyer To Verify
Middle School Buyer To Verify
Elementary School Buyer To Verify
View Description Territorial
Type Residential
Status Sold
Exterior
Stories 1
Air conditioning 90 High Efficiency, Heat Pump
Heat type 90 High Efficiency, Heat Pump
Water Source Public
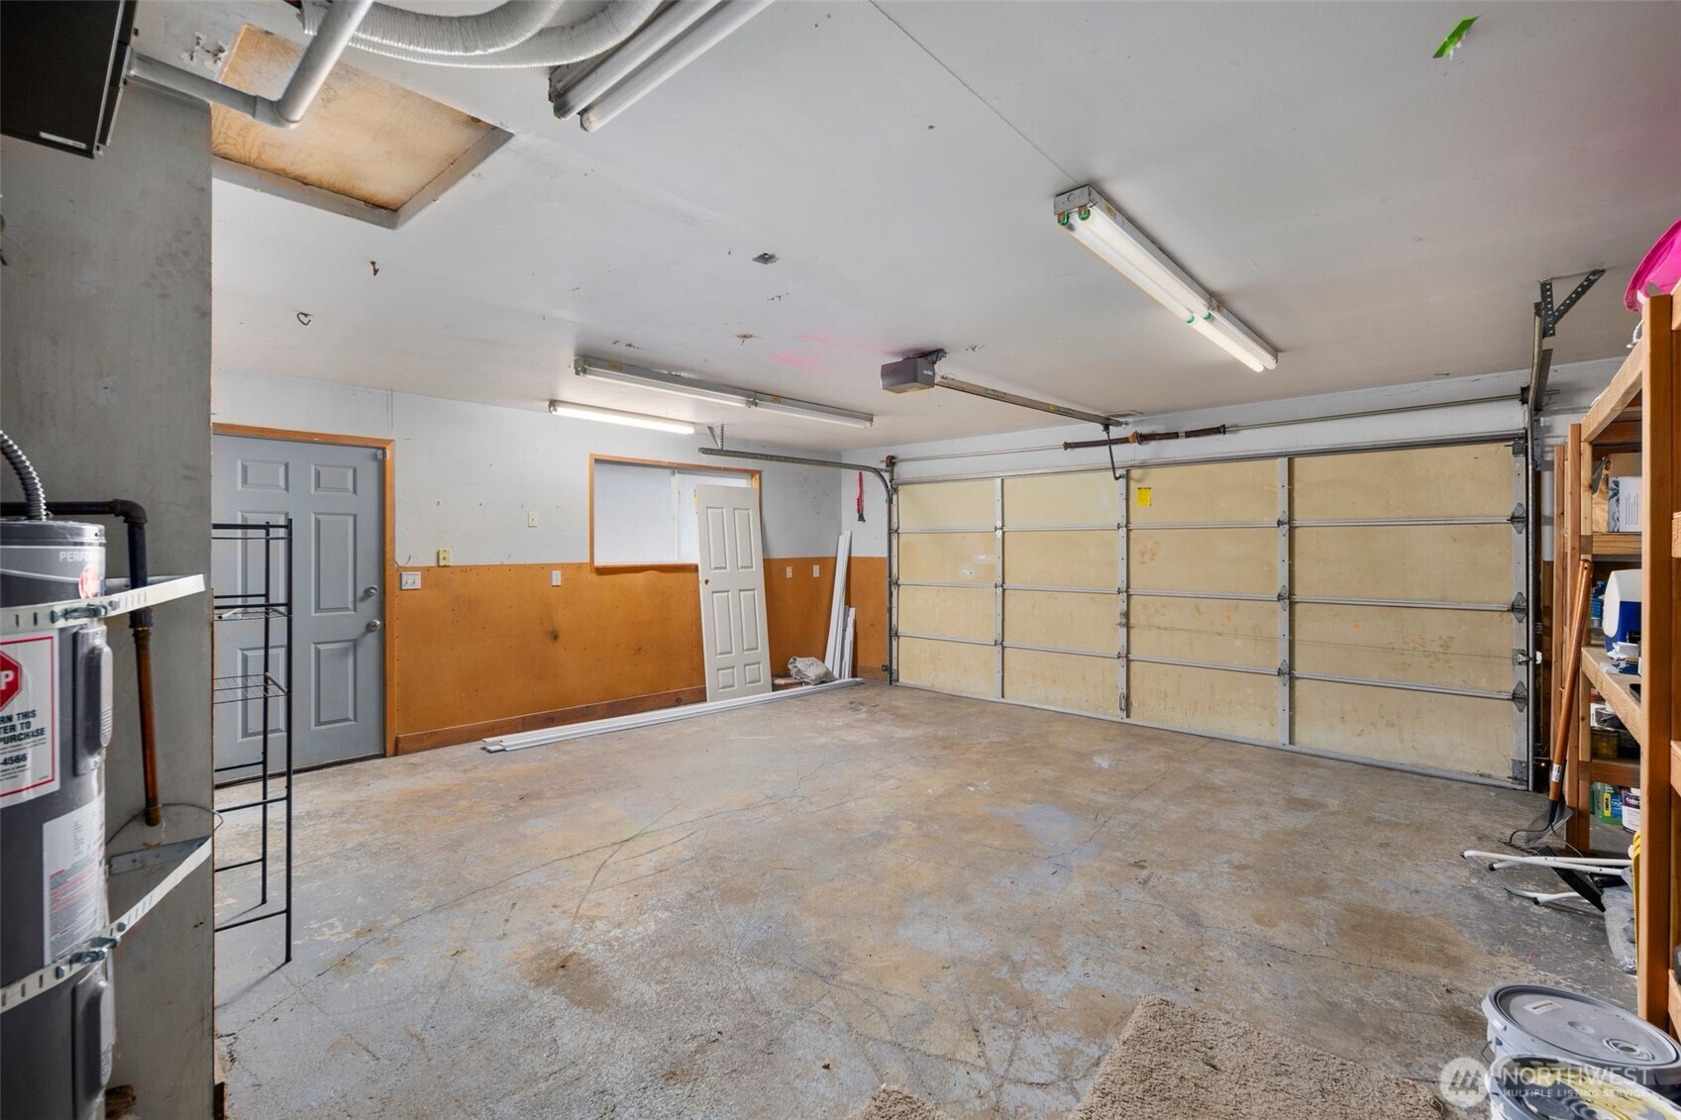
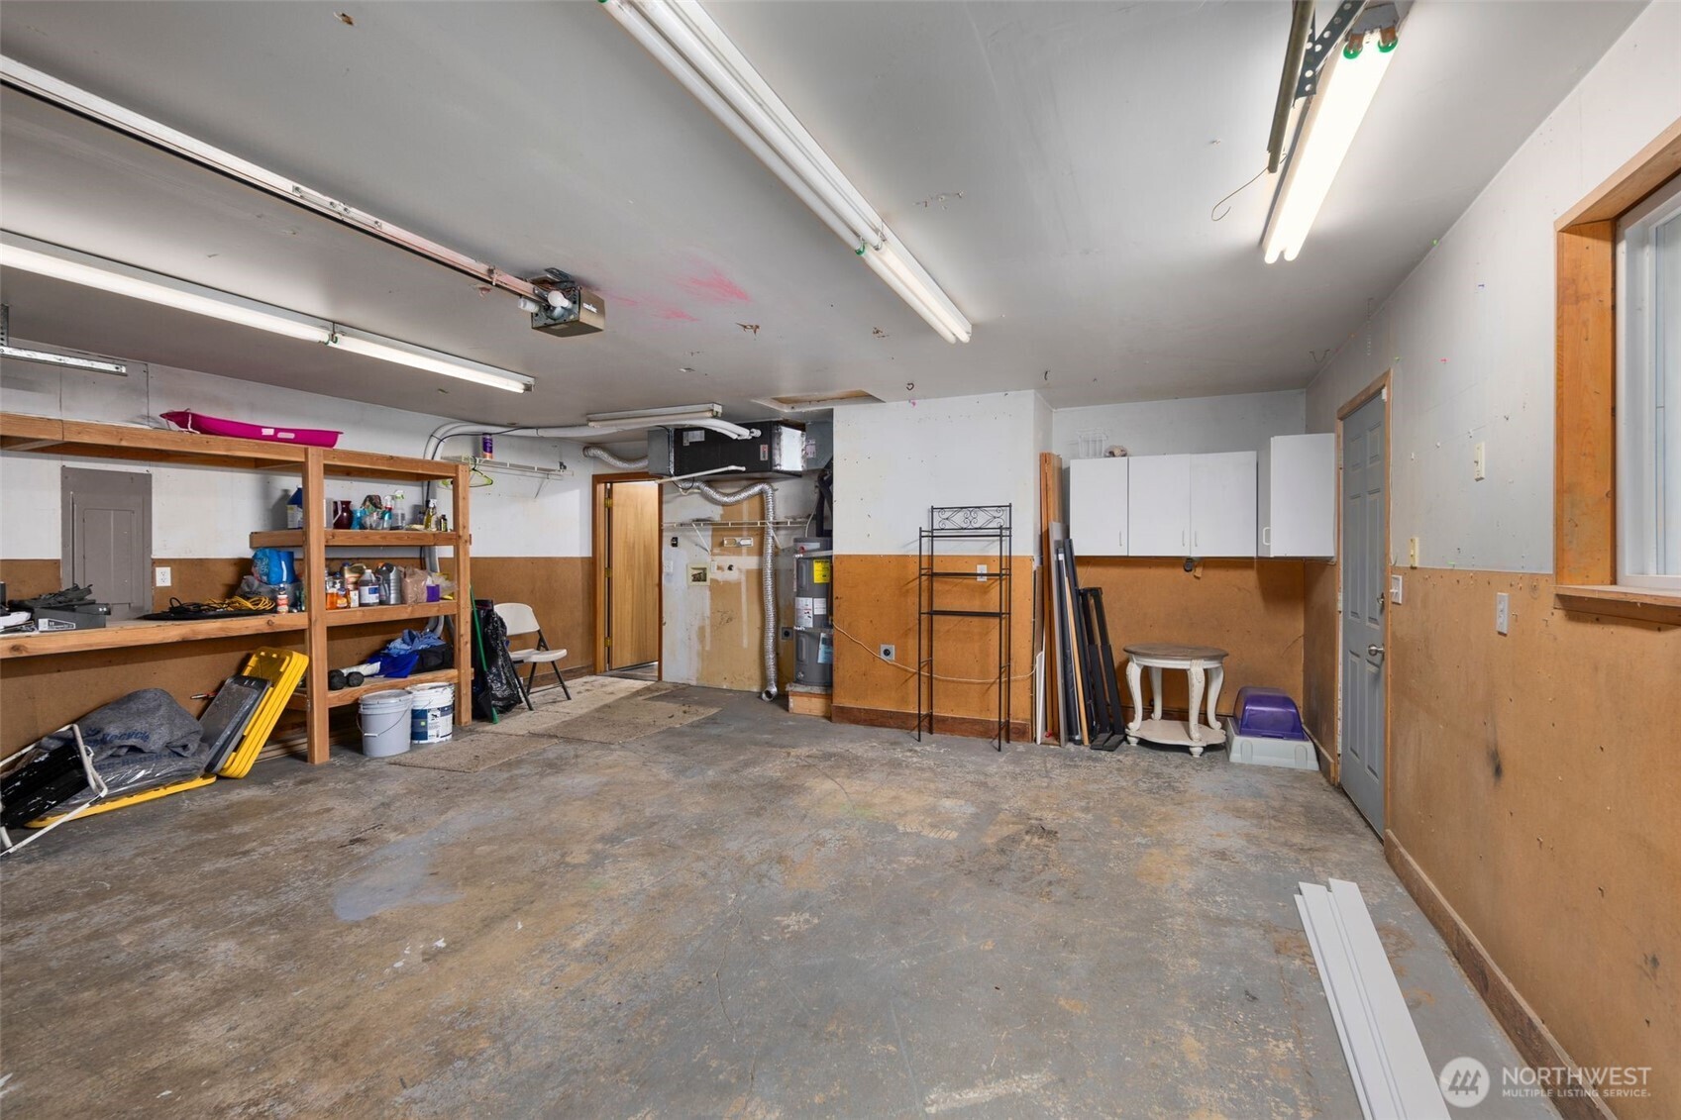
Garage Space 2.0
Sewer Septic Tank
Other Exterior Features Wood
Parking Attached Garage
Lot Features Paved
Roof Composition
Finance
Sales Price $435,000
Real Estate Tax $4,486 yearly

Work With Dana

Unparalleled Service from a Real Estate Broker who has lived in the area for over 40 years! He is dedicated to providing exceptional service to his clients. His team offers a wealth of knowledge on local communities, current market conditions, and the process of selling or buying a home. He looks forward to providing you with a real estate experience that exceeds your expectations.