6918 208th Street SW Unit: 208
VIEW PHOTOS
Bought with John L. Scott Mill Creek and Listing Broker: eXp Realty; Martyn Meyer; 617-247-1933;
$475,000

6918 208th Street SW Unit: 208

2 Beds 2 Baths 1,043 Sq.Ft.

Description

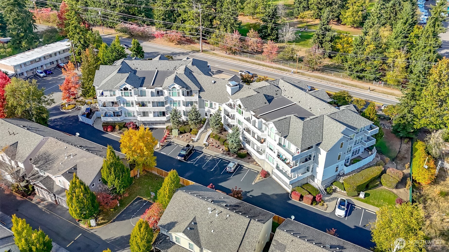
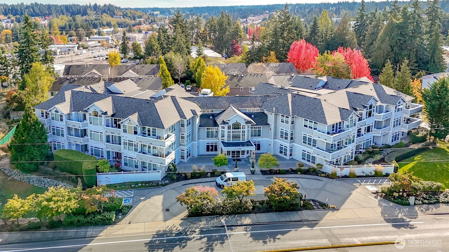
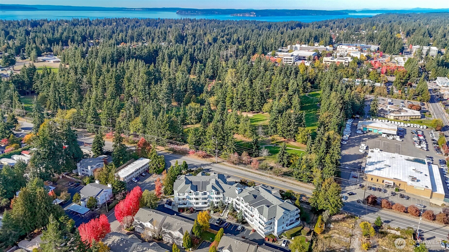
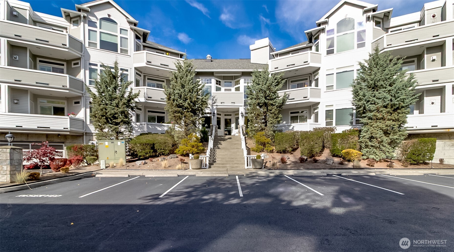
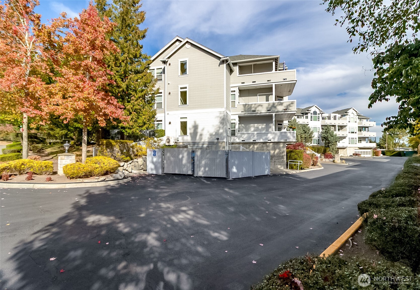
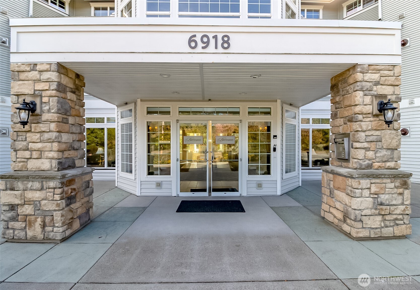
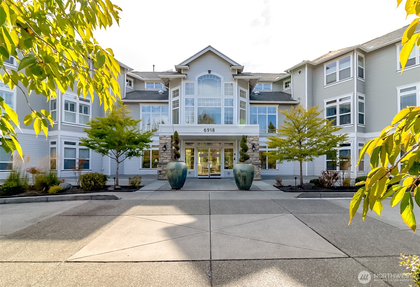
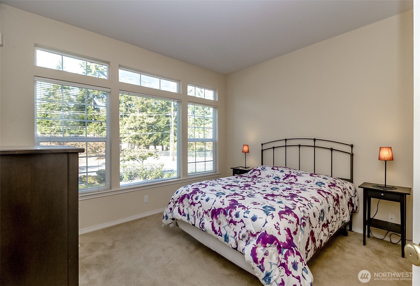
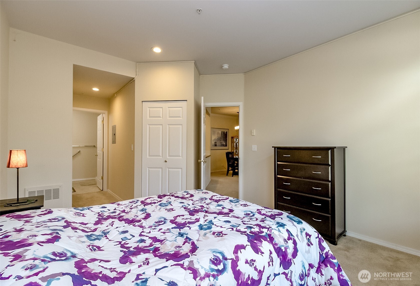
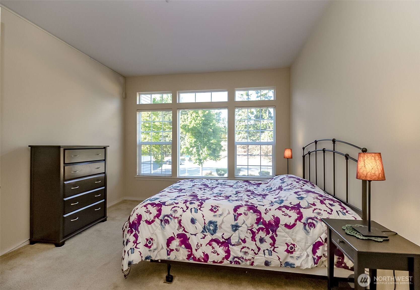
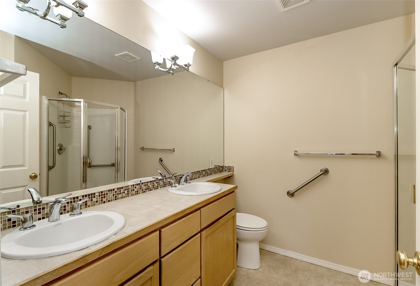
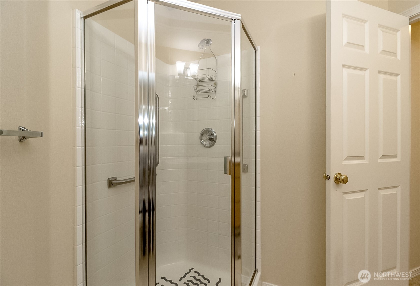
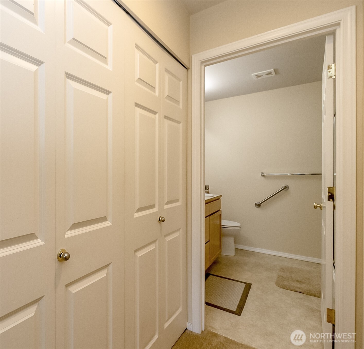
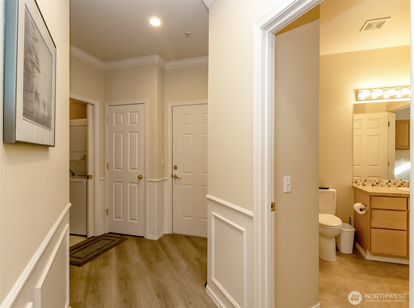
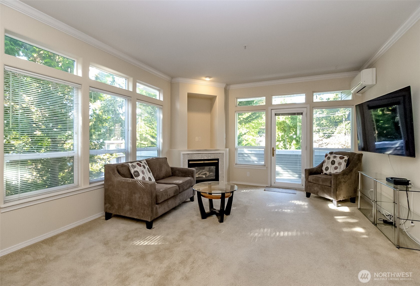
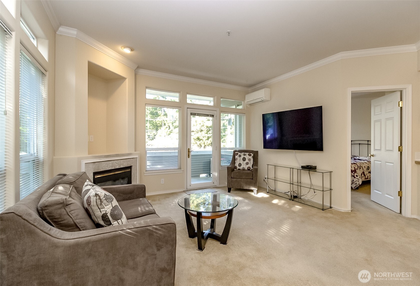
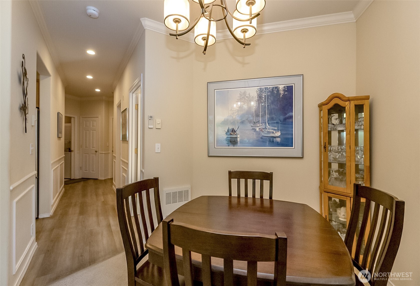
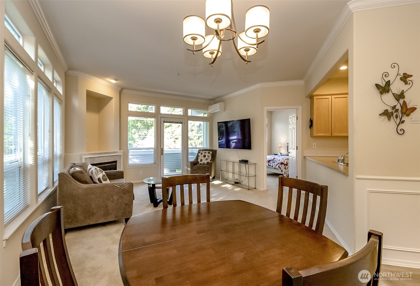
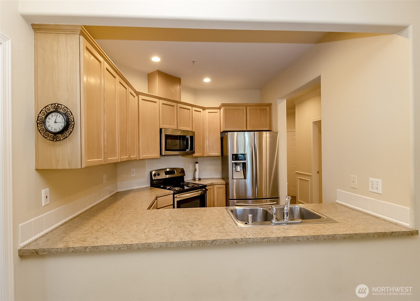
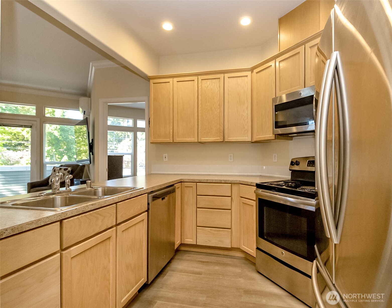
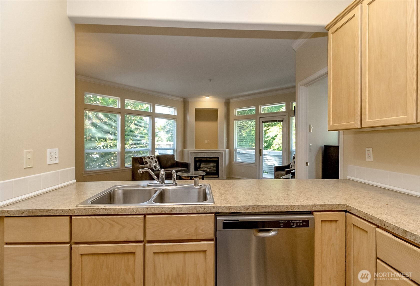
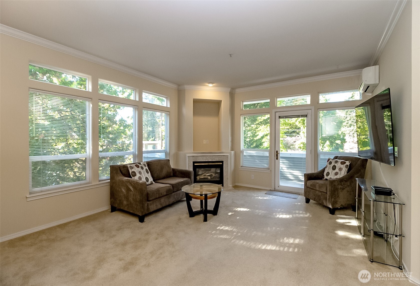
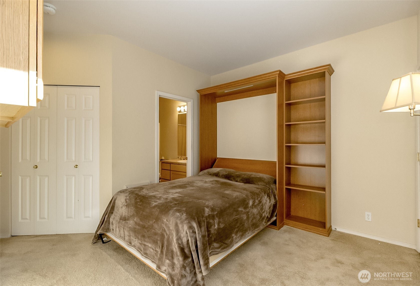
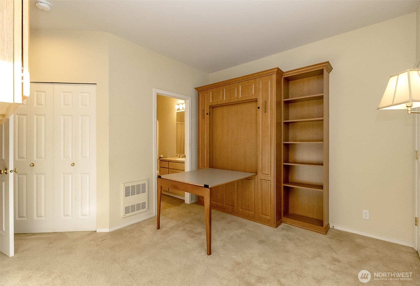
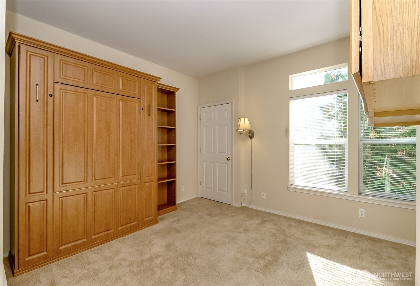
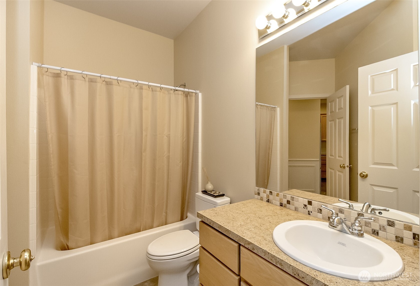
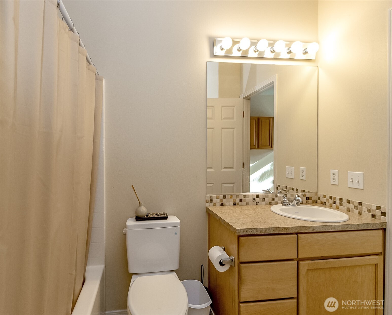
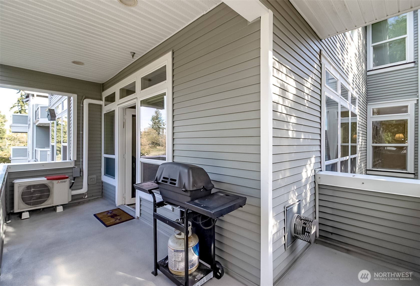
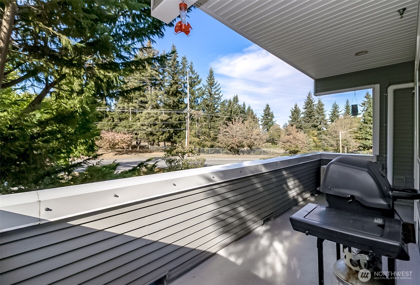
Dont miss this corner unit with abundant natural light in the beautiful Barrington Condo's. Open kitchen with upgraded pine cabinetry, stainless appliances, and plenty of counter space. Open concept with bar for eating meals. Two large bedrooms with adjoining full bathrooms. Second bedroom has built in murphy bed for added space. Nice sized balcony with plenty of room for gardening and grilling! Secure underground parking with two parking spaces and a storage unit. Elevator eliminates the need for stairs to your unit. Mini split heating and cooling unit keeps the temperature exactly where you like. Gas fireplace adds warmth and ambiance. Stack washer and dryer in unit. Shopping, dining, and recreation are all close by.

Share Property

Location

6918 208th Street SW Unit: 208, Lynnwood, WA 98036

Status

Sold

Date Sold

November 11, 2025

Property Amenities

Interior
Laundry room Electric Dryer Hookup, Washer Hookup
Fireplace Gas
Appliances Dishwasher(s), Dryer(s), Microwave(s), Refrigerator(s), Stove(s)/Range(s), Washer(s)
Flooring Engineered Hardwood, Carpet
Total Bedrooms: 2
Three-Quarter Bathrooms: 1
Full Bathrooms: 1
Other Interior Features Cooking-Electric, Dryer-Electric, Fireplace, Insulated Windows, Primary Bathroom, Sprinkler System, Washer, Water Heater
Area & Lot
Total area 1,043 Sq.Ft.
Living area 1,043 Sq.Ft.
MLS® ID 2445976
Year Built 2000
School District Edmonds
High School Buyer To Verify
Middle School Buyer To Verify
Elementary School Buyer To Verify
View Description Golf Course,Territorial
Architecture Styles Craftsman
Type Condo
Status Sold
Date Sold November 11, 2025
Exterior
Stories 3
Air conditioning Ductless
Heat type Baseboard, Ductless, Fireplace Insert
Other Exterior Features Metal/Vinyl
Parking Common Garage
Lot Features Corner Lot, Curbs, Paved, Sidewalk
Roof Composition
Finance
Sales Price $475,000
HOA Fees $640 monthly
Real Estate Tax $3,000 yearly

Work With Dana

Unparalleled Service from a Real Estate Broker who has lived in the area for over 40 years! He is dedicated to providing exceptional service to his clients. His team offers a wealth of knowledge on local communities, current market conditions, and the process of selling or buying a home. He looks forward to providing you with a real estate experience that exceeds your expectations.









