6955 NW Ioka Drive
6955 NW Ioka Drive
6955 NW Ioka Drive
6955 NW Ioka Drive
6955 NW Ioka Drive
6955 NW Ioka Drive
6955 NW Ioka Drive
6955 NW Ioka Drive
6955 NW Ioka Drive
6955 NW Ioka Drive
6955 NW Ioka Drive
6955 NW Ioka Drive
6955 NW Ioka Drive
6955 NW Ioka Drive
6955 NW Ioka Drive
6955 NW Ioka Drive
6955 NW Ioka Drive
6955 NW Ioka Drive
6955 NW Ioka Drive
6955 NW Ioka Drive
6955 NW Ioka Drive
6955 NW Ioka Drive
6955 NW Ioka Drive
6955 NW Ioka Drive
6955 NW Ioka Drive
VIEW PHOTOS
Bought with The Carver Real Estate Group and Listing Broker: eXp Realty; Brent Weibl-Spain; 888-317-5197;
$850,000

6955 NW Ioka Drive

5 Beds 3 Baths 2,975 Sq.Ft. 2.29 Acres

Description

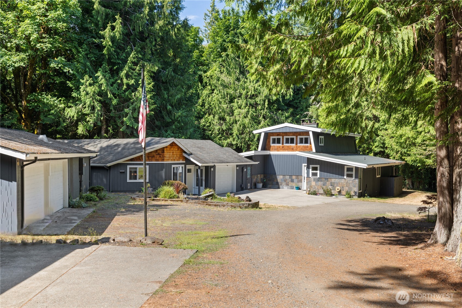
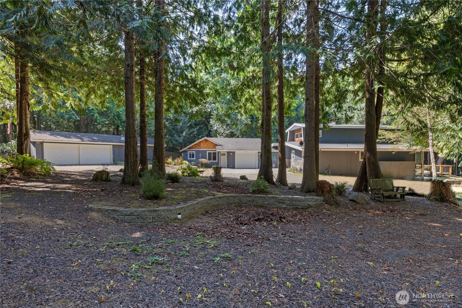
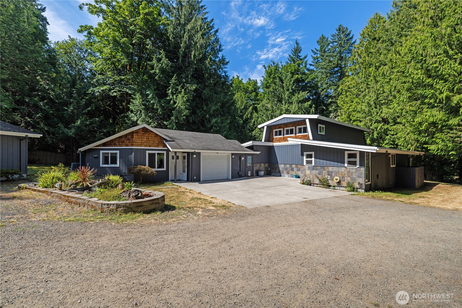
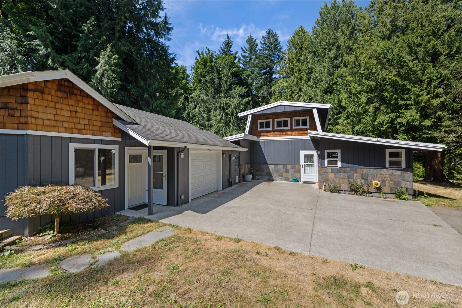
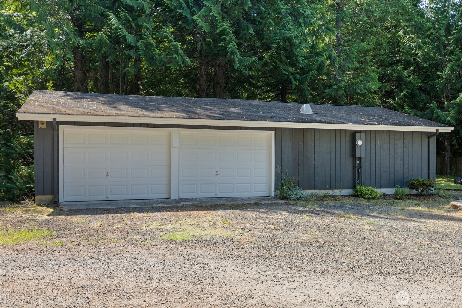
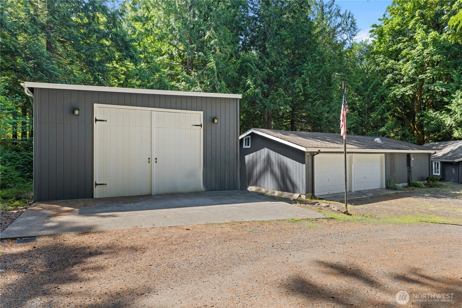
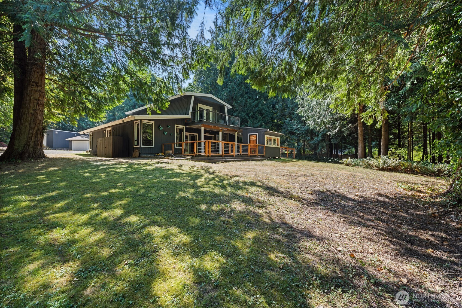
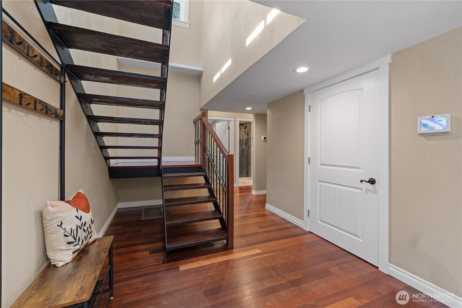
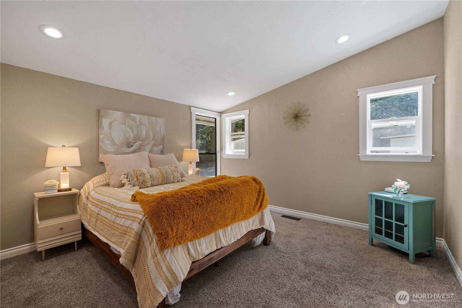
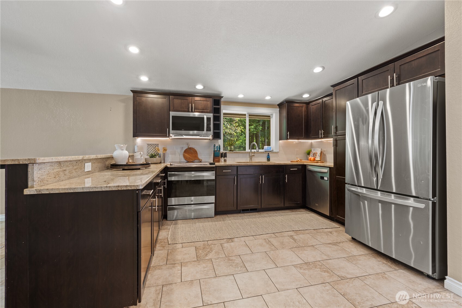
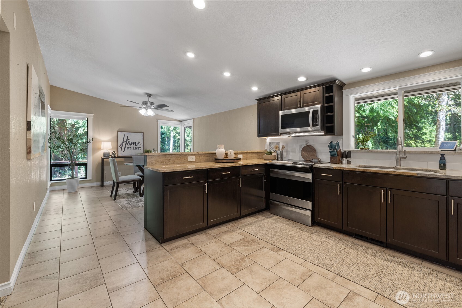
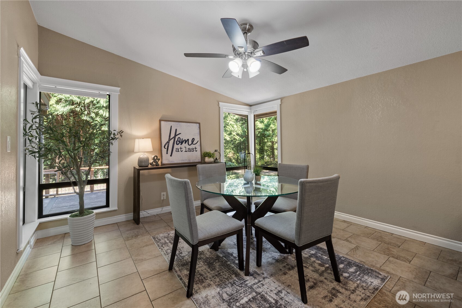
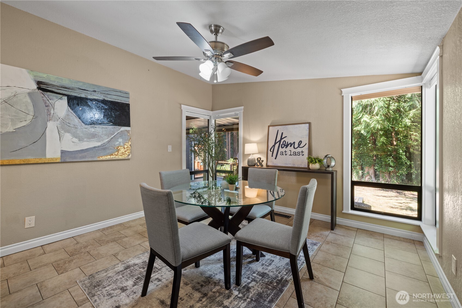
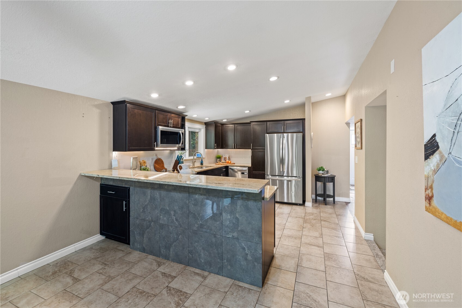
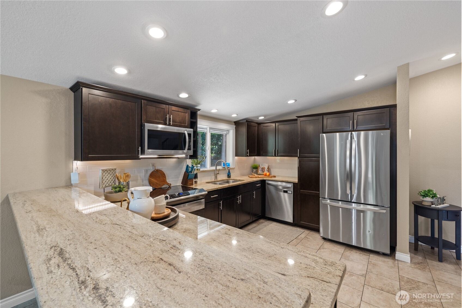
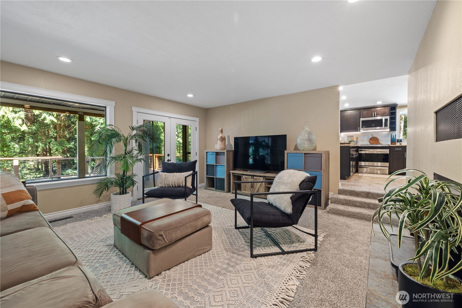
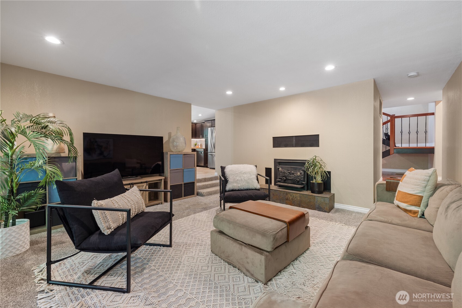
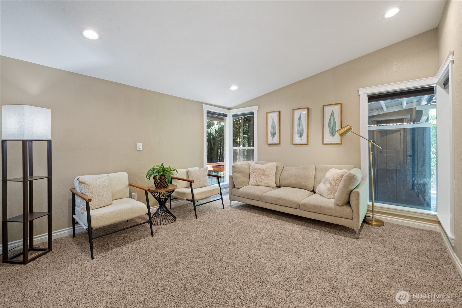
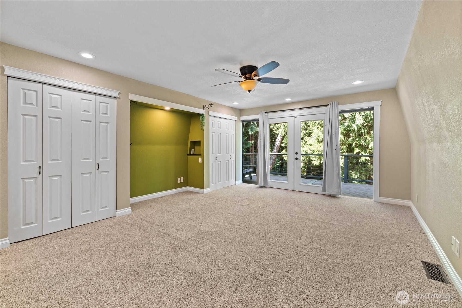
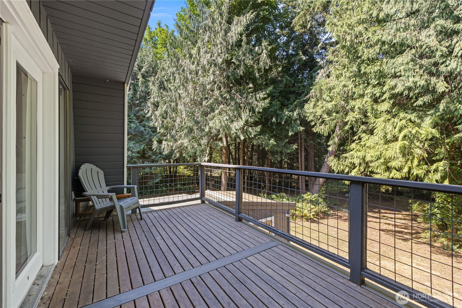
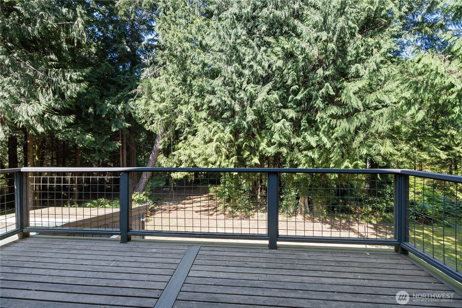
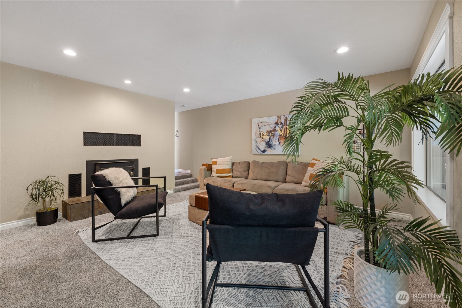
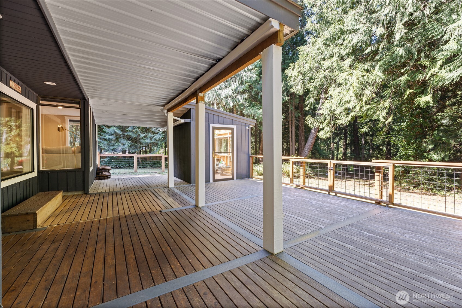
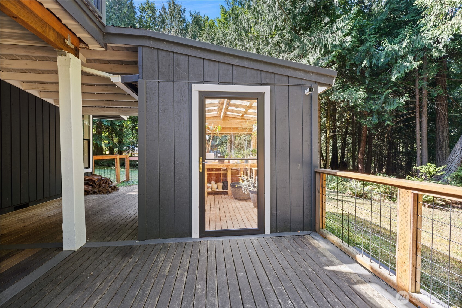
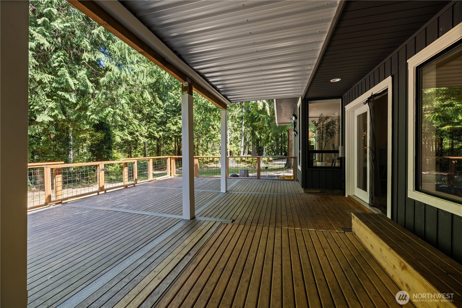
A truly unique property on 2.29 private acres in Silverdale! This beautifully updated 2,975 sq ft home features 3 bedrooms plus a separate living space with its own kitchen, bedroom, and 3/4 bath--perfect for guests or multigenerational living. Enjoy custom finishes throughout, a modern kitchen with stainless appliances, and a bright living area with French doors leading to a large deck, hot tub, and greenhouse. Upstairs primary suite includes a private deck, dual vanity bath, and built-in safe. Ample space for all your tools and toys with an attached 1-car garage, detached 2-car garage with workspace, oversized shop, and RV parking. Mature landscaping provides privacy, all within the CK School District and close to bases, shopping, and more!

Share Property

Location

6955 NW Ioka Drive, Silverdale, WA 98383

Status

Sold

Date Sold

October 10, 2025

Property Amenities

Interior
Fireplace Wood Burning
Appliances Dishwasher(s), Disposal, Dryer(s), Microwave(s), Refrigerator(s), Stove(s)/Range(s), Washer(s)
Flooring Ceramic Tile, Hardwood, Slate, Vinyl Plank, Carpet
Total Bedrooms: 5
Three-Quarter Bathrooms: 1
Full Bathrooms: 2
Other Interior Features Bath Off Primary, Ceiling Fan(s), Double Pane/Storm Window, Dining Room, French Doors, Vaulted Ceiling(s), Walk-In Closet(s), Walk-In Pantry
Area & Lot
Total area 2,975 Sq.Ft.
Lot Area 2.29 Acres
Living area 2,975 Sq.Ft.
MLS® ID 2415575
Year Built 1974
School District Central Kitsap #401
High School Buyer To Verify
Middle School Buyer To Verify
Elementary School Buyer To Verify
View Description See Remarks
Type Residential
Status Sold
Date Sold October 10, 2025
Exterior
Stories 2
Air conditioning Central A/C, Forced Air
Heat type Forced Air
Water Source Individual Well
Garage Space 4.0
Security Features Fully Fenced
Sewer Septic Tank
Other Exterior Features Wood, Wood Products
Parking Driveway, Attached Garage, Detached Garage, RV Parking
Lot Features Secluded
Roof Composition, Metal
Finance
Sales Price $850,000
Real Estate Tax $7,688 yearly

Work With Dana

Unparalleled Service from a Real Estate Broker who has lived in the area for over 40 years! He is dedicated to providing exceptional service to his clients. His team offers a wealth of knowledge on local communities, current market conditions, and the process of selling or buying a home. He looks forward to providing you with a real estate experience that exceeds your expectations.









