696 SW Pioneer St
696 SW Pioneer St
696 SW Pioneer St
696 SW Pioneer St
696 SW Pioneer St
696 SW Pioneer St
696 SW Pioneer St
696 SW Pioneer St
696 SW Pioneer St
696 SW Pioneer St
696 SW Pioneer St
696 SW Pioneer St
696 SW Pioneer St
696 SW Pioneer St
696 SW Pioneer St
696 SW Pioneer St
696 SW Pioneer St
696 SW Pioneer St
696 SW Pioneer St
696 SW Pioneer St
696 SW Pioneer St
696 SW Pioneer St
696 SW Pioneer St
696 SW Pioneer St
696 SW Pioneer St
VIEW PHOTOS
Bought with Realtyall.com and Listing Broker: eXp Realty; Blake Ruud-Johnson; 206-491-3279;
$615,000

696 SW Pioneer St

4 Beds 2 Baths 2,206 Sq.Ft. 7,405 Sq.Ft.

Description

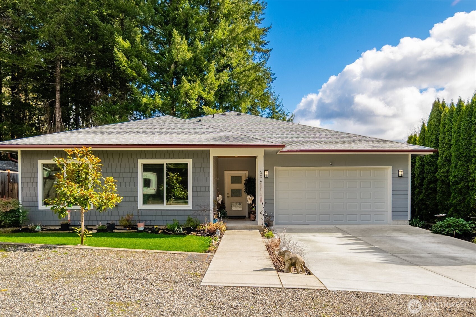
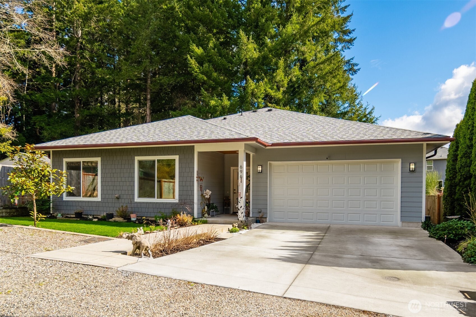
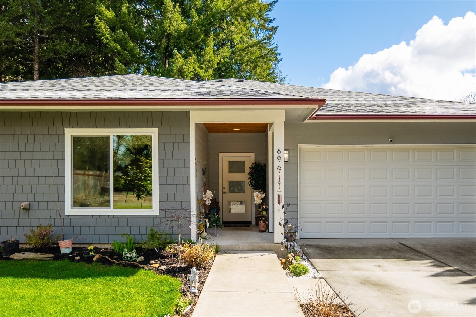
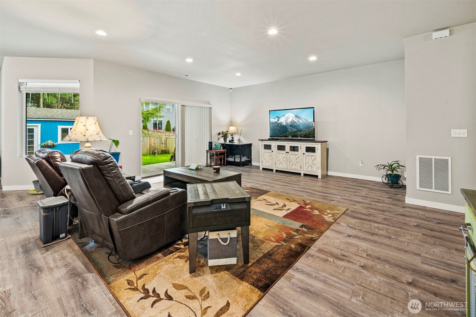
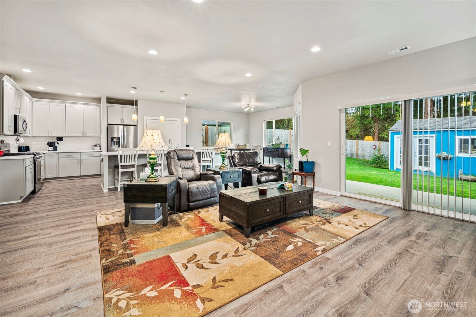
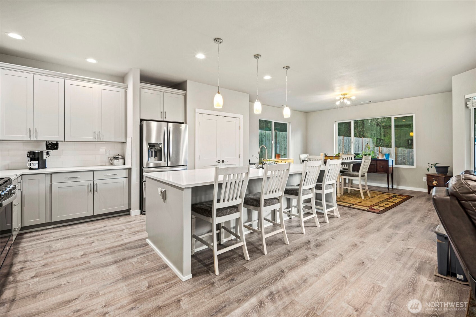
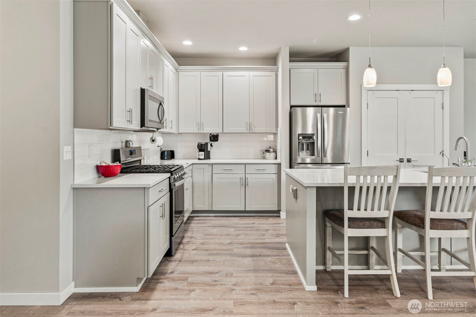
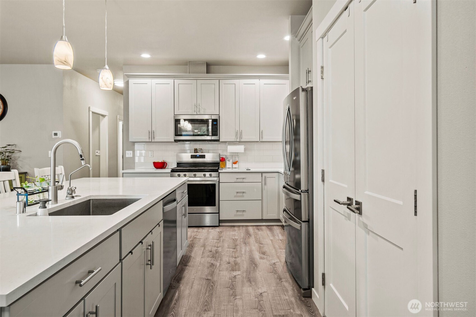
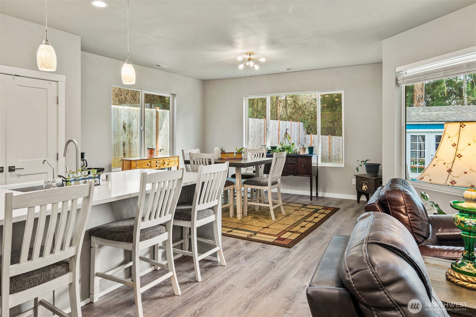
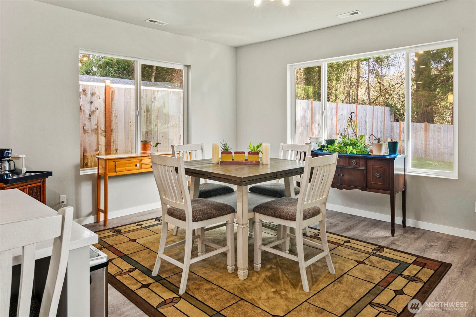
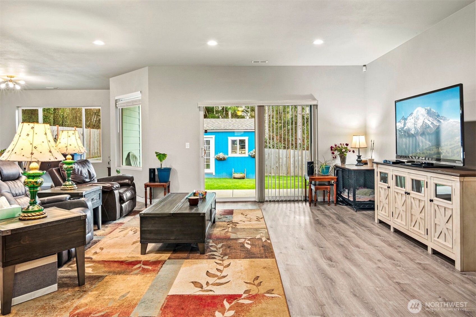
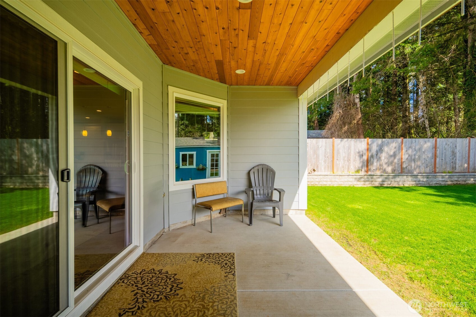
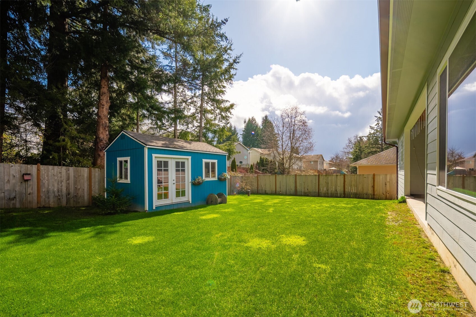
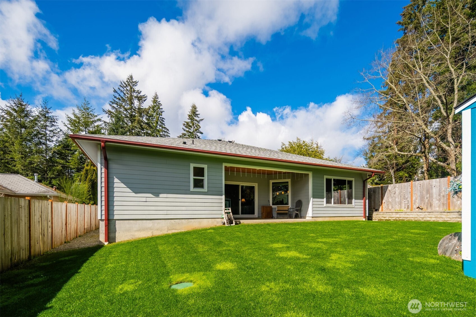
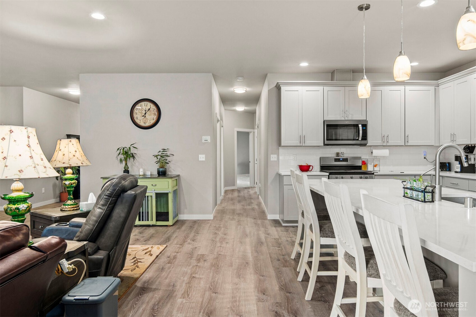
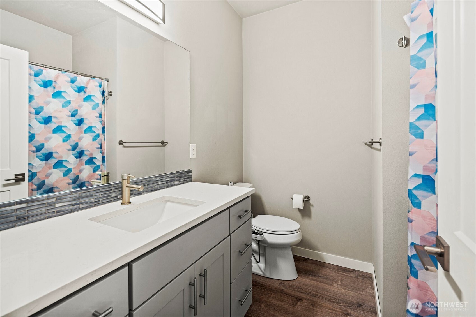
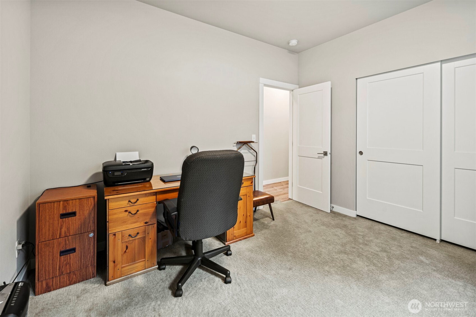
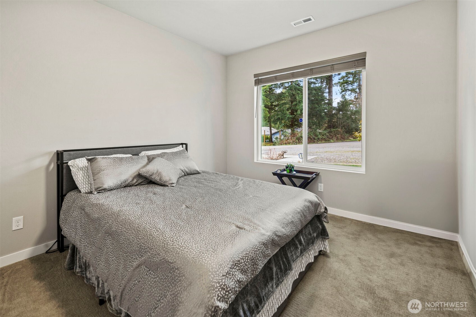
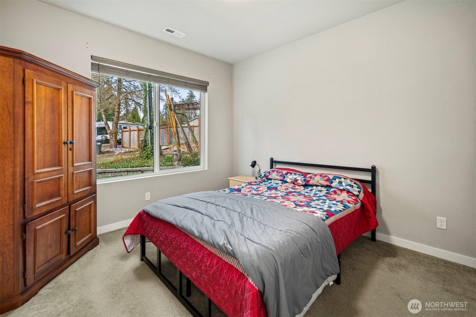
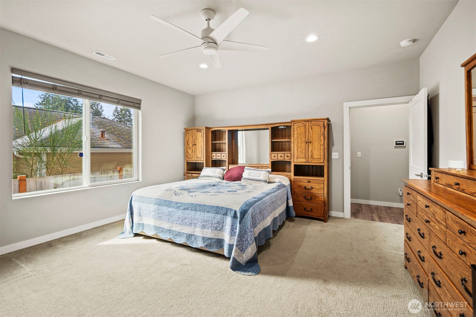
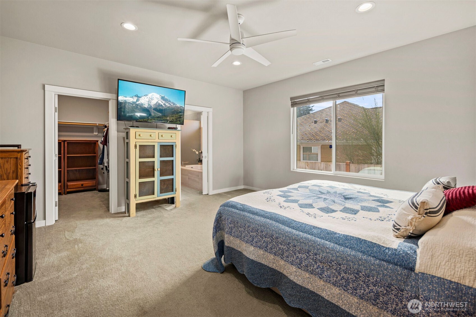
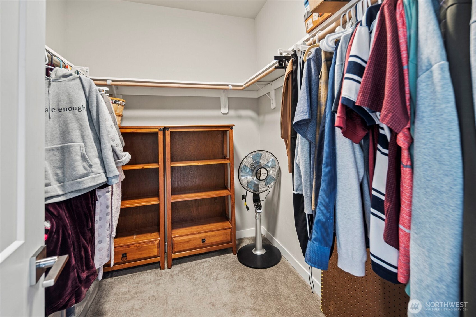
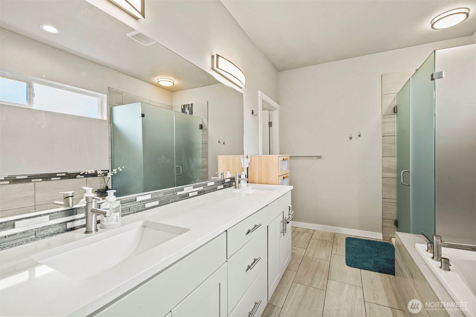
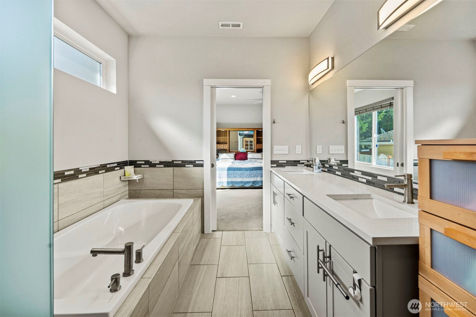
Welcome home to this like-new 4 bedroom 2 bathroom rambler on a dead-end street in the highly-sought after Tumwater School District. Featuring a large open concept living area drenched in natural light, a sizable kitchen with expansive island, quartz countertops throughout, matching stainless steel appliances, beautiful new landscaping, central A/C, leaf guard gutter system, whole house water filtration system, primary bedroom with 5-piece bath and walk-in closet, tankless water heater, 2-car garage, and so much more. Fully fenced backyard with covered patio perfect for entertaining year-round. Don't forget about the garden shed offering additional storage. Minutes from shops, restaurants, parks, and freeway access. Don't miss out!

Share Property

Location

696 SW Pioneer St, Tumwater, WA 98512

Status

Sold

Date Sold

May 15, 2025

Property Amenities

Interior
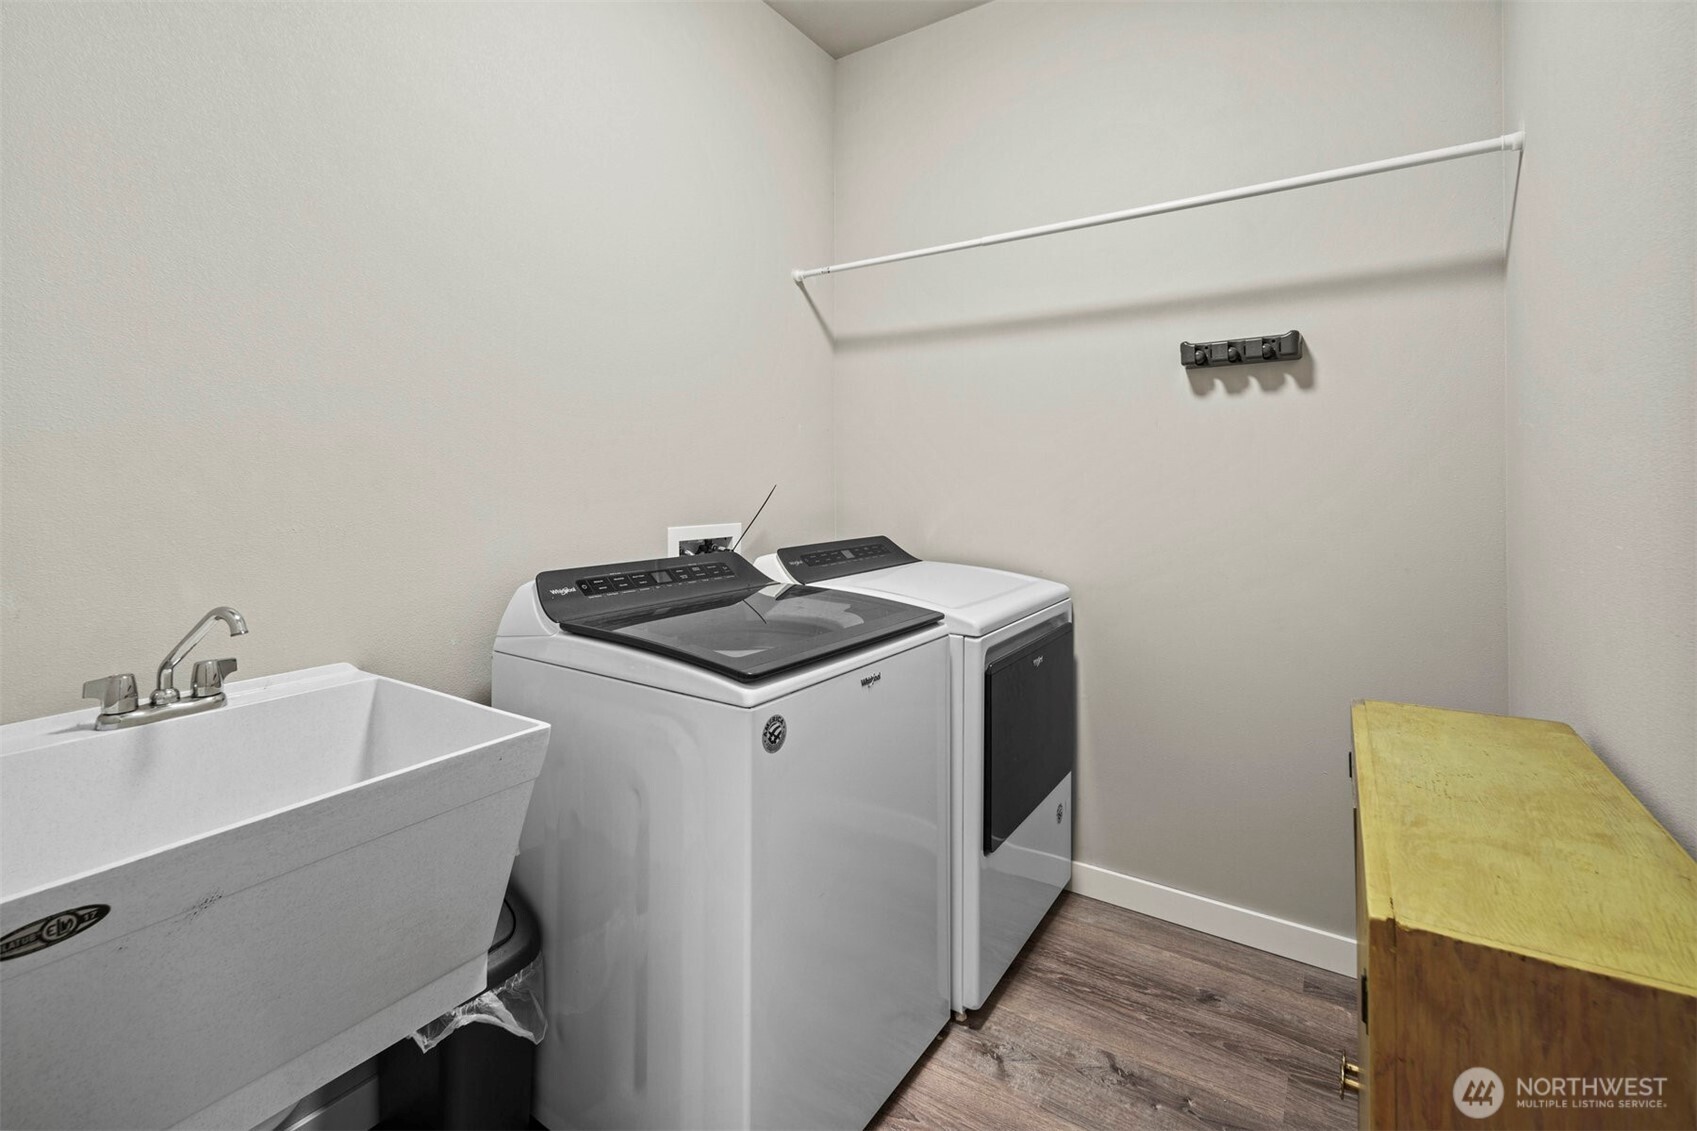
Appliances Dishwasher(s), Disposal, Dryer(s), Microwave(s), Refrigerator(s), Stove(s)/Range(s), Washer(s)
Flooring Laminate, Carpet
Total Bedrooms: 4
Full Bathrooms: 2
Other Interior Features Bath Off Primary, Ceiling Fan(s), Dining Room, Laminate, Security System, Water Heater
Area & Lot
Total area 2,206 Sq.Ft.
Lot Area 7,405 Sq.Ft.
Living area 2,206 Sq.Ft.
MLS® ID 2344874
Year Built 2021
School District Tumwater
Architecture Styles Traditional
Type Residential
Status Sold
Date Sold May 15, 2025
Exterior
Stories 1
Air conditioning Central A/C
Heat type Forced Air
Water Source Individual Well
Garage Space 2.0
Security Features Fully Fenced, Security System
Sewer Sewer Connected
Other Exterior Features Cement Planked
Parking Driveway, Attached Garage, Off Street
Lot Features Dead End Street, Paved
Roof Composition
Finance
Sales Price $615,000
Real Estate Tax $6,266 yearly

Work With Dana

Unparalleled Service from a Real Estate Broker who has lived in the area for over 40 years! He is dedicated to providing exceptional service to his clients. His team offers a wealth of knowledge on local communities, current market conditions, and the process of selling or buying a home. He looks forward to providing you with a real estate experience that exceeds your expectations.









