7018 20th Avenue NE
7018 20th Avenue NE
7018 20th Avenue NE
7018 20th Avenue NE
7018 20th Avenue NE
7018 20th Avenue NE
7018 20th Avenue NE
7018 20th Avenue NE
7018 20th Avenue NE
7018 20th Avenue NE
7018 20th Avenue NE
7018 20th Avenue NE
7018 20th Avenue NE
7018 20th Avenue NE
7018 20th Avenue NE
7018 20th Avenue NE
7018 20th Avenue NE
7018 20th Avenue NE
7018 20th Avenue NE
7018 20th Avenue NE
7018 20th Avenue NE
7018 20th Avenue NE
7018 20th Avenue NE
7018 20th Avenue NE
7018 20th Avenue NE
7018 20th Avenue NE
7018 20th Avenue NE
7018 20th Avenue NE
7018 20th Avenue NE
7018 20th Avenue NE
7018 20th Avenue NE
7018 20th Avenue NE
VIEW PHOTOS
Bought with RE/MAX Northwest and Listing Broker: eXp Realty; Amy Huynh; 888-317-5197;
$1,500,000

7018 20th Avenue NE

5 Beds 3 Baths 2,822 Sq.Ft. 2,834 Sq.Ft.

Description

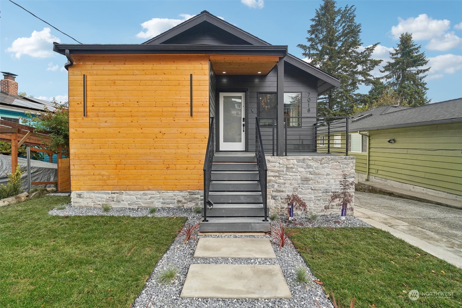
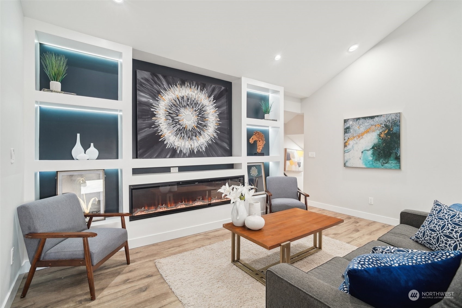
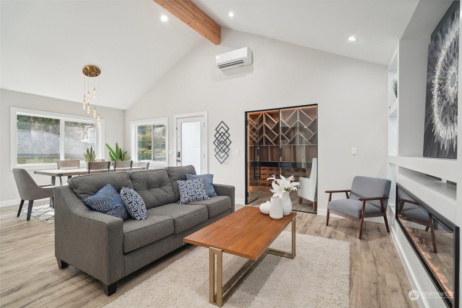
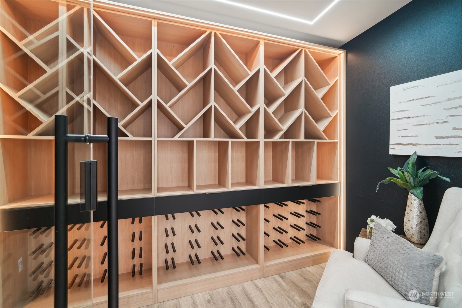
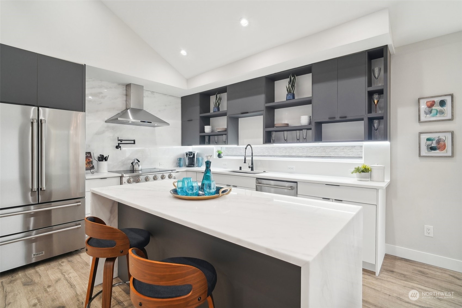
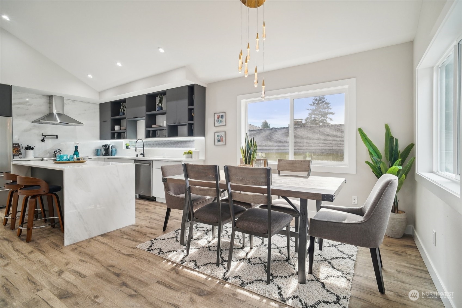
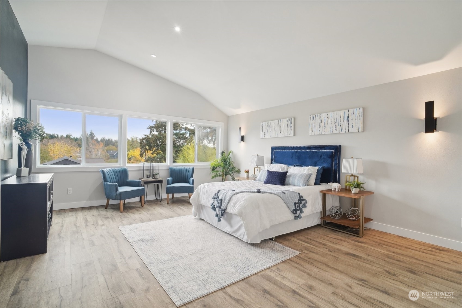
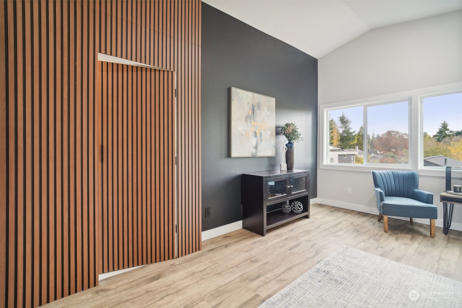
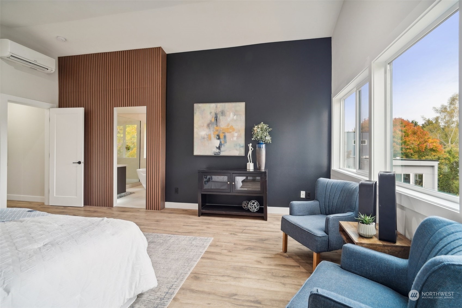
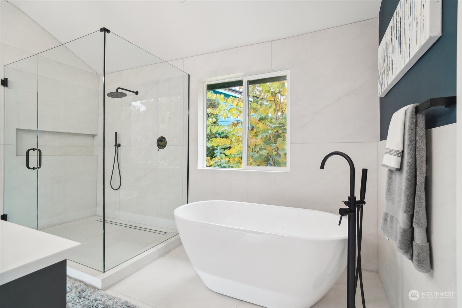
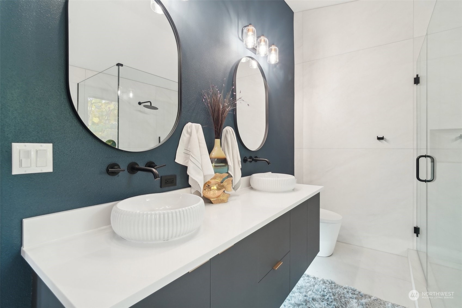
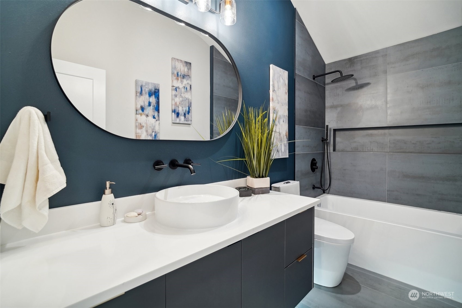
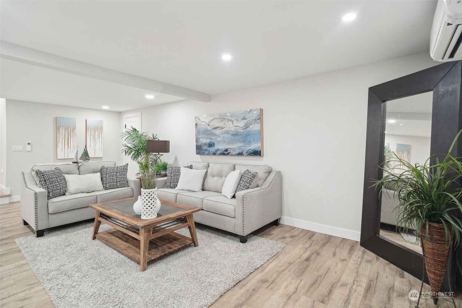
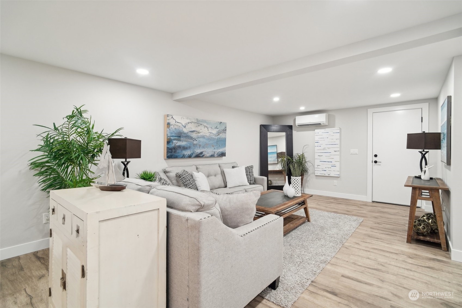
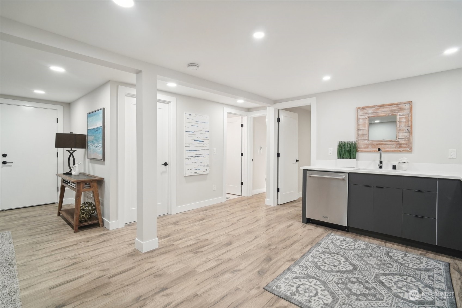
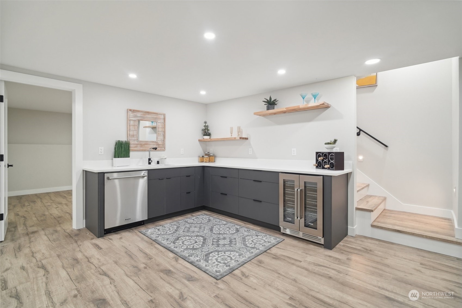
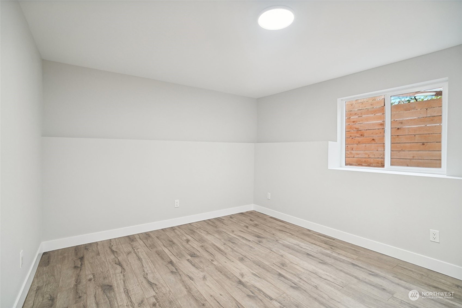
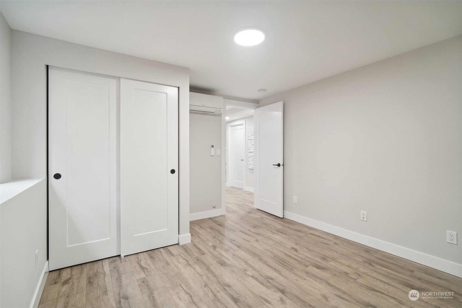
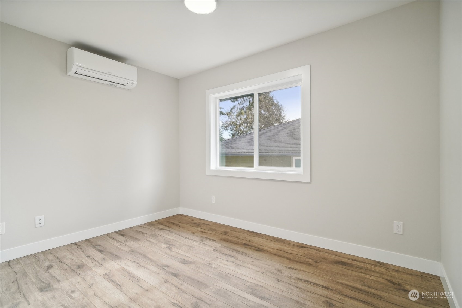
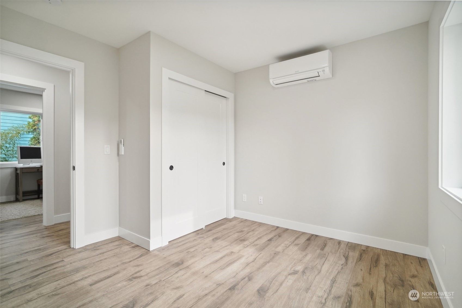
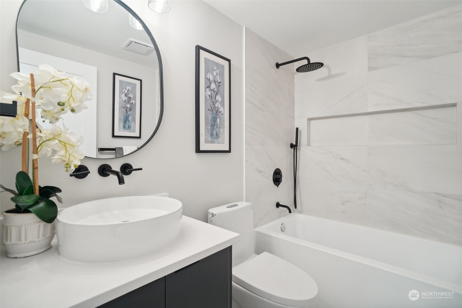
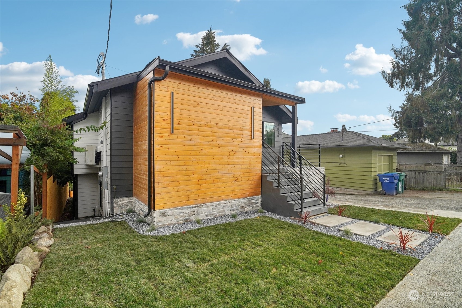
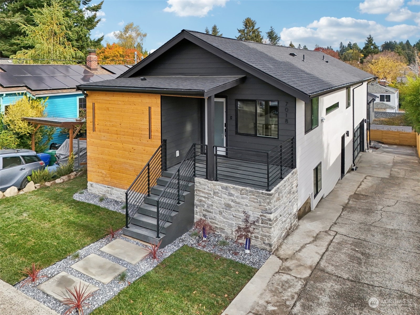
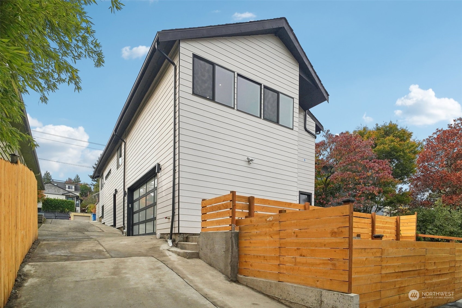
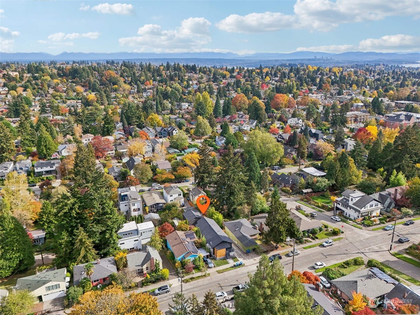
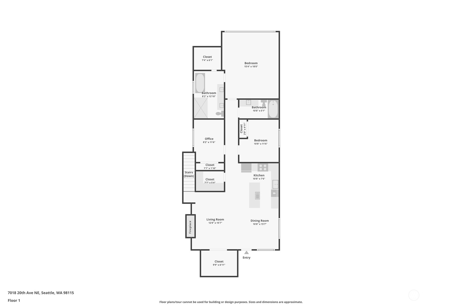
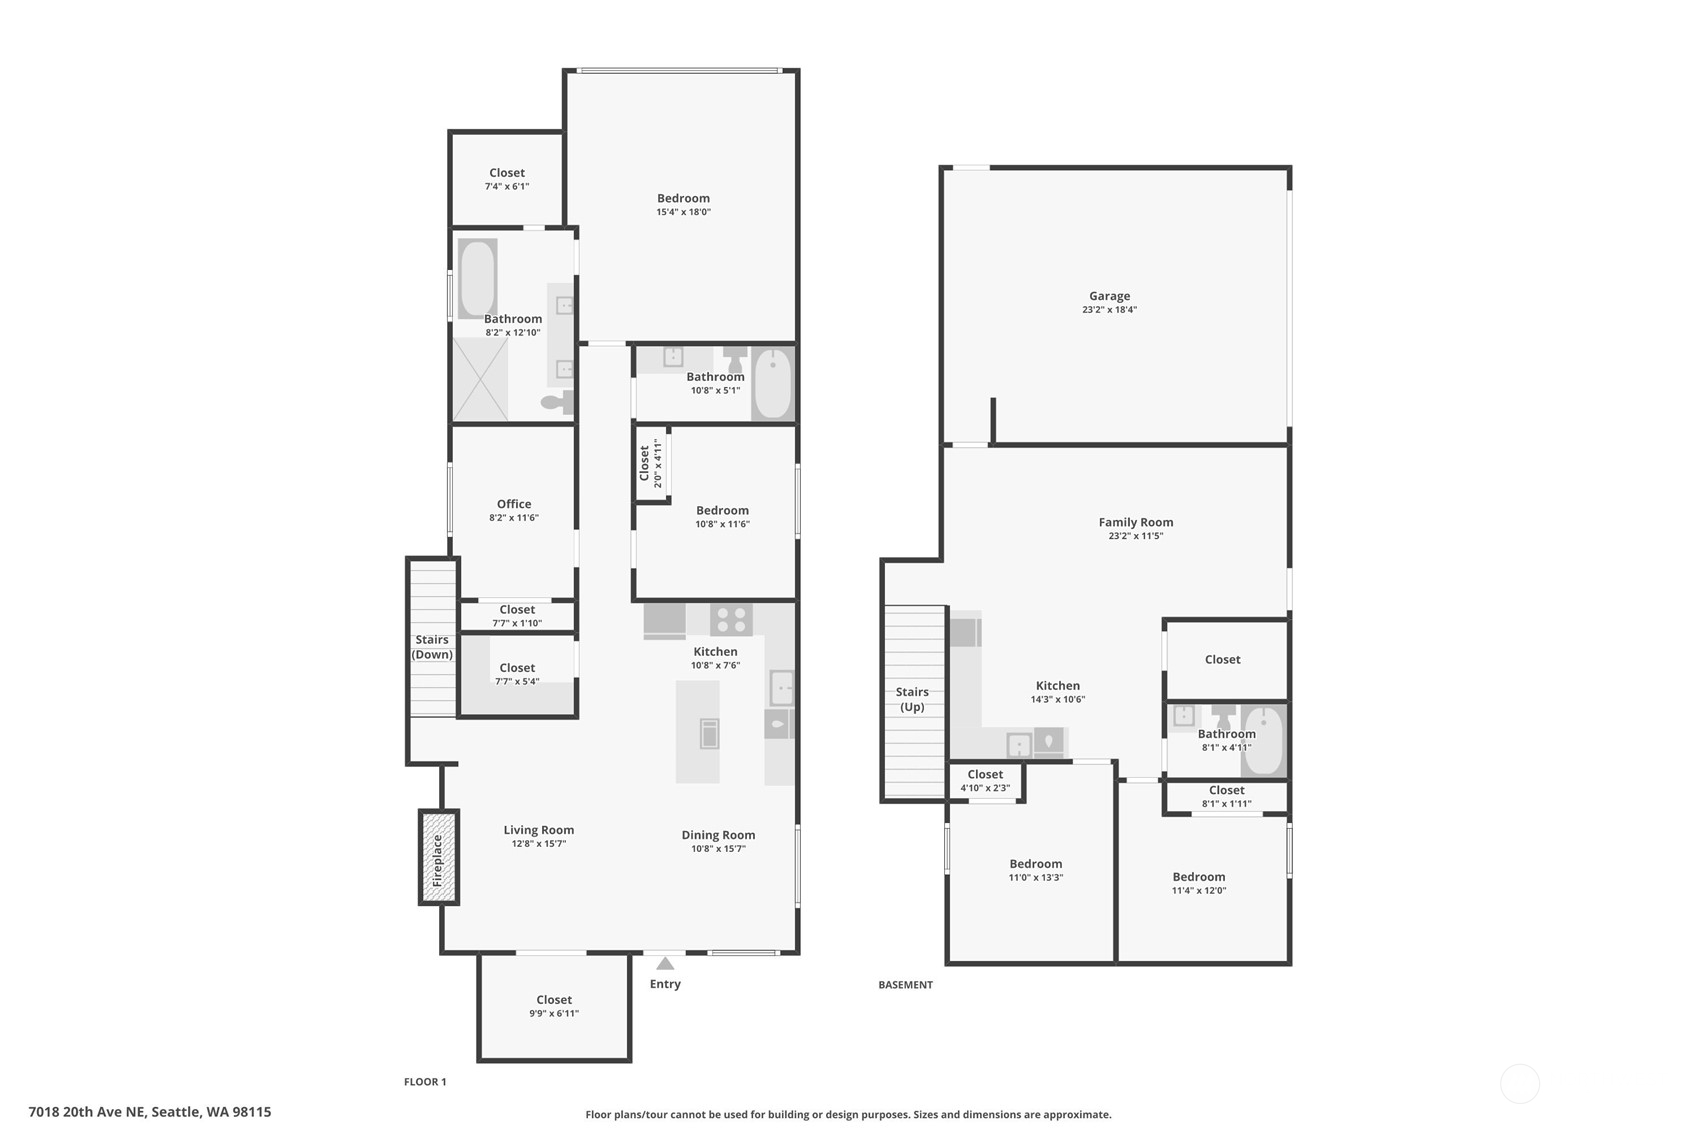
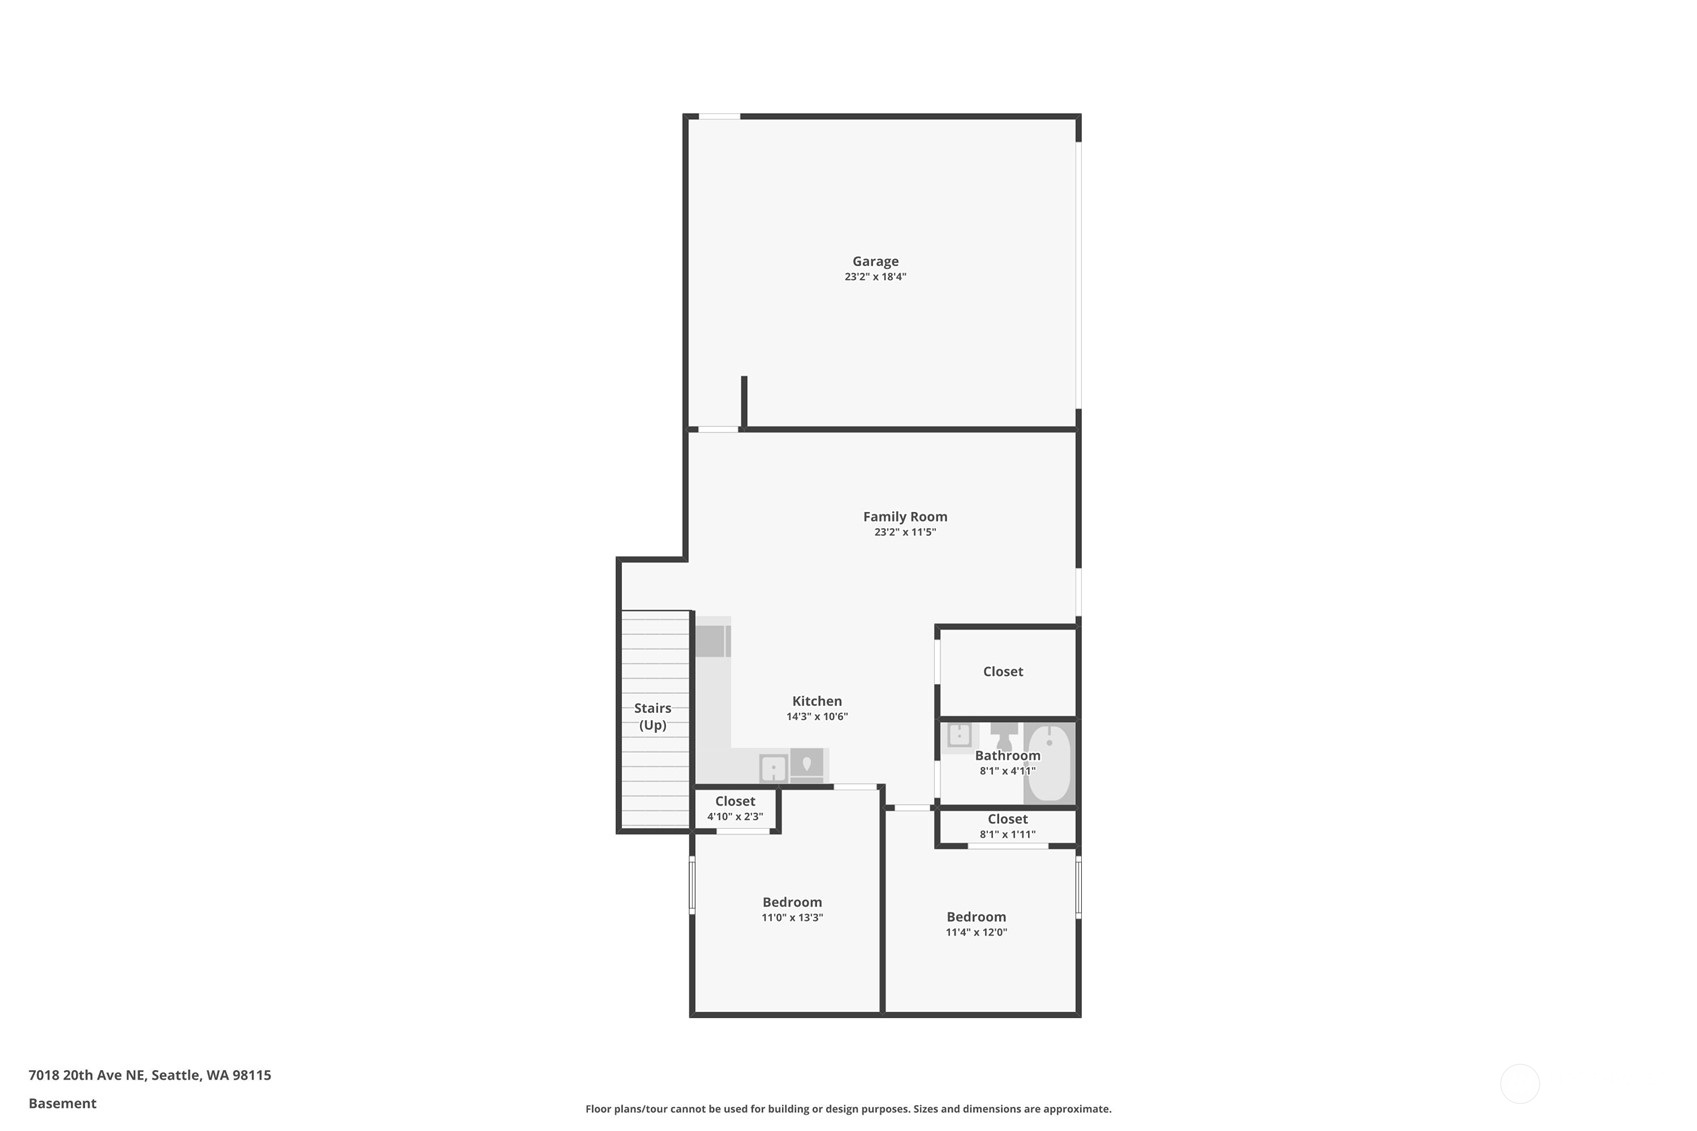
Meticulously remodeled home redesigned with elegance and functionality in mind. The primary bedroom offer a tranquil retreat, featuring a grand en-suite bathroom premium finishes and spacious walk-in closet. Two Wine lover will be drawn to the custom wine cellar complete with venting system and code entrance. The gourmet kitchen with Thor appliances, natural marble island counter, large walk-in pantry double as prep kitchen for the ultimate convenience. The lower level offer three bedroom, living space, custom design wet bar and separate entrance ideal for hosting gatherings. This is a must see in person to appreciate the attention poured into every feature!Convenient located near UW, U village, light rail and downtown Seattle.

Share Property

Location

7018 20th Avenue NE, Seattle, WA 98115

Status

Sold

Date Sold

November 22, 2024

Property Amenities

Interior
Fireplace Electric
Appliances Dishwasher(s), Disposal, Microwave(s), Refrigerator(s), Trash Compactor
Flooring Ceramic Tile, Laminate
Total Bedrooms: 5
Full Bathrooms: 3
Other Interior Features Ceramic Tile, Dining Room, Fireplace, Laminate Hardwood, Laminate Tile, Vaulted Ceiling(s), Walk-In Closet(s), Walk-In Pantry, Wet Bar, Wine Cellar
Area & Lot
Total area 2,822 Sq.Ft.
Lot Area 2,834 Sq.Ft.
Living area 2,822 Sq.Ft.
MLS® ID 2307438
Year Built 1924
School District Seattle
High School Roosevelt High
Middle School Eckstein Mid
Elementary School Wedgwood
Type Residential
Status Sold
Date Sold November 22, 2024
Exterior
Stories 1
Air conditioning Ductless HP-Mini Split
Heat type Ductless HP-Mini Split
Water Source Public
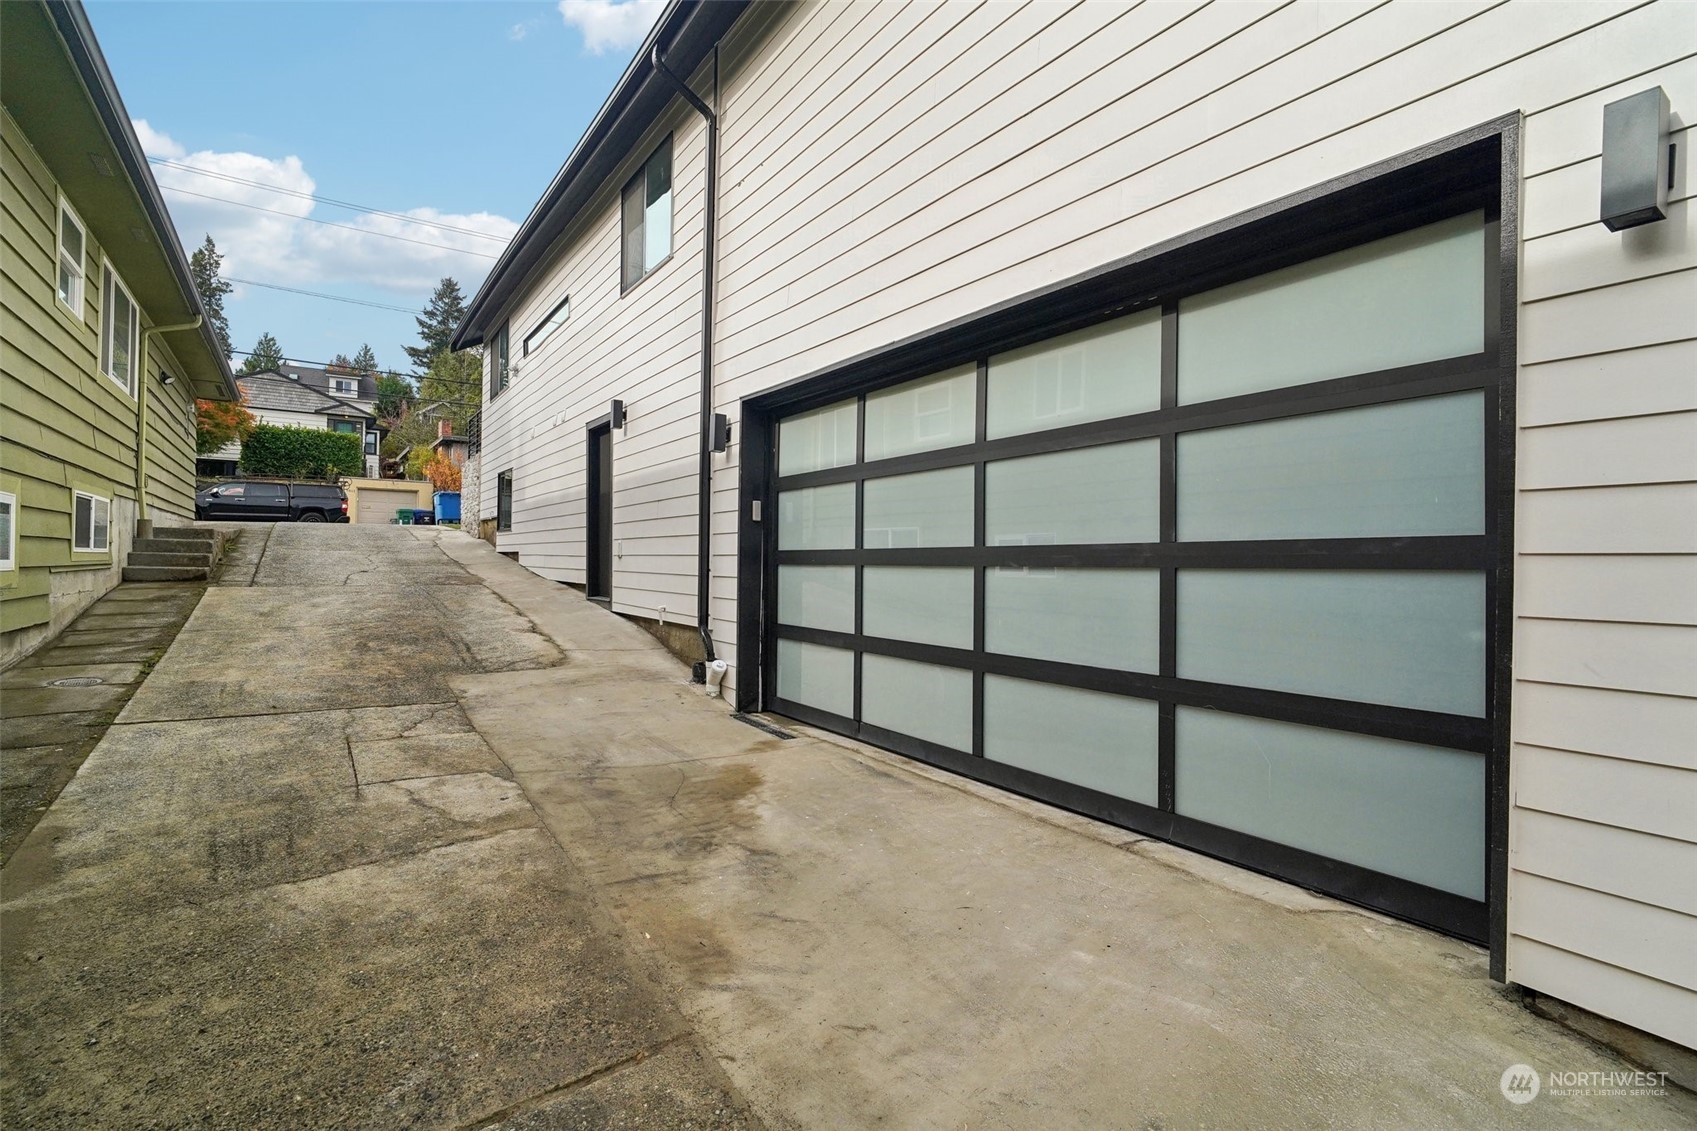
Garage Space 2.0
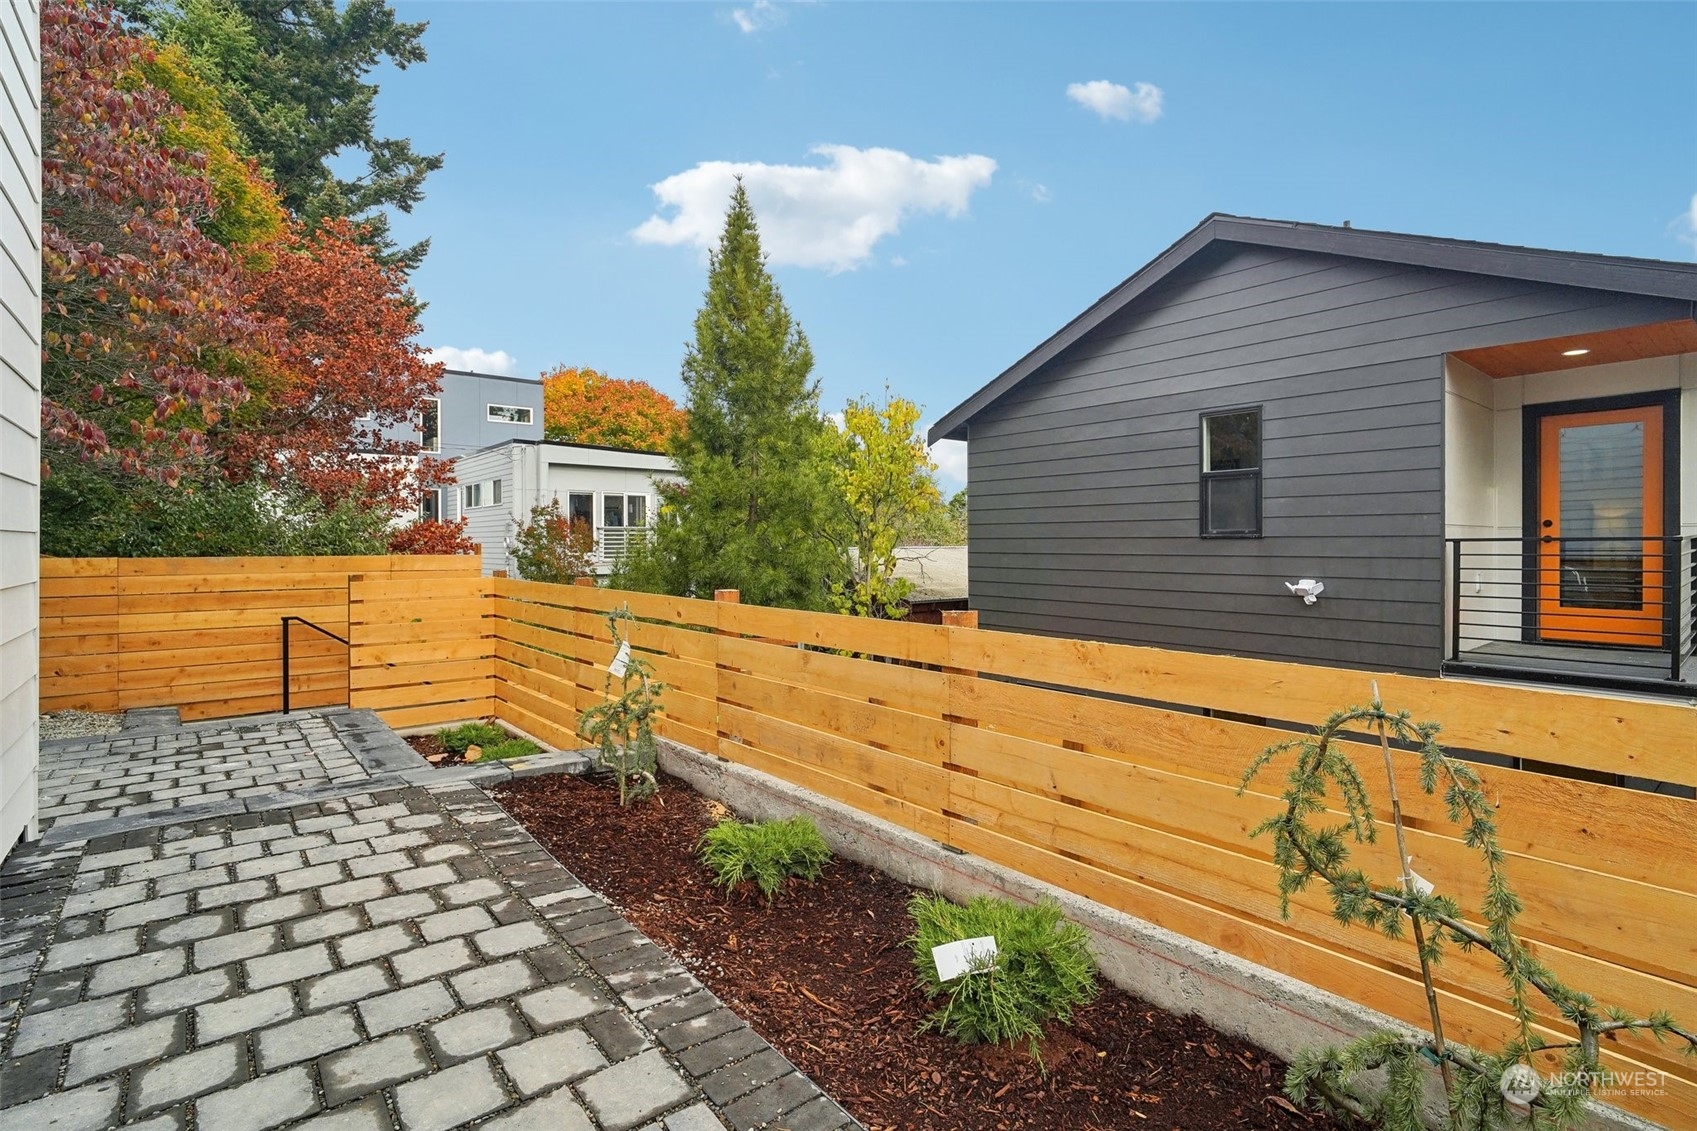
Security Features Fully Fenced
Sewer Sewer Connected
Other Exterior Features Wood Products
Parking Attached Garage, Off Street
Roof Composition
Finance
Sales Price $1,500,000
HOA Fees $62 quarterly
Real Estate Tax $7,690 yearly

360 Virtual Tour

Take a tour of this property

Work With Dana

Unparalleled Service from a Real Estate Broker who has lived in the area for over 40 years! He is dedicated to providing exceptional service to his clients. His team offers a wealth of knowledge on local communities, current market conditions, and the process of selling or buying a home. He looks forward to providing you with a real estate experience that exceeds your expectations.









