702 Hubbard Rd SE
702 Hubbard Rd SE
702 Hubbard Rd SE
702 Hubbard Rd SE
702 Hubbard Rd SE
702 Hubbard Rd SE
702 Hubbard Rd SE
702 Hubbard Rd SE
702 Hubbard Rd SE
702 Hubbard Rd SE
702 Hubbard Rd SE
702 Hubbard Rd SE
702 Hubbard Rd SE
702 Hubbard Rd SE
702 Hubbard Rd SE
702 Hubbard Rd SE
702 Hubbard Rd SE
702 Hubbard Rd SE
702 Hubbard Rd SE
702 Hubbard Rd SE
702 Hubbard Rd SE
702 Hubbard Rd SE
702 Hubbard Rd SE
702 Hubbard Rd SE
702 Hubbard Rd SE
702 Hubbard Rd SE
702 Hubbard Rd SE
702 Hubbard Rd SE
VIEW PHOTOS
Bought with Nexthome NW Experts and Listing Broker: eXp Realty; Cindy Harris; 888-317-5197;
$554,950

702 Hubbard Rd SE

3 Beds 3 Baths 2,221 Sq.Ft. 0.29 Acres

Description

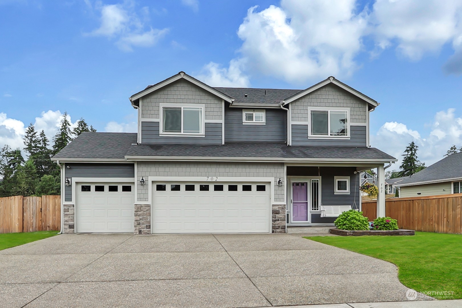
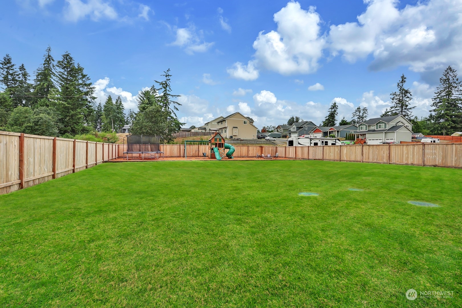
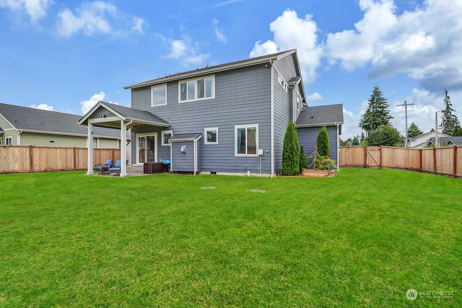
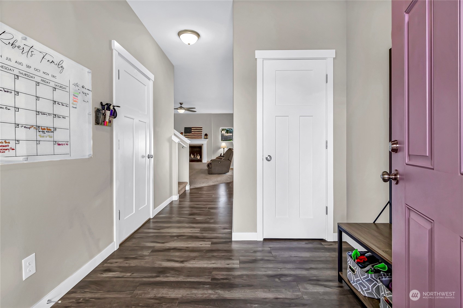
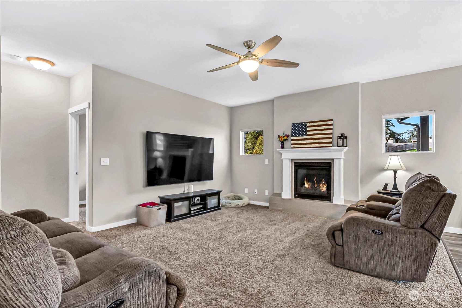
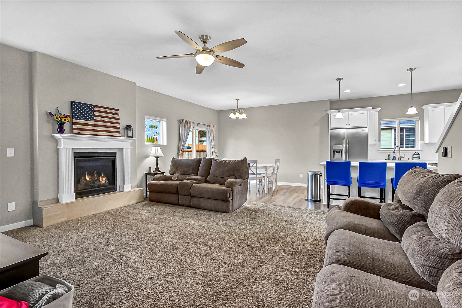
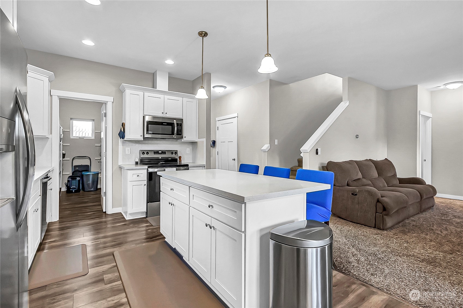
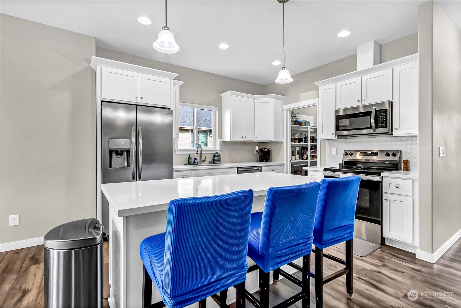
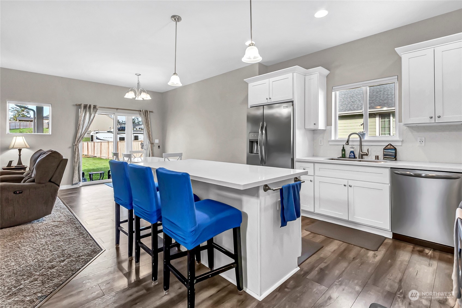
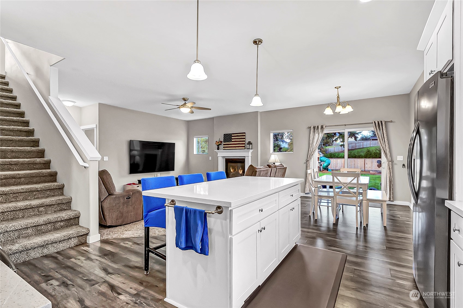
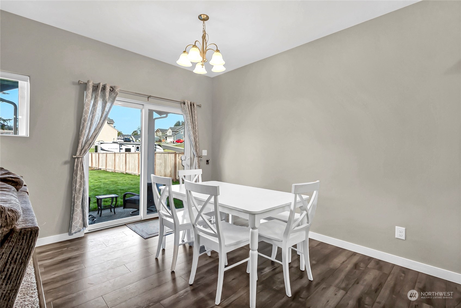
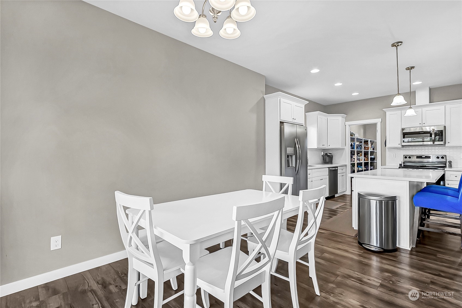
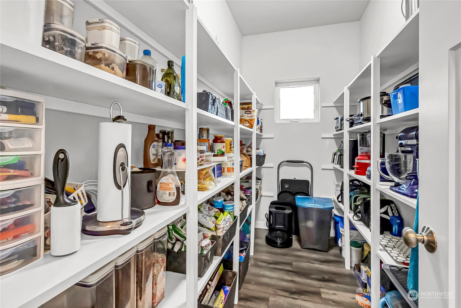
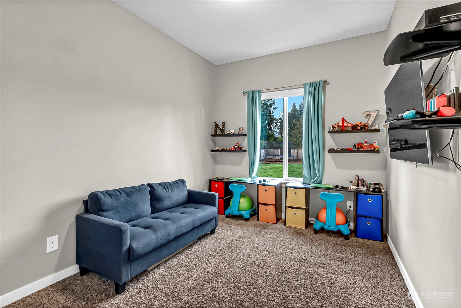
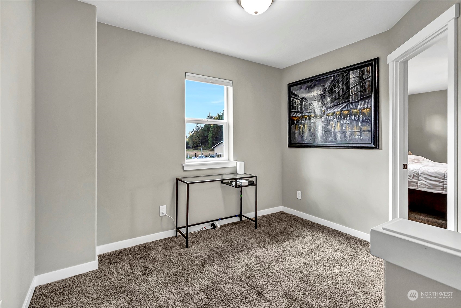
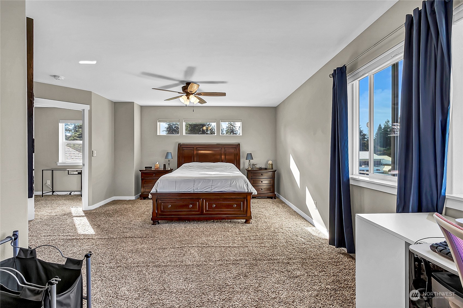
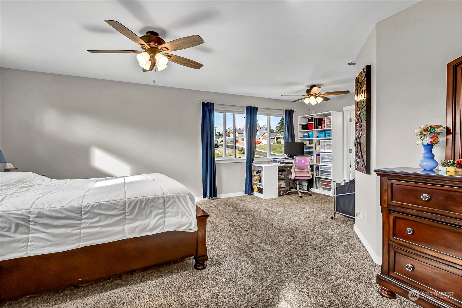
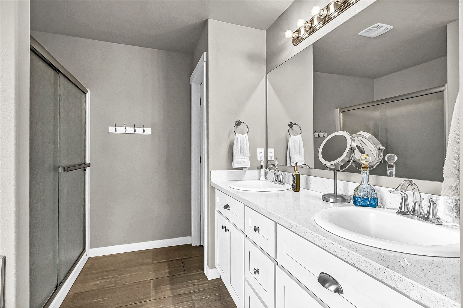
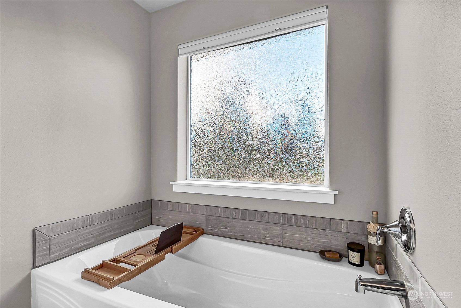
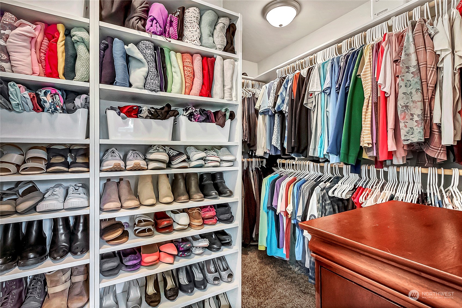
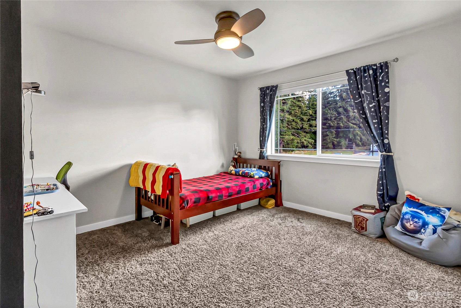
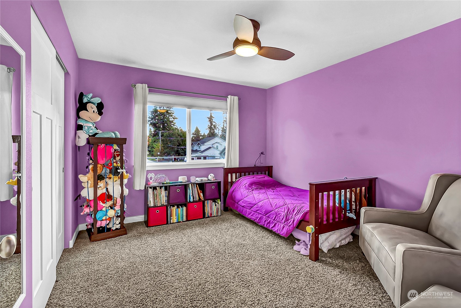
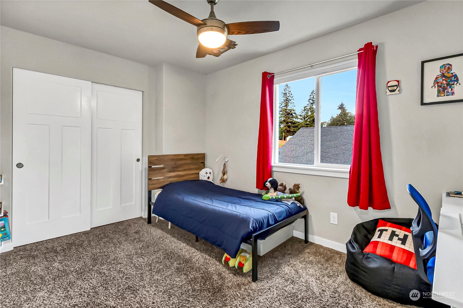
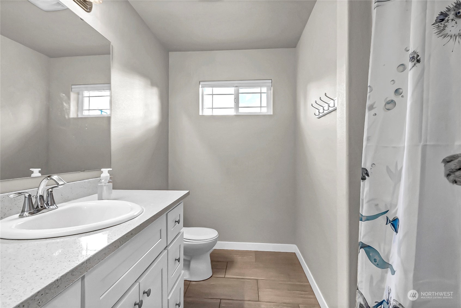
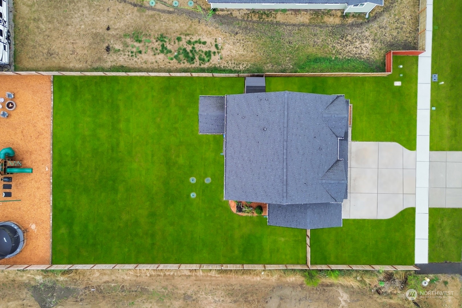
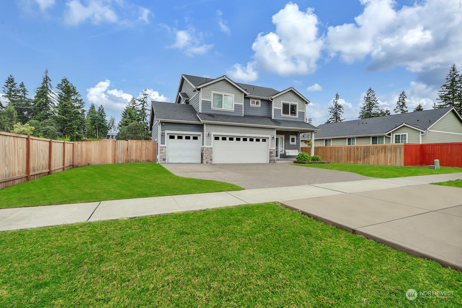
Welcome to the Rainier Ridge neighborhood! This beautiful home features an open-concept living room, dining area, and spacious kitchen with granite countertops, stainless steel appliances, and a large pantry. With 4 bedrooms (3-bedroom septic) plus a versatile flex room with a closet, it can easily serve as a 5th bedroom. The primary suite boasts a 5-piece bath and walk-in closet. Step outside to enjoy a lovely covered patio and a fully fenced backyard with a playground, all on nearly 1/3 acre. The home also includes a 3-car garage, offering plenty of space for storage and parking. Quiet, spacious, and perfect for play!

Share Property

Location

702 Hubbard Rd SE, Rainier, WA 98576

Status

Sold

Date Sold

December 13, 2024

Property Amenities

Interior
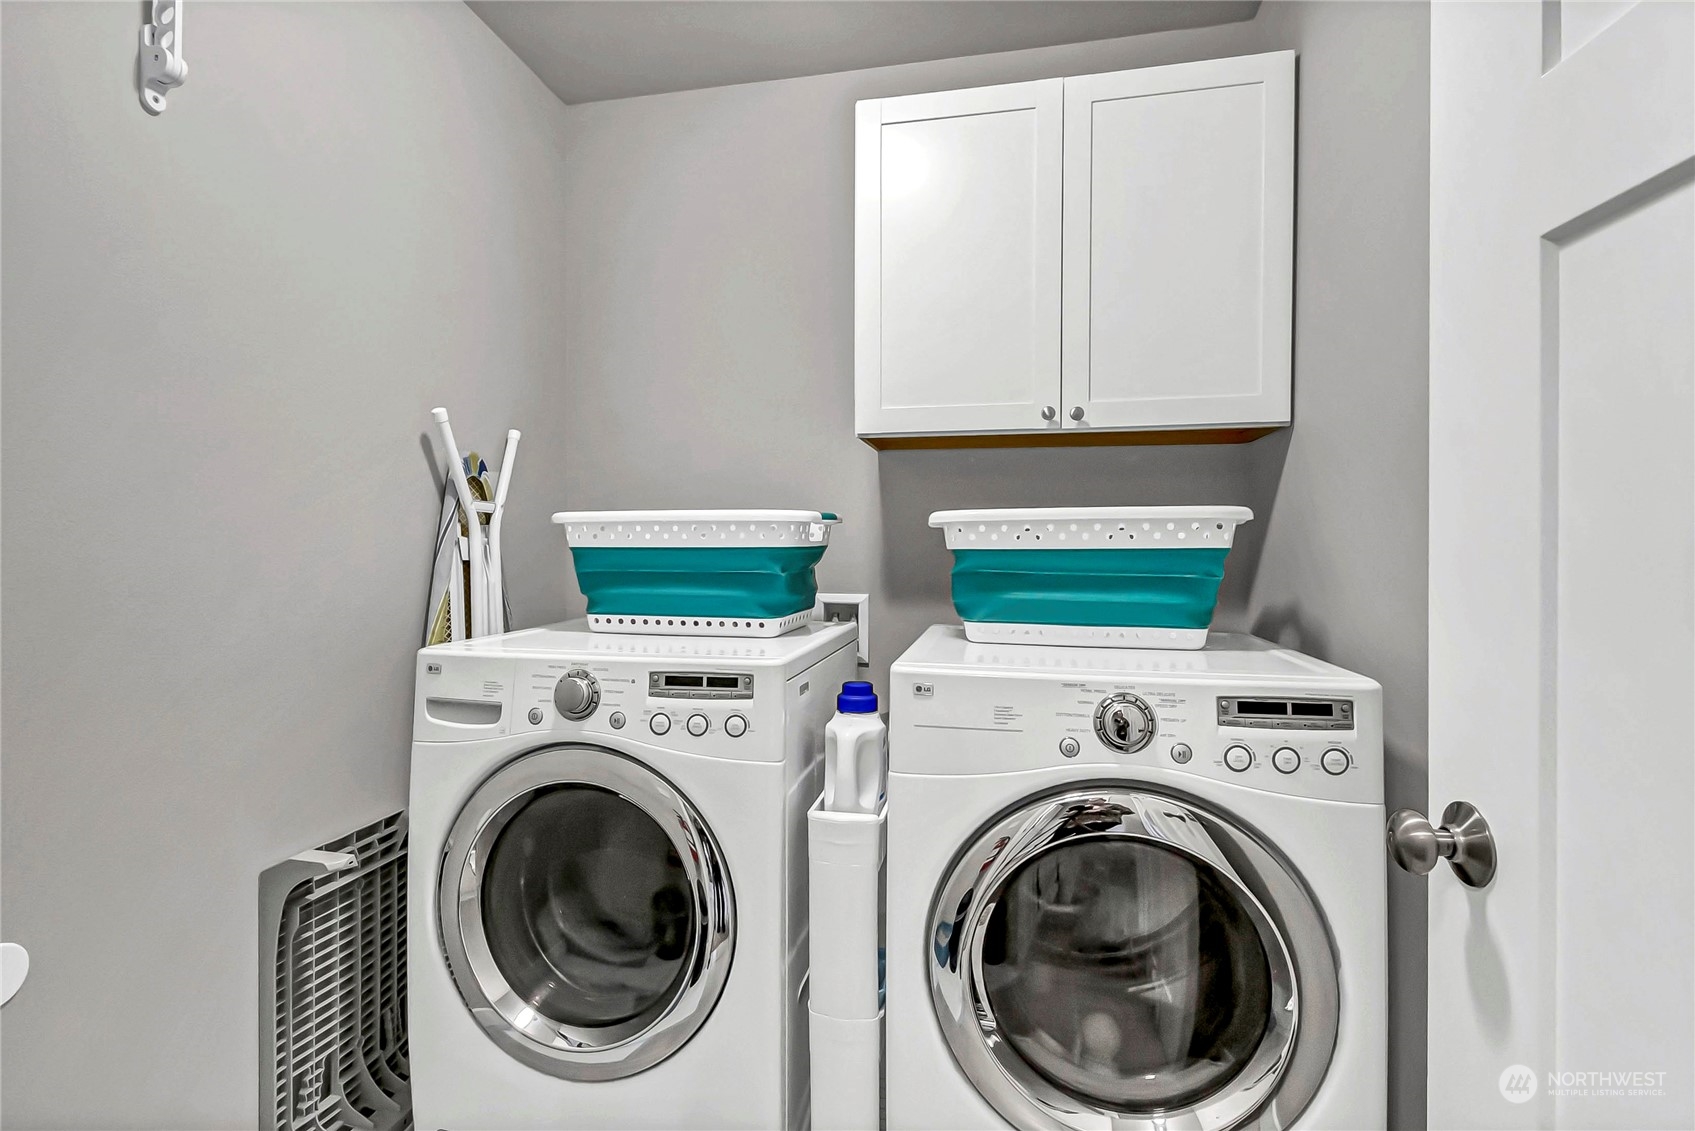
Appliances Dishwasher(s), Dryer(s), Microwave(s), Refrigerator(s), Stove(s)/Range(s), Washer(s)
Flooring Ceramic Tile, Laminate, Carpet
Total Bedrooms: 3
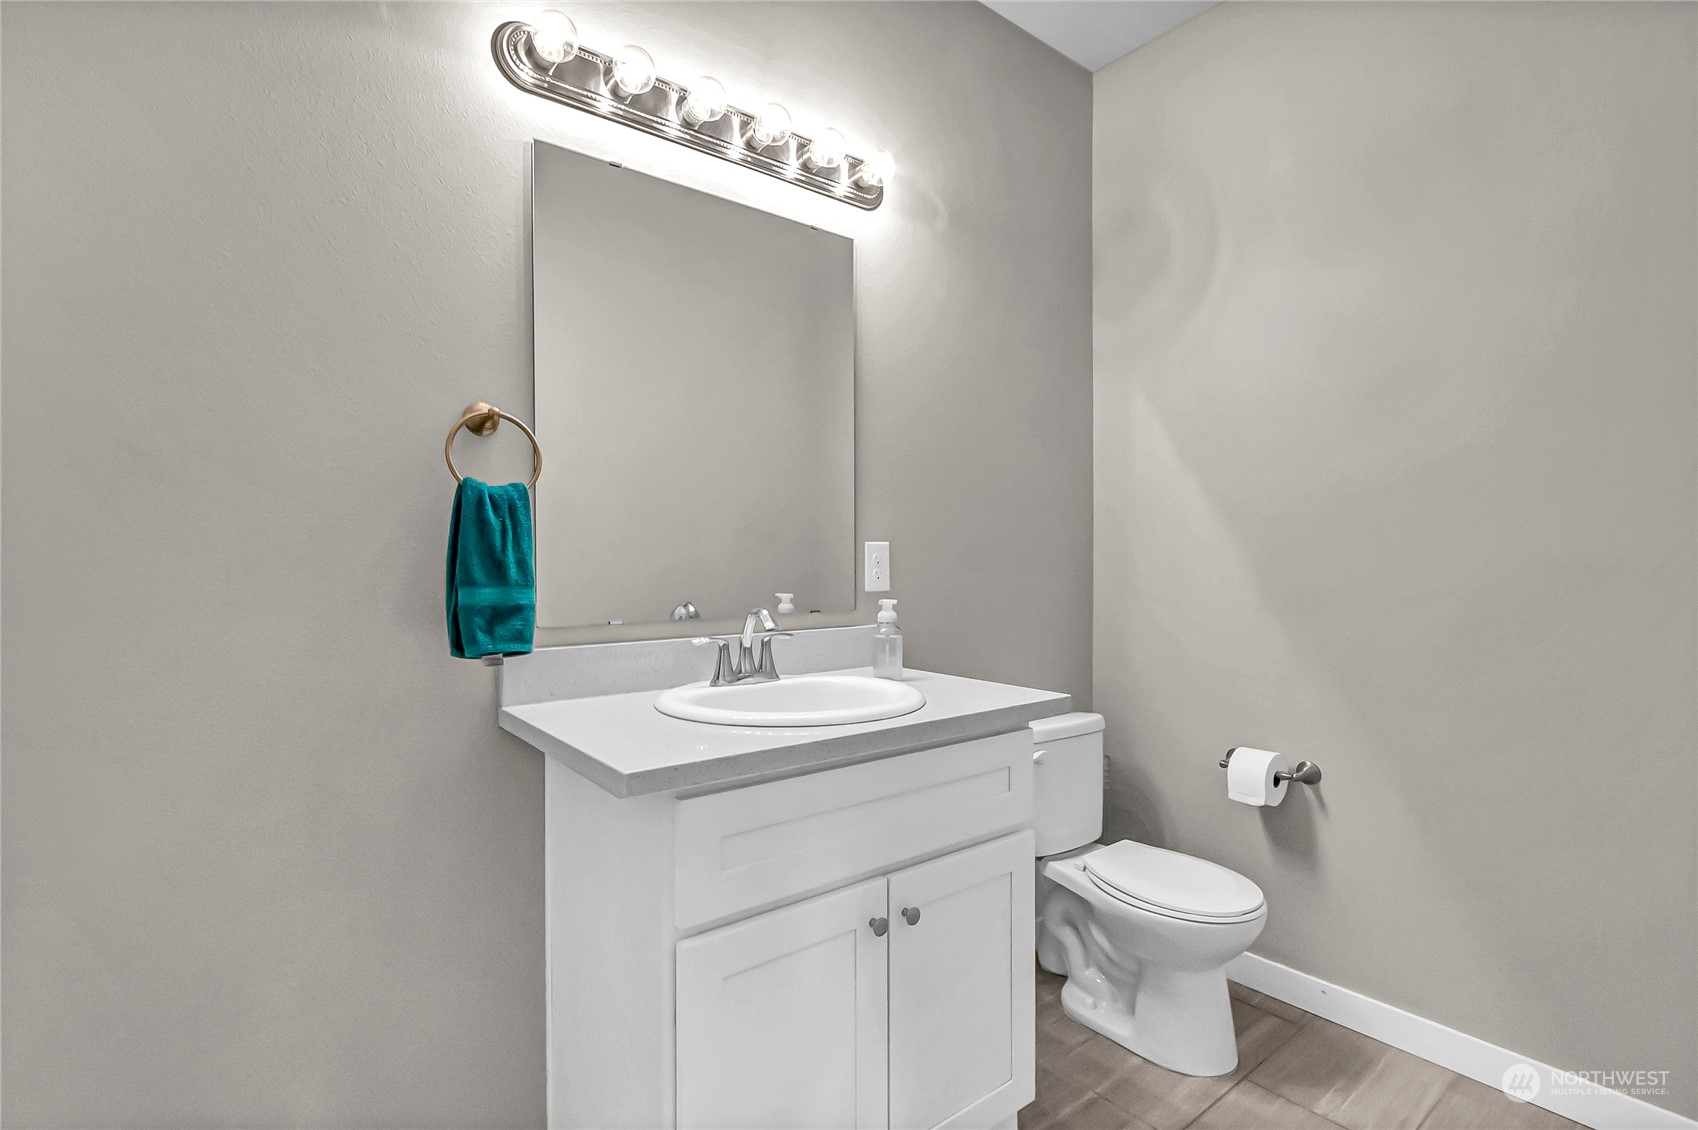
Half Bathrooms: 1
Full Bathrooms: 2
Other Interior Features Bath Off Primary, Ceramic Tile, Dining Room, Laminate, Walk-In Closet(s), Walk-In Pantry, Wall to Wall Carpet
Area & Lot
Total area 2,221 Sq.Ft.
Lot Area 0.29 Acres
Living area 2,221 Sq.Ft.
MLS® ID 2300899
Year Built 2018
School District Rainier
High School Buyer To Verify
Middle School Buyer To Verify
Elementary School Buyer To Verify
Type Residential
Status Sold
Date Sold December 13, 2024
Exterior
Stories 2
Air conditioning Central A/C
Heat type Forced Air
Water Source Public
Garage Space 3.0
Security Features Partially Fenced
Sewer Septic Tank
Other Exterior Features Stone, Wood, Wood Products
Parking Driveway, Attached Garage, RV Parking
Lot Features Paved, Sidewalk
Roof Composition
Finance
Sales Price $554,950
HOA Fees $250 yearly
Real Estate Tax $4,315 yearly

Work With Dana

Unparalleled Service from a Real Estate Broker who has lived in the area for over 40 years! He is dedicated to providing exceptional service to his clients. His team offers a wealth of knowledge on local communities, current market conditions, and the process of selling or buying a home. He looks forward to providing you with a real estate experience that exceeds your expectations.









