Leave a Message

Thank you for your message. We will be in touch with you shortly.

7027 Glen Terra Court SE
VIEW PHOTOS
Provided by NWMLS, Listed by eXp Realty
$550,000

7027 Glen Terra Court SE

2 Beds 3 Baths 2,374 Sq.Ft. 10,647 Sq.Ft.

Description

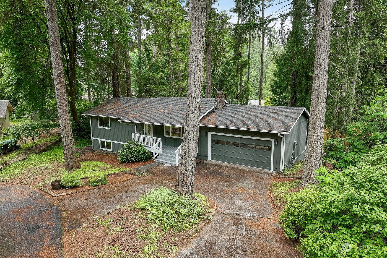
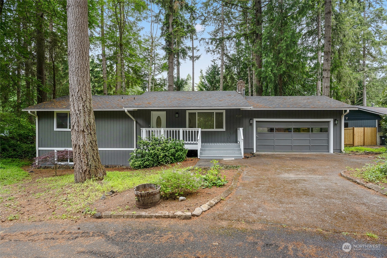
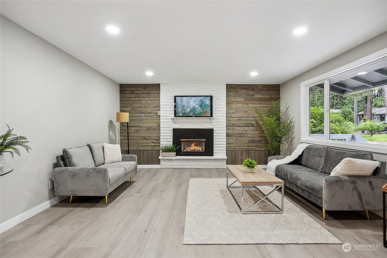
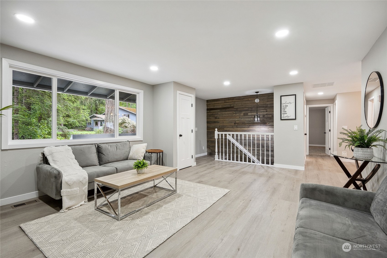
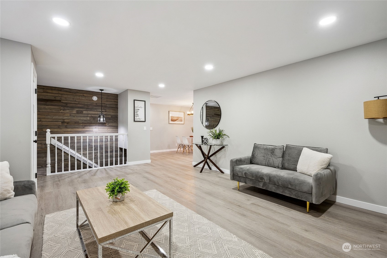
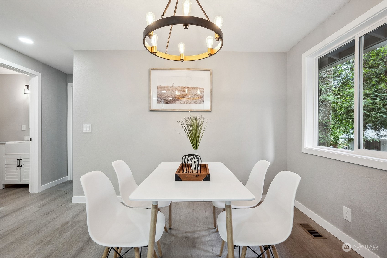
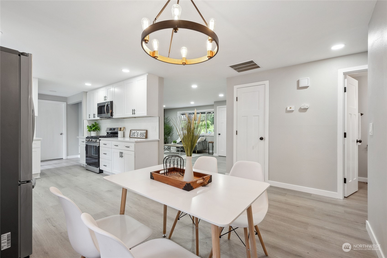
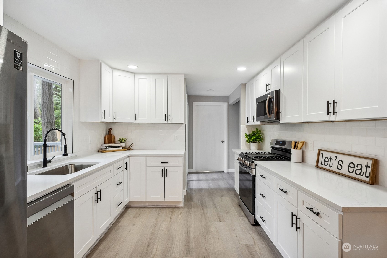
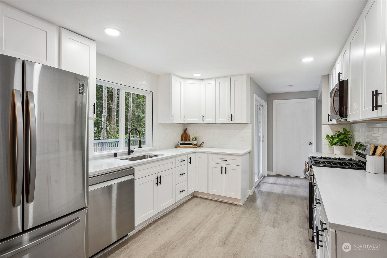
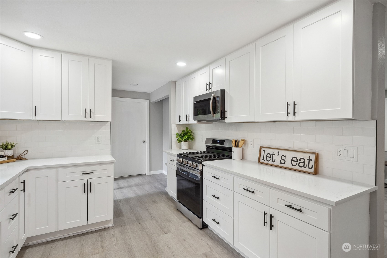
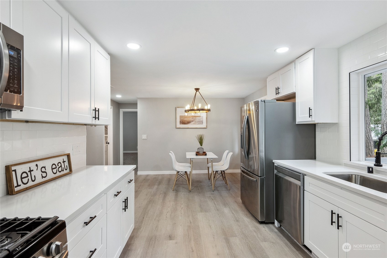
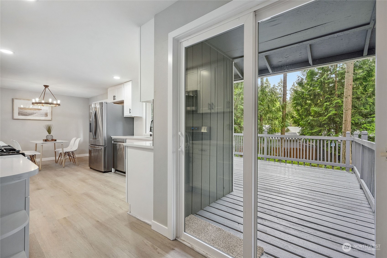
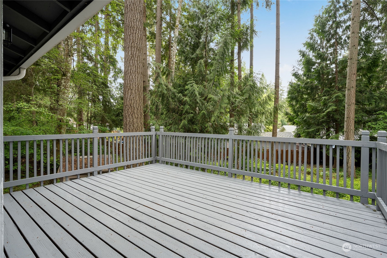
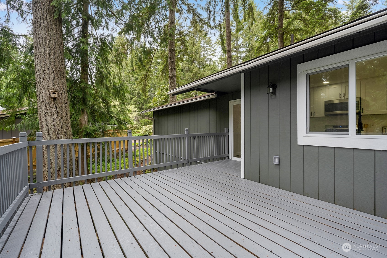
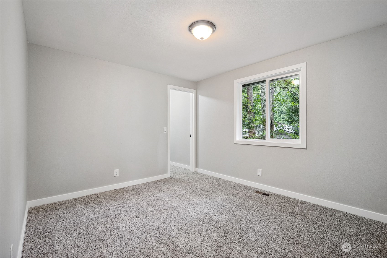
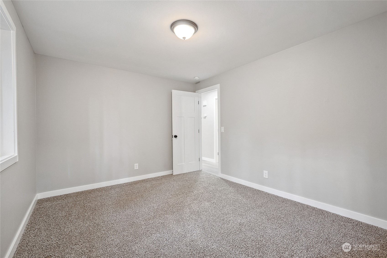
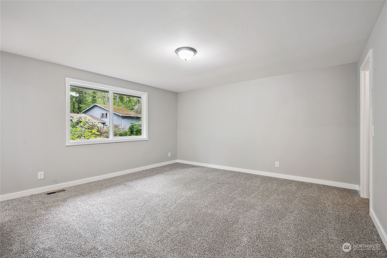
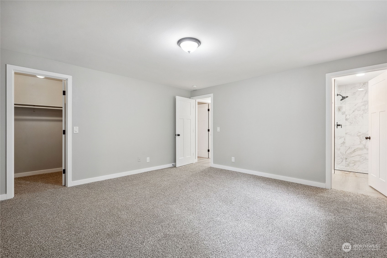
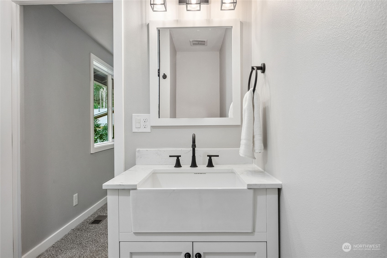
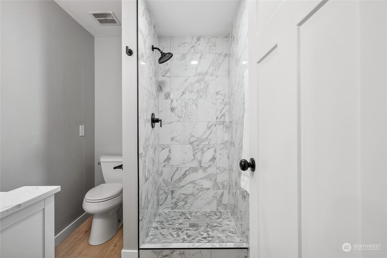
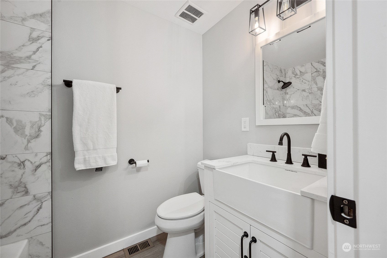
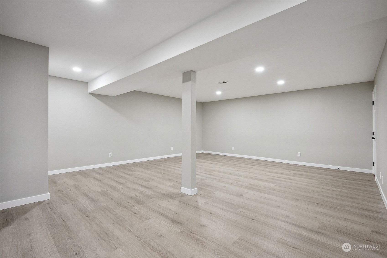
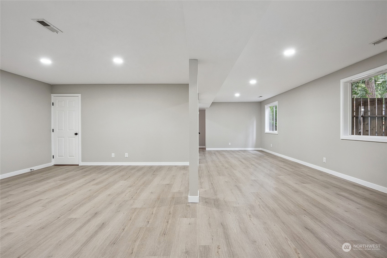
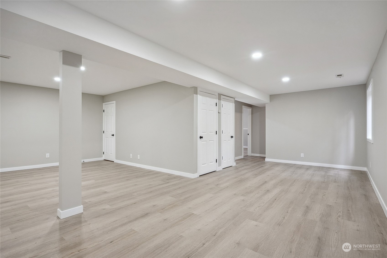
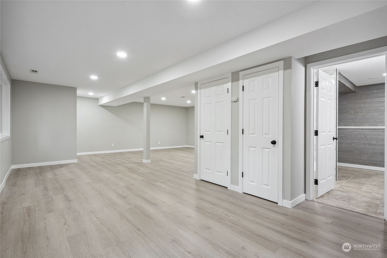
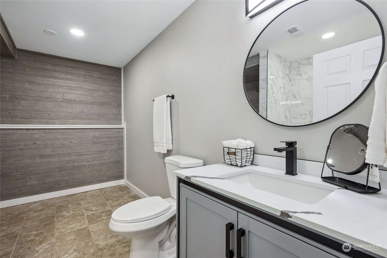
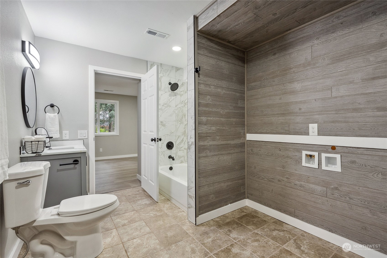
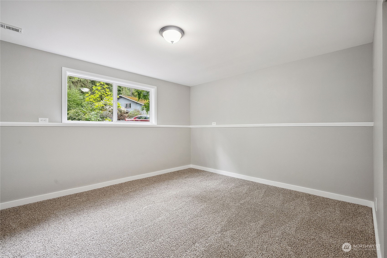
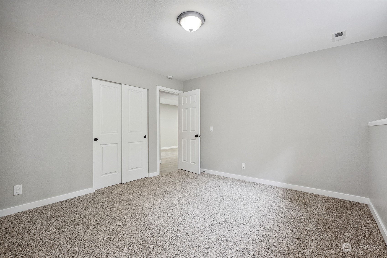
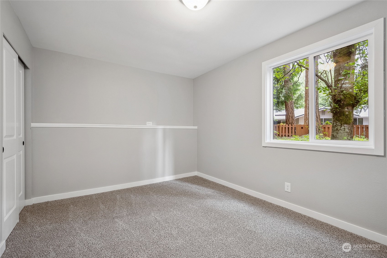
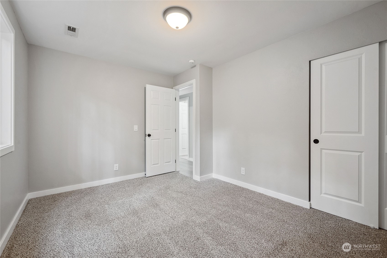
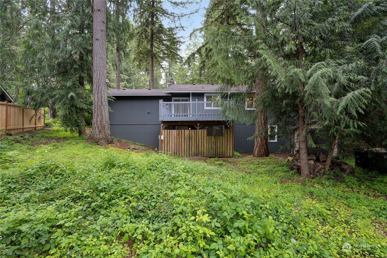
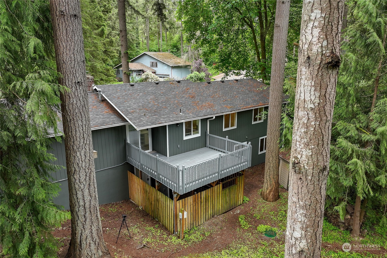
Flowing, light-filled interiors invite you to escape & unwind. This property is composed to take advantage of a spacious lot while differentiating between private and open spaces. Thoughtfully paired with a newly updated style, you will find this home easy to live & entertain in. Nestled comfortably and remarkably private. Featuring 4 bedrooms, 3 bathrooms, large deck,gas fireplace, and lots more! Conveniently located within reach of schools, freeway, parks and shopping.

Share Property

Location

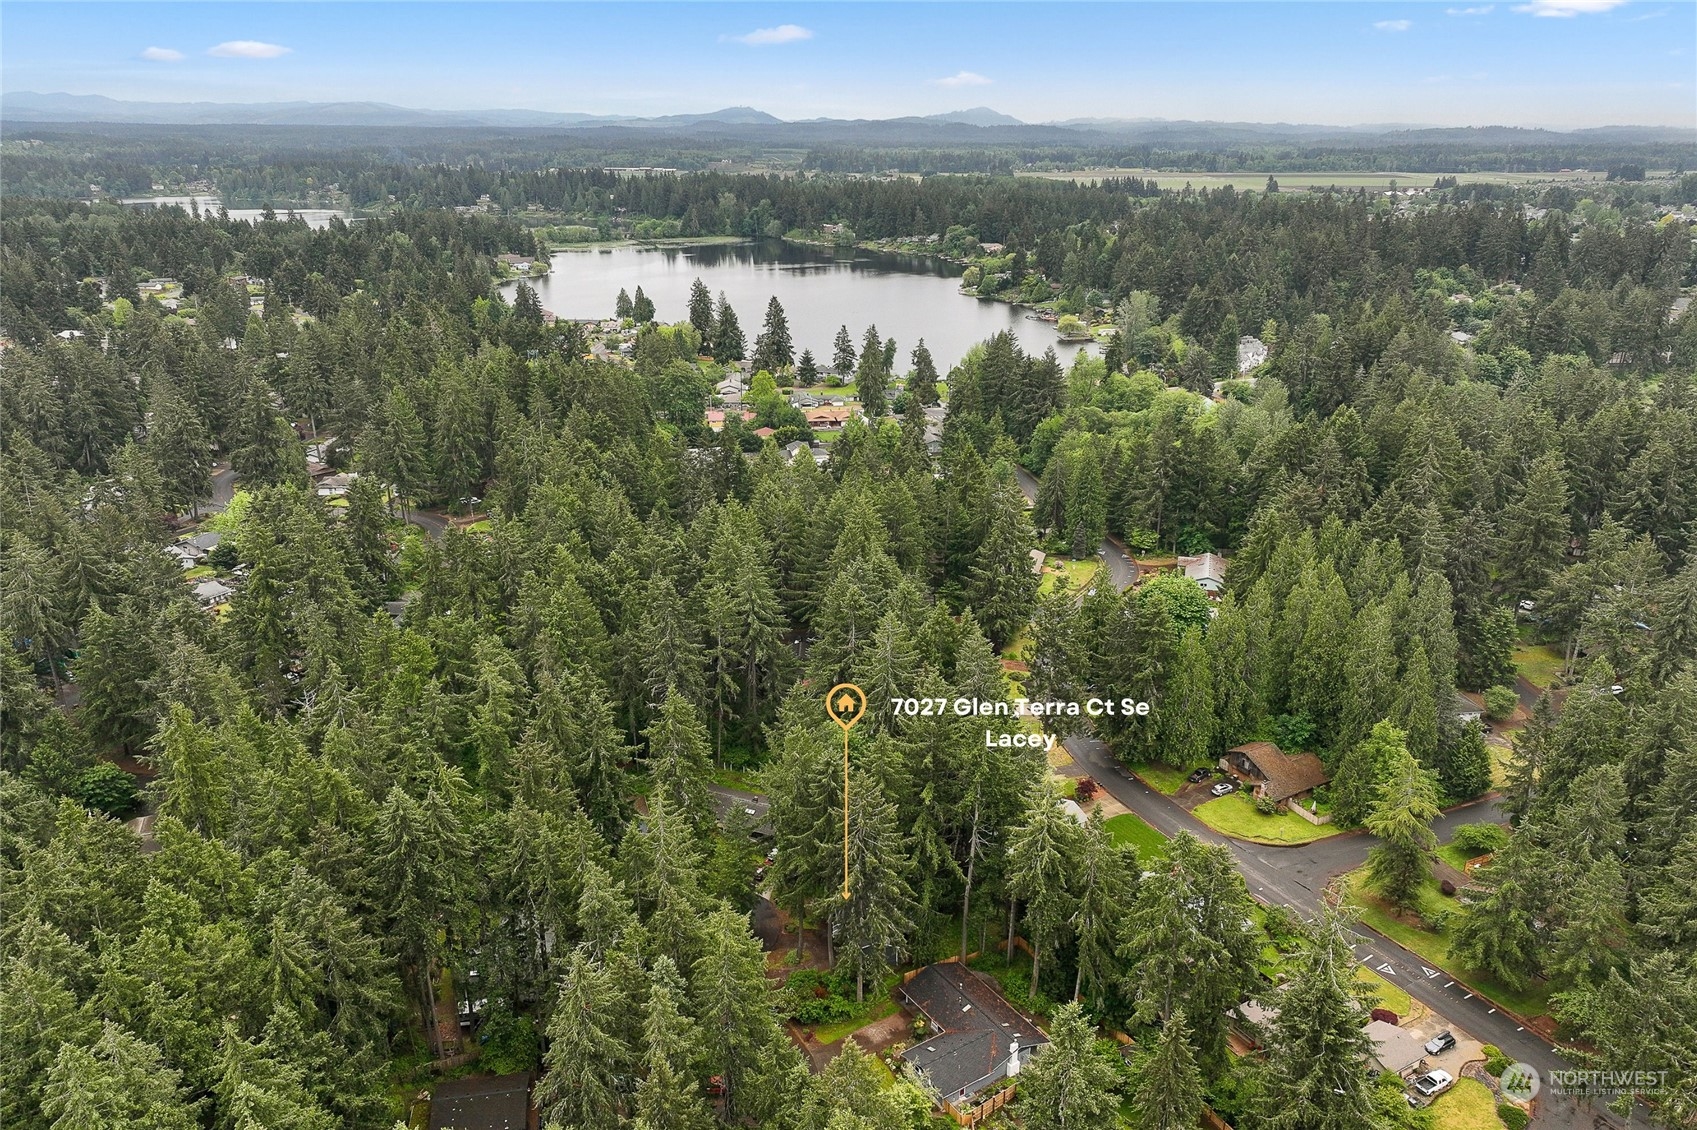
7027 Glen Terra Court SE, Lacey, WA 98503

Status

Sold

Date Sold

July 19, 2024

Property Amenities

Interior
Fireplace Gas
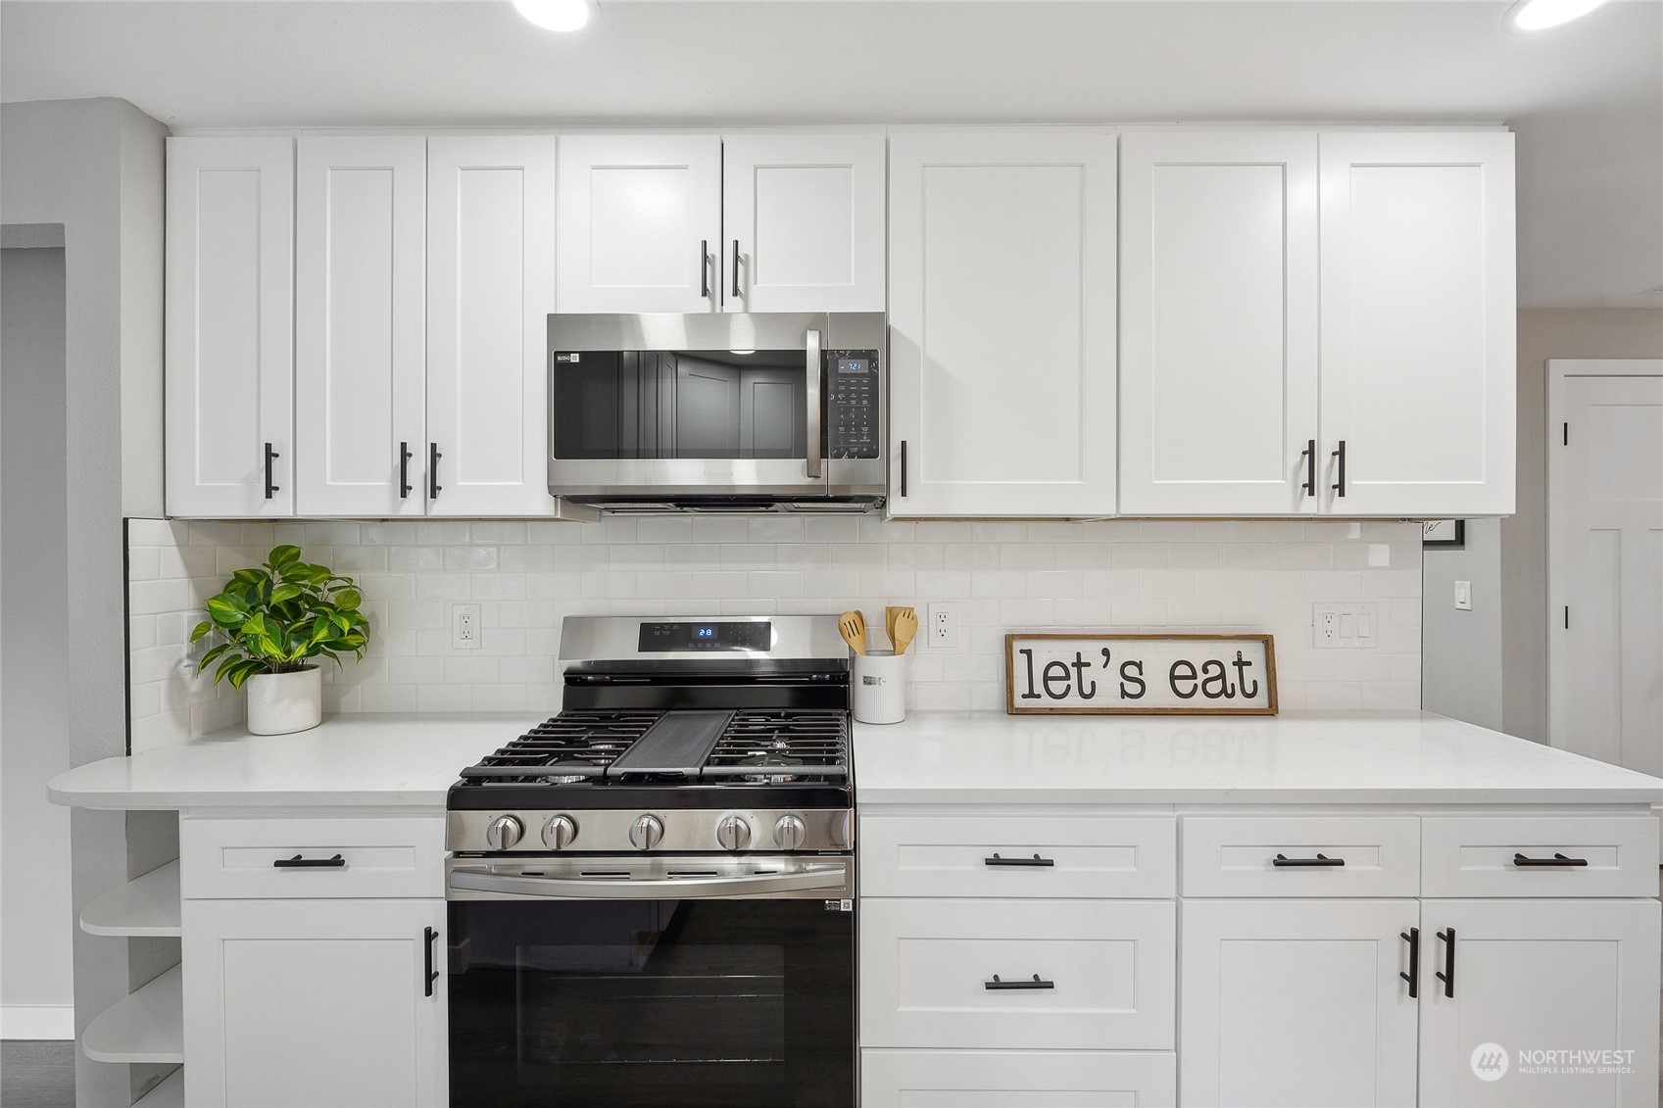
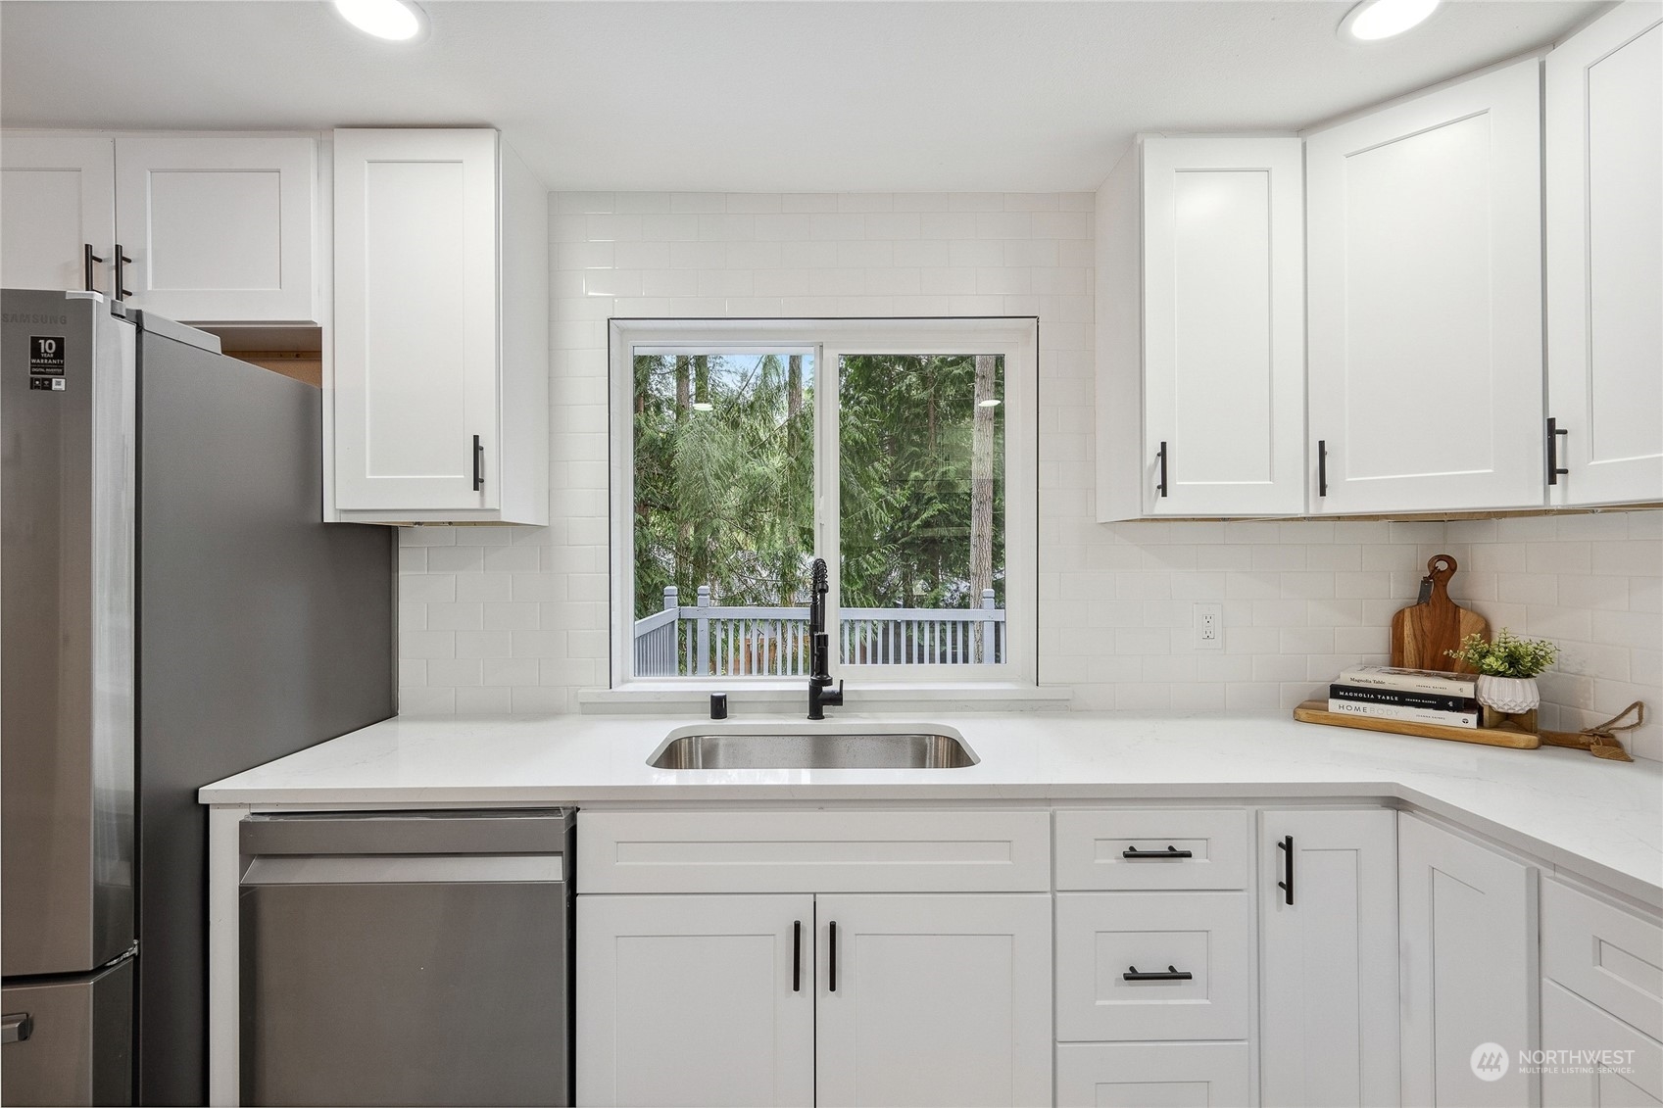
Appliances Dishwashers_, Microwaves_, Refrigerators_, Stoves Ranges_
Flooring Vinyl Plank, Carpet
Total Bedrooms: 2
Three-Quarter Bathrooms: 2
Full Bathrooms: 1
Other Interior Features Wall to Wall Carpet, Bath Off Primary, Double Pane/Storm Window, Walk-In Closet(s), Fireplace
Area & Lot
Total area 2,374 Sq.Ft.
Lot Area 10,647 Sq.Ft.
Living area 2,374 Sq.Ft.
MLS® ID 2243163
Year Built 1975
School District North Thurston
Architecture Styles Traditional
Type Residential
Status Sold
Exterior
Stories 1
Air conditioning None
Heat type Forced Air
Water Source Public
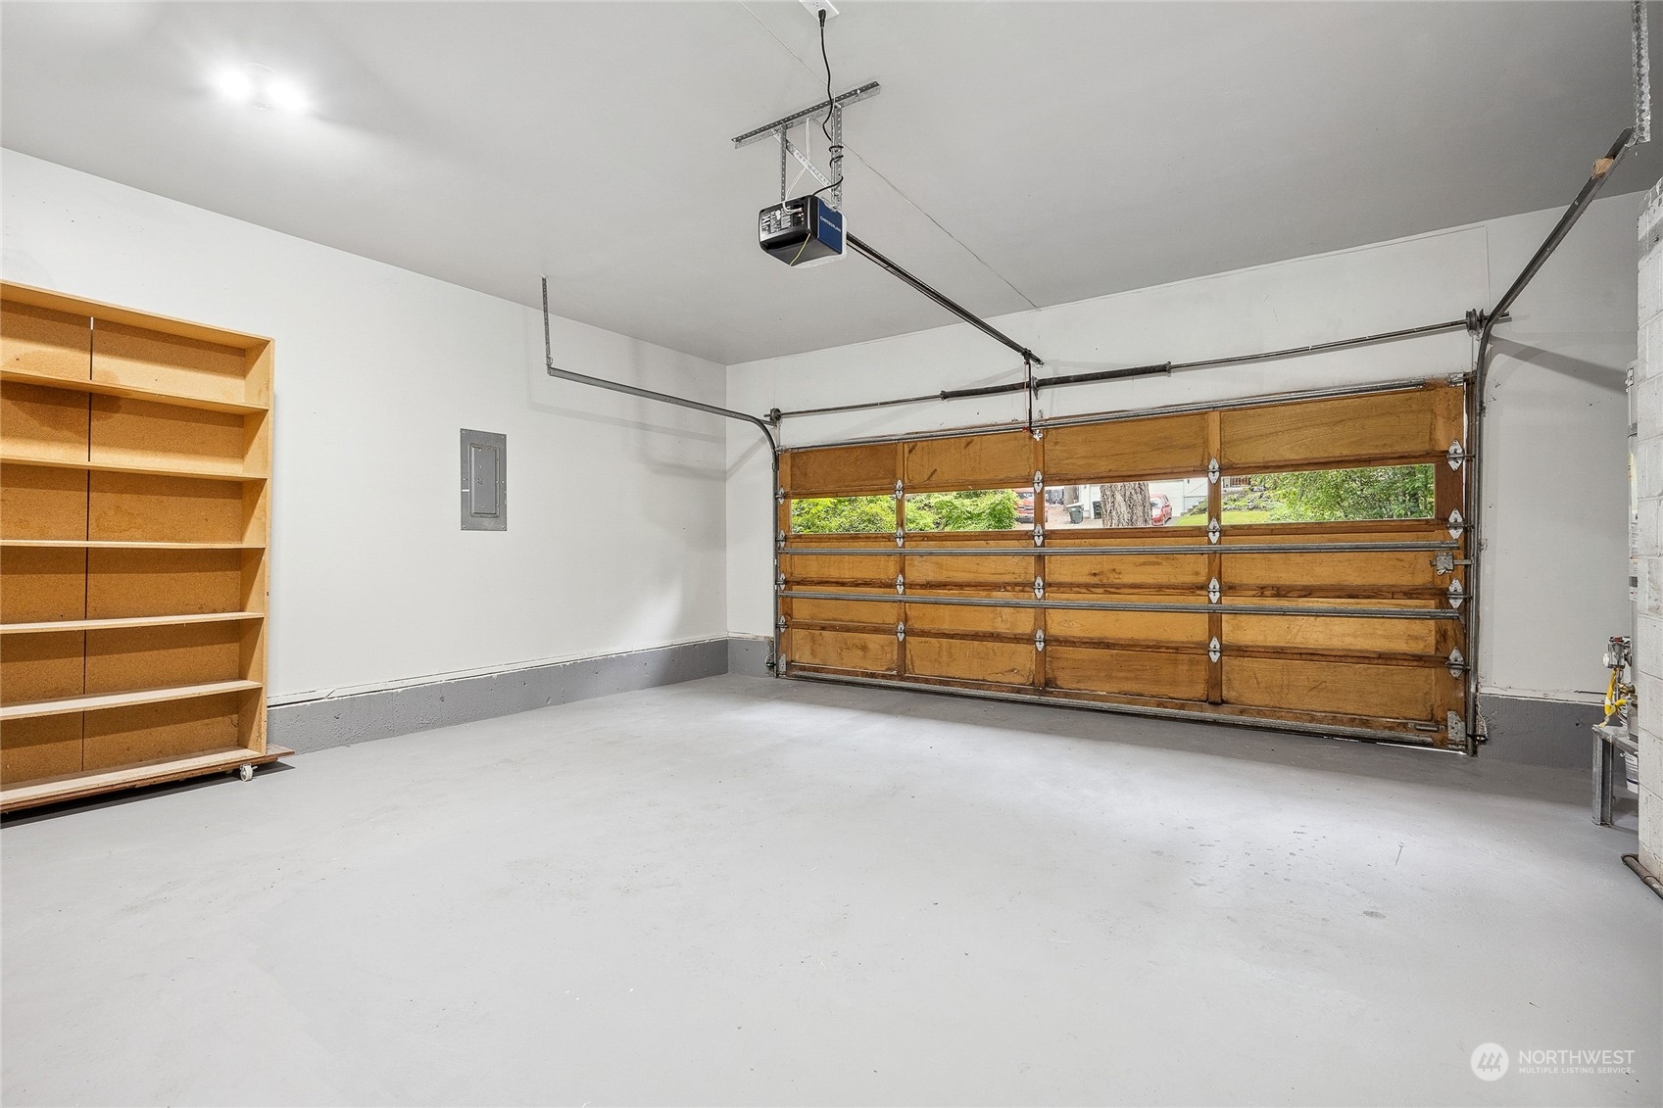
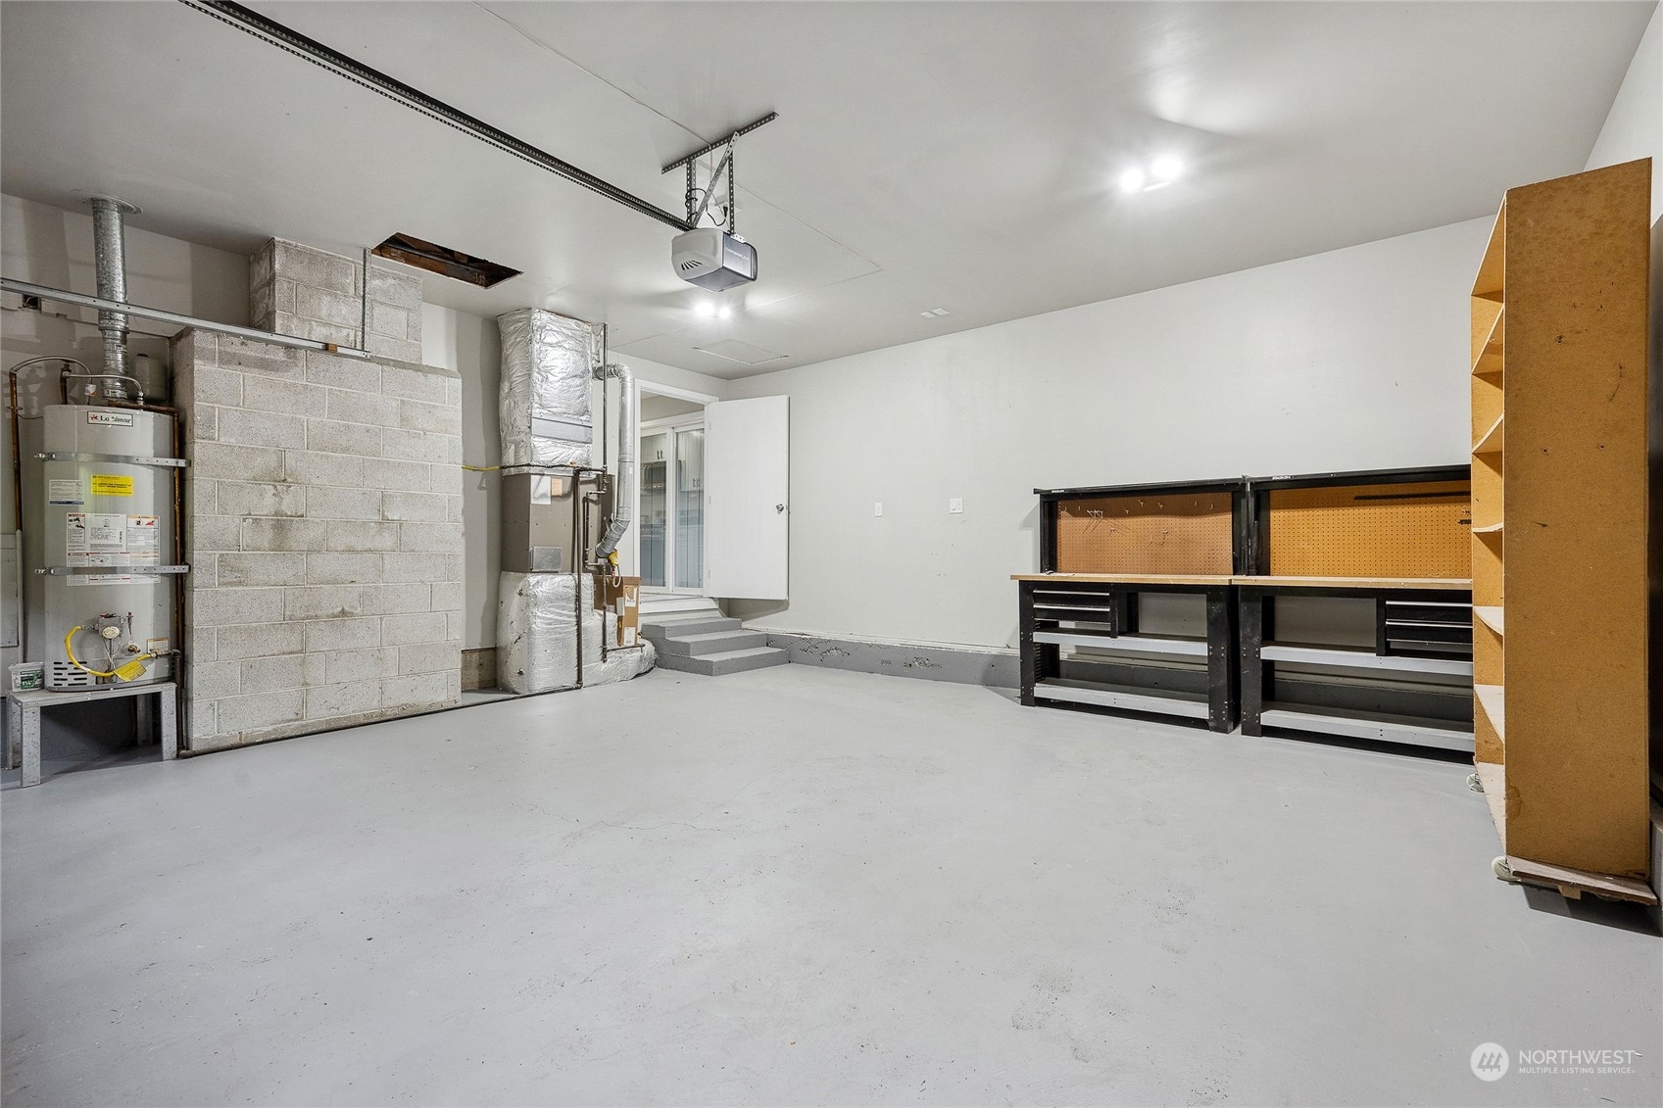
Garage Space 2.0
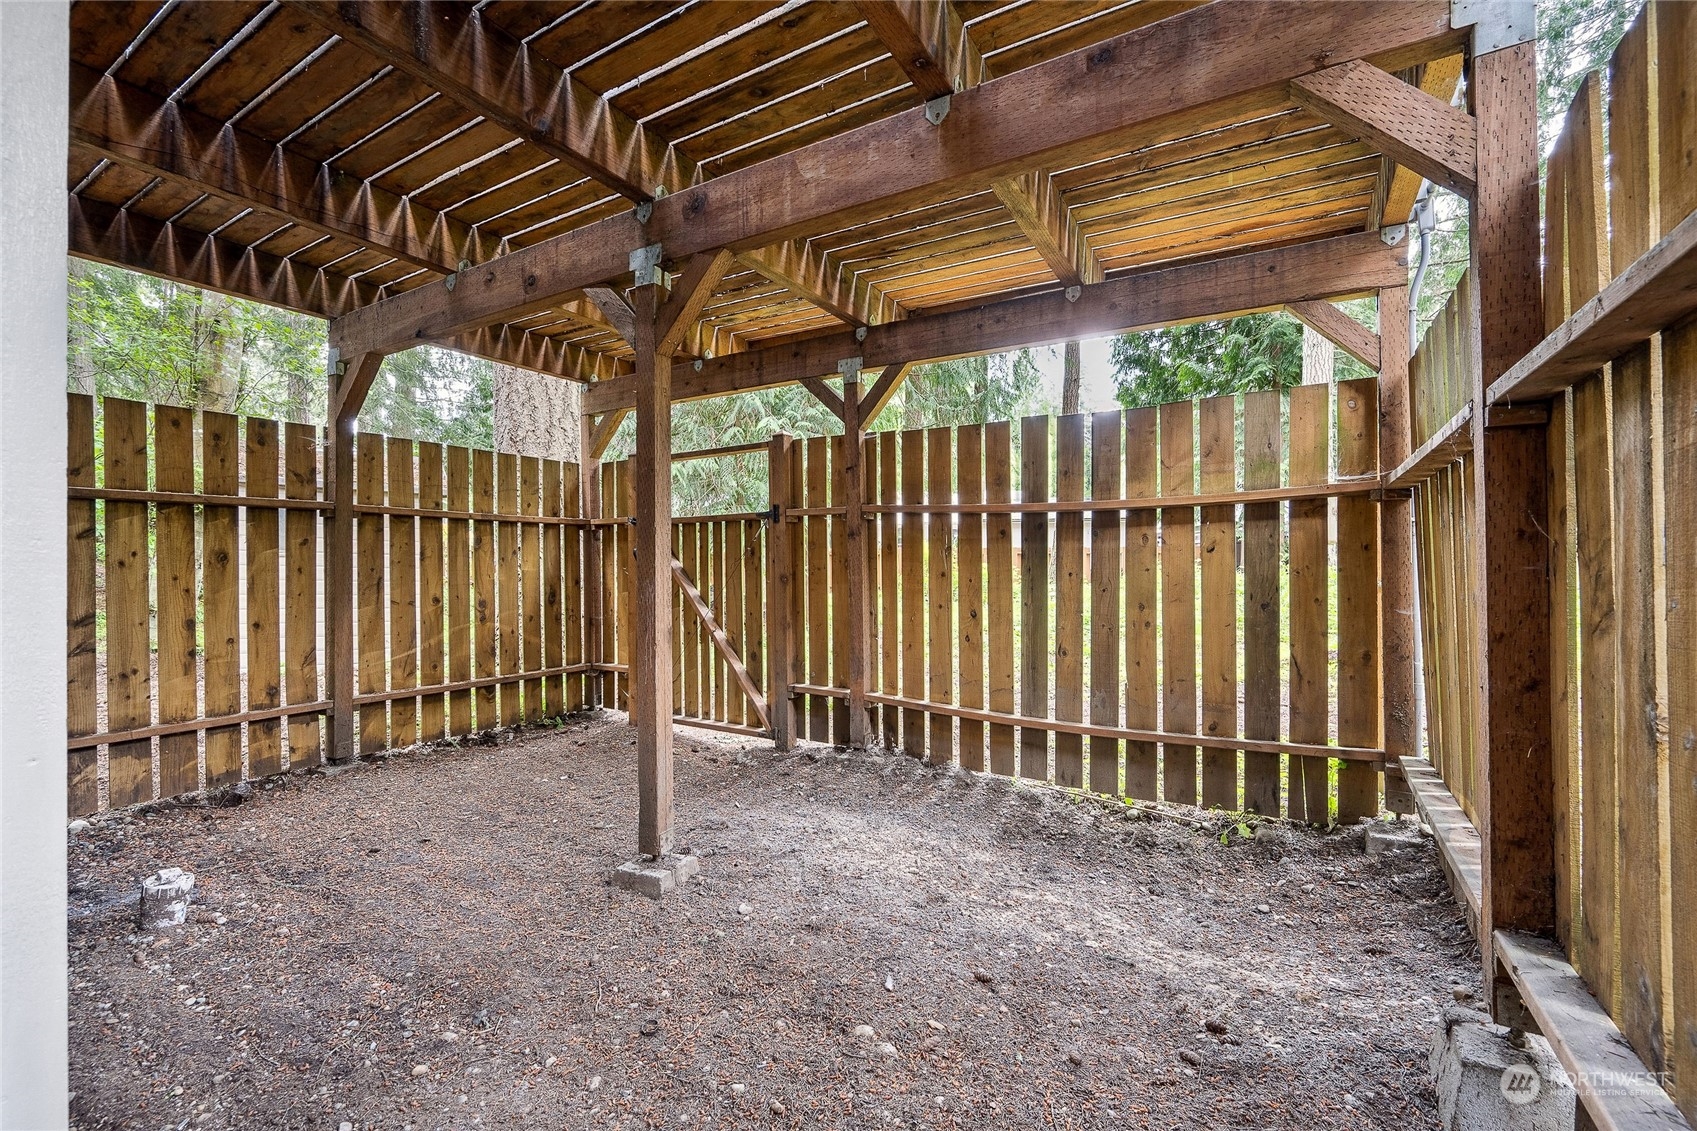
Security Features Fully Fenced
Sewer Septic Tank
Other Exterior Features Wood, Wood Products
Parking Attached Garage
Lot Features Cul-De-Sac, Drought Res Landscape, Paved
Roof Composition
Finance
Sales Price $550,000
HOA Fees $360 yearly
Real Estate Tax $4,347 yearly

Work With Dana

Unparalleled Service from a Real Estate Broker who has lived in the area for over 40 years! He is dedicated to providing exceptional service to his clients. His team offers a wealth of knowledge on local communities, current market conditions, and the process of selling or buying a home. He looks forward to providing you with a real estate experience that exceeds your expectations.









