7114 NE 167th Street
VIEW PHOTOS
$1,640,000

7114 NE 167th Street

4 Beds 3 Baths 2,810 Sq.Ft. 5,711 Sq.Ft.

Description

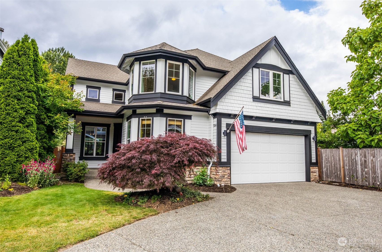
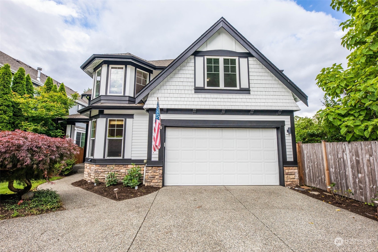
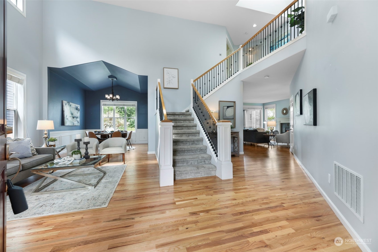
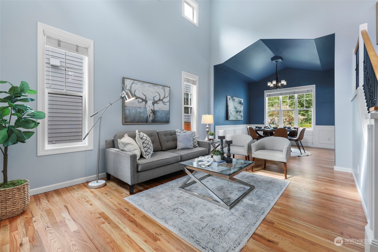
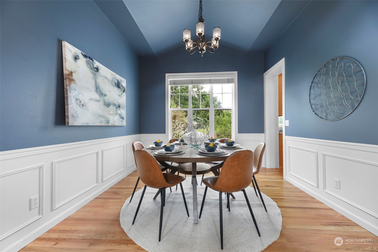
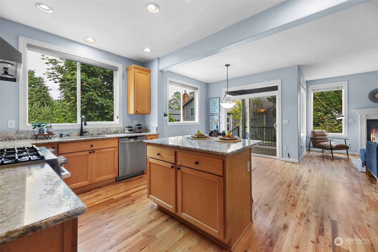
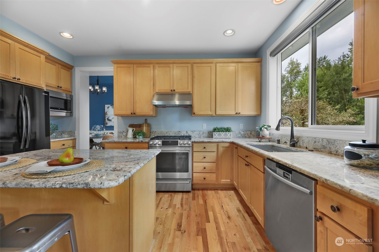
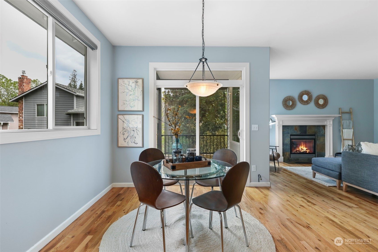
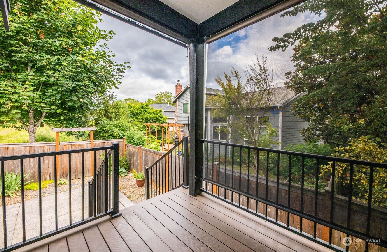
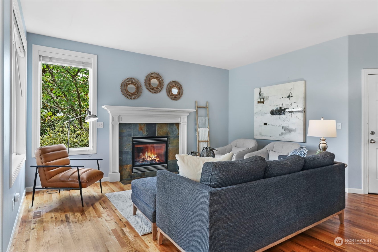
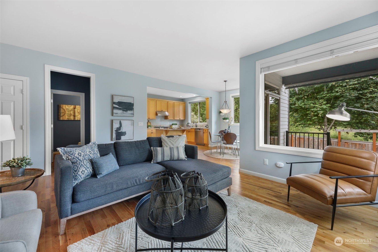
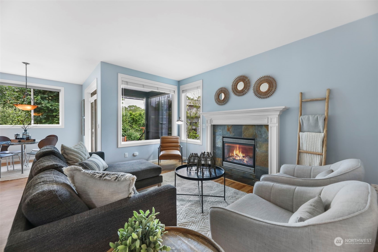
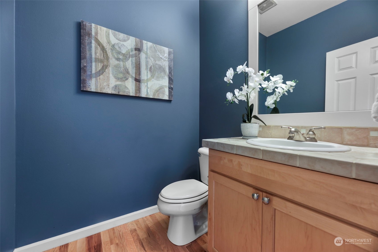
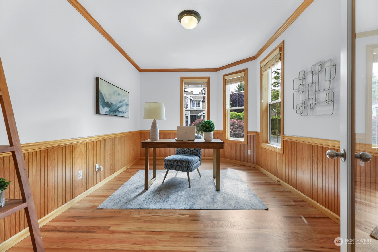
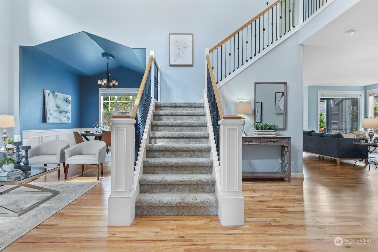
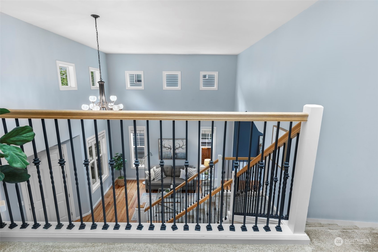
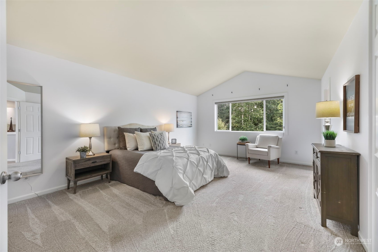
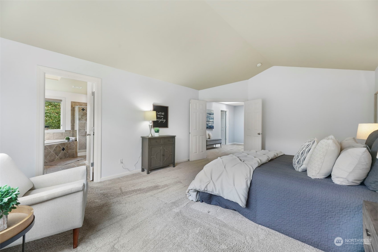
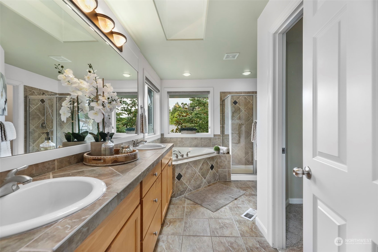
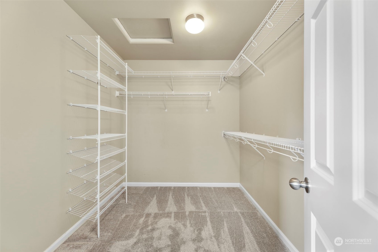
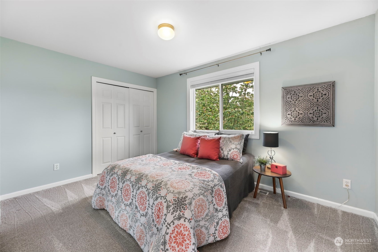
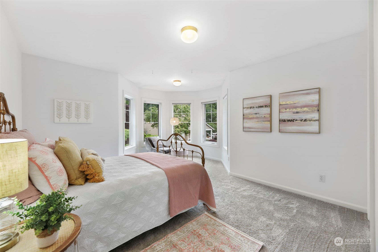
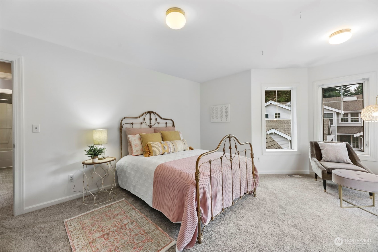
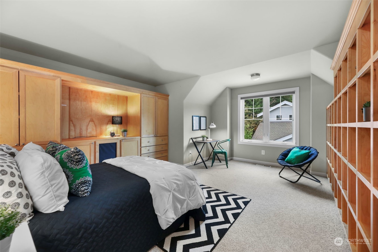
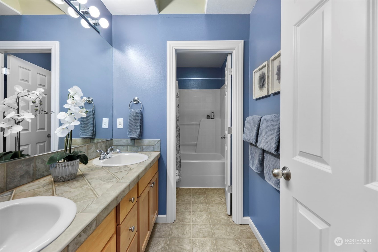
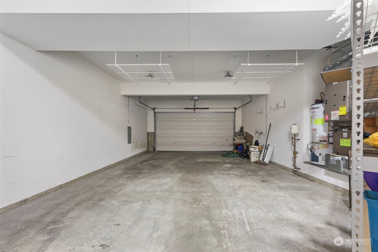
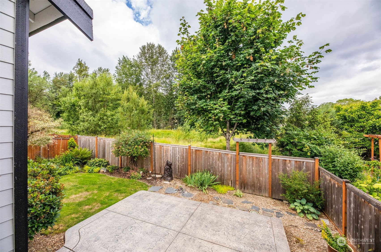
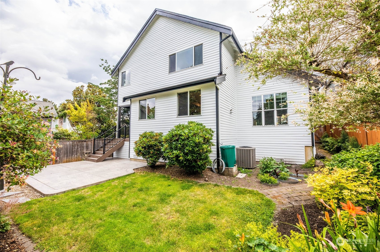
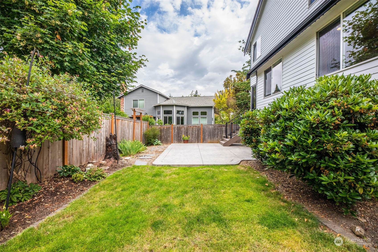
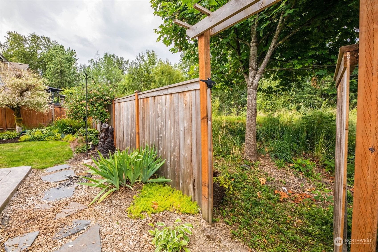
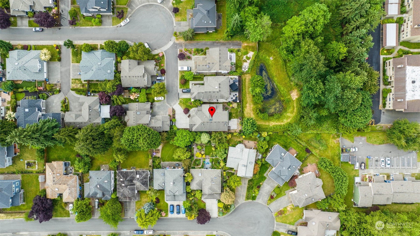
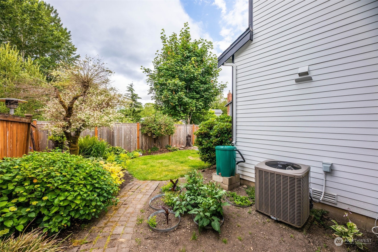
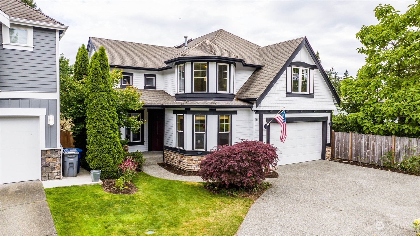
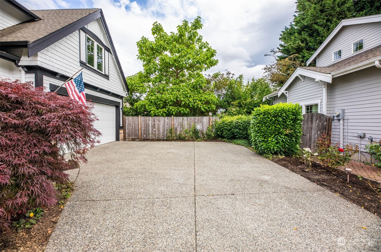
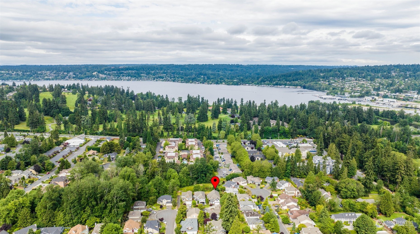
This sprawling Craftsman-style home located in the desirable City of Kenmore is situated on the furthest north end of Lk Washington. This exquisite home boasts 3 bdrms + BONUS room and 2.5 bthrms on a prime lot w/ ample space to entertain in the fenced-in backyard w/ covered porch. Inside, you'll find soaring ceilings, hardwood floors throughout, a cozy gas fireplace, and plenty of natural light. You'll love the roomy kitchen w/ spacious pantry and warm cherry cabinets & granite countertops. Additionally, the home has a luxurious primary en-suite with walk-in closet; inviting front porch & 3-car tandem garage w/ abundant storage. Backs up to pond sanctuary. Wonderful location on a quiet cul-de-sac near shopping, dining, and walking trails.

Share Property

Location

7114 NE 167th Street, Kenmore, WA 98028

Status

Sold

Date Sold

July 30, 2024

Property Amenities

Interior
Fireplace Gas
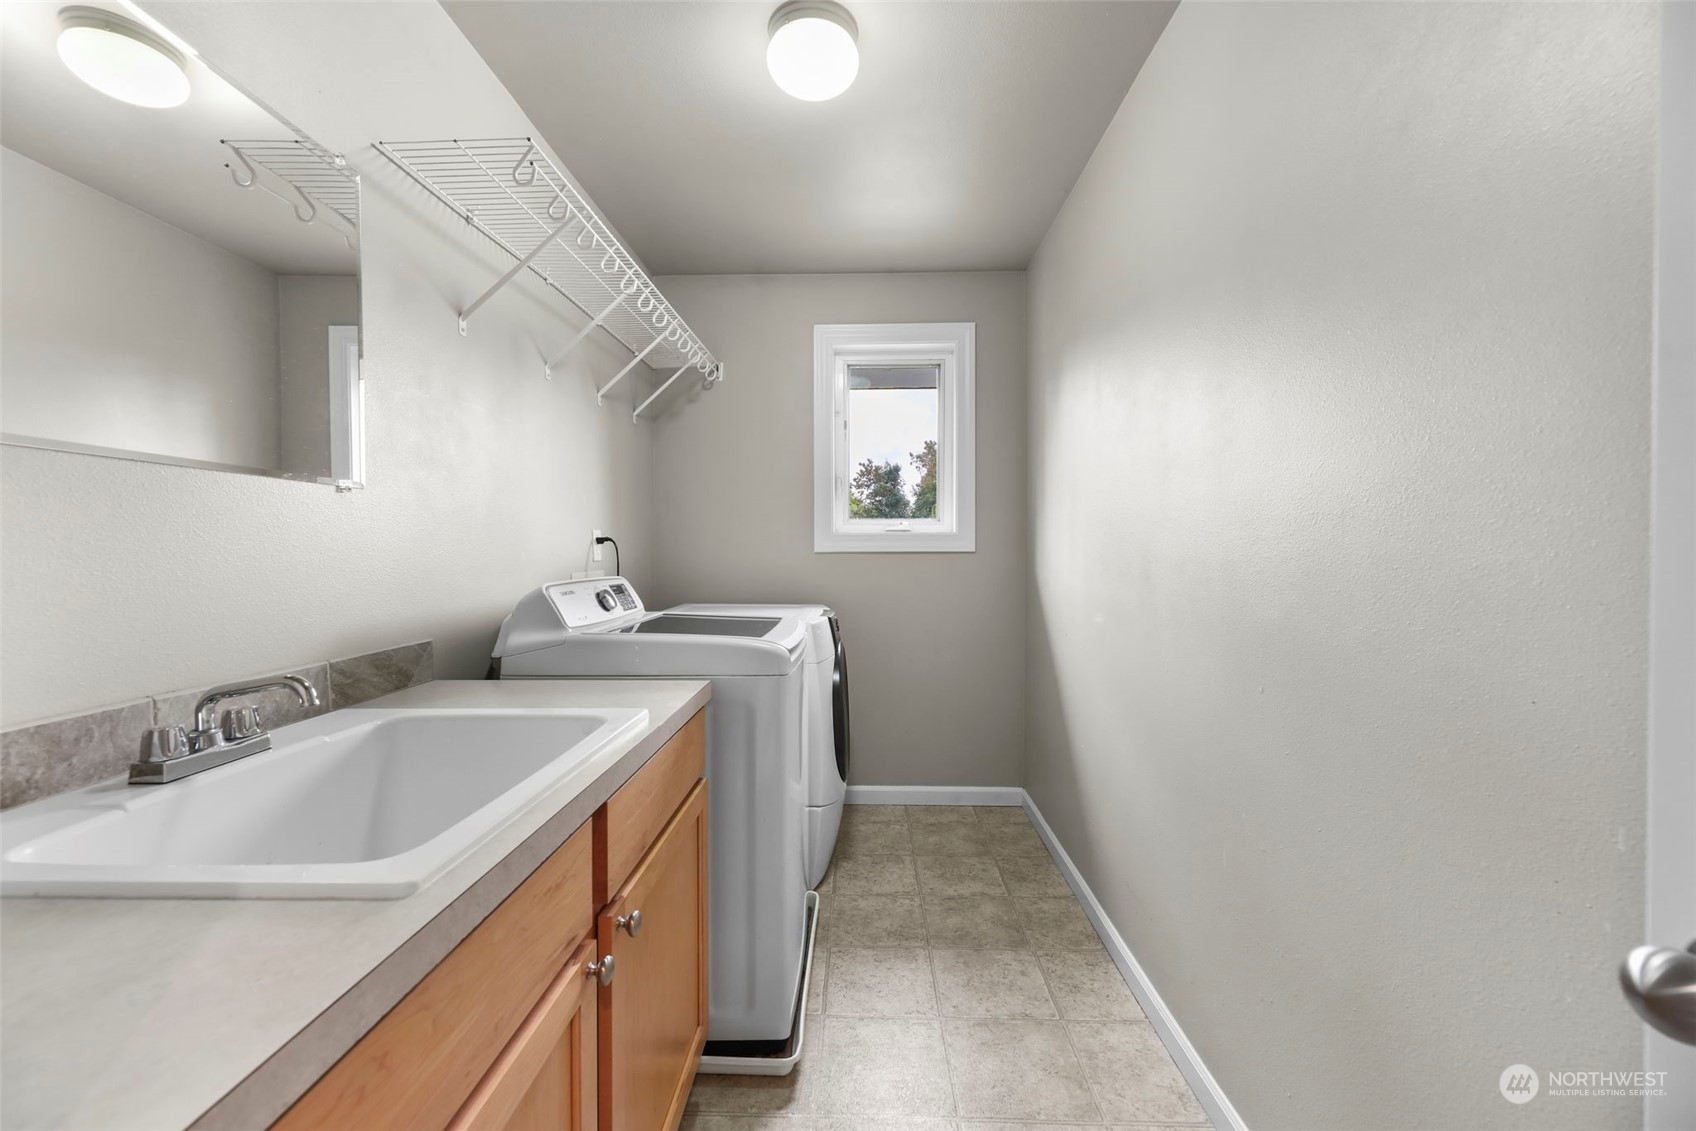
Appliances Dishwashers_, Dryer(s), Garbage Disposal_, Microwaves_, Refrigerators_, Stoves Ranges_, Washer(s)
Flooring Ceramic Tile, Hardwood, Vinyl, Carpet
Total Bedrooms: 4
Half Bathrooms: 1
Full Bathrooms: 2
Other Interior Features Ceramic Tile, Hardwood, Wall to Wall Carpet, Bath Off Primary, Double Pane/Storm Window, Dining Room, High Tech Cabling, Skylight(s), Vaulted Ceiling(s), Walk-In Closet(s), Fireplace, Water Heater
Area & Lot
Total area 2,810 Sq.Ft.
Lot Area 5,711 Sq.Ft.
Living area 2,810 Sq.Ft.
MLS® ID 2240598
Year Built 2004
School District Northshore
High School Inglemoor Hs
Middle School Northshore Middle School
Elementary School Arrowhead Elem
View Description Territorial
Type Residential
Status Sold
Date Sold July 30, 2024
Exterior
Stories 2
Air conditioning Central A/C, Heat Pump, None
Heat type Forced Air, Heat Pump
Water Source Public
Garage Space 3.0
Security Features Fully Fenced
Sewer Sewer Connected
Other Exterior Features Cement/Concrete, Wood
Parking Driveway, Attached Garage, Off Street
Lot Features Cul-De-Sac, Curbs, Dead End Street, Paved
Roof See Remarks
Finance
Sales Price $1,640,000
Real Estate Tax $10,766 yearly

Work With Dana

Unparalleled Service from a Real Estate Broker who has lived in the area for over 40 years! He is dedicated to providing exceptional service to his clients. His team offers a wealth of knowledge on local communities, current market conditions, and the process of selling or buying a home. He looks forward to providing you with a real estate experience that exceeds your expectations.









