7130 Windflower Place NW
VIEW PHOTOS
$999,950

7130 Windflower Place NW

3 Beds 4 Baths 3,612 Sq.Ft. 1.08 Acres

Description

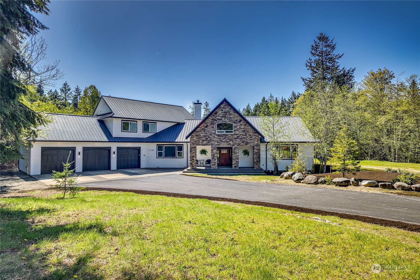
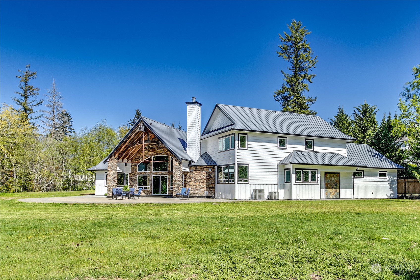
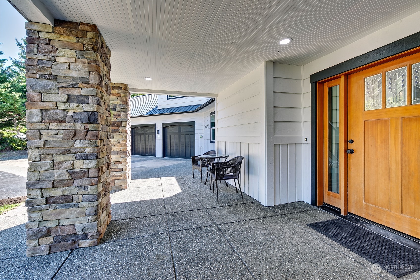
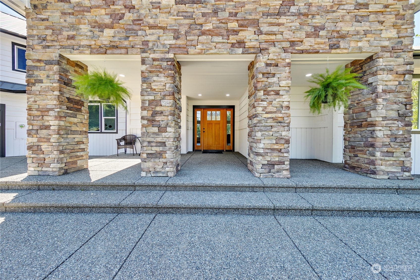
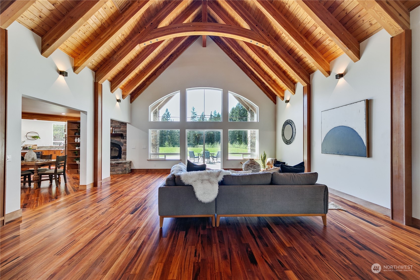
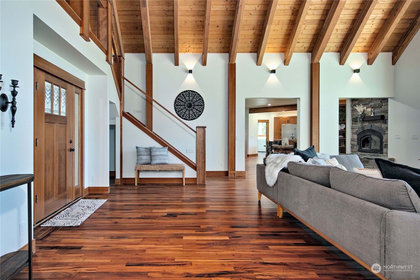
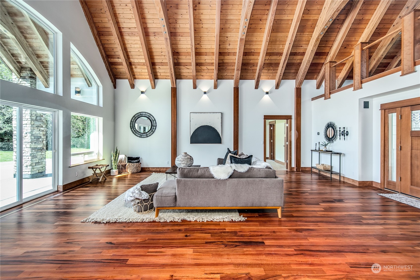
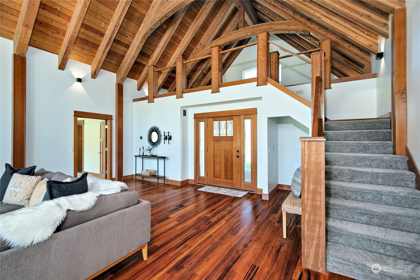
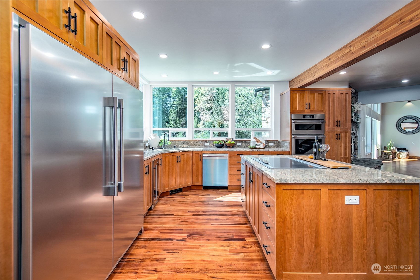
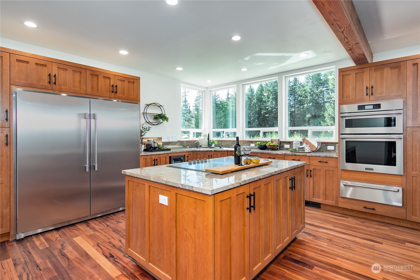
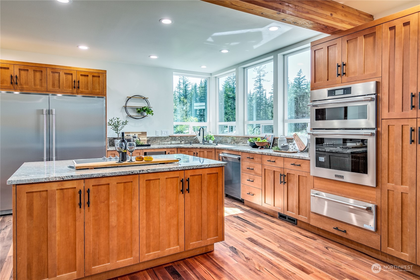
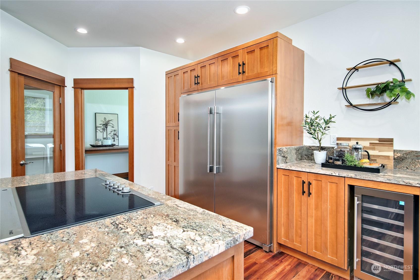
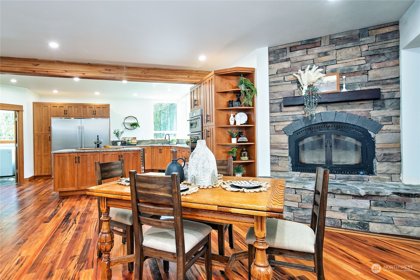
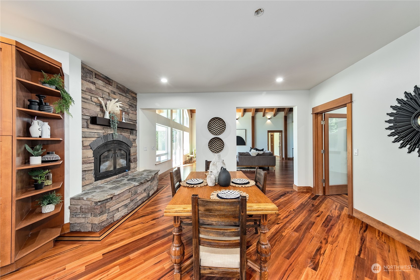
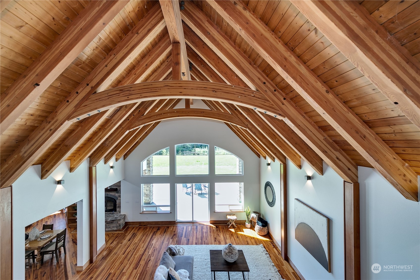
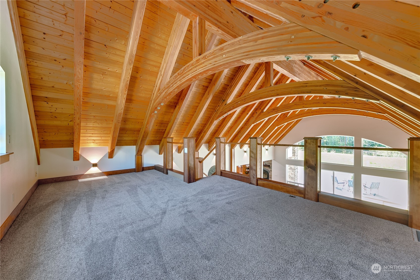
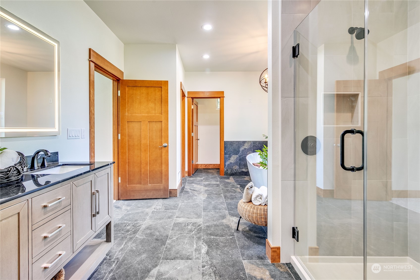
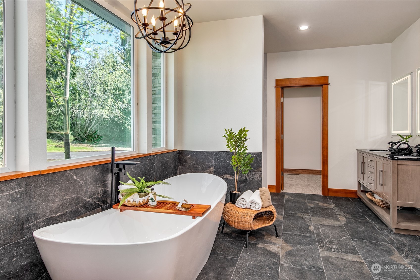
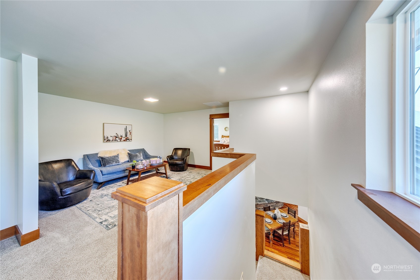
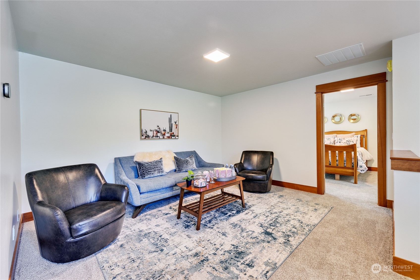
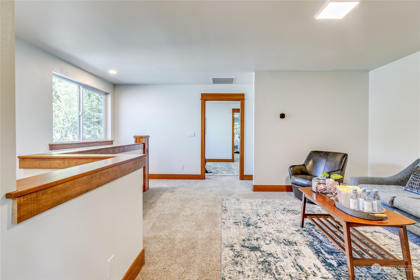
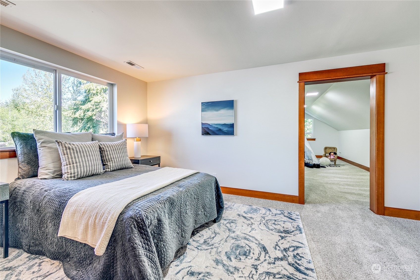
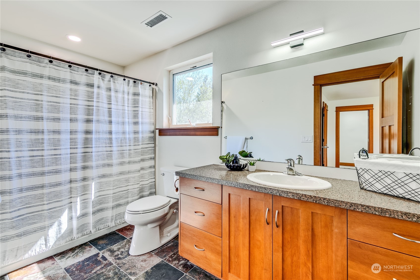
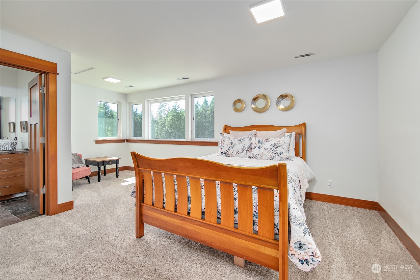
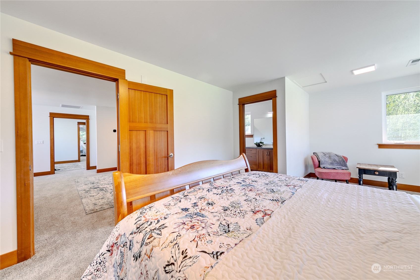
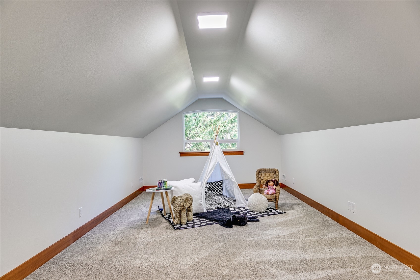
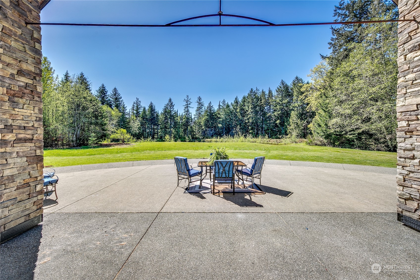
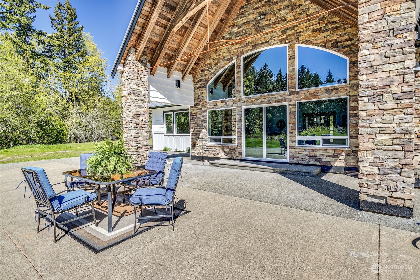
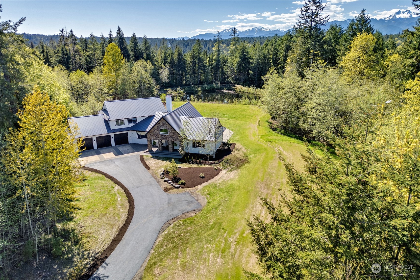
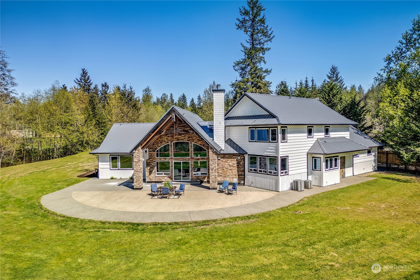
Step into luxury with this meticulously remodeled home, where every detail has been carefully curated to offer both modern elegance and timeless charm. The gourmet kitchen seamlessly transitions into the expansive great room, creating a perfect setting for gatherings and making memories with loved ones. The second-story loft helps highlight the grandeur of the vaulted ceilings, creating a sense of spaciousness and airiness throughout the home. The massive 1000 sq ft garage offers ample space for parking and storage. Step outside to the private covered patio. It's the perfect for relaxing and outdoor enjoyment. The two energy-efficient heat pumps allow for year-round comfort. The home also has RV parking complete with electric hookups.

Share Property

Location

7130 Windflower Place NW, Seabeck, WA 98380

Status

Sold

Date Sold

May 31, 2024

Property Amenities

Interior
Fireplace Wood Burning
Appliances Dishwashers_, Dryer(s), Microwaves_, Refrigerators_, Stoves Ranges_, Washer(s)
Flooring Ceramic Tile, Hardwood, Carpet
Total Bedrooms: 3
Half Bathrooms: 1
Full Bathrooms: 3
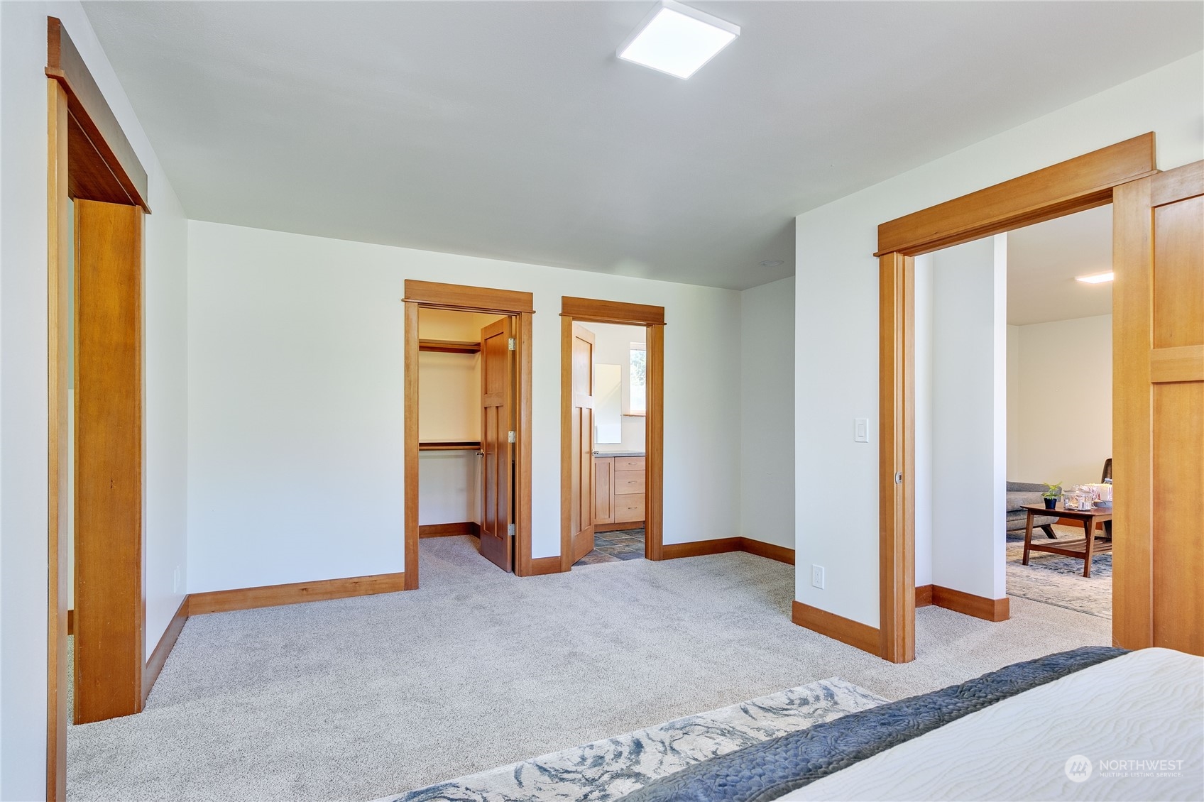
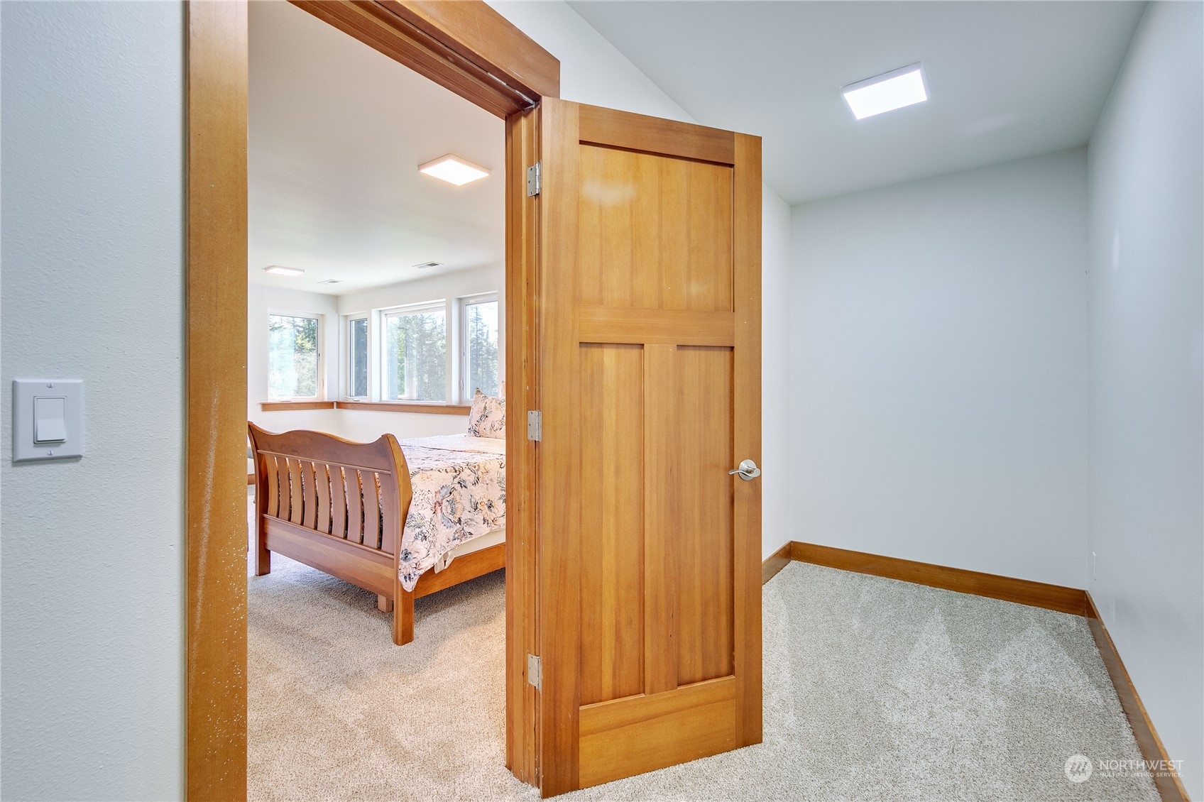
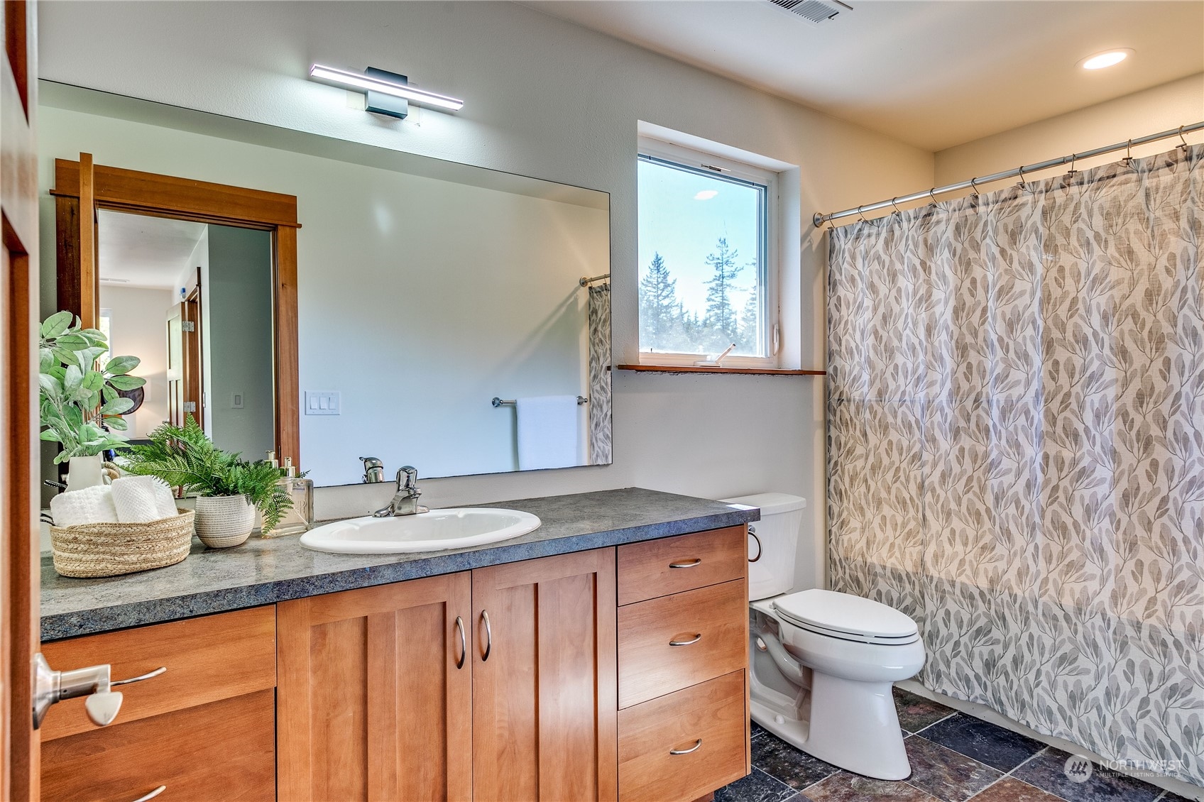
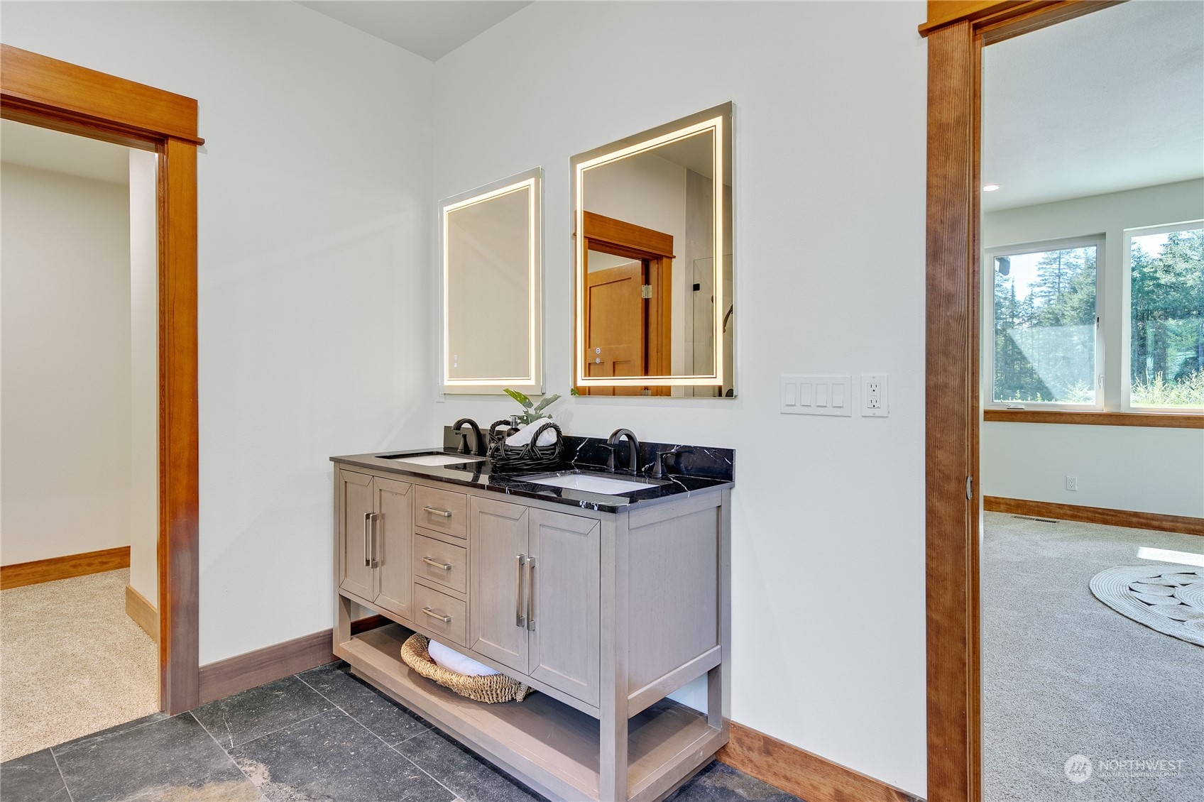
Other Interior Features Ceramic Tile, Hardwood, Wall to Wall Carpet, Bath Off Primary, Double Pane/Storm Window, Dining Room, French Doors, High Tech Cabling, Loft, Vaulted Ceiling(s), Walk-In Closet(s), Walk-In Pantry, Wired for Generator, Fireplace, Water Heater
Area & Lot
Total area 3,612 Sq.Ft.
Lot Area 1.08 Acres
Living area 3,612 Sq.Ft.
MLS® ID 2225798
Year Built 2005
School District Central Kitsap #401
High School Klahowya Secondary
Middle School Buyer To Verify
Elementary School Buyer To Verify
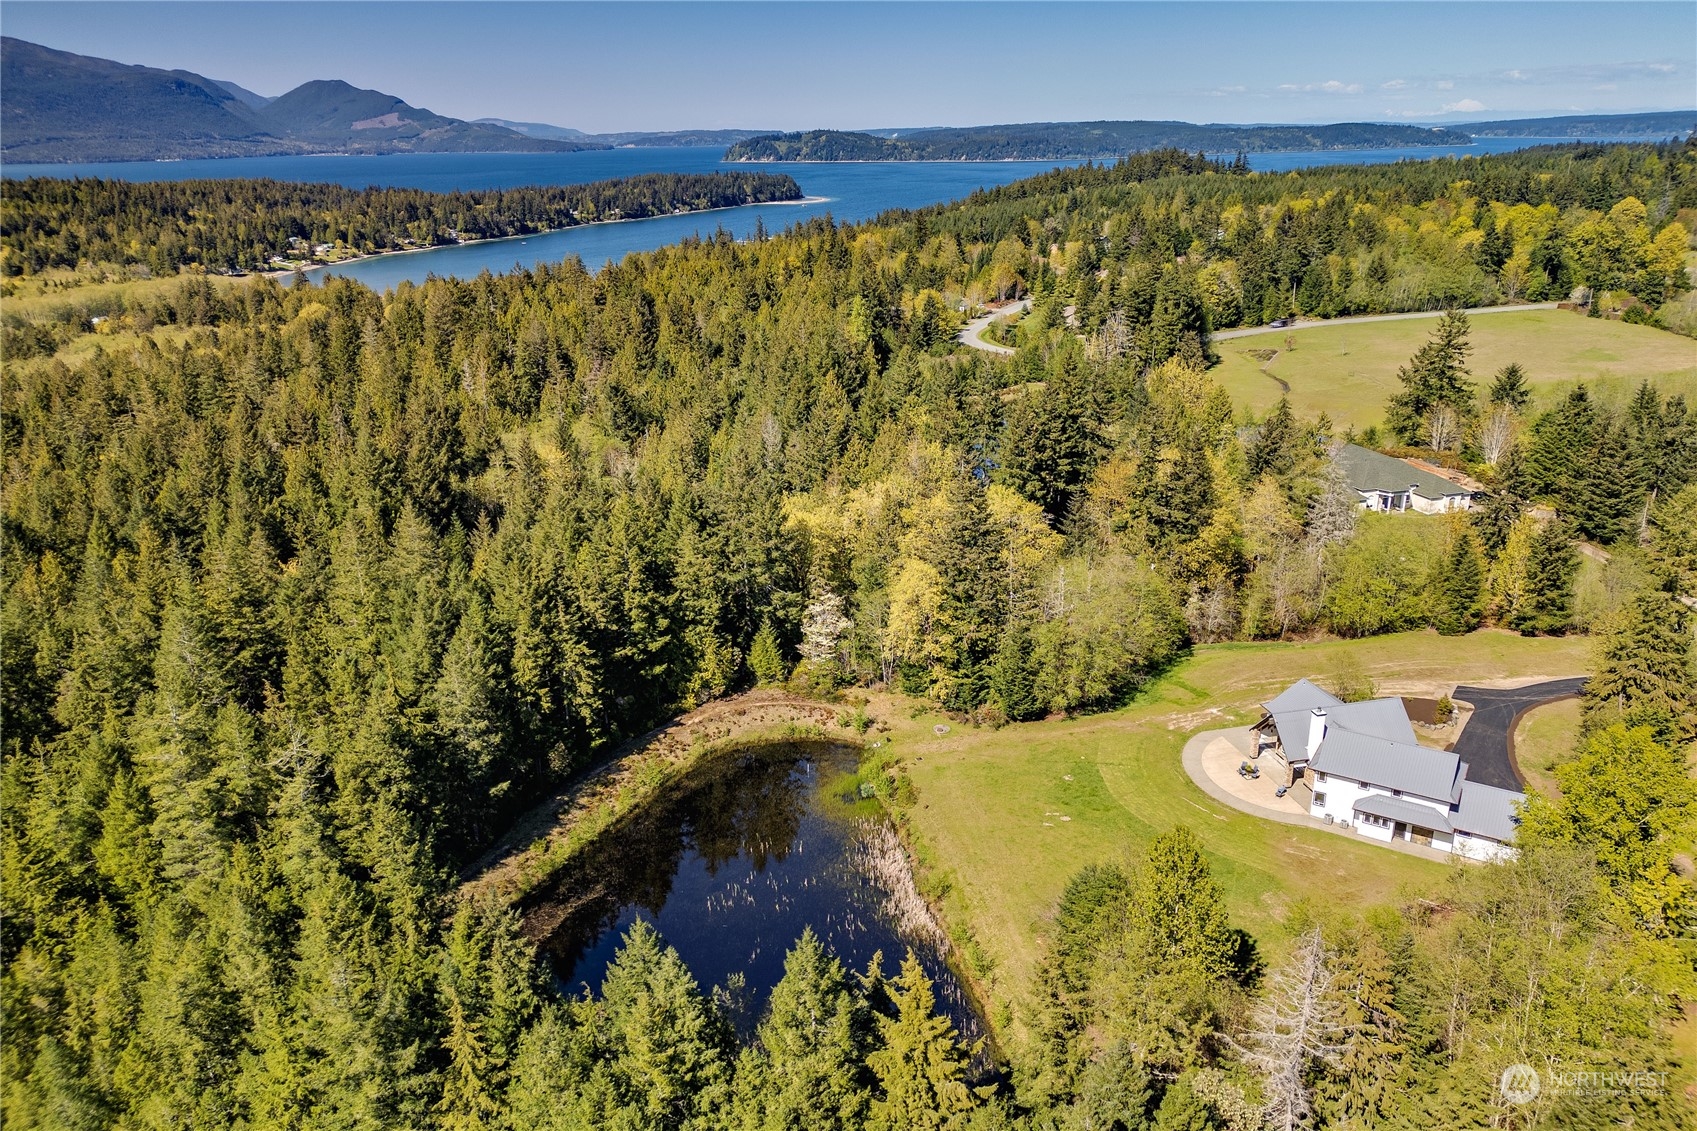
View Description Pond,Territorial
Architecture Styles Contemporary
Type Residential
Status Sold
Date Sold May 31, 2024
Exterior
Stories 2
Air conditioning Central A/C, Forced Air, Heat Pump
Heat type Forced Air, Heat Pump
Water Source Public
Garage Space 3.0
Sewer Septic Tank
Other Exterior Features Stone, Wood, Wood Products
Parking RV Parking, Attached Garage
Lot Features Cul-De-Sac, Dead End Street, Paved
Roof Metal
Finance
Sales Price $999,950
HOA Fees $100 yearly
Real Estate Tax $4,026 yearly

Work With Dana

Unparalleled Service from a Real Estate Broker who has lived in the area for over 40 years! He is dedicated to providing exceptional service to his clients. His team offers a wealth of knowledge on local communities, current market conditions, and the process of selling or buying a home. He looks forward to providing you with a real estate experience that exceeds your expectations.









