Leave a Message

Thank you for your message. We will be in touch with you shortly.

7134 34th Avenue SW
7134 34th Avenue SW
7134 34th Avenue SW
7134 34th Avenue SW
7134 34th Avenue SW
7134 34th Avenue SW
7134 34th Avenue SW
7134 34th Avenue SW
7134 34th Avenue SW
7134 34th Avenue SW
7134 34th Avenue SW
7134 34th Avenue SW
7134 34th Avenue SW
7134 34th Avenue SW
7134 34th Avenue SW
7134 34th Avenue SW
7134 34th Avenue SW
7134 34th Avenue SW
7134 34th Avenue SW
7134 34th Avenue SW
7134 34th Avenue SW
7134 34th Avenue SW
7134 34th Avenue SW
7134 34th Avenue SW
7134 34th Avenue SW
7134 34th Avenue SW
7134 34th Avenue SW
7134 34th Avenue SW
7134 34th Avenue SW
7134 34th Avenue SW
7134 34th Avenue SW
7134 34th Avenue SW
VIEW PHOTOS
Provided by NWMLS, Listed by eXp Realty
$699,000

7134 34th Avenue SW

3 Beds 3 Baths 1,088 Sq.Ft. 2,348 Sq.Ft.

Description

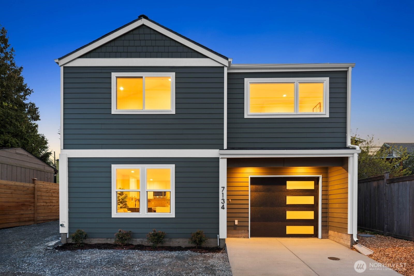
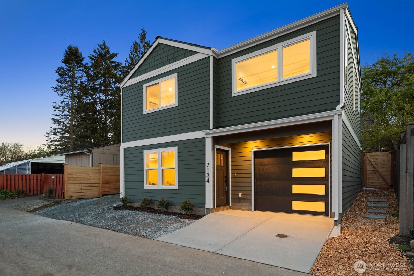
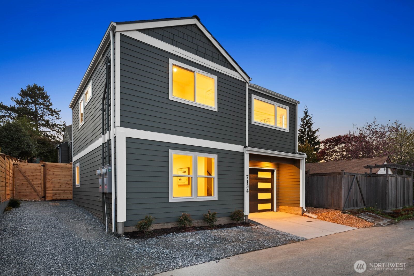
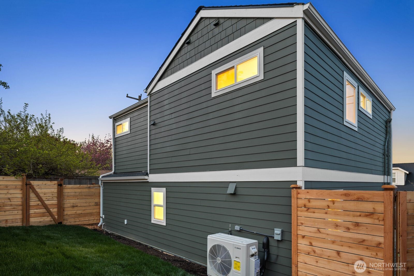
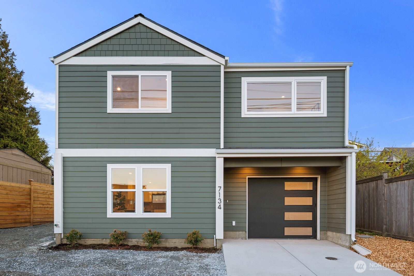
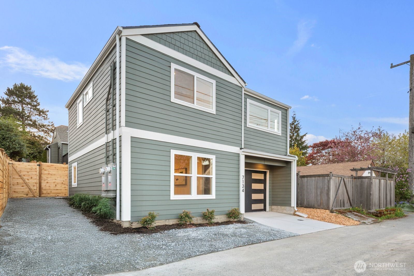
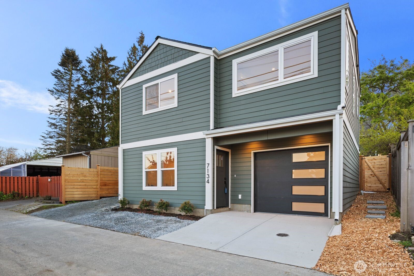
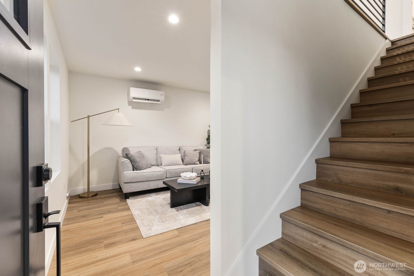
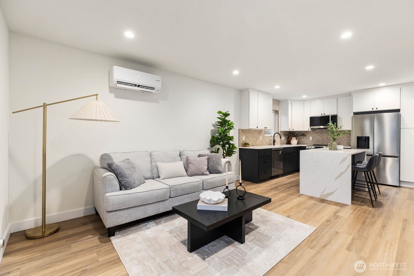
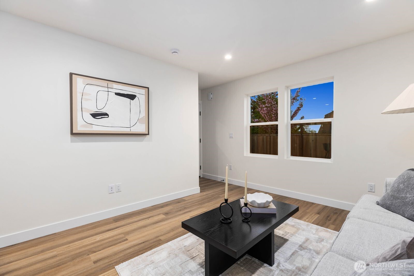
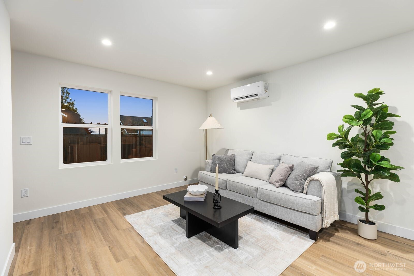
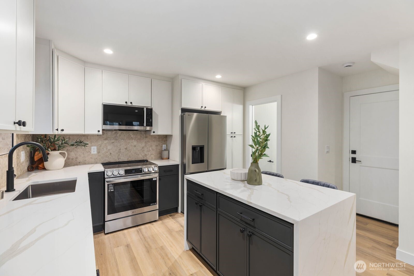
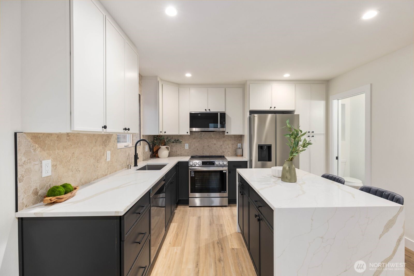
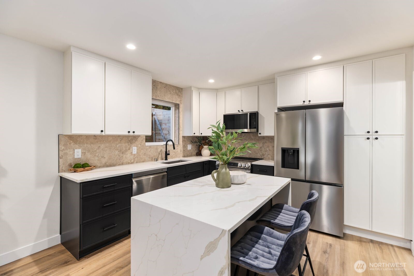
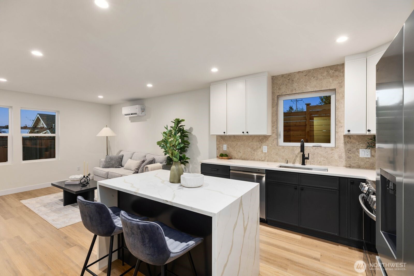
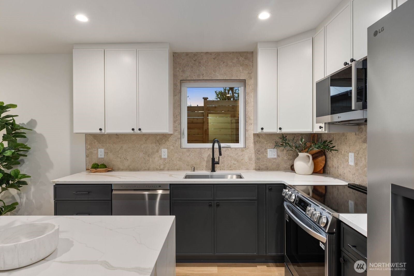
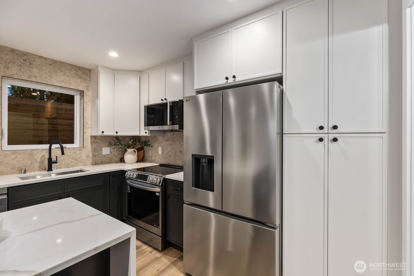
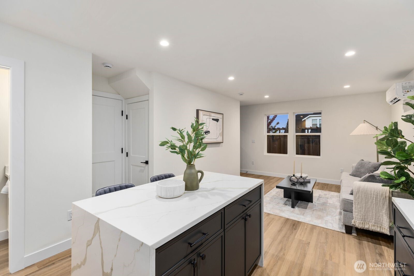
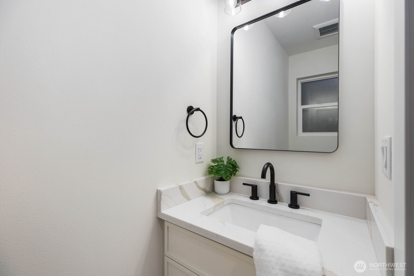
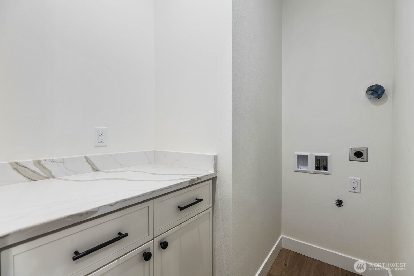
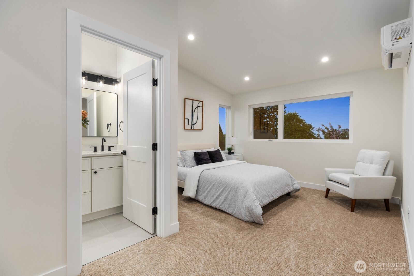
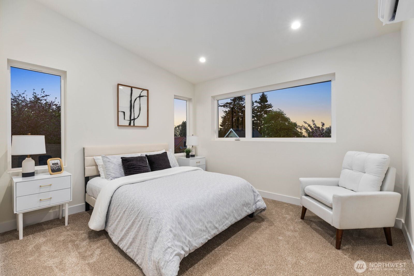
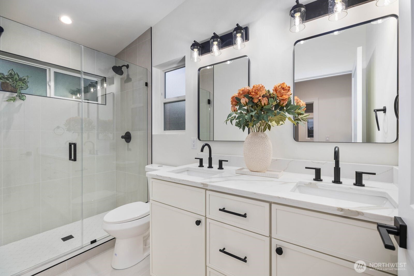
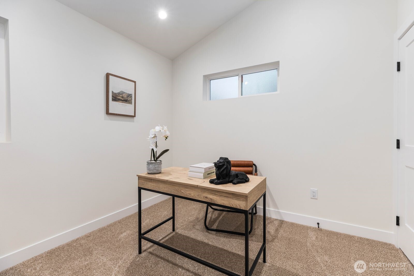
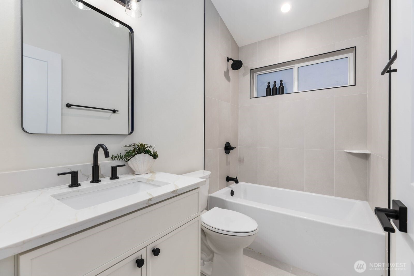
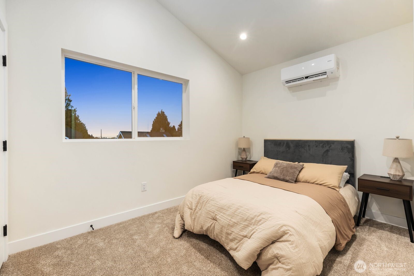
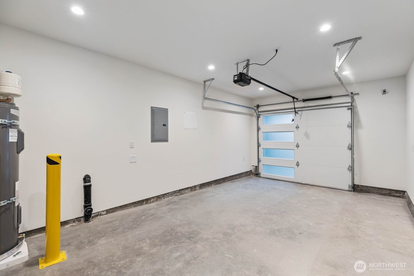
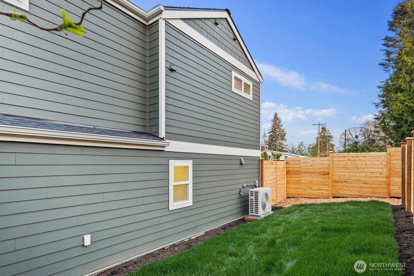
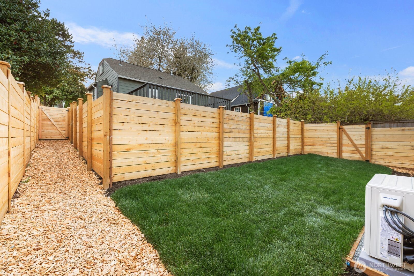
BRAND NEW | ELEVATED FINISHES! This thoughtfully designed Gatewood home delivers modern living with the space and privacy you've been looking for. An open-concept kitchen and living area anchor the main floor, with quality finishes and carefully curated details throughout. Three bedrooms and 2.5 baths offer an efficient, livable layout, including a refined primary suite. Outside, enjoy a large fenced backyard, a paved alley -- a rare find in Seattle -- plus a garage and additional second off-street parking. HOA insurance is prepaid for 3 years. Move-in ready and backed by a 2-10 builder warranty for peace of mind.

Share Property

Location

7134 34th Avenue SW, Seattle, WA 98126

Status

Sold

Date Sold

June 10, 2026

Property Amenities

Interior
Appliances Dishwasher, Disposal, Microwave, Refrigerator, Stove(s)/Range(s), Washer
Flooring Vinyl Plank
Total Bedrooms: 3
Half Bathrooms: 1
Full Bathrooms: 2
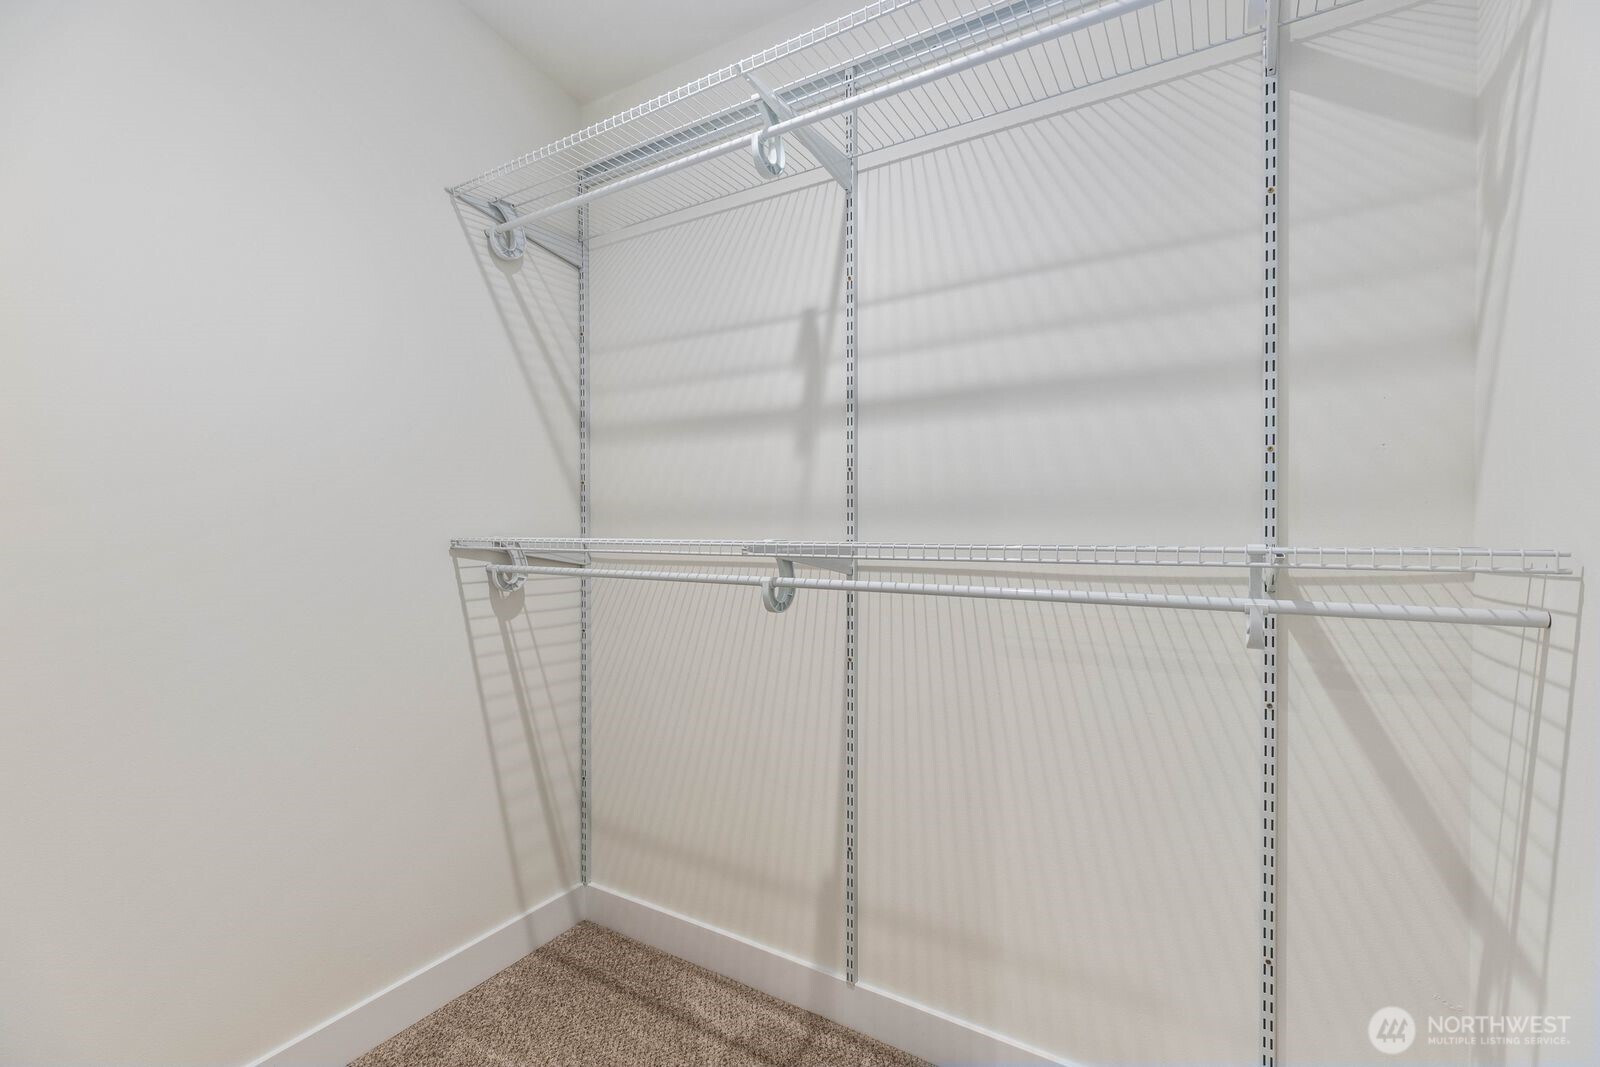
Other Interior Features Bath Off Primary, Vaulted Ceiling(s), Walk-In Closet(s)
Area & Lot
Total area 1,088 Sq.Ft.
Lot Area 2,348 Sq.Ft.
Living area 1,088 Sq.Ft.
MLS® ID 2511356
Year Built 2026
School District Seattle
High School Sealth High
Middle School Denny Mid
Elementary School Roxhill
View Description Mountains,Territorial
Architecture Styles Craftsman
Type Residential
Status Sold
Exterior
Stories 2
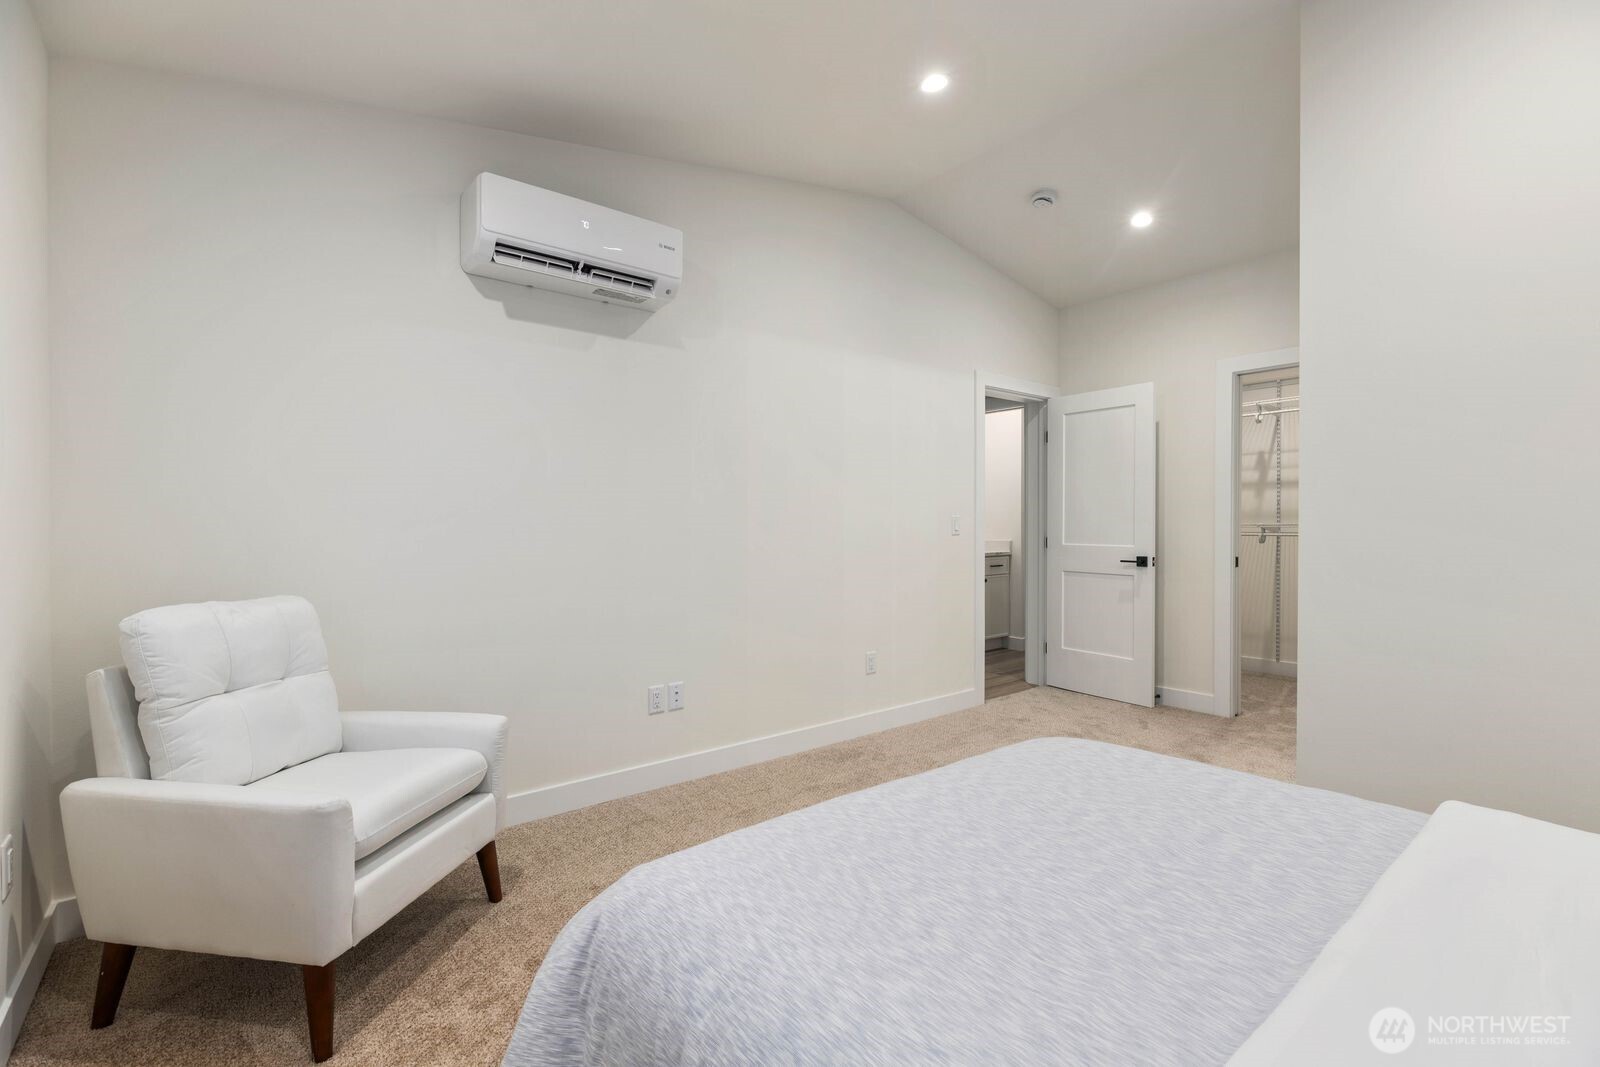
Air conditioning Ductless
Heat type Ductless
Water Source Public
Security Features Fully Fenced
Sewer Sewer Connected
Other Exterior Features Cement Planked, Wood Products
Parking Attached Garage, Off Street
Lot Features Alley, Curbs, Paved, Sidewalk
Roof Composition
Finance
Sales Price $699,000
HOA Fees $4 monthly
Real Estate Tax $6,705 yearly

Work With Dana

Unparalleled Service from a Real Estate Broker who has lived in the area for over 40 years! He is dedicated to providing exceptional service to his clients. His team offers a wealth of knowledge on local communities, current market conditions, and the process of selling or buying a home. He looks forward to providing you with a real estate experience that exceeds your expectations.









