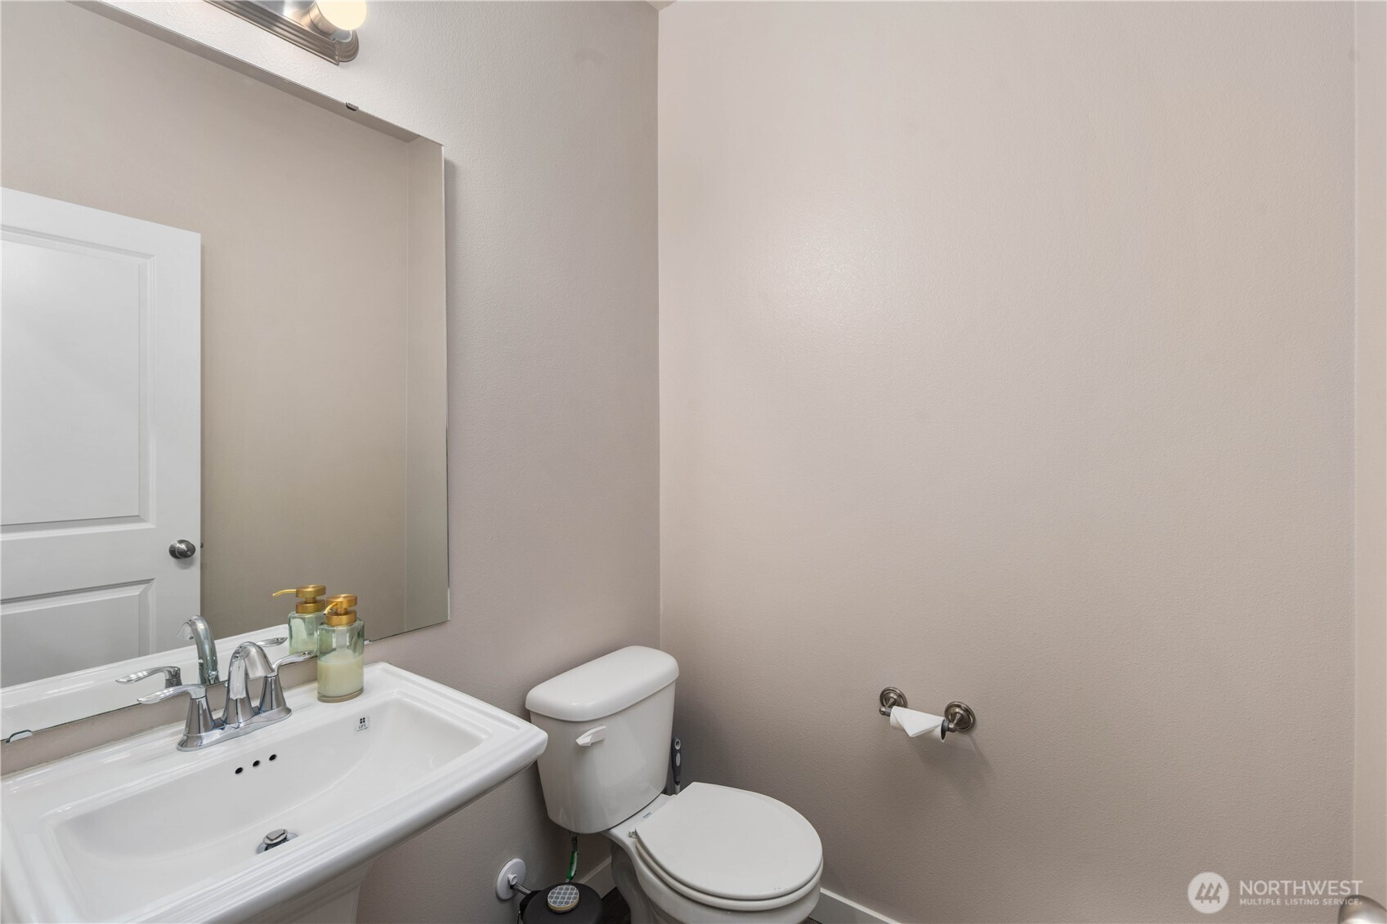
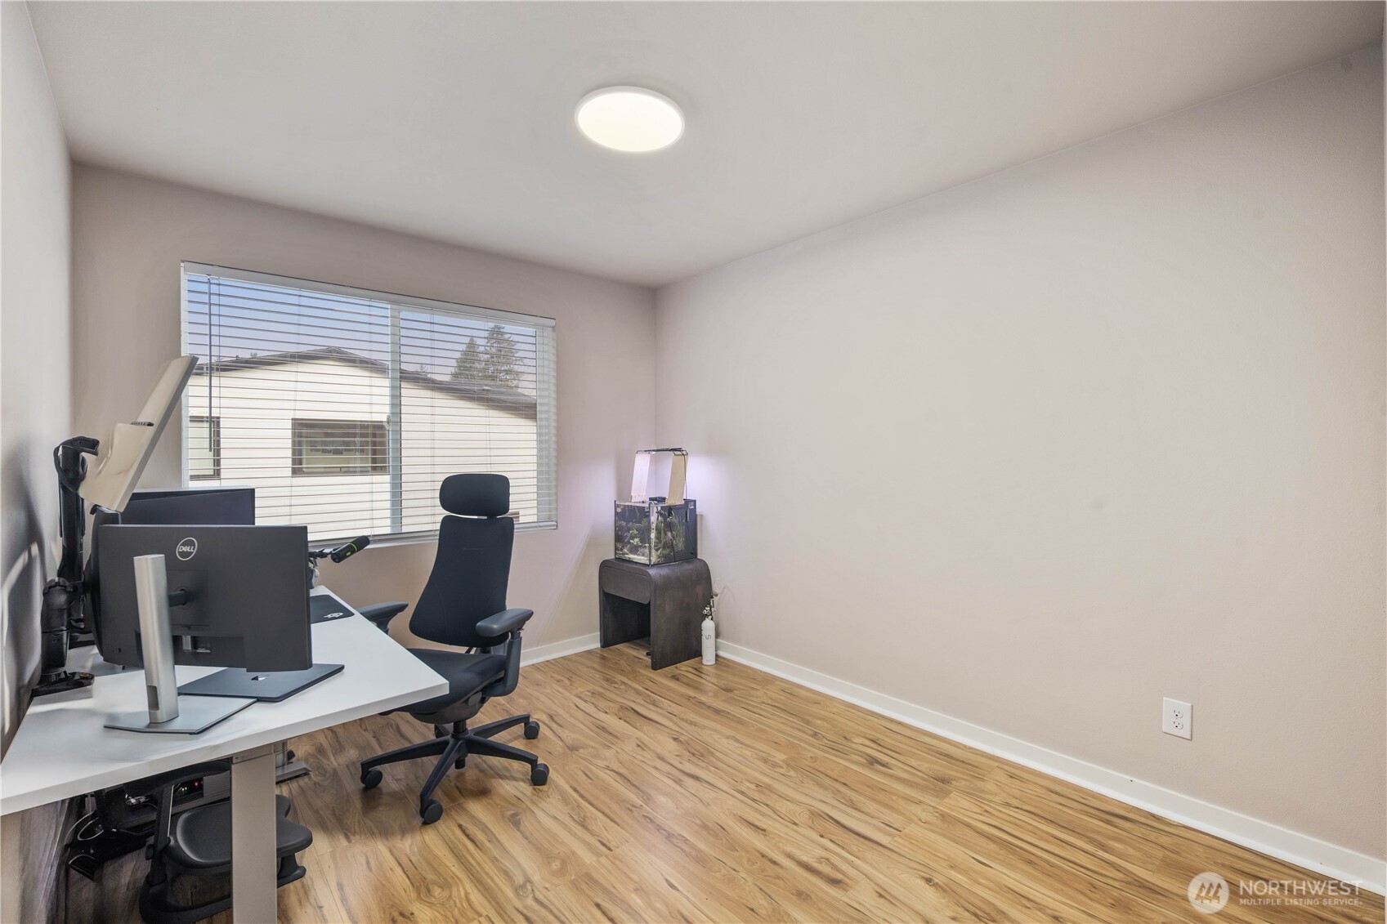
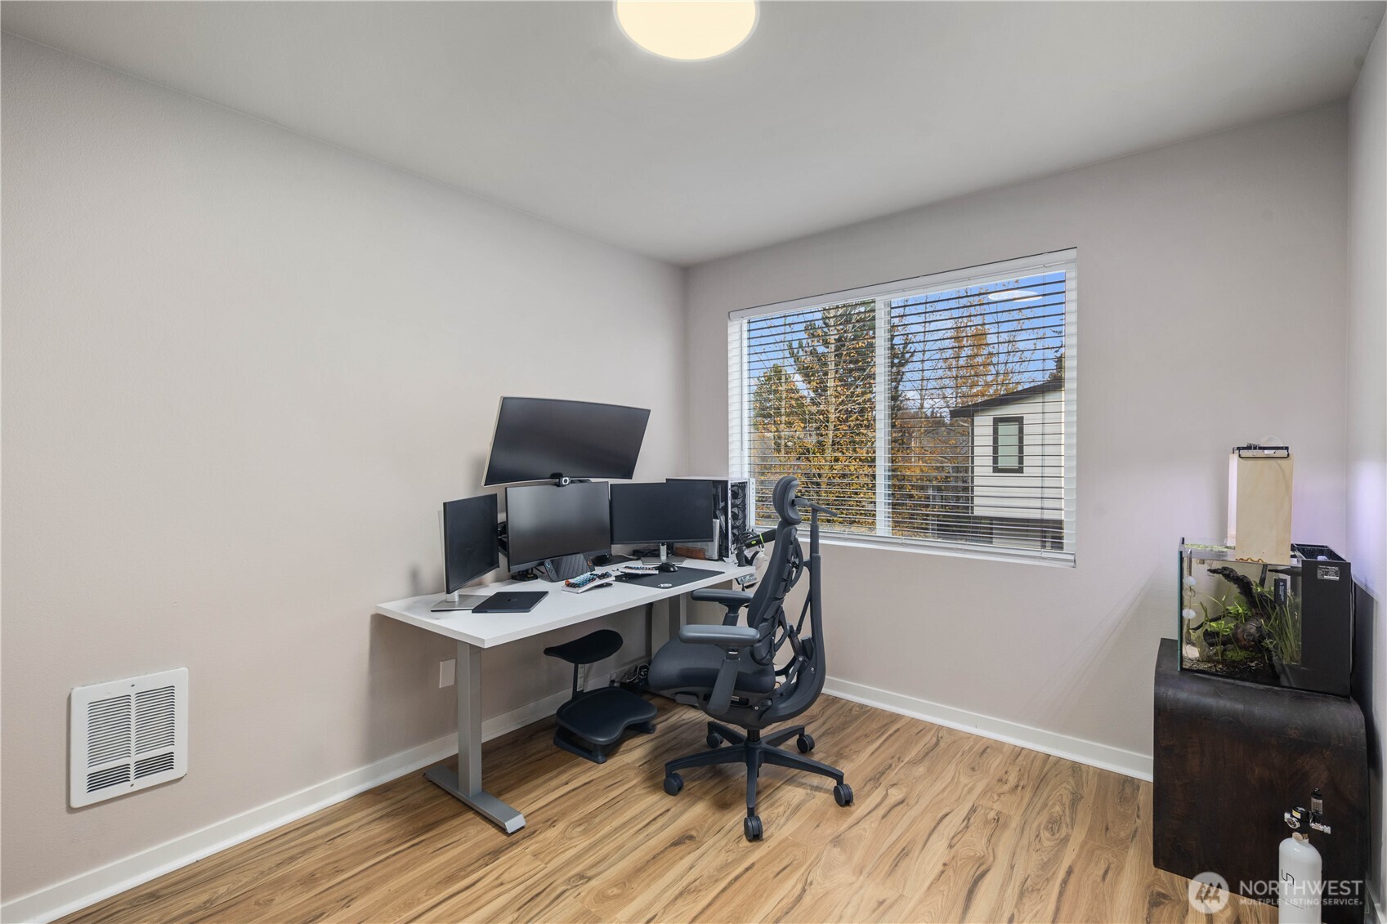
729 112th Street SW Unit: G3
VIEW PHOTOS
Bought with Blue Summit Realty LLC and Listing Broker: eXp Realty; Thai Nguyen; 888-317-5197;
$600,000

729 112th Street SW Unit: G3

3 Beds 3 Baths 1,548 Sq.Ft. 2,614 Sq.Ft.

Description

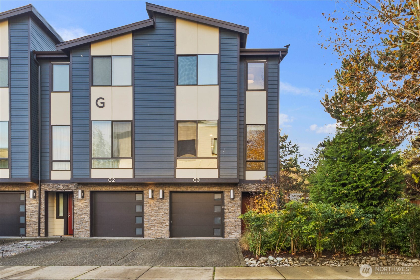
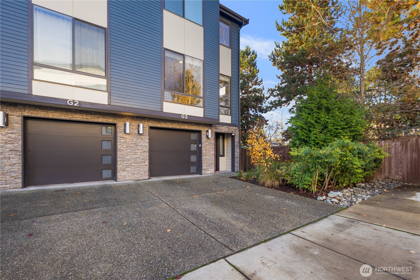
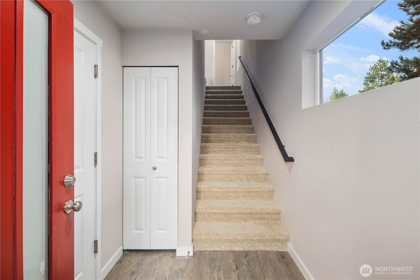
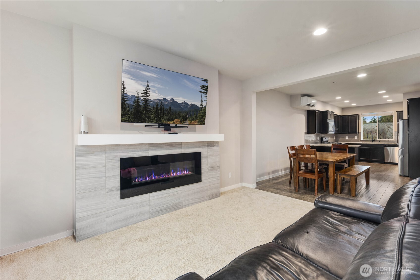
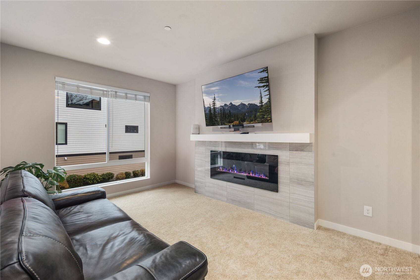
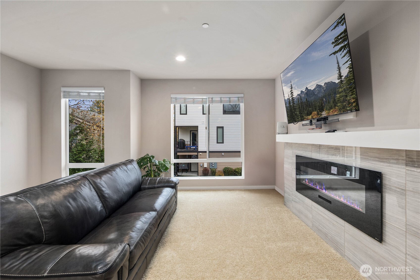
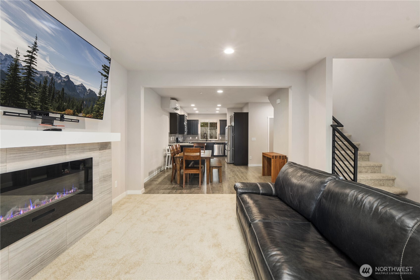
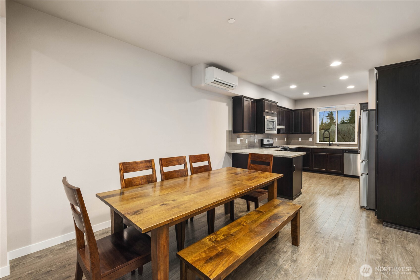
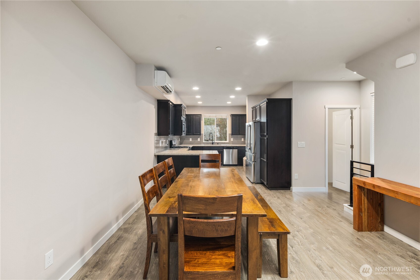
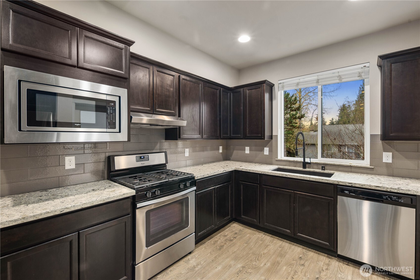
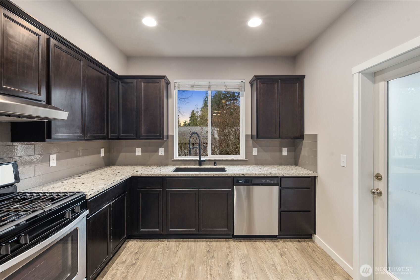
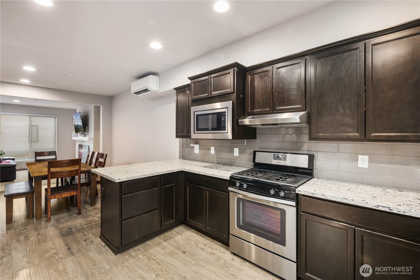
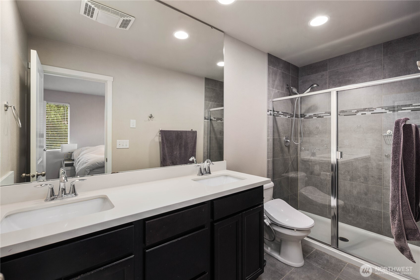
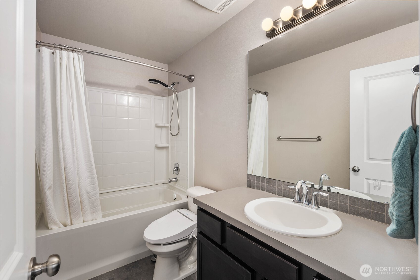
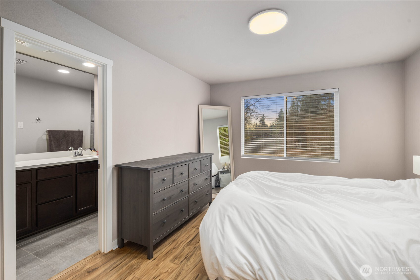
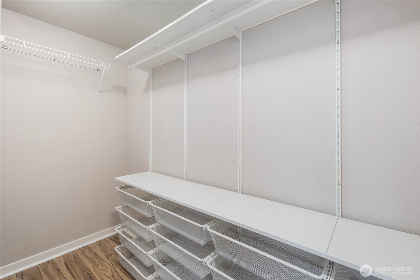
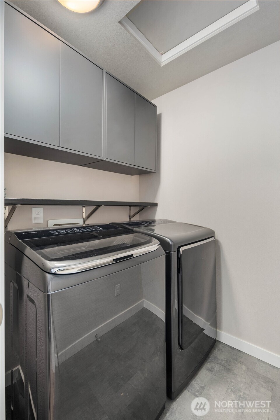
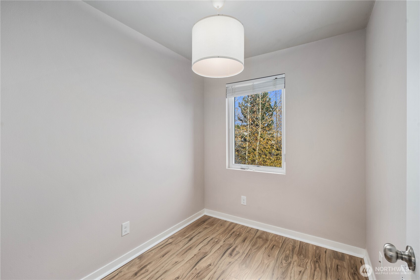
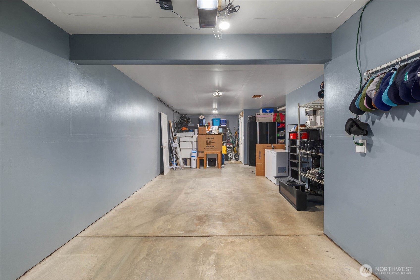
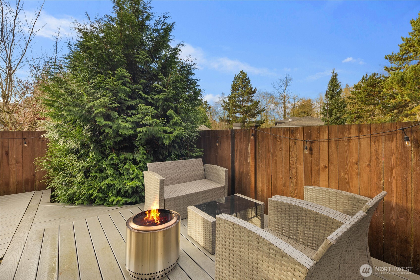
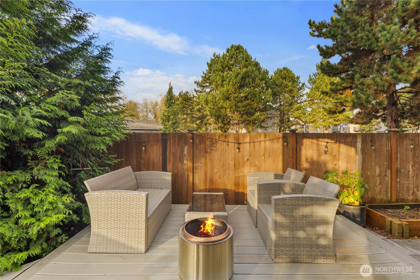
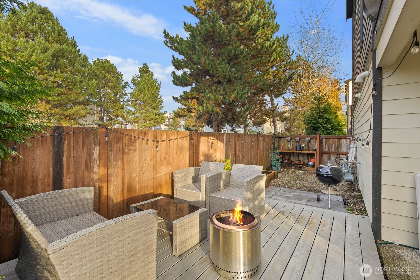
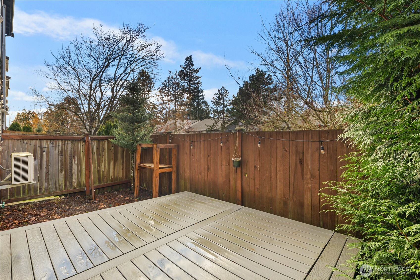
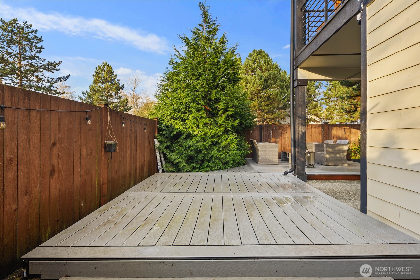
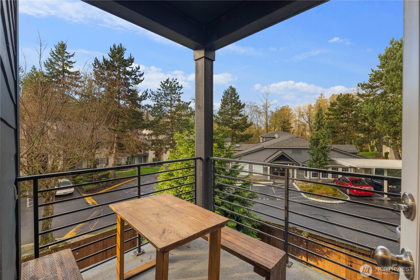
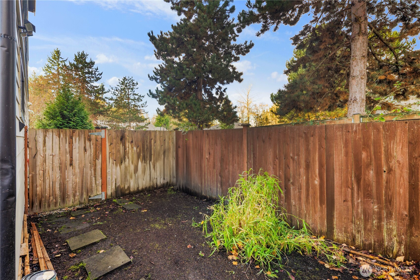
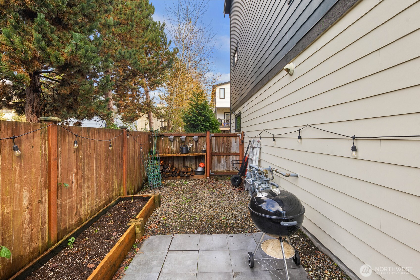
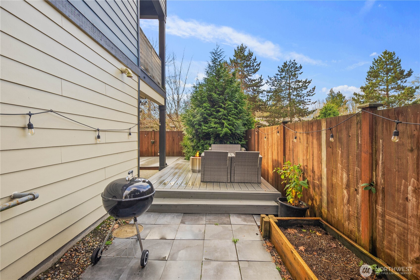
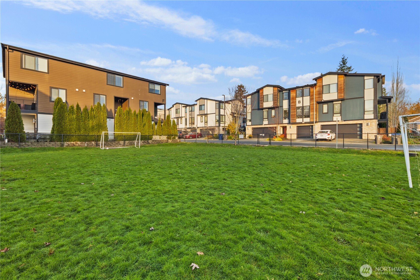
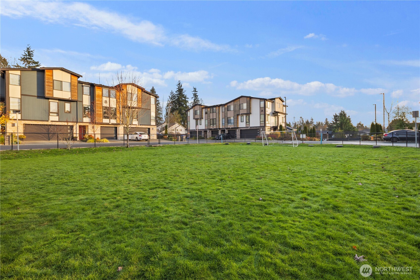
This beautifully cared-for end-unit sits inside the welcoming, gated Villa Crest community. This move-in-ready home features an open-concept living space, oversized windows, a cozy electric fireplace, energy-efficient mini-split A/C, kitchen with quartz counters and stainless steel appliances. Step outside to enjoy two covered patios and a fully fenced side/backyard, ideal for relaxing, entertaining, or gardening. The bright primary suite includes a walk-in closet and private bath. Additional perks: Treks deck, fresh paint and new carpet, convenient top-floor laundry, and a 2-car tandem garage + driveway parking. Within roughly a mile, quick access to major freeways, parks, schools, and Everett Mall. This is a must-see opportunity!

Share Property

Location

729 112th Street SW Unit: G3, Everett, WA 98204

Status

Sold

Date Sold

February 23, 2026

Property Amenities

Interior
Fireplace Electric
Appliances Dishwasher, Disposal, Dryer, Microwave, Refrigerator, Stove(s)/Range(s), Washer
Flooring Laminate, Vinyl, Carpet
Total Bedrooms: 3
Half Bathrooms: 1
Three-Quarter Bathrooms: 1
Full Bathrooms: 1
Other Interior Features Dining Room, Fireplace, Walk-In Closet(s), Water Heater
Area & Lot
Total area 1,548 Sq.Ft.
Lot Area 2,614 Sq.Ft.
Living area 1,548 Sq.Ft.
MLS® ID 2459149
Year Built 2019
School District Mukilteo
High School Mariner High
Middle School Explorer Mid
Elementary School Olivia Park Elem
Type Residential
Status Sold
Date Sold February 23, 2026
Exterior
Air conditioning Ductless
Heat type Heat Pump
Water Source Public
Security Features Fully Fenced, Security Gate
Sewer Sewer Connected
Other Exterior Features Wood Products
Parking Attached Garage
Lot Features Corner Lot, Cul-De-Sac, Dead End Street, Paved, Sidewalk
Roof Composition
Finance
Sales Price $600,000
HOA Fees $150 monthly
Real Estate Tax $4,537 yearly

Work With Dana

Unparalleled Service from a Real Estate Broker who has lived in the area for over 40 years! He is dedicated to providing exceptional service to his clients. His team offers a wealth of knowledge on local communities, current market conditions, and the process of selling or buying a home. He looks forward to providing you with a real estate experience that exceeds your expectations.









