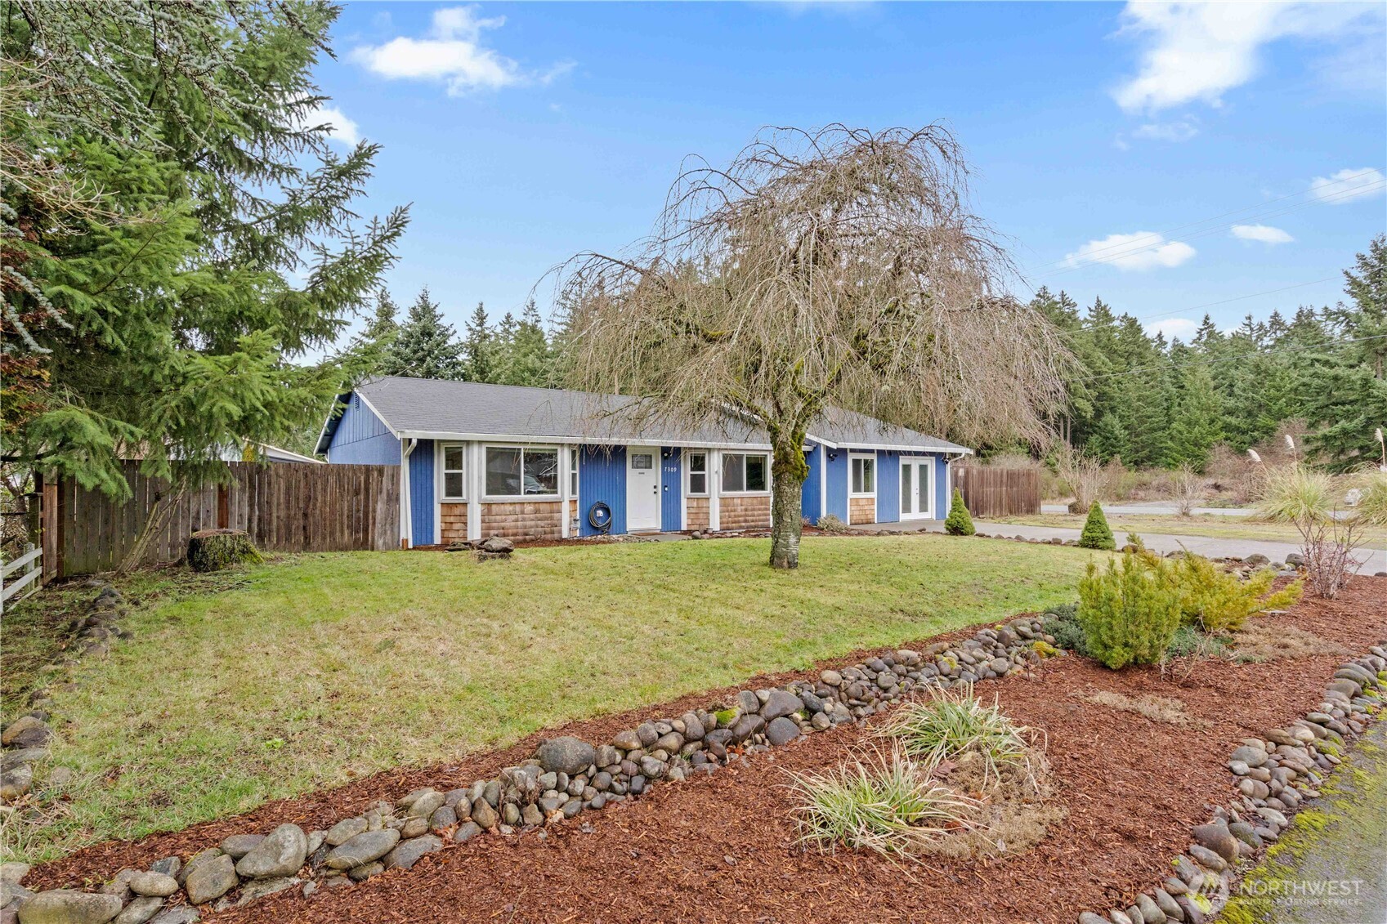
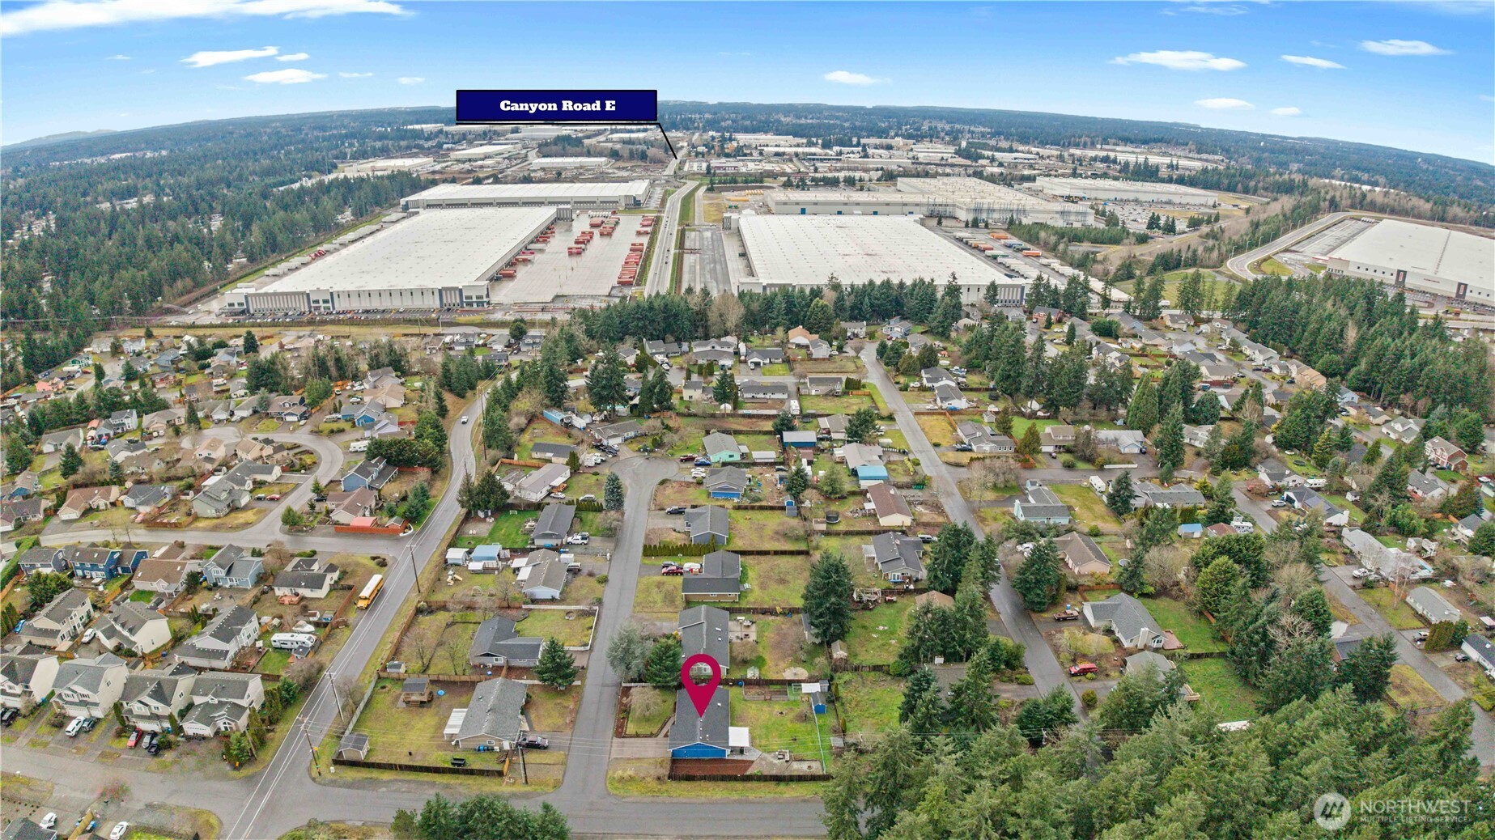
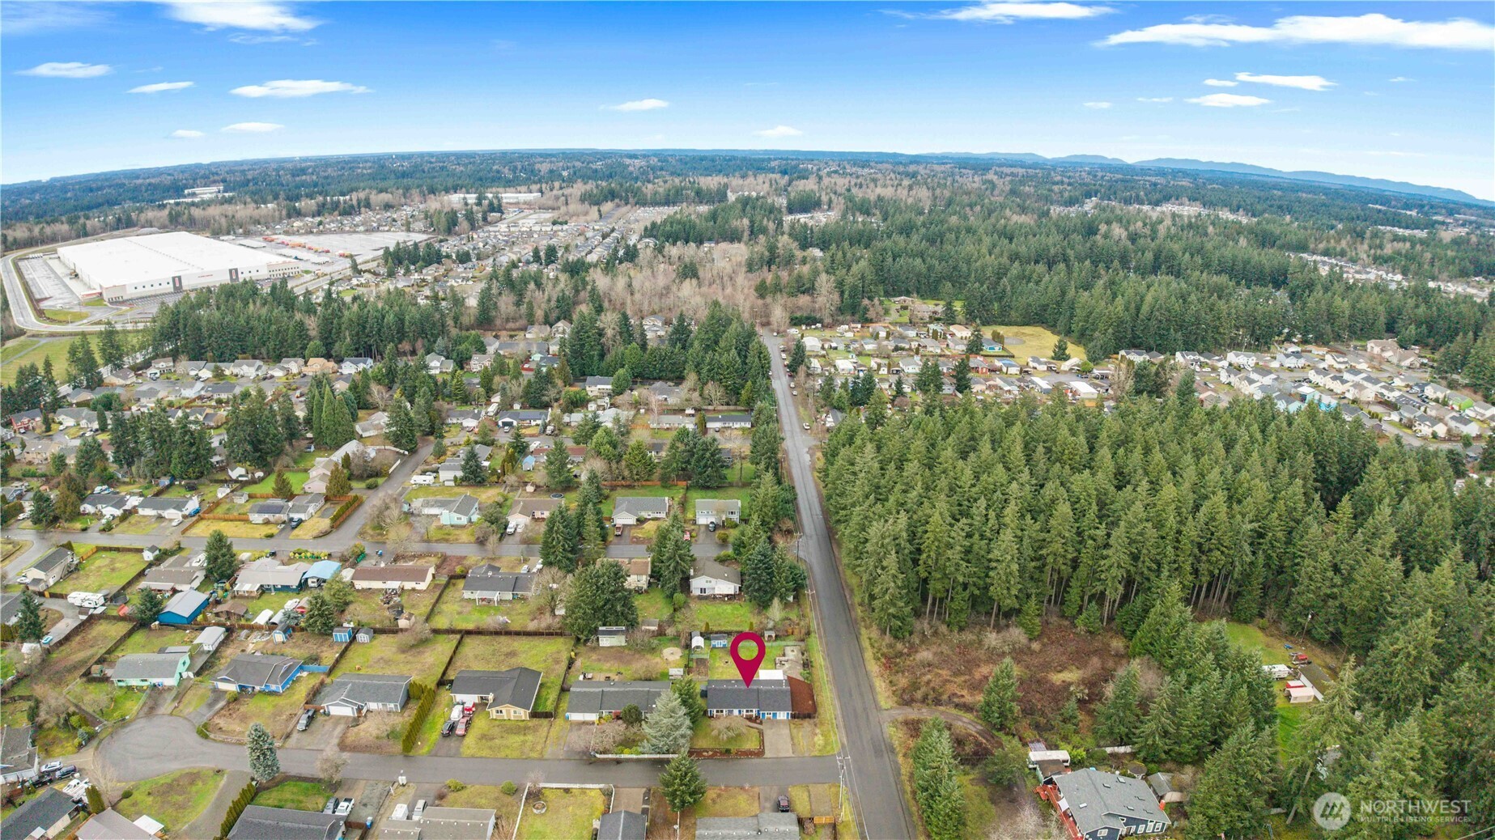
7309 191st Street Ct E
VIEW PHOTOS
Bought with Real Broker LLC and Listing Broker: eXp Realty; Siena Sayre; 888-317-5197;
$490,000

7309 191st Street Ct E

3 Beds 1 Bath 1,796 Sq.Ft. 0.29 Acres

Description

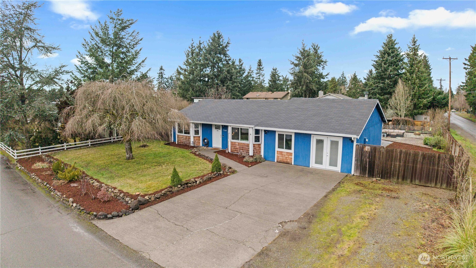
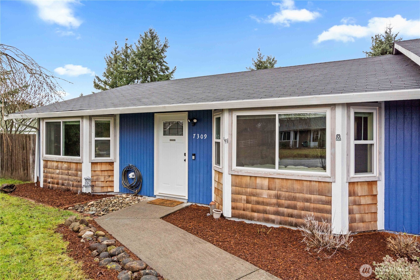
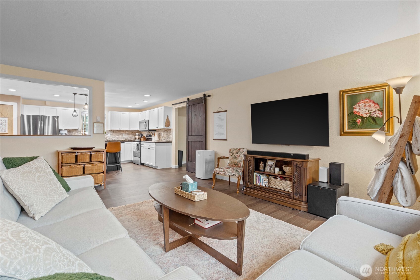
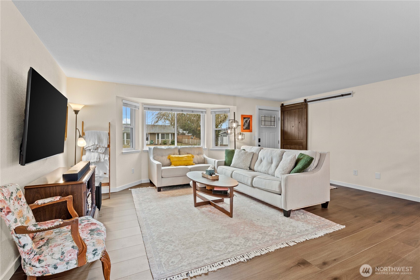
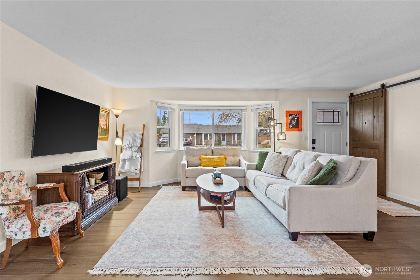
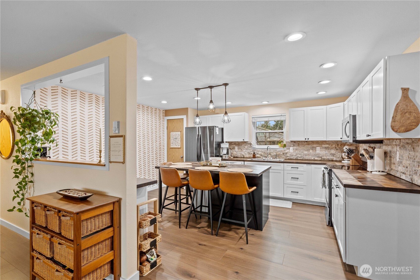
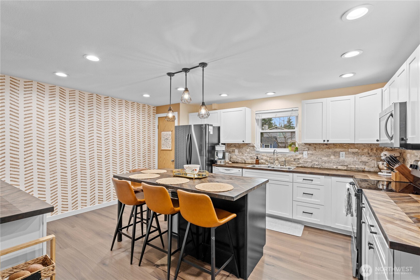
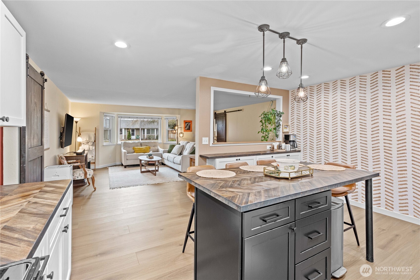
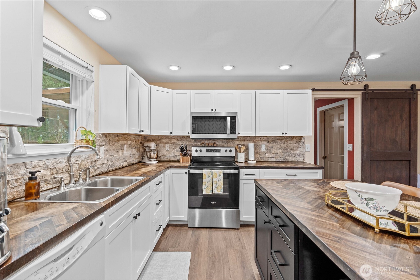
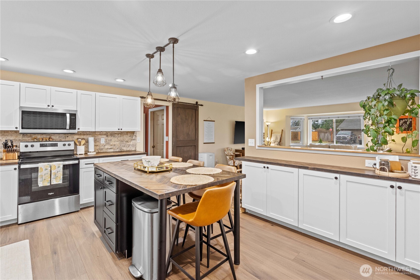
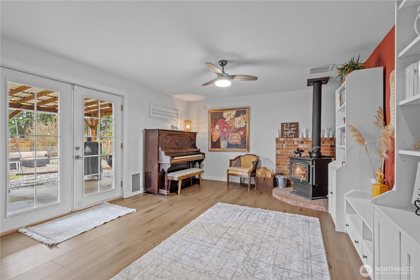
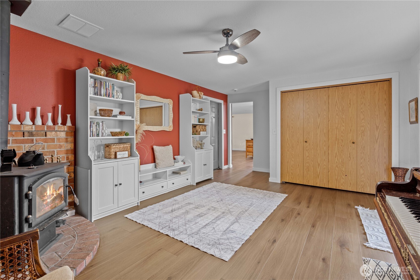
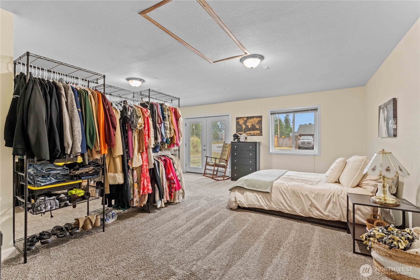
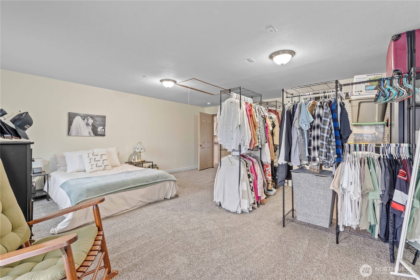
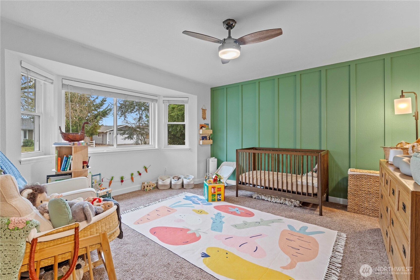
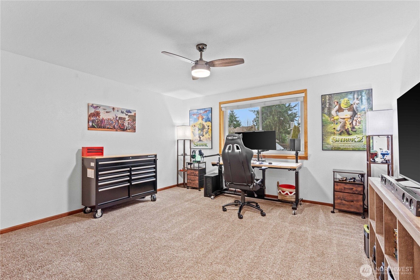
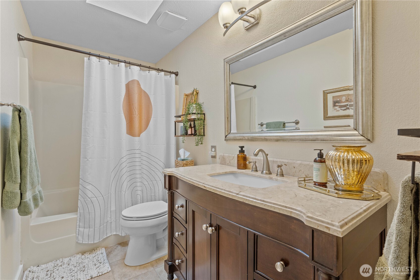
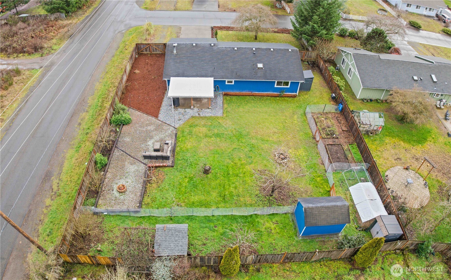
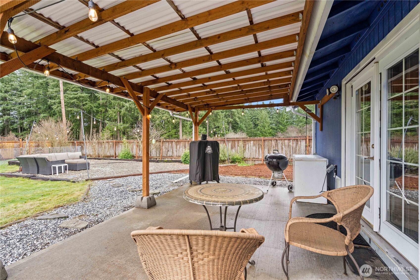
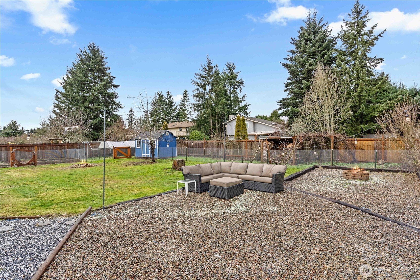
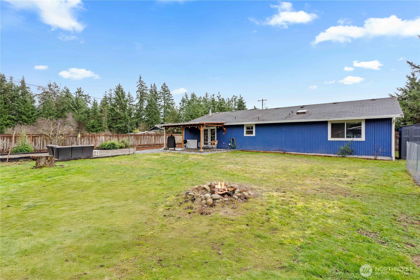
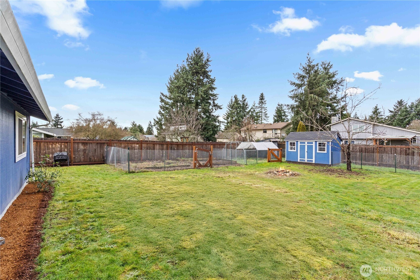
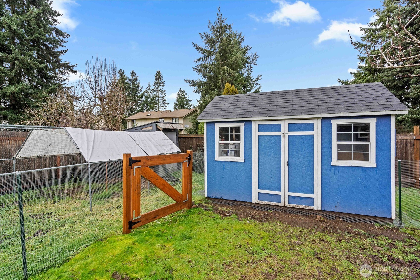
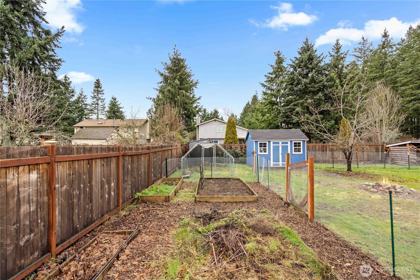
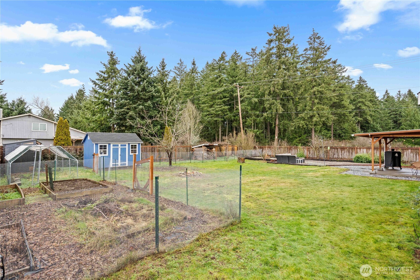
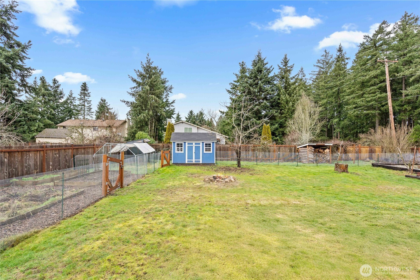
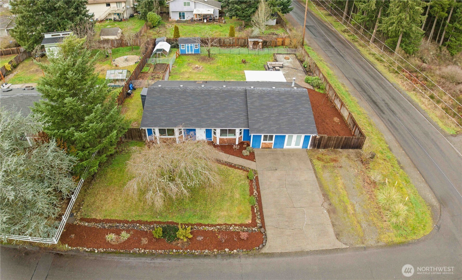
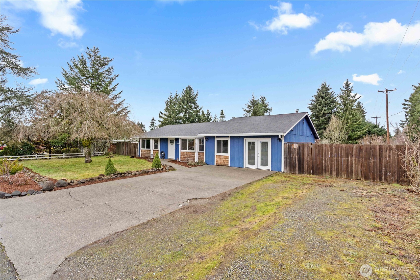
Beautifully updated 3-bedroom rambler on over a quarter acre with all the major upgrades already done. New flooring, trim, cabinets, and countertops were done in 2023. In 2024, energy-efficient windows were installed throughout, along with PEX plumbing and a new hot water heater--giving you comfort and peace of mind for several years to come. Stay warm all winter with a wood-burning fireplace that can heat the entire house, then enjoy your spacious yard in the summer featuring RV parking, two enclosed sheds, a woodshed, fruit trees, and a ready-to-go garden. The chicken coop can stay or go--buyer's choice. Inside, every bedroom is generously sized with large closets, and the oversized primary offers space for a sitting area, office nook, or anything else you can come up with. With thoughtful updates, flexible space, and room to grow, this move-in-ready home offers comfort now and possibilities for the future!

Share Property

Location

7309 191st Street Ct E, Puyallup, WA 98375

Status

Sold

Date Sold

May 1, 2026

Property Amenities

Interior
Fireplace Wood Burning
Appliances Dishwasher, Dryer, Microwave, Refrigerator, Stove(s)/Range(s), Washer
Flooring Engineered Hardwood, Carpet
Total Bedrooms: 3
Full Bathrooms: 1
Other Interior Features Ceiling Fan(s), Dbl Pane/Storm Window, Fireplace, Water Heater
Area & Lot
Total area 1,796 Sq.Ft.
Lot Area 0.29 Acres
Living area 1,796 Sq.Ft.
MLS® ID 2473207
Year Built 1985
School District Bethel
High School Graham-Kapowsin High
Middle School Liberty JH
Elementary School Pioneer Vly Elem
View Description Territorial
Type Residential
Status Sold
Date Sold May 1, 2026
Exterior
Stories 1
Air conditioning None
Heat type Wall Furnace
Water Source Public
Security Features Fully Fenced
Sewer Septic Tank
Other Exterior Features Wood
Parking Driveway, Off Street, RV Parking
Lot Features Corner Lot, Cul-De-Sac, Dead End Street, Paved
Roof Composition
Finance
Sales Price $490,000
Real Estate Tax $4,712 yearly

Work With Dana

Unparalleled Service from a Real Estate Broker who has lived in the area for over 40 years! He is dedicated to providing exceptional service to his clients. His team offers a wealth of knowledge on local communities, current market conditions, and the process of selling or buying a home. He looks forward to providing you with a real estate experience that exceeds your expectations.









