7374 E Grandview Street
VIEW PHOTOS
$599,900

7374 E Grandview Street

3 Beds 4 Baths 2,332 Sq.Ft. 0.27 Acres

Description

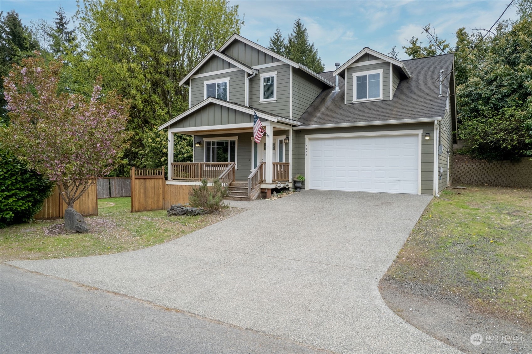
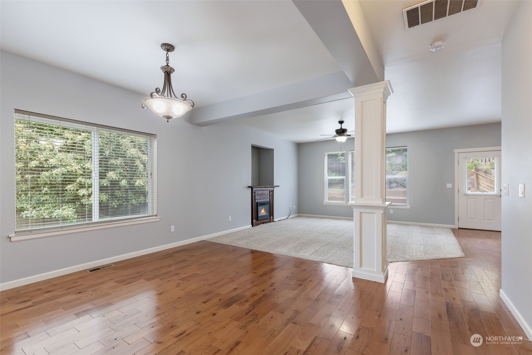
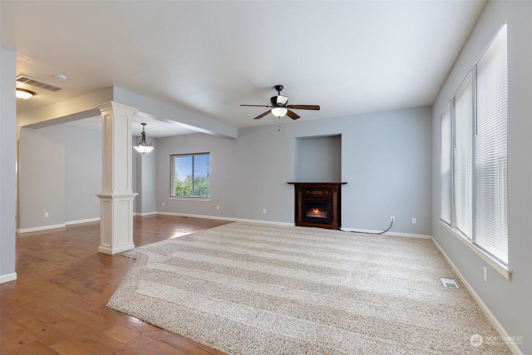
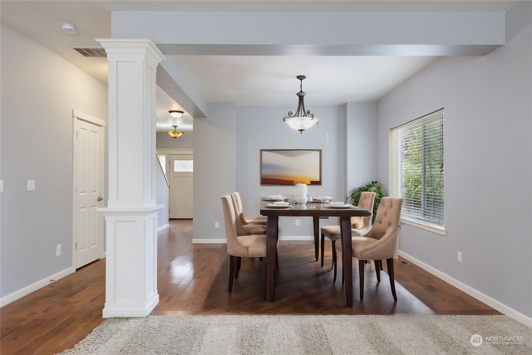
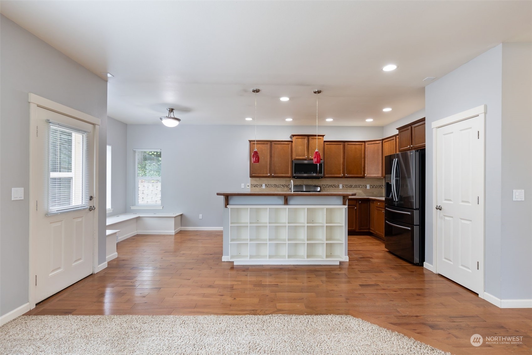
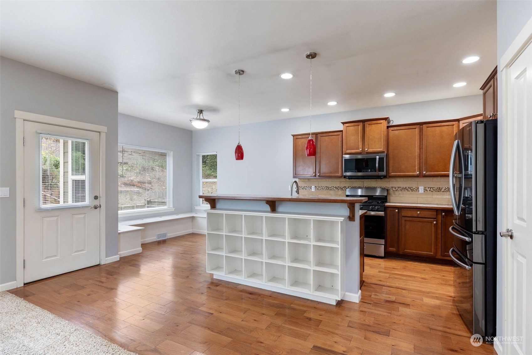
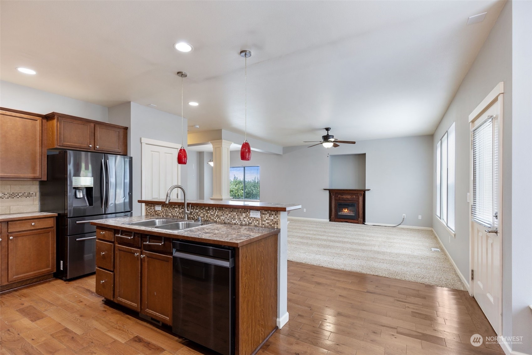
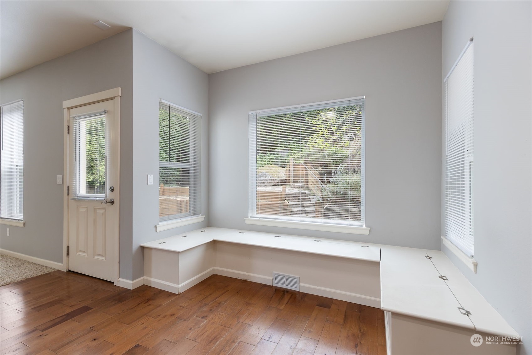
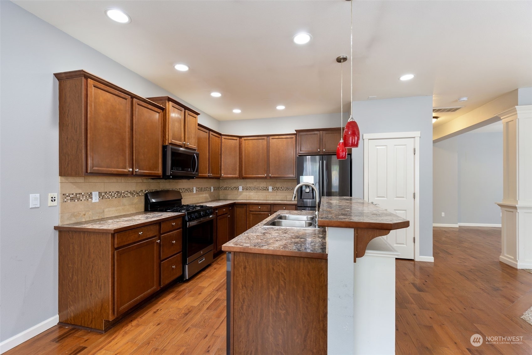
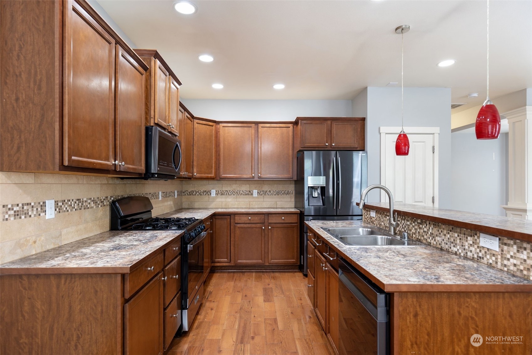
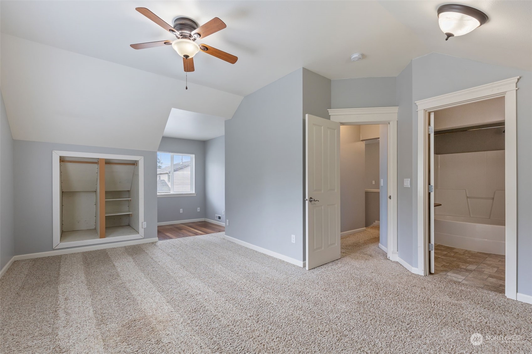
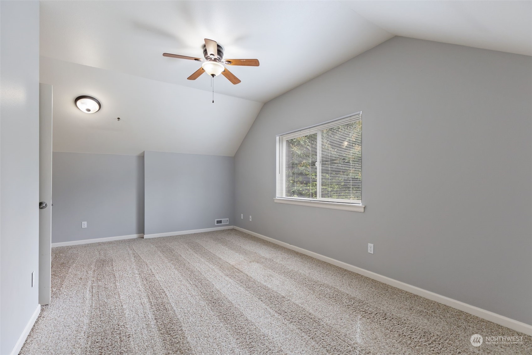
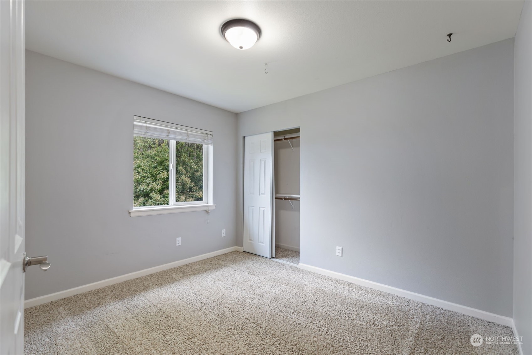
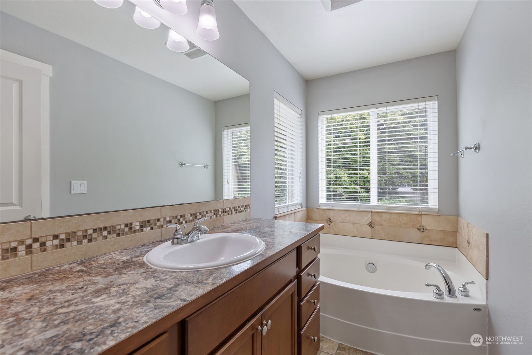
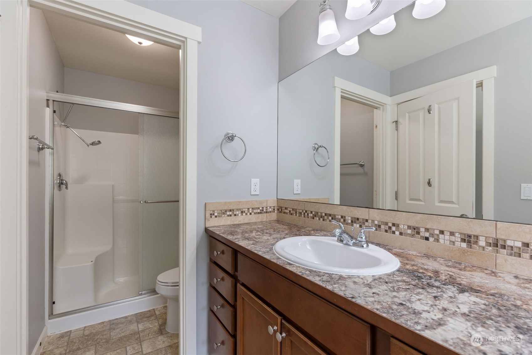
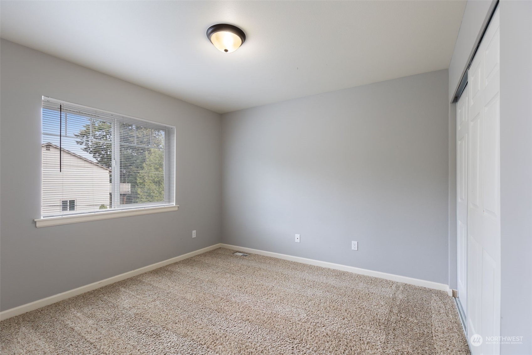
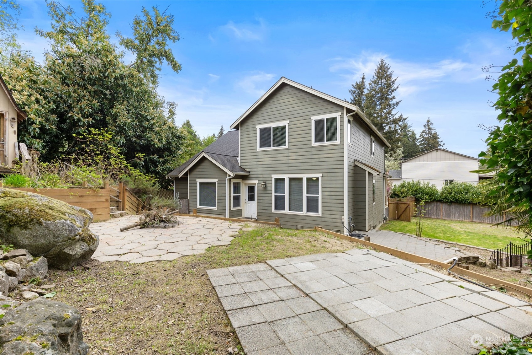
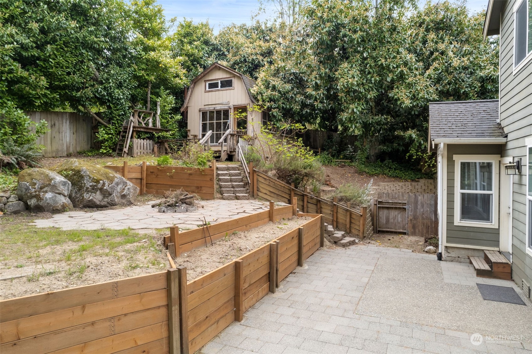
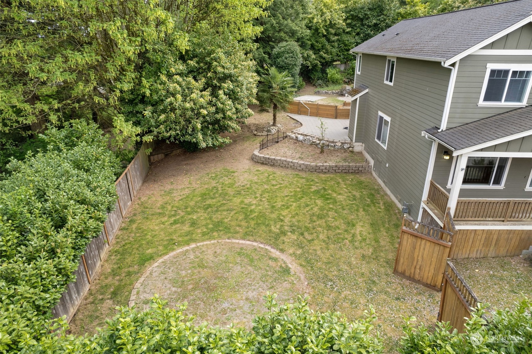
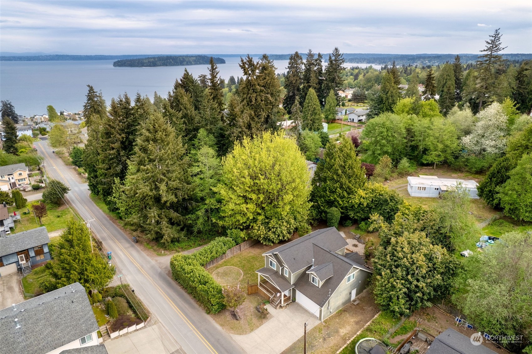
Welcome to your spacious haven with breathtaking views! This home boasts a generously sized layout and a large, fully fenced, backyard with low-maintenance terraced landscaping and a spacious patio perfect for enjoying outdoor living without the hassle. Every corner of this home is thoughtfully crafted for modern living. Discover the epitome of comfort, style, and functionality in this stunning abode. Situated just moments from Southworth Ferry and Manchester State Park. You'll have easy access to all Seattle has to offer or the natural beauty of the state park. Take in stunning water views and catch glimpses of the iconic Seattle skyline. Don't miss out on this rare opportunity to live the ultimate Pacific Northwest lifestyle!

Share Property

Location

7374 E Grandview Street, Port Orchard, WA 98366

Status

Sold

Date Sold

May 31, 2024

Property Amenities

Interior
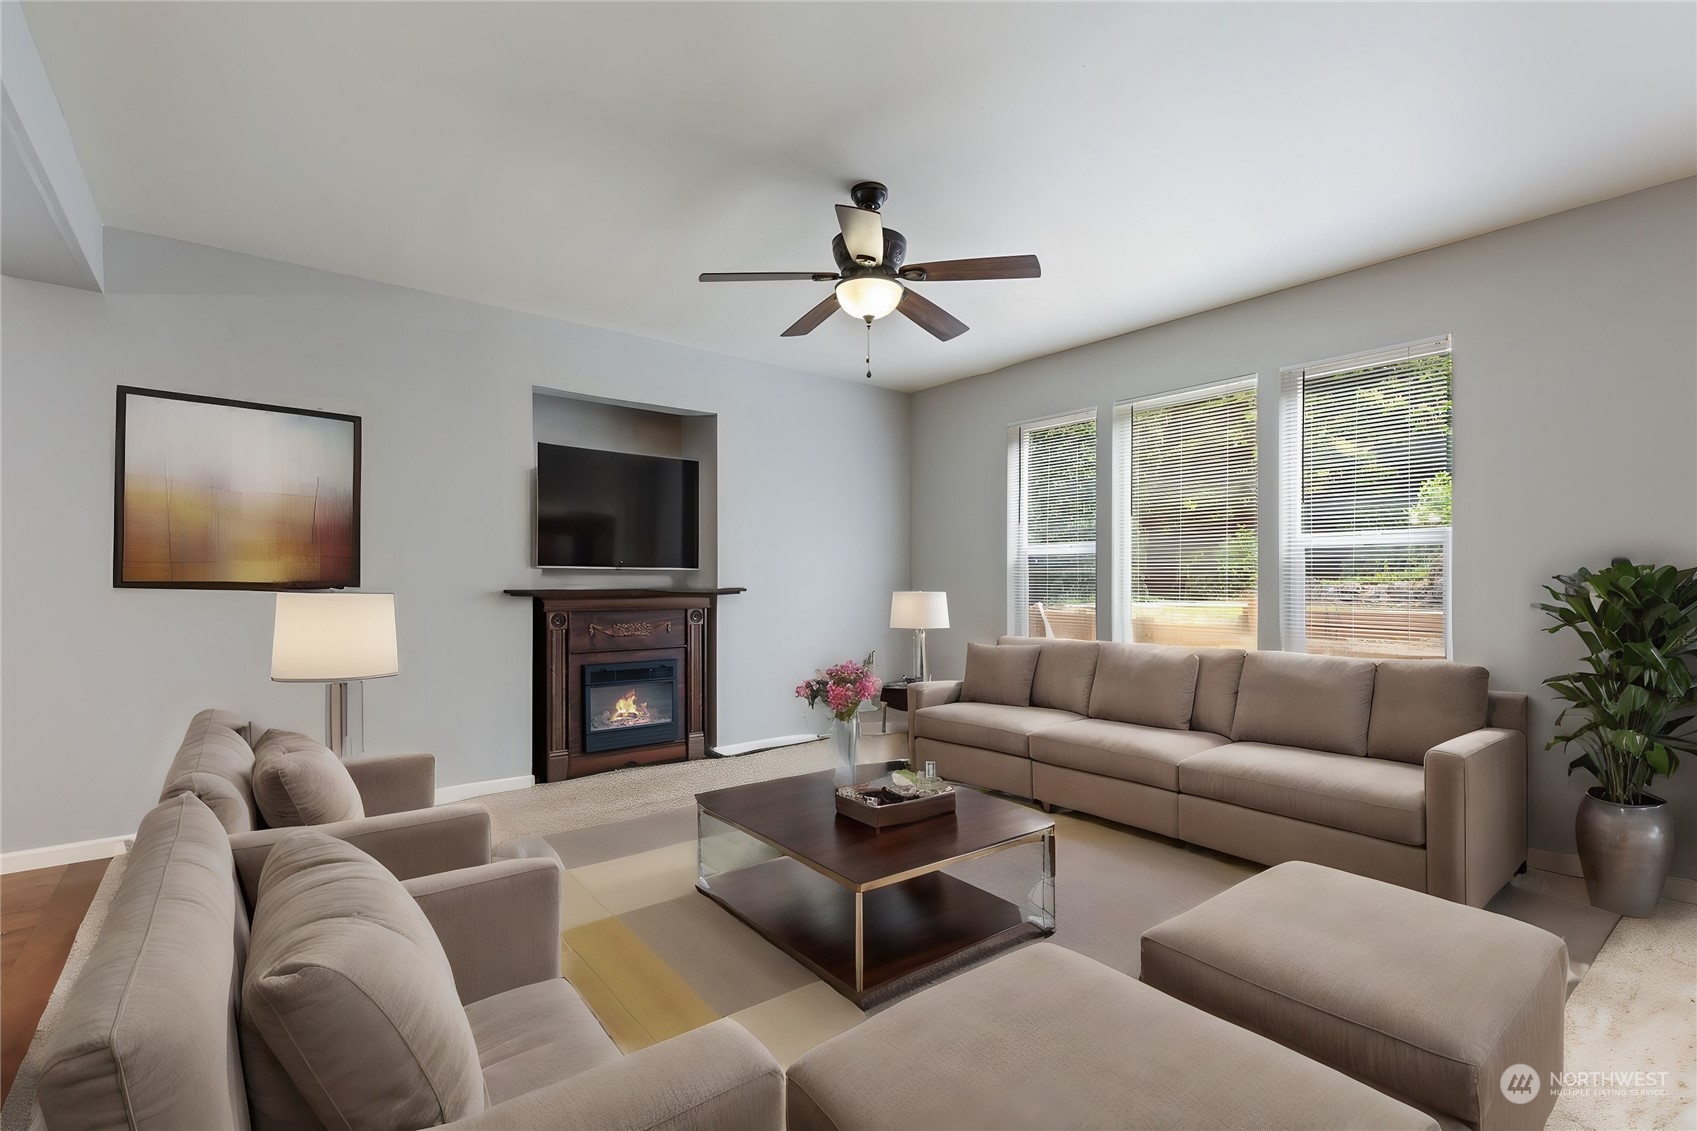
Fireplace Gas
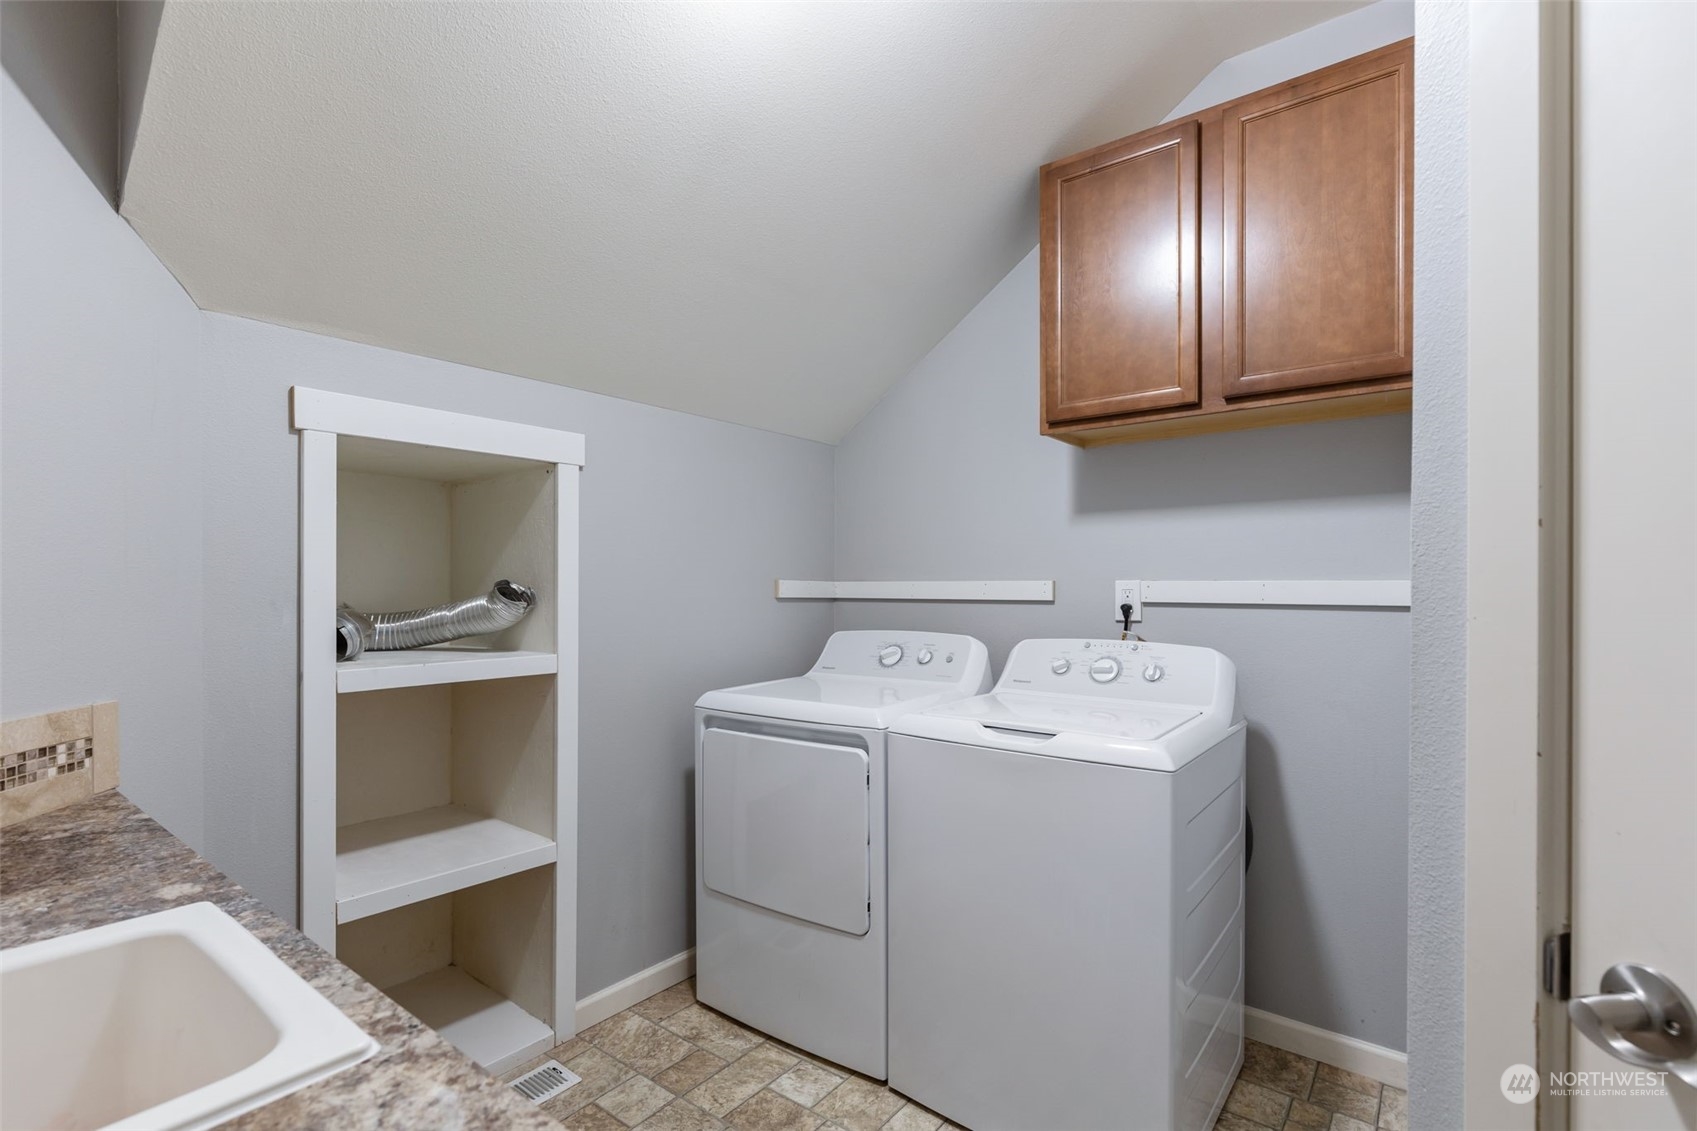
Appliances Dishwashers_, Dryer(s), Garbage Disposal_, Microwaves_, Refrigerators_, Stoves Ranges_, Washer(s)
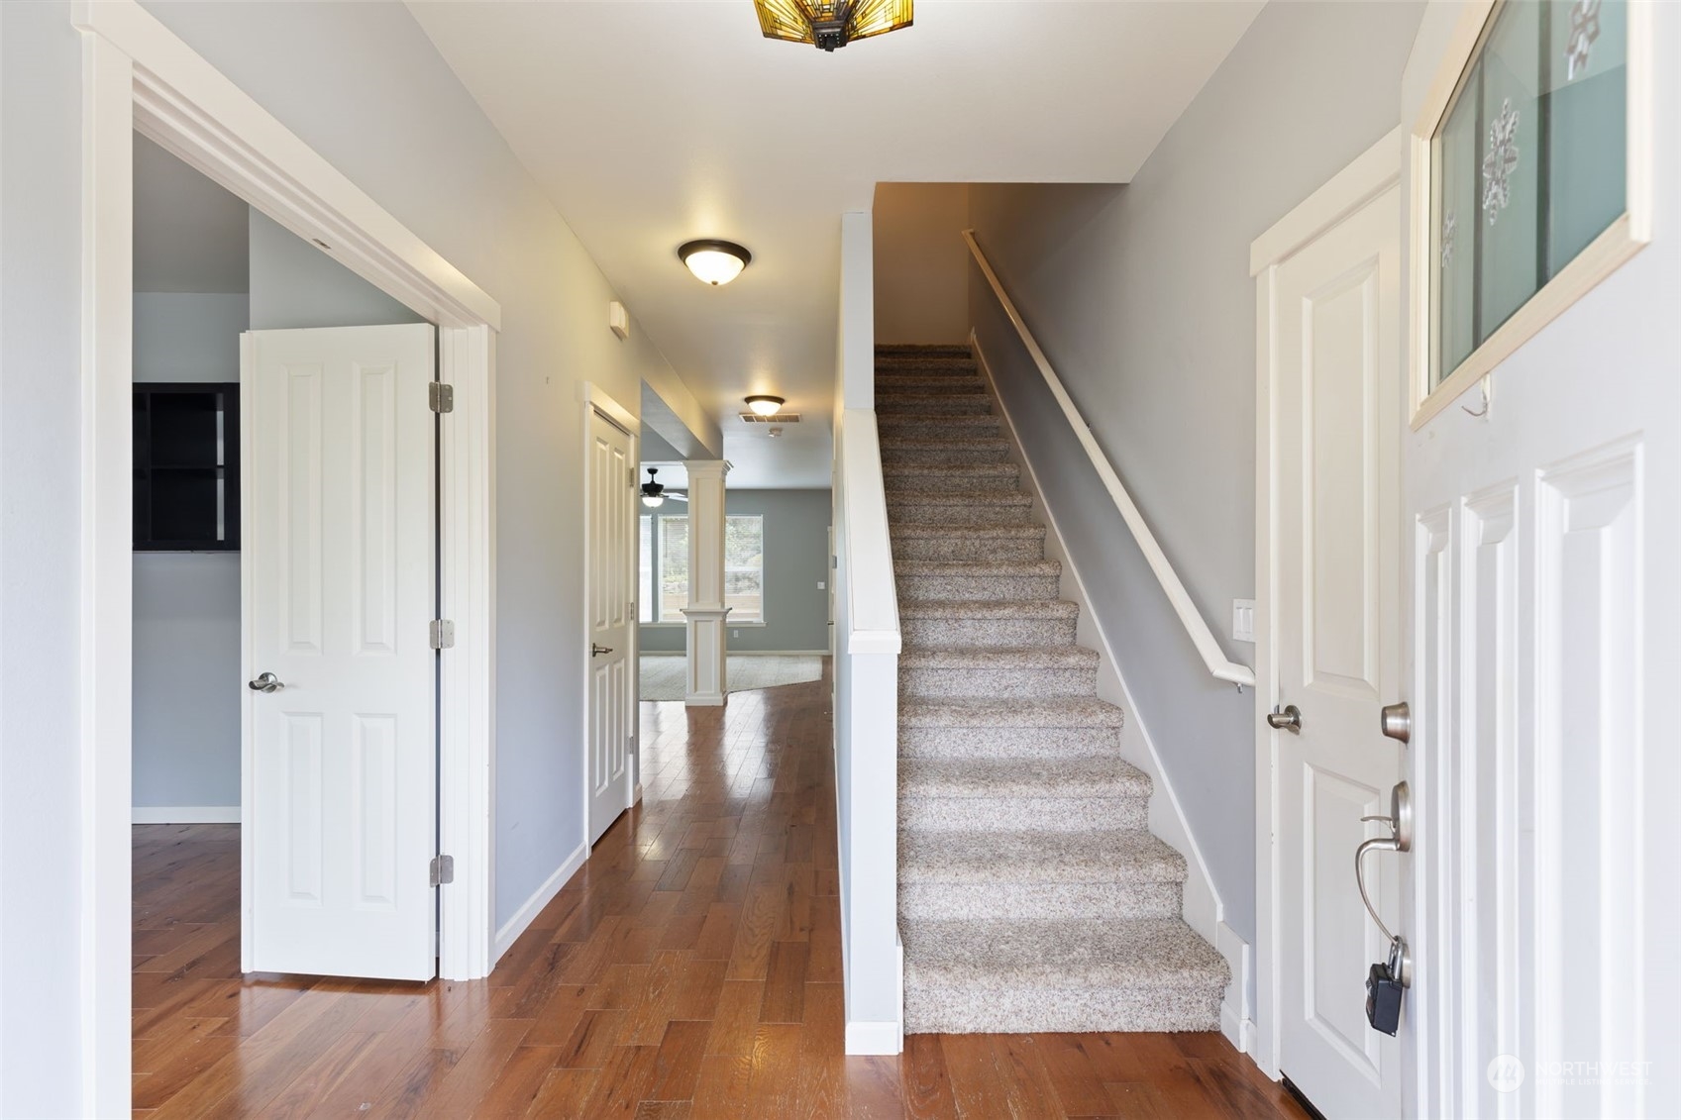
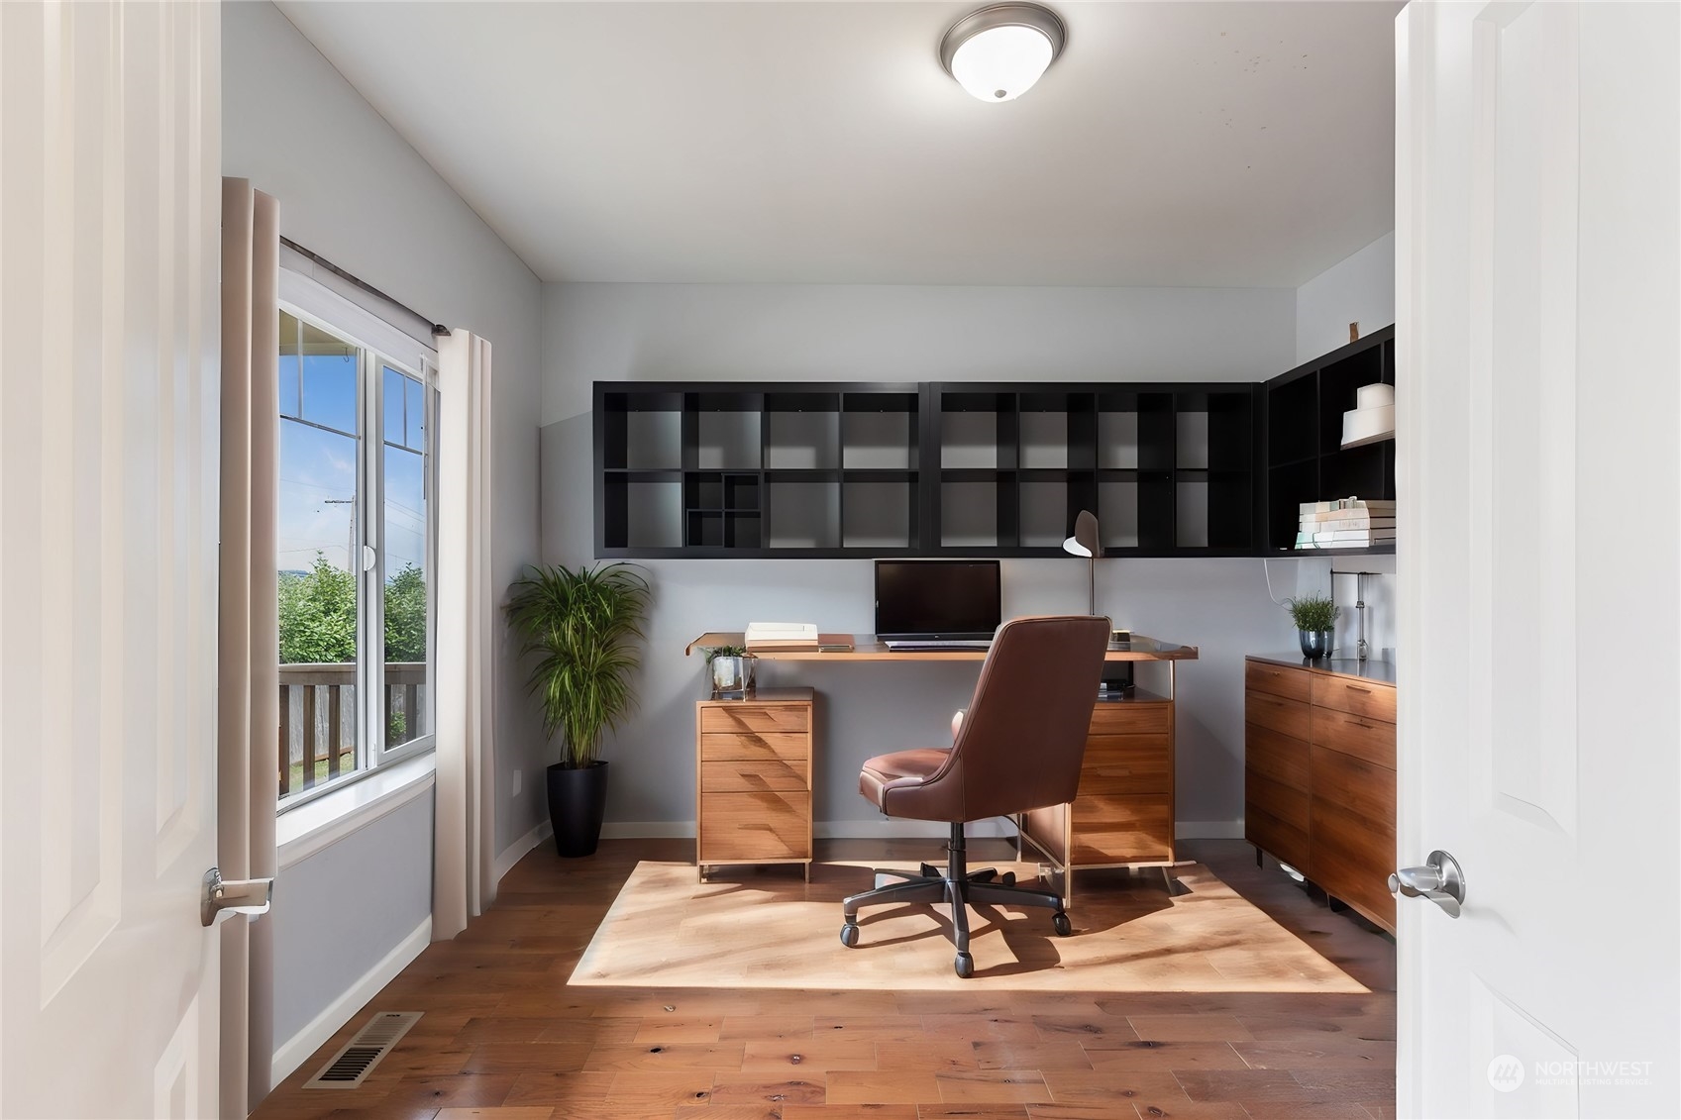
Flooring Bamboo/Cork, Hardwood, Vinyl, Carpet
Total Bedrooms: 3
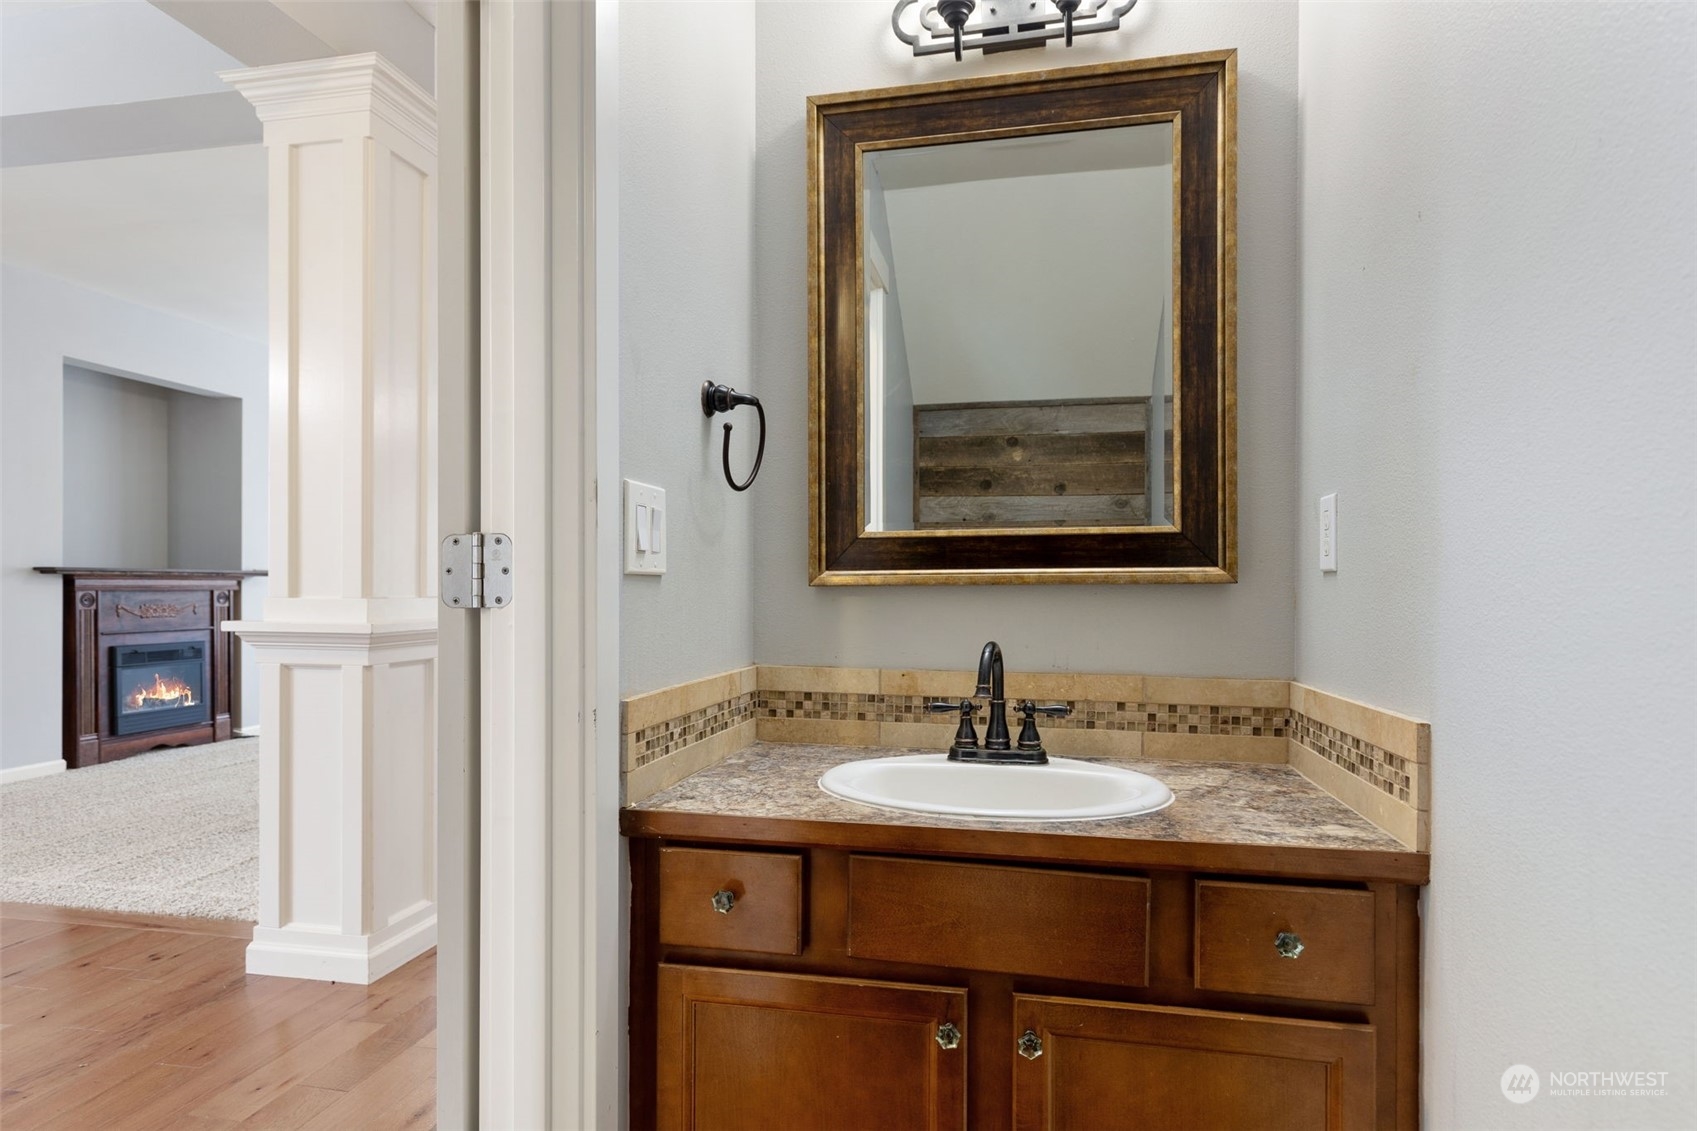
Half Bathrooms: 1
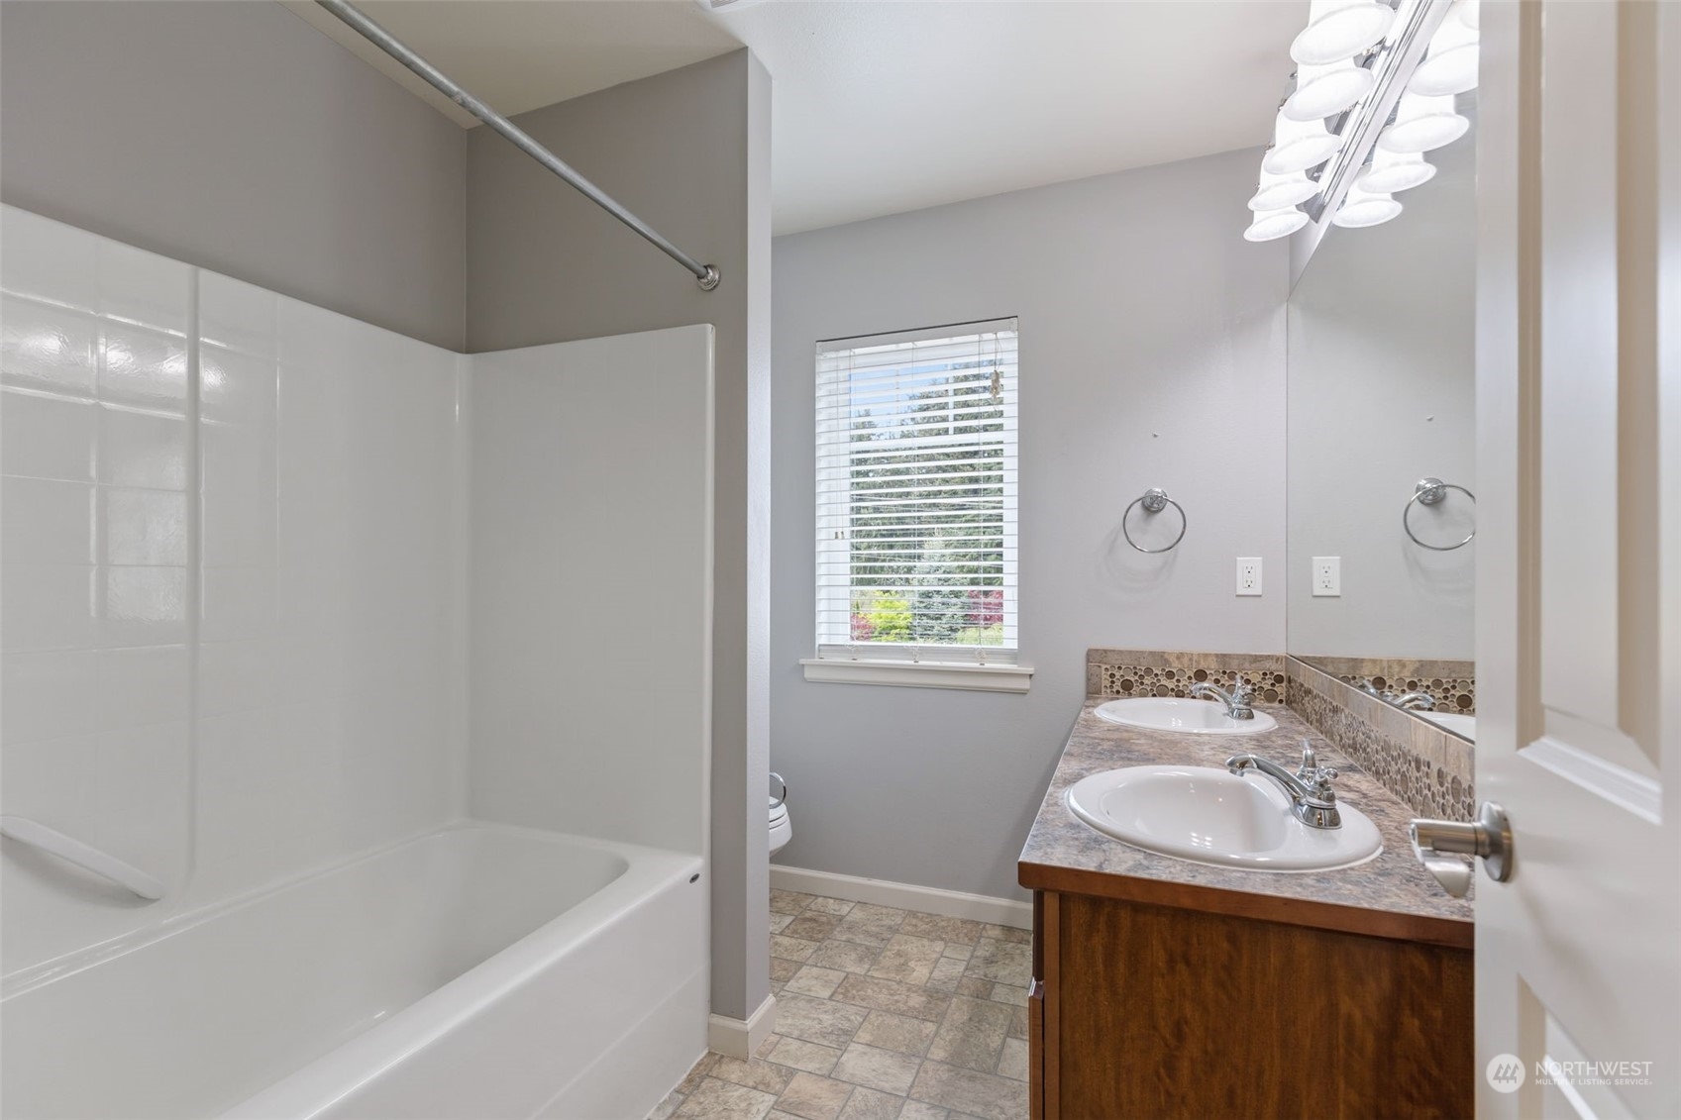
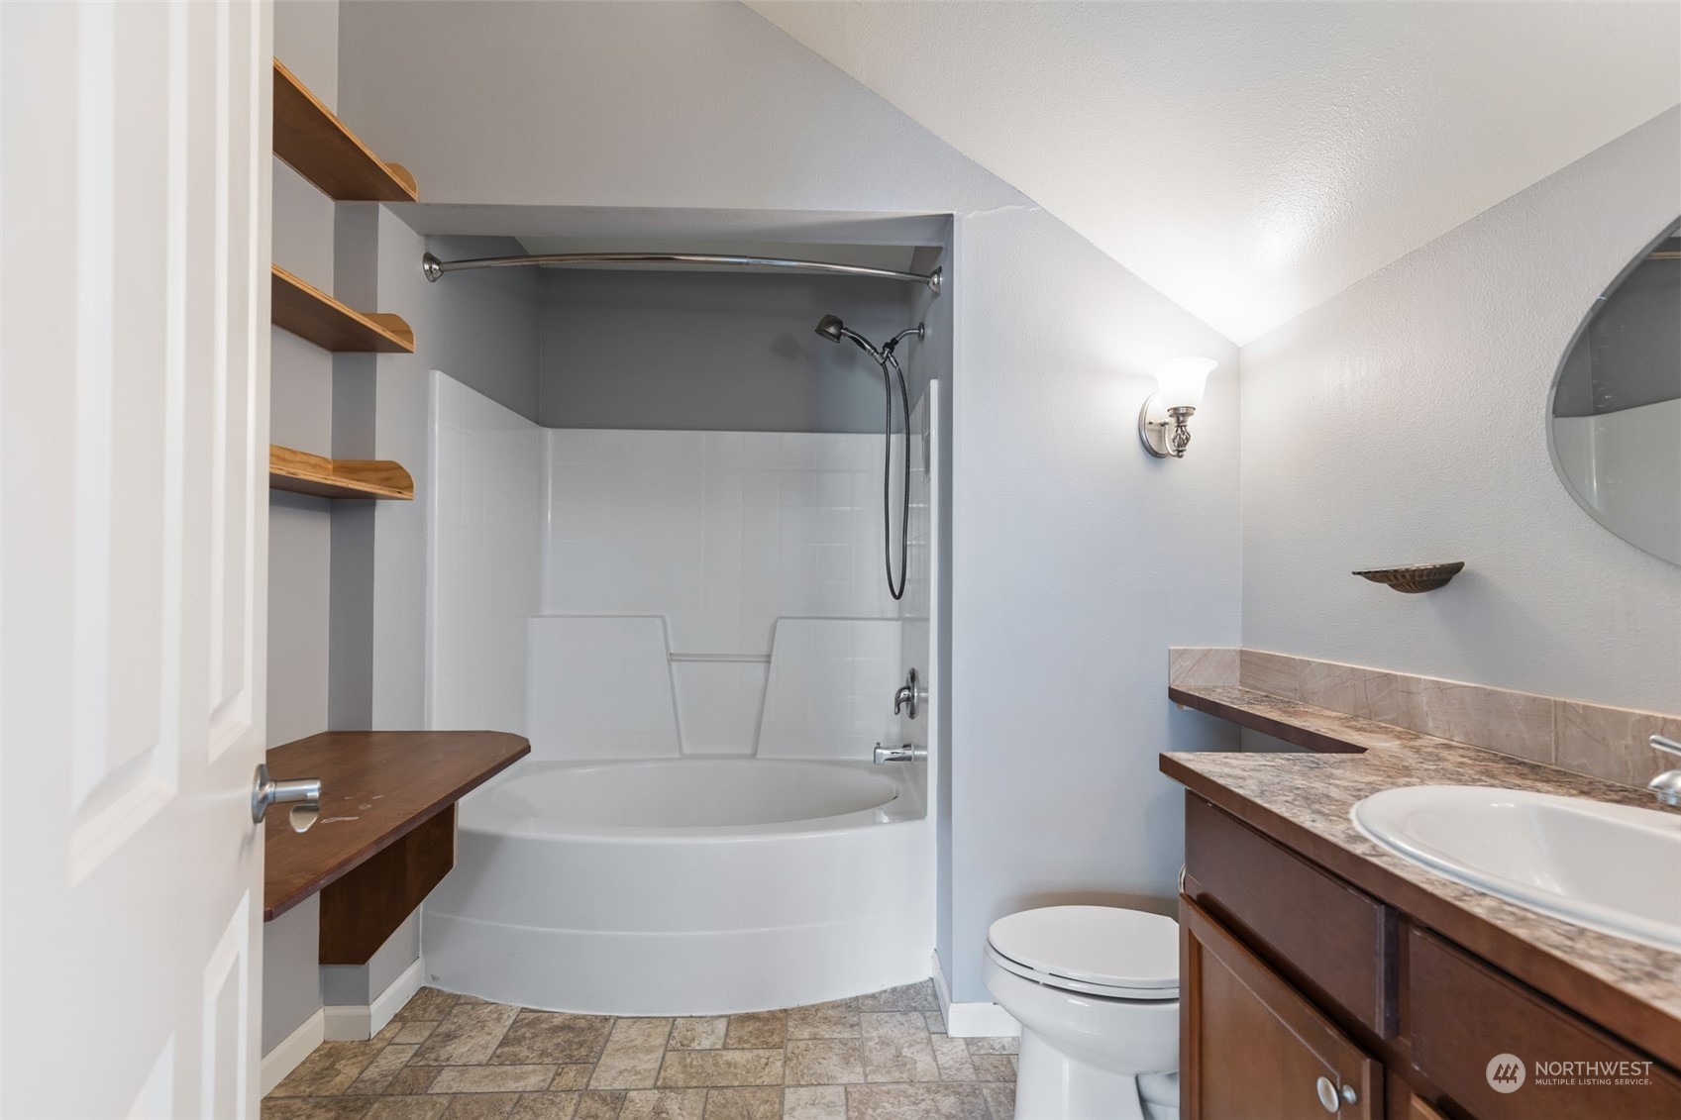
Full Bathrooms: 3
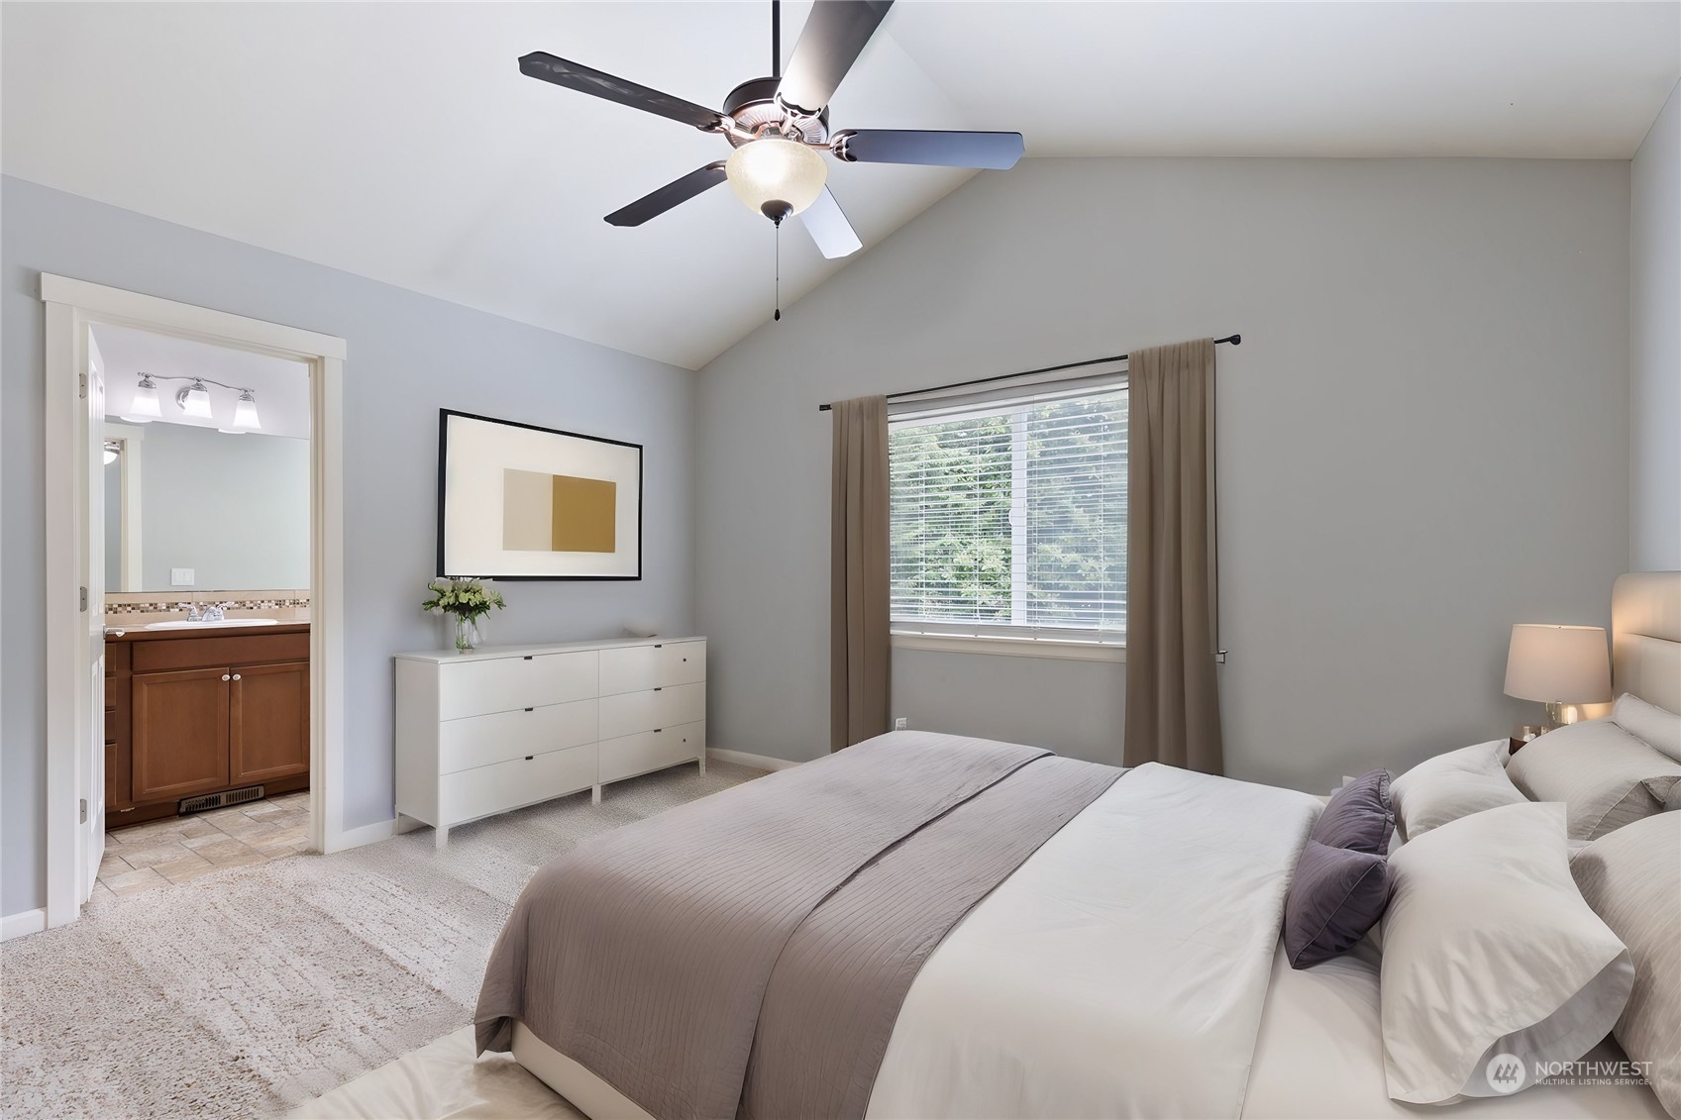
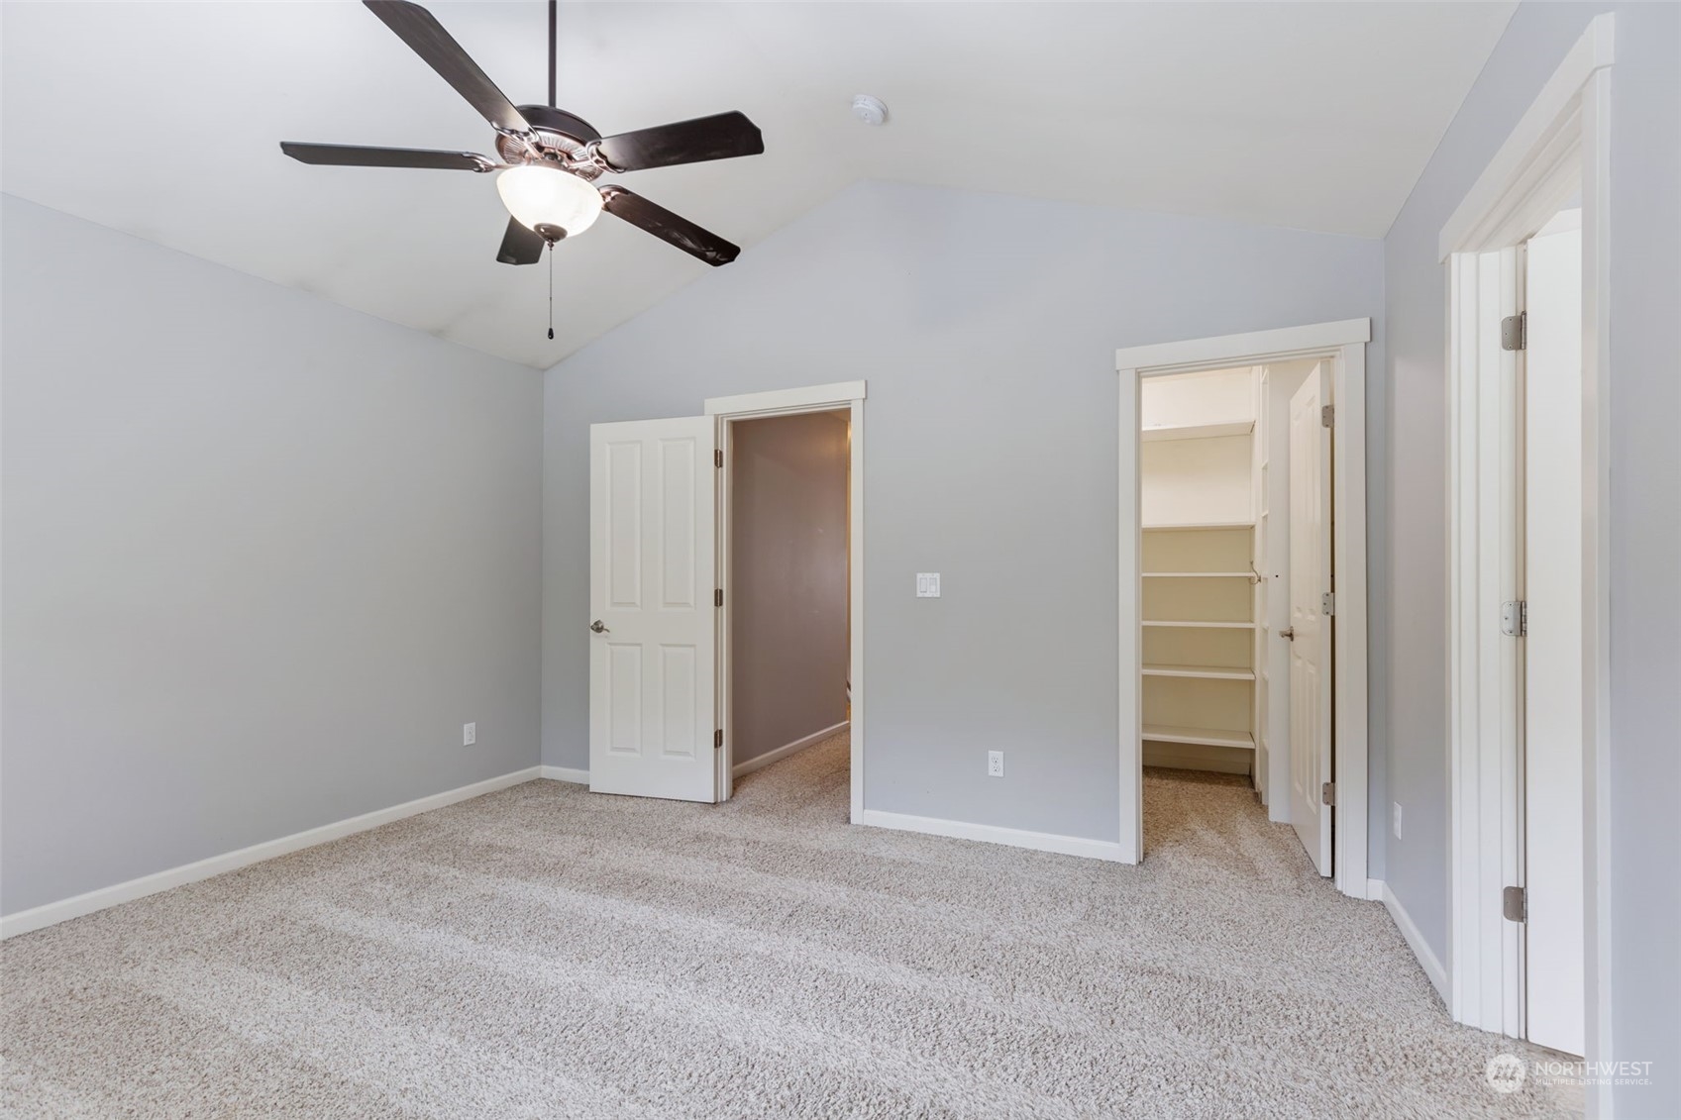
Other Interior Features Bamboo/Cork, Hardwood, Wall to Wall Carpet, Second Primary Bedroom, Bath Off Primary, Ceiling Fan(s), Double Pane/Storm Window, Dining Room, French Doors, High Tech Cabling, SMART Wired, Fireplace, Water Heater
Area & Lot
Total area 2,332 Sq.Ft.
Lot Area 0.27 Acres
Living area 2,332 Sq.Ft.
MLS® ID 2228163
Year Built 2011
School District South Kitsap
High School So. Kitsap High
Middle School John Sedgwick Jnr Hi
Elementary School Manchester Elem
View Description City,Mountain(s),Sound,Territorial
Architecture Styles Craftsman
Type Residential
Status Sold
Date Sold May 31, 2024
Exterior
Stories 2
Air conditioning Forced Air
Heat type Forced Air
Water Source Public
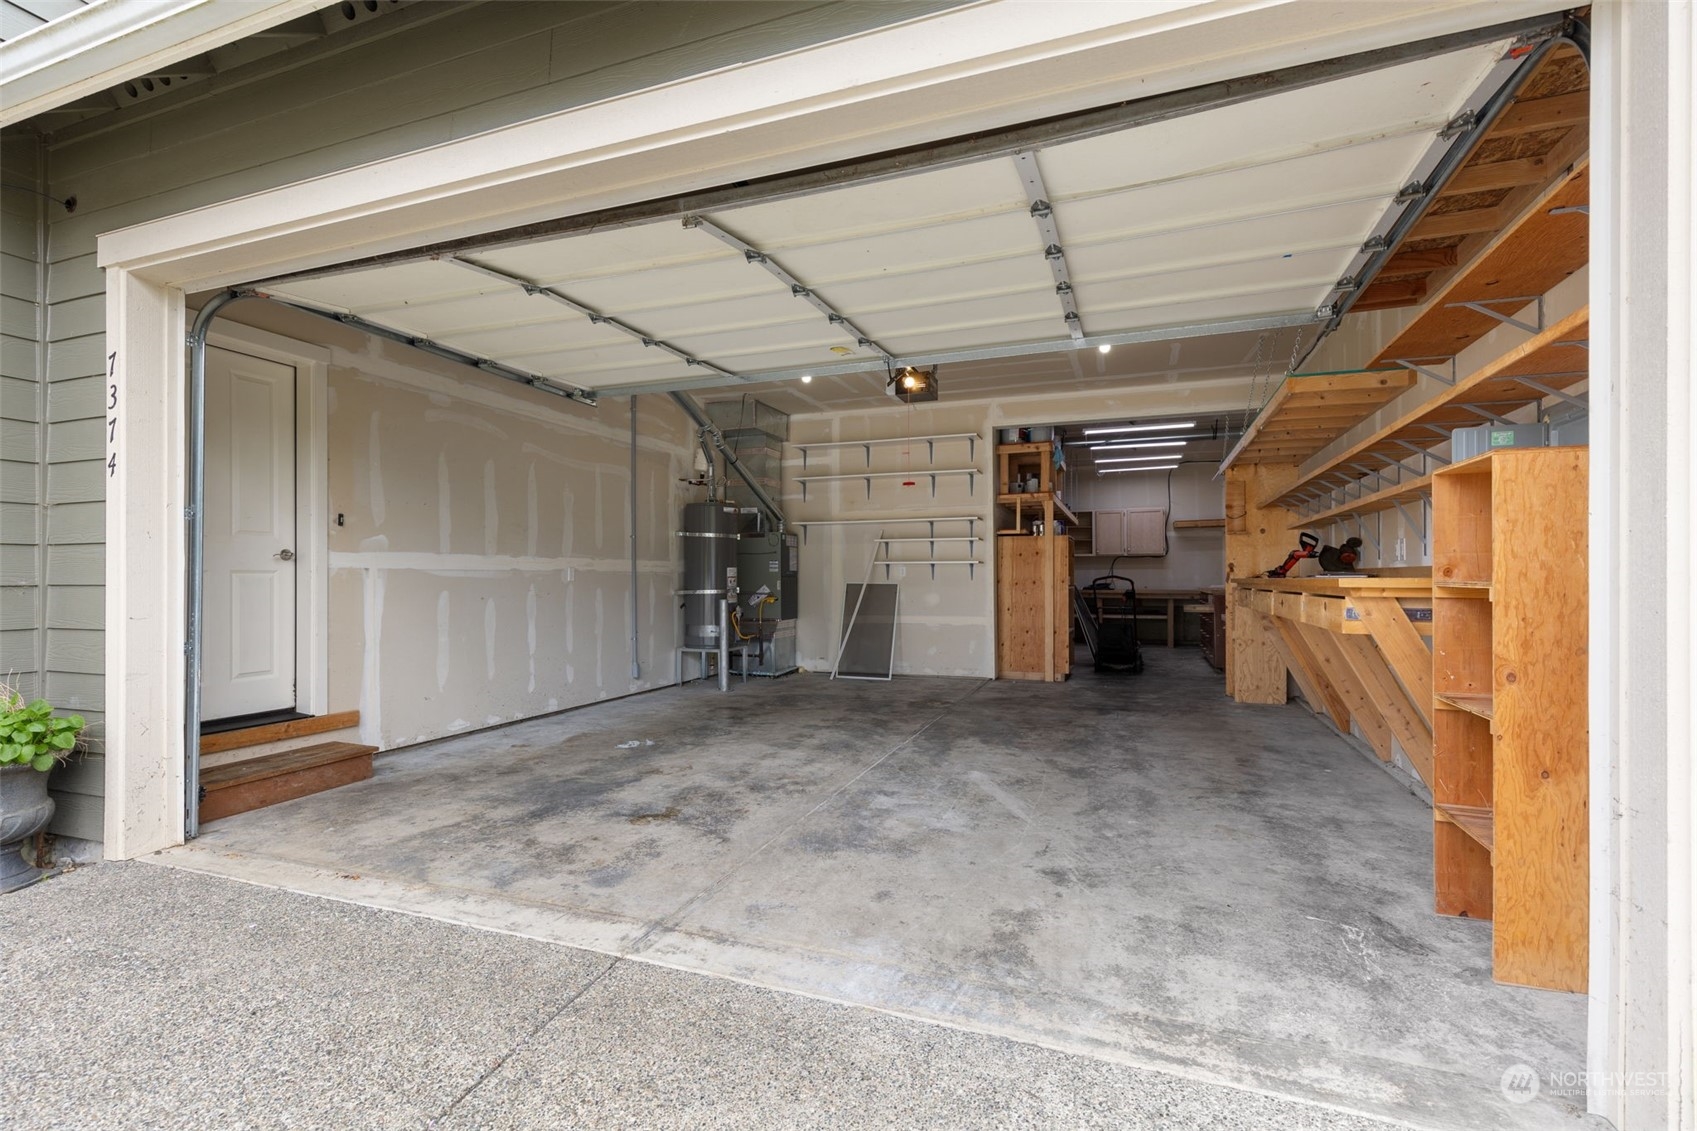
Garage Space 2.0
Security Features Partially Fenced
Sewer Septic Tank
Other Exterior Features Cement Planked
Parking RV Parking, Driveway, Attached Garage, Off Street
Lot Features Corner Lot, Paved
Roof Composition
Finance
Sales Price $599,900
Real Estate Tax $4,853 yearly

360 Virtual Tour

Take a tour of this property

Work With Dana

Unparalleled Service from a Real Estate Broker who has lived in the area for over 40 years! He is dedicated to providing exceptional service to his clients. His team offers a wealth of knowledge on local communities, current market conditions, and the process of selling or buying a home. He looks forward to providing you with a real estate experience that exceeds your expectations.









