738 Fernhaven Lane
738 Fernhaven Lane
738 Fernhaven Lane
738 Fernhaven Lane
738 Fernhaven Lane
738 Fernhaven Lane
738 Fernhaven Lane
738 Fernhaven Lane
738 Fernhaven Lane
738 Fernhaven Lane
738 Fernhaven Lane
738 Fernhaven Lane
738 Fernhaven Lane
738 Fernhaven Lane
738 Fernhaven Lane
738 Fernhaven Lane
738 Fernhaven Lane
738 Fernhaven Lane
738 Fernhaven Lane
738 Fernhaven Lane
738 Fernhaven Lane
738 Fernhaven Lane
738 Fernhaven Lane
738 Fernhaven Lane
738 Fernhaven Lane
738 Fernhaven Lane
738 Fernhaven Lane
738 Fernhaven Lane
738 Fernhaven Lane
738 Fernhaven Lane
738 Fernhaven Lane
738 Fernhaven Lane
738 Fernhaven Lane
738 Fernhaven Lane
738 Fernhaven Lane
738 Fernhaven Lane
738 Fernhaven Lane
VIEW PHOTOS
Bought with Hansen Group Real Estate Inc and Listing Broker: eXp Realty; Heather Ann Fadden; 888-317-5197;
$595,000

738 Fernhaven Lane

2 Beds 2 Baths 1,915 Sq.Ft. 5,844 Sq.Ft.

Description

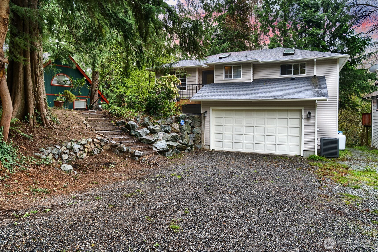
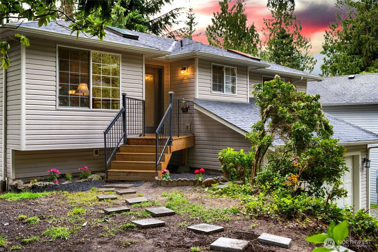
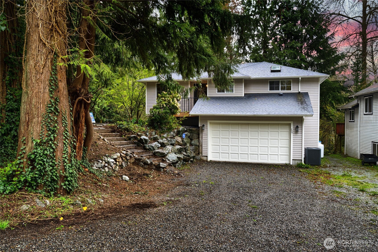
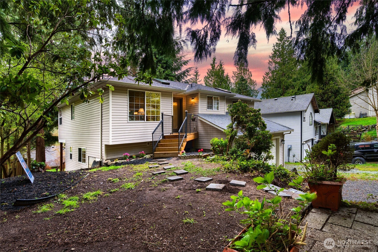
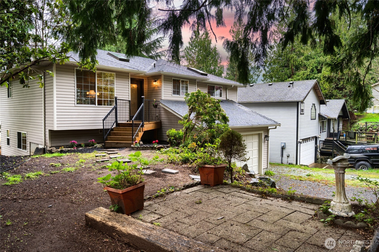
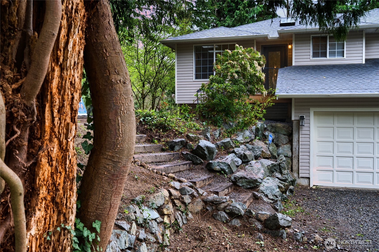
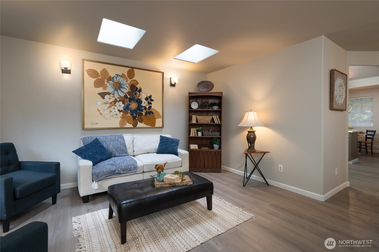
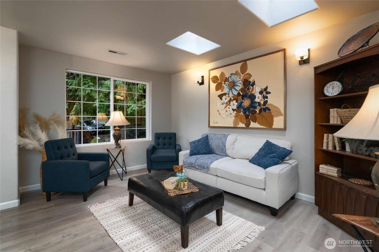
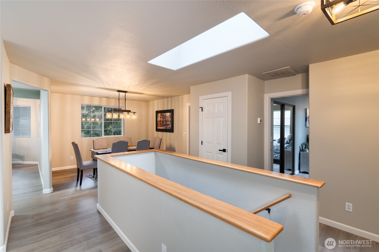
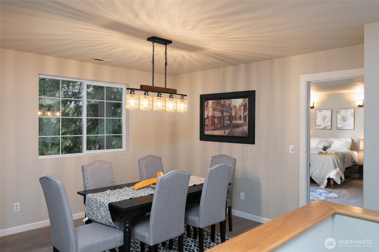
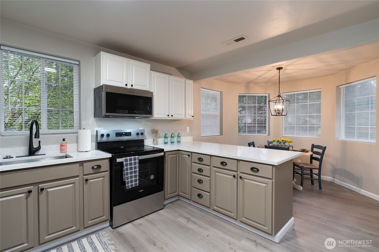
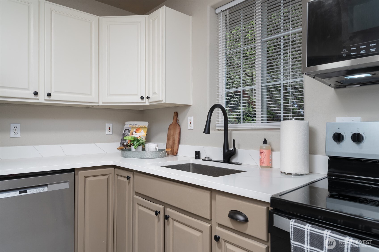
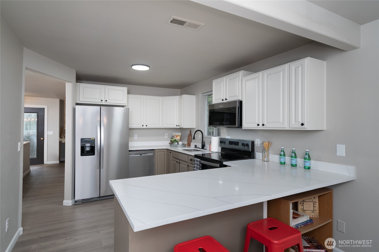
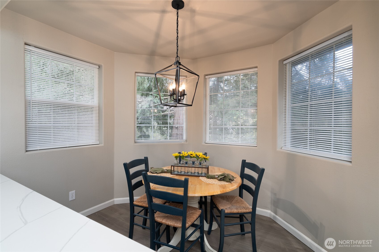
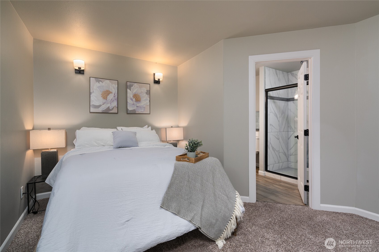
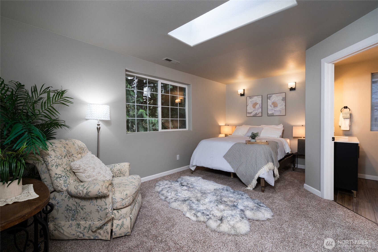
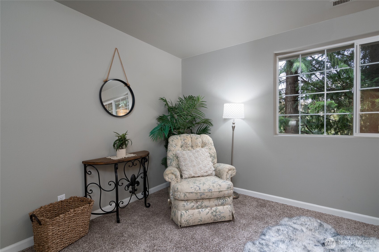
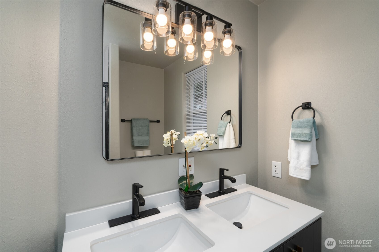
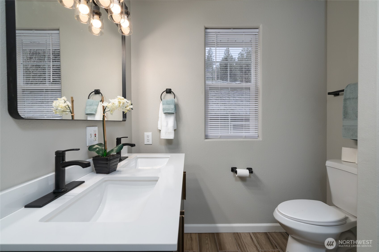
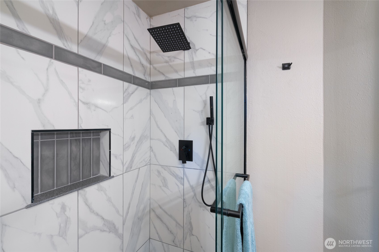
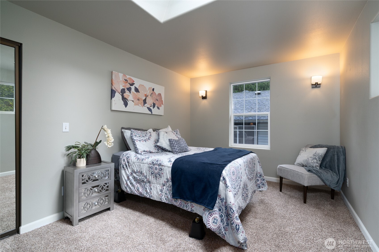
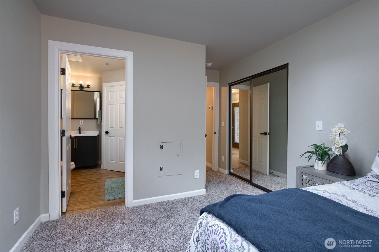
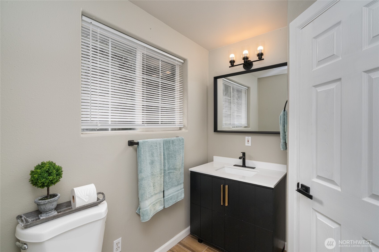
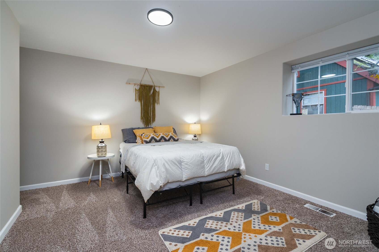
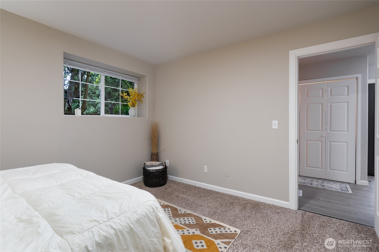
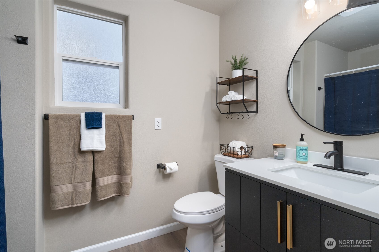
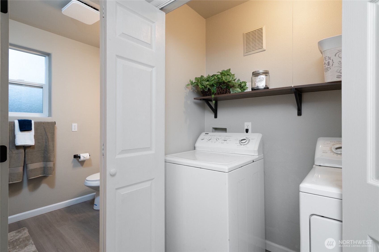
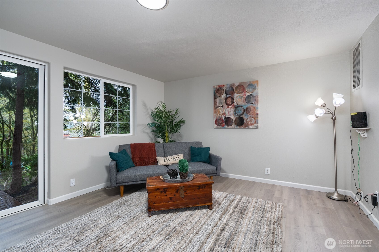
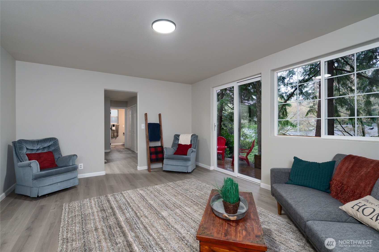
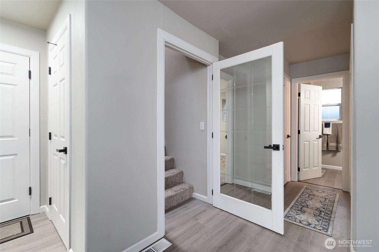
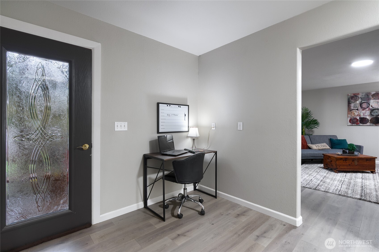
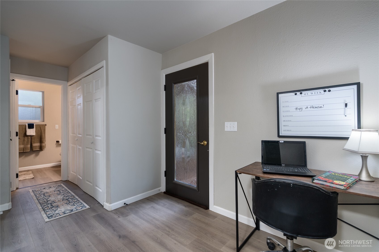
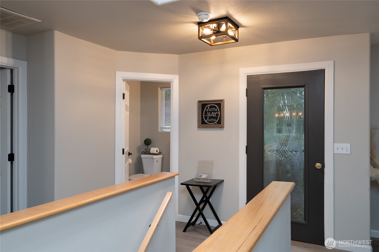
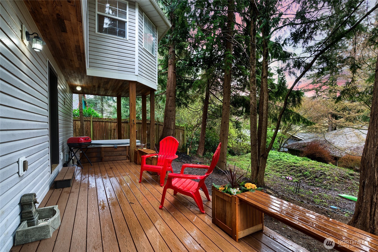
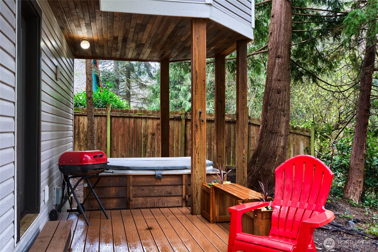
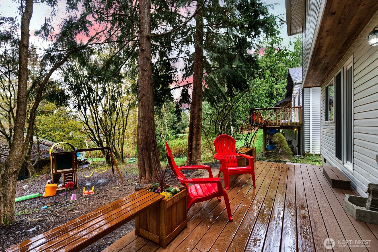
{LAKE LIFE COMMUNITY LIVING} Lovingly updated 3-bedroom home (2 per county records) just steps from Reed Lake in the Glenhaven Community! Enjoy peace of mind with a new roof, furnace, and central A/C. The refreshed kitchen shines with quartz countertops, painted cabinets, and new appliances. Bathrooms have been stylishly updated, and the home includes a private hot tub, RV parking, and more. Lots of skylights and natural lighting. Perfect as a weekend retreat or full-time residence. Community amenities include lake access, a community pool, clubhouse, and playground--everything you need for relaxed, resort-style living! Located minutes from Lake Whatcom and the Sudden Valley Golf Club. Bring your kayaks and love your life!

Share Property

Location

738 Fernhaven Lane, Sedro Woolley, WA 98284

Status

Sold

Date Sold

May 28, 2025

Property Amenities

Interior
Appliances Dishwasher(s), Disposal, Dryer(s), Microwave(s), Refrigerator(s), Stove(s)/Range(s), Washer(s)
Flooring Vinyl Plank, Carpet
Total Bedrooms: 2
Three-Quarter Bathrooms: 1
Full Bathrooms: 1
Other Interior Features Bath Off Primary, Double Pane/Storm Window, Dining Room, Hot Tub/Spa, Skylight(s), Water Heater
Area & Lot
Total area 1,915 Sq.Ft.
Lot Area 5,844 Sq.Ft.
Living area 1,915 Sq.Ft.
MLS® ID 2353755
Year Built 1996
School District Mount Baker
High School Buyer To Verify
Middle School Buyer To Verify
Elementary School Buyer To Verify
Type Residential
Status Sold
Date Sold May 28, 2025
Exterior
Stories 2
Pool Community
Air conditioning Central A/C, Forced Air
Heat type Forced Air, Heat Pump
Water Source Community
Garage Space 2.0
Sewer Septic Tank
Other Exterior Features Metal/Vinyl
Parking Attached Garage, RV Parking
Lot Features Paved
Roof Composition
Finance
Sales Price $595,000
HOA Fees $72 monthly
Real Estate Tax $410 yearly

Work With Dana

Unparalleled Service from a Real Estate Broker who has lived in the area for over 40 years! He is dedicated to providing exceptional service to his clients. His team offers a wealth of knowledge on local communities, current market conditions, and the process of selling or buying a home. He looks forward to providing you with a real estate experience that exceeds your expectations.









