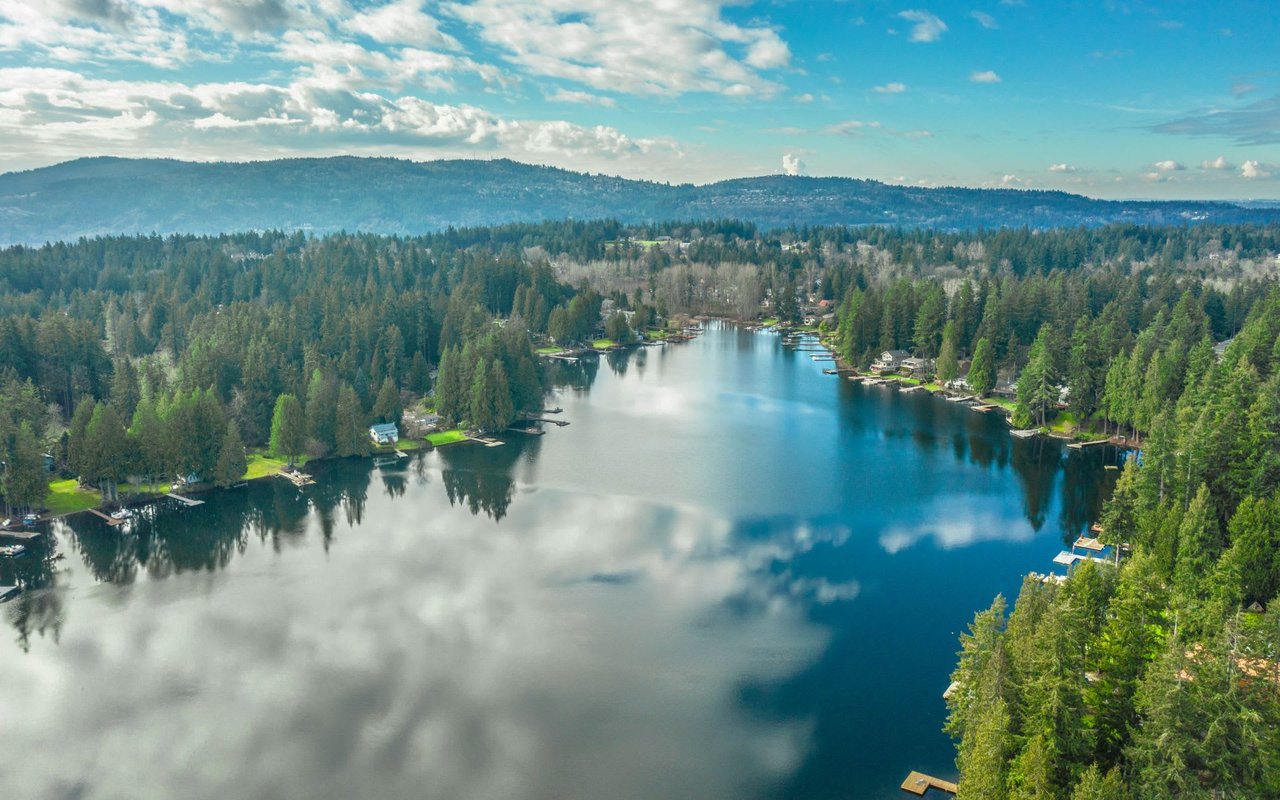
739 241st Lane SE Unit: N1
VIEW PHOTOS
Bought with eXp Realty and Listing Broker: eXp Realty; Pushpa Kamti; 888-317-5197;
$593,000

739 241st Lane SE Unit: N1

3 Beds 2 Baths 1,252 Sq.Ft.

Description

NORTH-EAST-facing, MURRAY FRANKLYN built condo in the highly sought-after Cameray community. Almost $50K in recent upgrades! This tranquil one-story home offers 3 bedrooms, 2 baths, and 1,252 sq ft of thoughtfully designed living space with soaring 9-ft ceilings and a bright, open floor plan. The beautifully updated kitchen features modern finishes and flows seamlessly into the spacious living and dining areas. Both bathrooms have been tastefully remodeled, while the expansive primary suite offers a cozy sitting area, large walk-in closet, and updated ensuite bath. Enjoy the private patio overlooking a serene greenbelt. Additional highlights include a slate entry, fresh interior paint, new flooring, heat pump with A/C, and an attached garage. Resort-style community amenities include a clubhouse, fitness center, pool, hot tub, and scenic walking trails. Ideally located near shopping, dining, parks, and major commuter routes, and served by the highly rated Lake Washington School District. NO RENTAL CAP!

Share Property

Location

739 241st Lane SE Unit: N1, Sammamish, WA 98074

Status

Sold

Date Sold

July 30, 2026

Property Amenities

Interior
Laundry room Electric Dryer Hookup, Washer Hookup
Fireplace Gas
Appliances Dishwasher, Disposal, Dryer, Microwave, Refrigerator, Stove(s)/Range(s), Washer
Flooring Slate, Vinyl
Total Bedrooms: 3
Full Bathrooms: 2
Other Interior Features Cooking-Electric, Dryer-Electric, End Unit, Fireplace, Ground Floor, Primary Bathroom, Walk-In Closet(s), Washer
Area & Lot
Total area 1,252 Sq.Ft.
Living area 1,252 Sq.Ft.
MLS® ID 2546328
Year Built 2000
School District Lake Washington
High School Eastlake High
Middle School Inglewood Middle
Elementary School Carson Elem
View Description Territorial
Architecture Styles Modern
Type Condo
Status Sold
Date Sold July 30, 2026
Exterior
Stories 2
Air conditioning Ductless
Heat type Ductless
Other Exterior Features Wood, Wood Products
Parking Individual Garage, Uncovered
Lot Features Curbs, Dead End Street, Open Space, Paved
Roof Composition
Finance
Sales Price $593,000
HOA Fees $691 monthly
Real Estate Tax $5,487 yearly

Sammamish

47.6163° N, 122.0356° W

Work With Dana

Unparalleled Service from a Real Estate Broker who has lived in the area for over 40 years! He is dedicated to providing exceptional service to his clients. His team offers a wealth of knowledge on local communities, current market conditions, and the process of selling or buying a home. He looks forward to providing you with a real estate experience that exceeds your expectations.