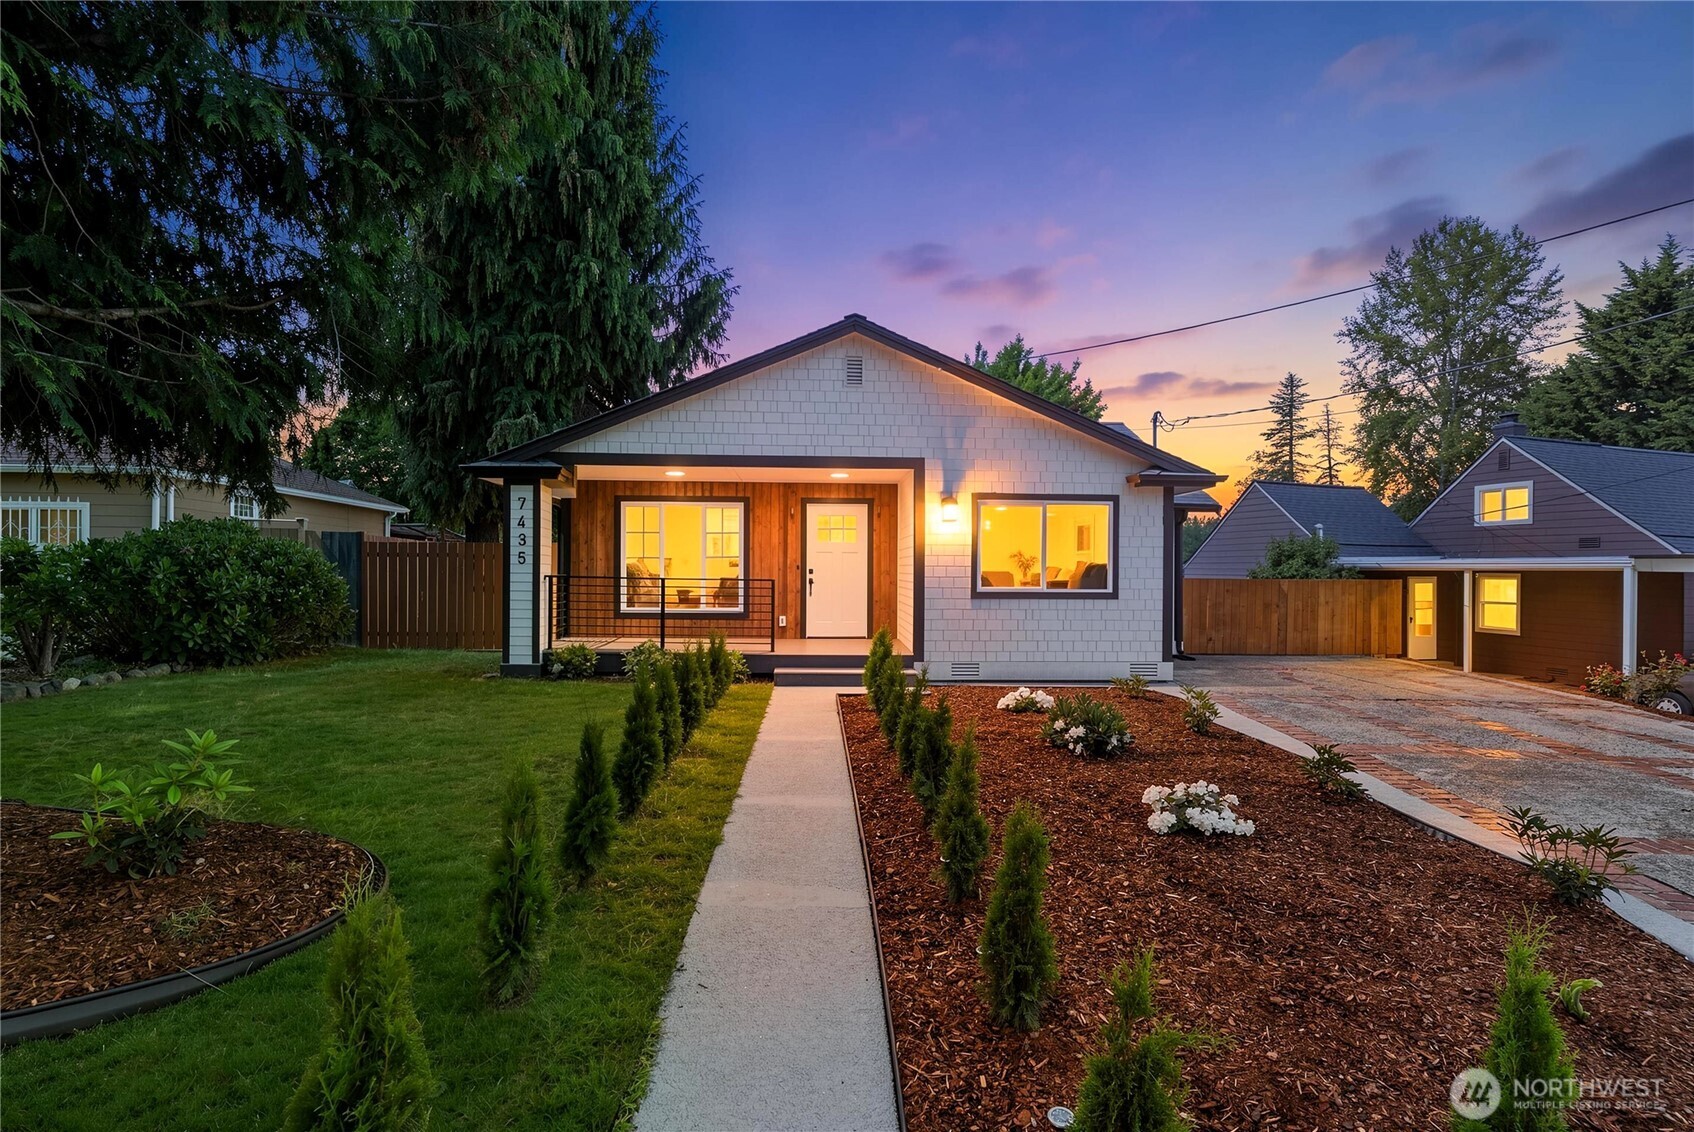
7435 S 118th Place
Bought with Specialty Real Estate Group and Listing Broker: eXp Realty; Aleksandr Frankov; 888-317-5197;
$710,000

7435 S 118th Place

2 Beds 3 Baths 1,610 Sq.Ft. 7,020 Sq.Ft.

Description

An extraordinary, fully reimagined luxury rambler that defines elevated single-level living. Impeccably curated with refined finishes and modern sophistication, this turn-key residence offers a rare blend of comfort, style, and functionality. A striking arrival begins with a covered porch featuring a custom accent wall, opening to beautifully maintained, fully fenced grounds with garden space and dedicated RV parking. Recent upgrades, including a newer roof and a 2024 high-efficiency heat pump system, provide both peace of mind and year-round comfort. Inside, dramatic vaulted ceilings and a light-filled open layout create an inviting yet grand ambiance. A sleek designer electric fireplace anchors the living space, flowing seamlessly into a sophisticated dining area and a chef-caliber kitchen. Thoughtfully appointed, the kitchen showcases premium appliances, a walk-in pantry, under-cabinet lighting, bespoke tile backsplash, and elegant two-tone custom cabinetry with high-end finishes. The guest bath is a statement of design, featuring intricate custom tilework, dual vanity, and elevated detailing. The primary suite is a true retreat, complete with vaulted ceilings, a walk-in closet with modern barn doors, and a spa-inspired en-suite offering a freestanding soaking tub and a beautifully crafted custom tile shower. A rare second primary suite with its own full bath and walk-in closet, plus a third bedroom, provides exceptional flexibility. Flawless, refined, and move-in ready.

Share Property

Location

7435 S 118th Place, Seattle, WA 98178

Status

Sold

Date Sold

August 21, 2026

Property Amenities

Interior
Fireplace Electric
Appliances Dishwasher, Refrigerator, Stove(s)/Range(s)
Flooring Vinyl Plank
Total Bedrooms: 2
Full Bathrooms: 3
Other Interior Features Second Primary Bedroom, Fireplace, Walk-In Closet(s)
Area & Lot
Total area 1,610 Sq.Ft.
Lot Area 7,020 Sq.Ft.
Living area 1,610 Sq.Ft.
MLS® ID 2574315
Year Built 1944
School District Renton
Type Residential
Status Sold
Date Sold August 21, 2026
Exterior
Stories 1
Air conditioning Heat Pump
Heat type Forced Air
Water Source Public
Security Features Fully Fenced
Sewer Sewer Connected
Other Exterior Features Wood, Wood Products
Parking Driveway, Off Street, RV Parking
Lot Features Paved
Roof Composition
Finance
Sales Price $710,000
Real Estate Tax $6,703 yearly

Work With Dana

Unparalleled Service from a Real Estate Broker who has lived in the area for over 40 years! He is dedicated to providing exceptional service to his clients. His team offers a wealth of knowledge on local communities, current market conditions, and the process of selling or buying a home. He looks forward to providing you with a real estate experience that exceeds your expectations.









