745 Hilltop Avenue
745 Hilltop Avenue
745 Hilltop Avenue
745 Hilltop Avenue
745 Hilltop Avenue
745 Hilltop Avenue
745 Hilltop Avenue
745 Hilltop Avenue
745 Hilltop Avenue
745 Hilltop Avenue
745 Hilltop Avenue
745 Hilltop Avenue
745 Hilltop Avenue
745 Hilltop Avenue
745 Hilltop Avenue
745 Hilltop Avenue
745 Hilltop Avenue
745 Hilltop Avenue
745 Hilltop Avenue
745 Hilltop Avenue
745 Hilltop Avenue
745 Hilltop Avenue
745 Hilltop Avenue
745 Hilltop Avenue
745 Hilltop Avenue
745 Hilltop Avenue
745 Hilltop Avenue
745 Hilltop Avenue
745 Hilltop Avenue
745 Hilltop Avenue
745 Hilltop Avenue
745 Hilltop Avenue
745 Hilltop Avenue
745 Hilltop Avenue
745 Hilltop Avenue
745 Hilltop Avenue
745 Hilltop Avenue
745 Hilltop Avenue
745 Hilltop Avenue
745 Hilltop Avenue
VIEW PHOTOS
$710,000

745 Hilltop Avenue

3 Beds 2 Baths 2,060 Sq.Ft. 0.31 Acres

Description

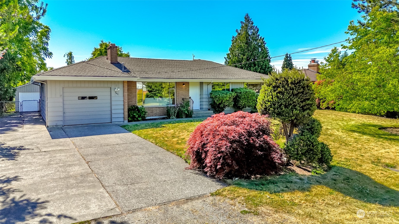
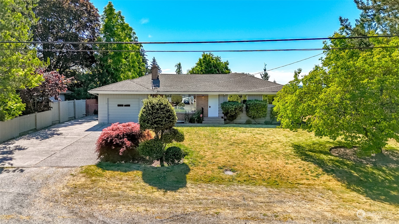
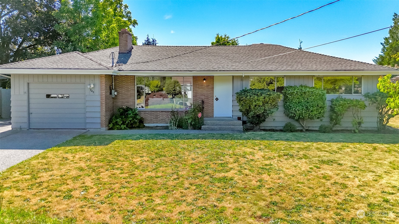
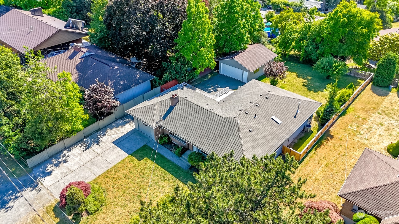
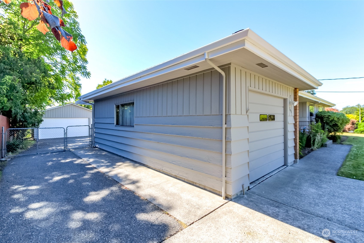
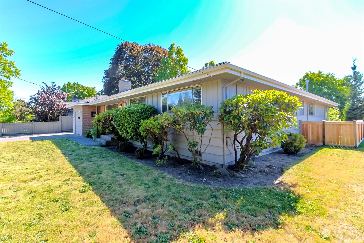
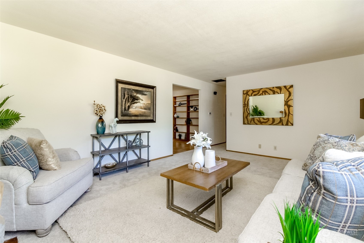
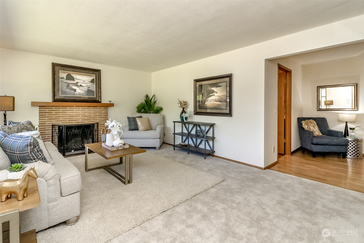
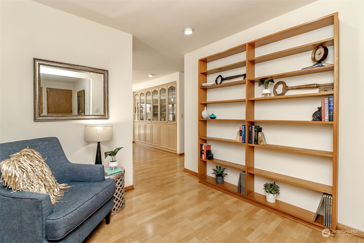
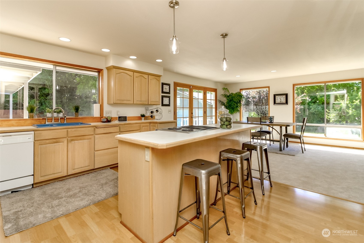
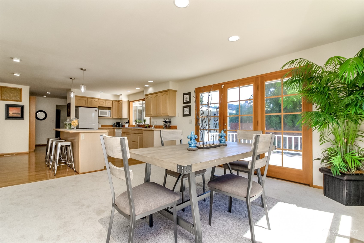
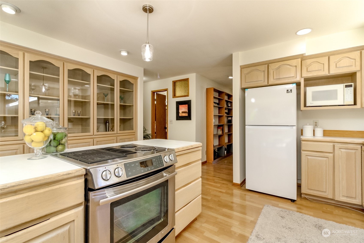
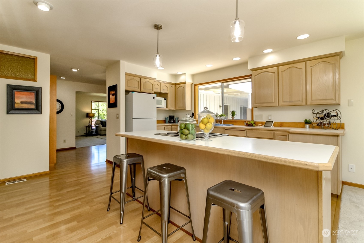
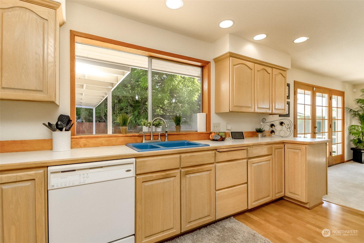
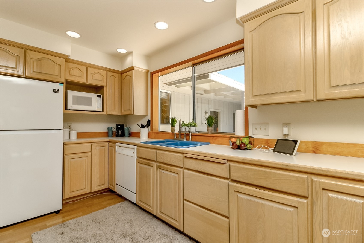
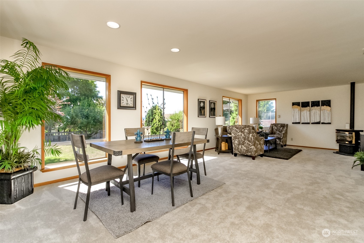
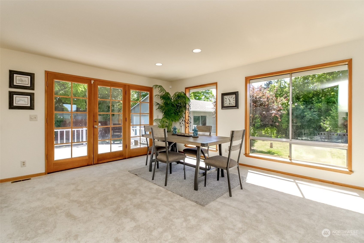
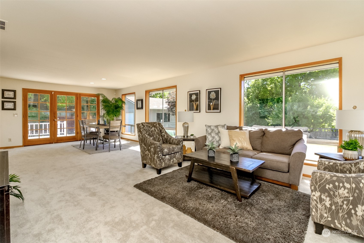
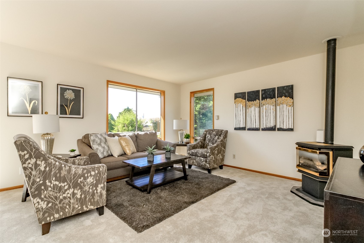
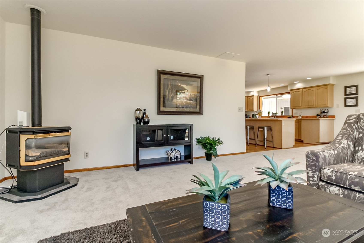
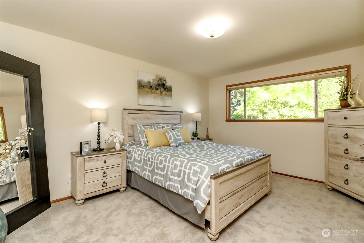
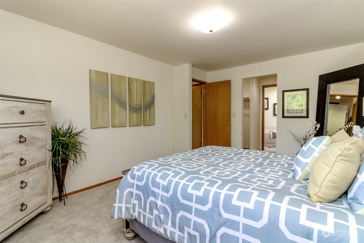
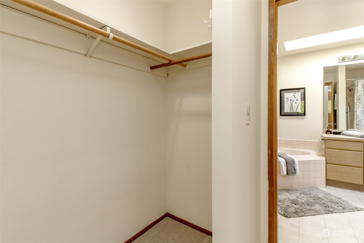
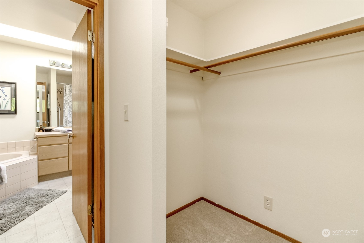
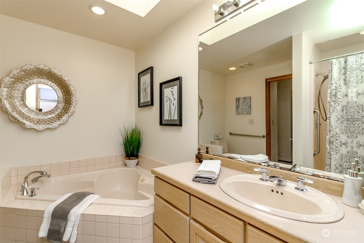
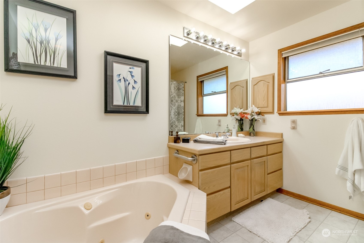
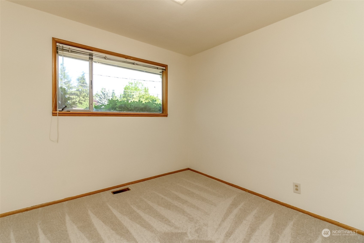
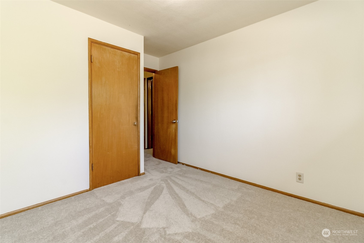
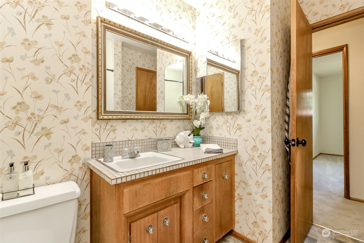
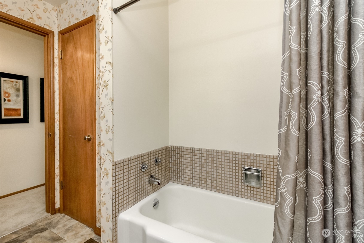
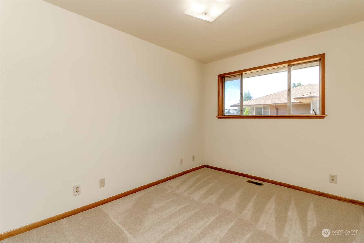
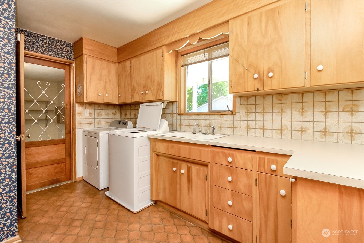
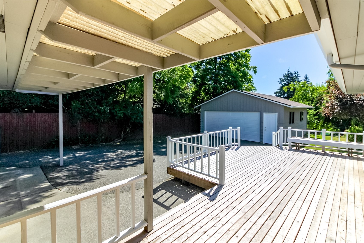
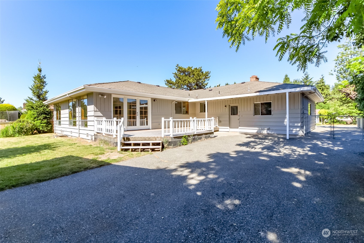
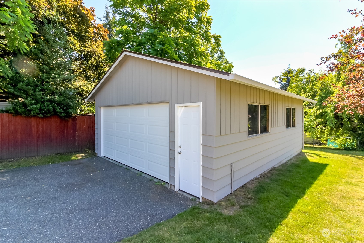
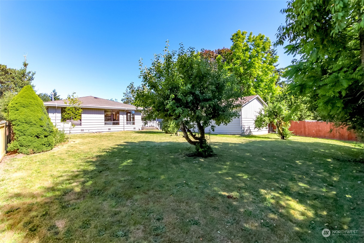
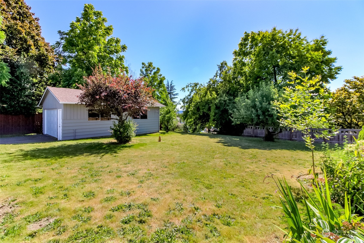
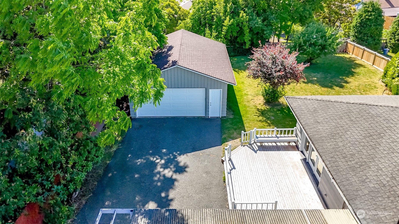
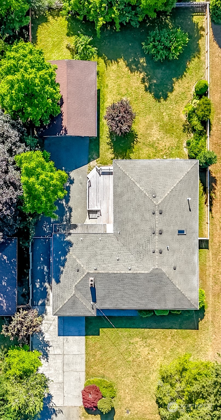
This custom rambler has it all including a 4 car shop. Located within minutes to Kent Station & amenities, yet tucked away on a quiet street. This entertainer's dream kitchen boasts one-of-a-kind cabinetry with built-ins & a large island that features a new range. Open floor plan into the dinning & family room with easy access to the newly redone deck. Primary bedroom has two large walk-in closets with a full master-suite. Library has built-in bookcases & utility room off the garage has extra cabinetry/counters making for ample storage. Insulated shop has own sub-pannel & a new roll up electric door. Freshly painted inside/out with new carpets making it move in ready! Professionally landscaped on large lot! Call today for a private tour!

Share Property

Location

745 Hilltop Avenue, Kent, WA 98031

Status

Sold

Date Sold

August 8, 2024

Property Amenities

Interior
Fireplace Gas, Wood Burning
Appliances Dishwashers_, Dryer(s), Microwaves_, Refrigerators_, Stoves Ranges_, Washer(s)
Flooring Laminate, Vinyl, Carpet
Total Bedrooms: 3
Full Bathrooms: 2
Other Interior Features Laminate Hardwood, Wall to Wall Carpet, Bath Off Primary, Double Pane/Storm Window, Dining Room, French Doors, Jetted Tub, Security System, Skylight(s), Walk-In Closet(s), Fireplace, Water Heater
Area & Lot
Total area 2,060 Sq.Ft.
Lot Area 0.31 Acres
Living area 2,060 Sq.Ft.
MLS® ID 2254398
Year Built 1956
School District Kent
High School Buyer To Verify
Middle School Buyer To Verify
Elementary School Buyer To Verify
View Description Territorial
Type Residential
Status Sold
Date Sold August 8, 2024
Exterior
Stories 1
Air conditioning Forced Air, Heat Pump
Heat type Forced Air
Water Source Public
Garage Space 5.0
Security Features Security System, Partially Fenced
Sewer Sewer Connected
Other Exterior Features Brick, Wood
Parking RV Parking, Driveway, Attached Garage, Detached Garage
Lot Features Dead End Street, Paved
Roof Composition
Finance
Sales Price $710,000
Real Estate Tax $6,724 yearly

Work With Dana

Unparalleled Service from a Real Estate Broker who has lived in the area for over 40 years! He is dedicated to providing exceptional service to his clients. His team offers a wealth of knowledge on local communities, current market conditions, and the process of selling or buying a home. He looks forward to providing you with a real estate experience that exceeds your expectations.









