7604 Trica Avenue NE
VIEW PHOTOS
$500,000

7604 Trica Avenue NE

4 Beds 3 Baths 2,097 Sq.Ft. 6,098 Sq.Ft.

Description

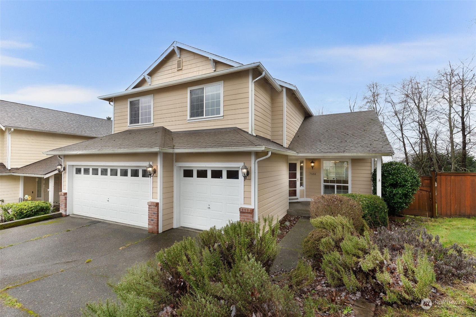
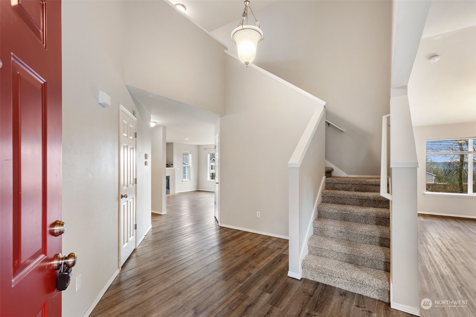
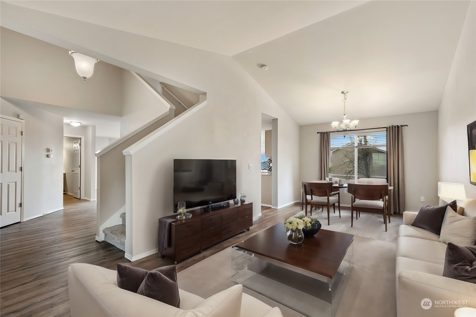
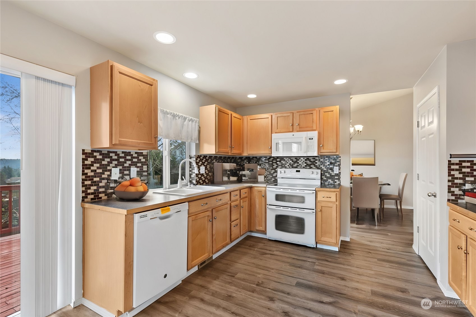
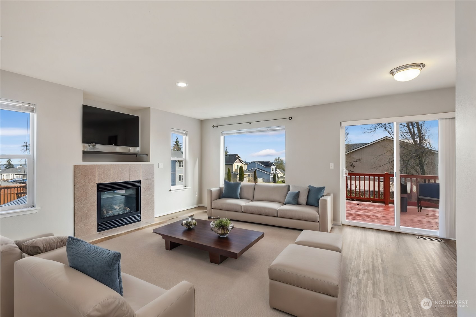
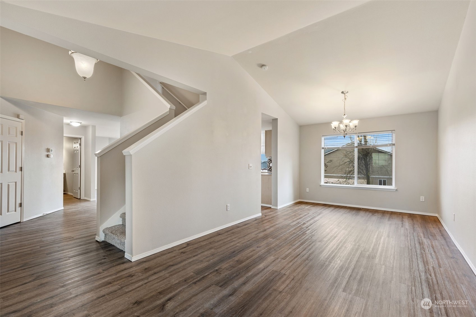
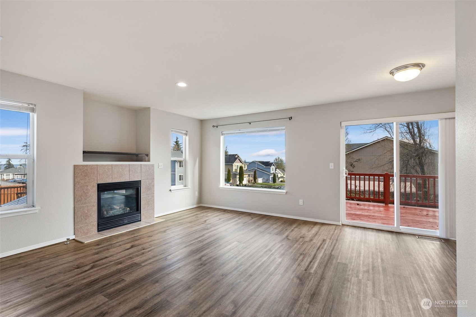
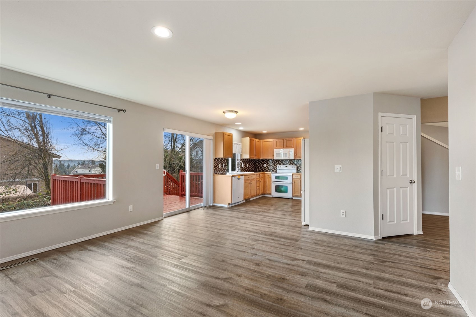
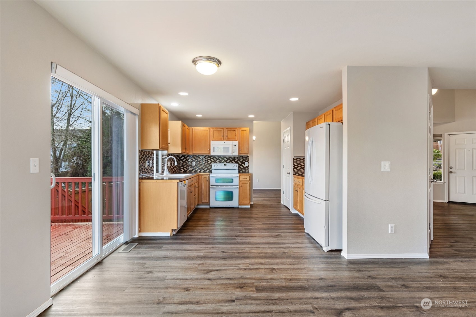
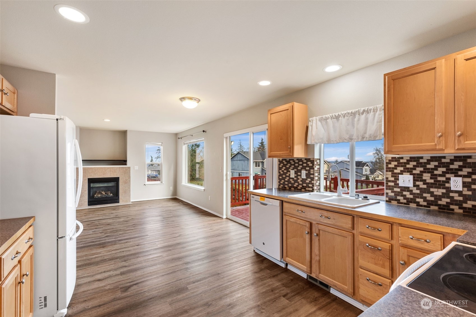
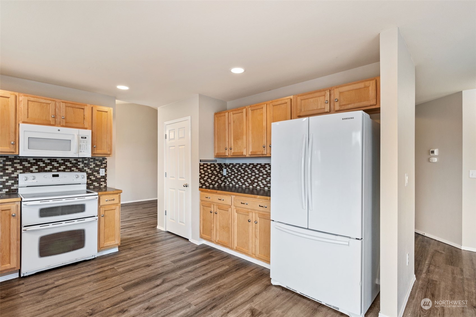
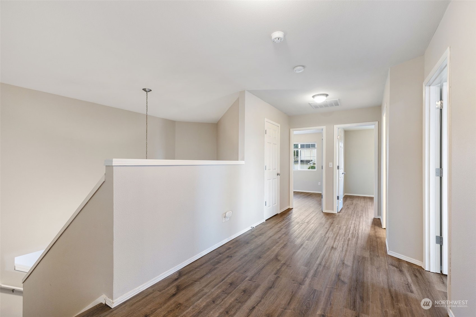
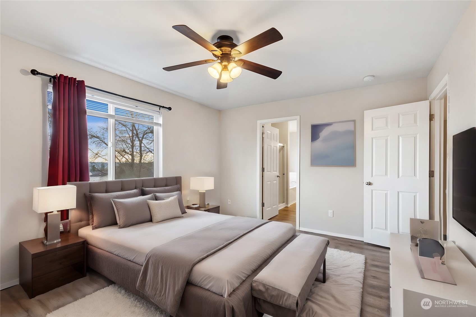
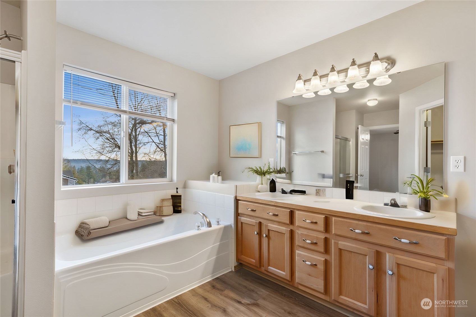
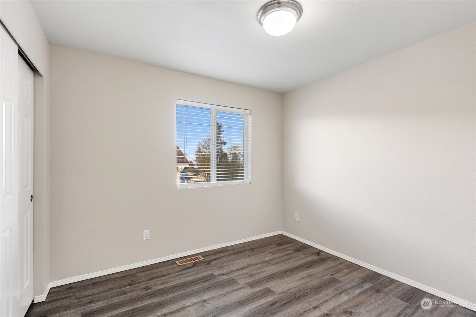
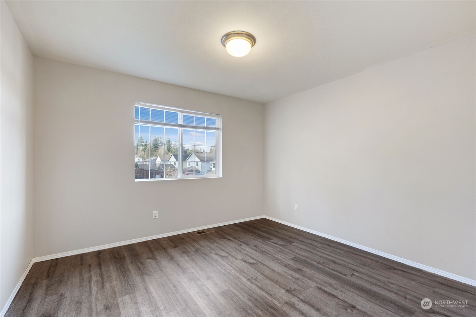
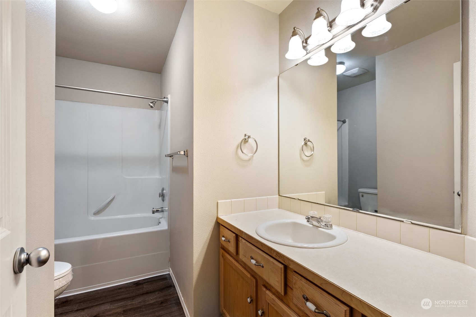
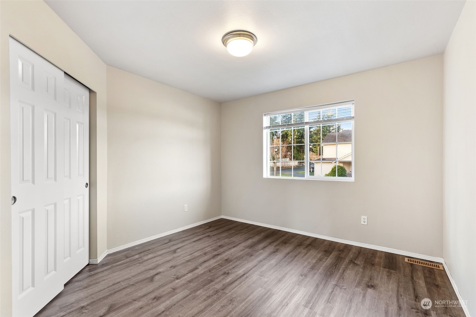
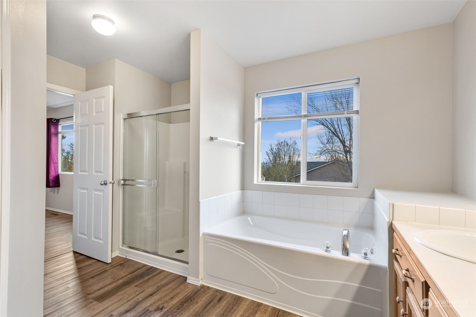
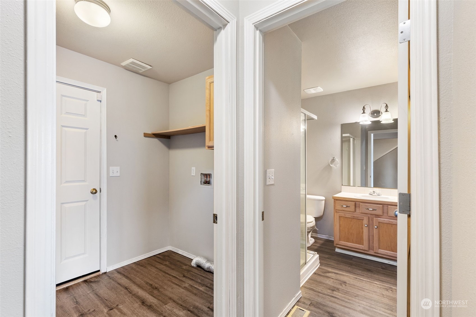
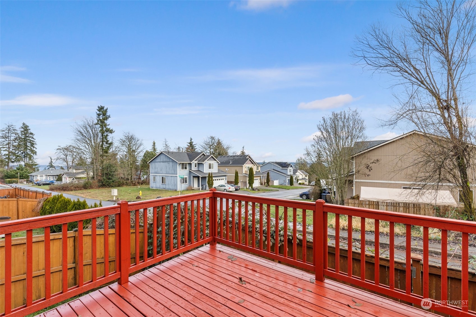
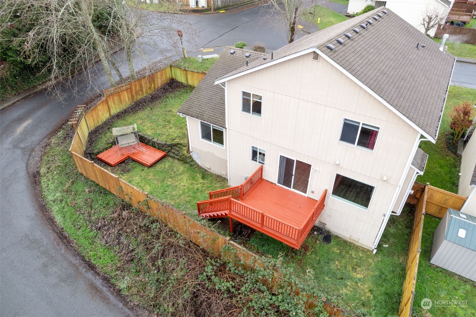
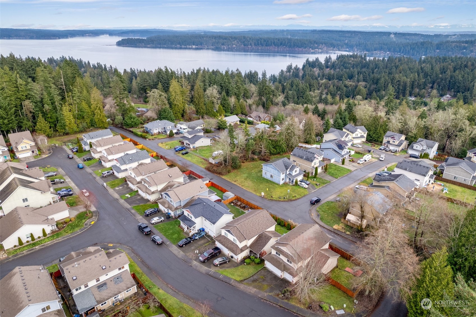
Come see this delightful 4 bed/2.75 bath residence nestled in the beautiful neighborhood of Esquire Hills. Offering over 2000SF, high ceilings, functional layout. This home is turn-key & ready for all your personal touches. As you enter you are greeted with a grand 2-story foyer & an open-turned staircase. The living room features a cozy fireplace leading into the kitchen that opens outdoors to deck for entertaining! Head upstairs & check out the 4 generous bedrooms featuring a private suite with 5 pc bath & walk-in closet. Notice the views of the Cascade Mtns and Hood Canal in the distance! Conveniently located to PSNS, parks, shopping, and highway. Located in the highly rated CKSD.

Share Property

Location

7604 Trica Avenue NE, Bremerton, WA 98311

Status

Sold

Date Sold

August 15, 2024

Property Amenities

Interior
Fireplace Gas
Appliances Dishwashers_, Double Oven, Garbage Disposal_, Microwaves_, Refrigerators_
Flooring Ceramic Tile, Laminate, Vinyl, Carpet
Total Bedrooms: 4
Three-Quarter Bathrooms: 1
Full Bathrooms: 2
Other Interior Features Ceramic Tile, Laminate, Wall to Wall Carpet, Bath Off Primary, Ceiling Fan(s), Double Pane/Storm Window, Vaulted Ceiling(s), Walk-In Closet(s), Fireplace
Area & Lot
Total area 2,097 Sq.Ft.
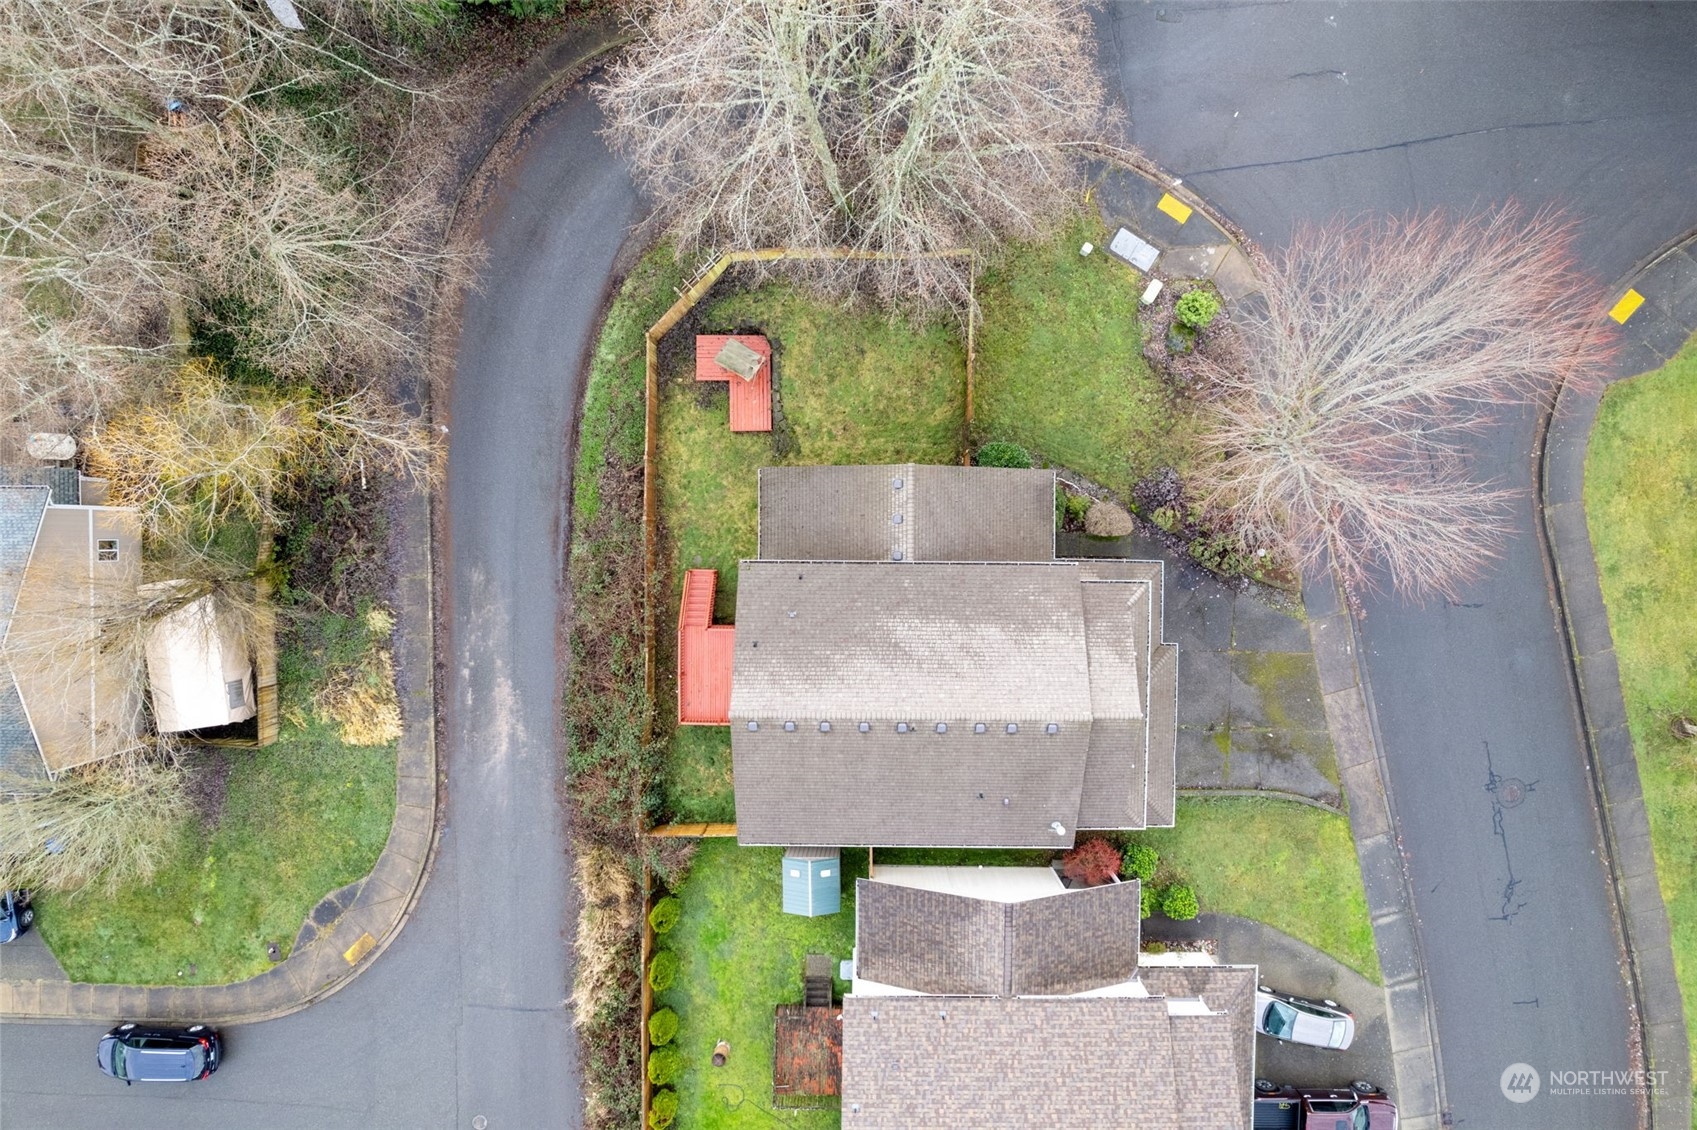
Lot Area 6,098 Sq.Ft.
Living area 2,097 Sq.Ft.
MLS® ID 2194025
Year Built 2005
School District Central Kitsap #401
High School Buyer To Verify
Middle School Buyer To Verify
Elementary School Buyer To Verify
View Description Territorial
Type Residential
Status Sold
Date Sold August 15, 2024
Exterior
Stories 2
Air conditioning None
Heat type Forced Air
Water Source Public
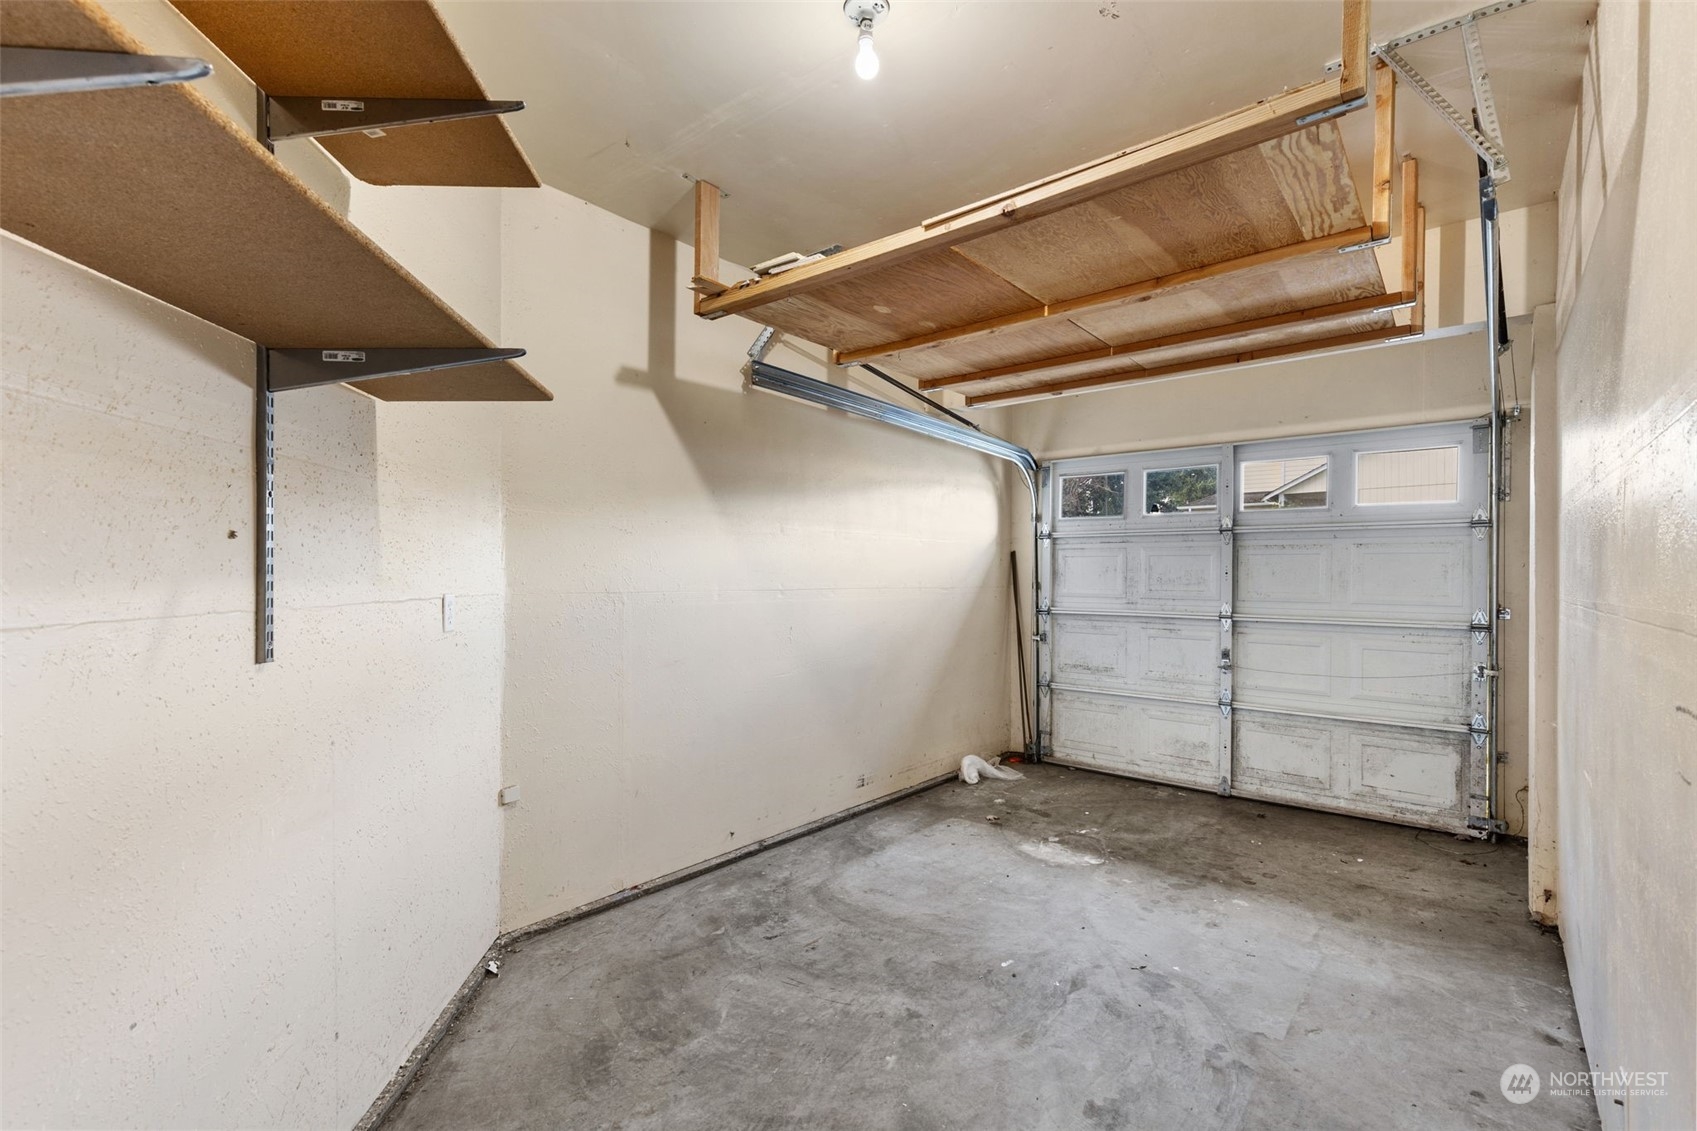
Garage Space 3.0
Security Features Partially Fenced
Sewer Sewer Connected
Other Exterior Features Brick, Cement Planked, Wood, Wood Products
Parking Attached Garage
Lot Features Curbs, Paved, Sidewalk
Roof Composition
Finance
Sales Price $500,000
HOA Fees $20 monthly
Real Estate Tax $4,534 yearly

360 Virtual Tour

Take a tour of this property

Work With Dana

Unparalleled Service from a Real Estate Broker who has lived in the area for over 40 years! He is dedicated to providing exceptional service to his clients. His team offers a wealth of knowledge on local communities, current market conditions, and the process of selling or buying a home. He looks forward to providing you with a real estate experience that exceeds your expectations.









