7622 NW Lenox Lane
7622 NW Lenox Lane
7622 NW Lenox Lane
7622 NW Lenox Lane
7622 NW Lenox Lane
7622 NW Lenox Lane
7622 NW Lenox Lane
7622 NW Lenox Lane
7622 NW Lenox Lane
7622 NW Lenox Lane
7622 NW Lenox Lane
7622 NW Lenox Lane
7622 NW Lenox Lane
7622 NW Lenox Lane
7622 NW Lenox Lane
7622 NW Lenox Lane
7622 NW Lenox Lane
7622 NW Lenox Lane
7622 NW Lenox Lane
7622 NW Lenox Lane
7622 NW Lenox Lane
7622 NW Lenox Lane
7622 NW Lenox Lane
7622 NW Lenox Lane
7622 NW Lenox Lane
7622 NW Lenox Lane
7622 NW Lenox Lane
7622 NW Lenox Lane
7622 NW Lenox Lane
7622 NW Lenox Lane
7622 NW Lenox Lane
7622 NW Lenox Lane
7622 NW Lenox Lane
7622 NW Lenox Lane
7622 NW Lenox Lane
7622 NW Lenox Lane
7622 NW Lenox Lane
7622 NW Lenox Lane
7622 NW Lenox Lane
7622 NW Lenox Lane
VIEW PHOTOS
Bought with Paramount Real Estate Group and Listing Broker: eXp Realty; Abbey Childers; 888-317-5197;
$962,000

7622 NW Lenox Lane

3 Beds 4 Baths 3,680 Sq.Ft. 2.33 Acres

Description

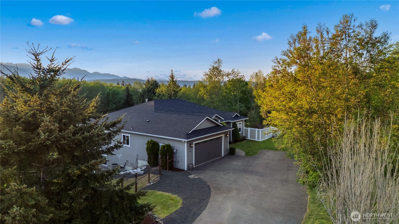
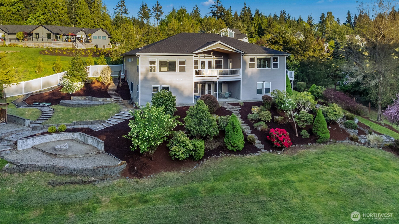
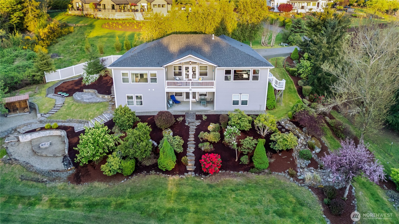
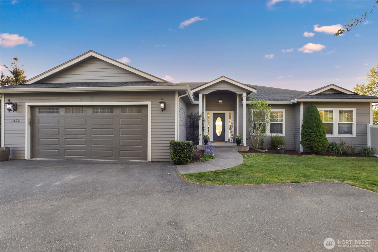
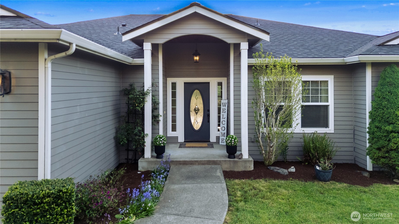
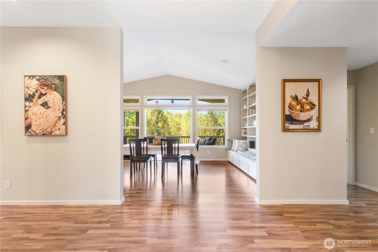
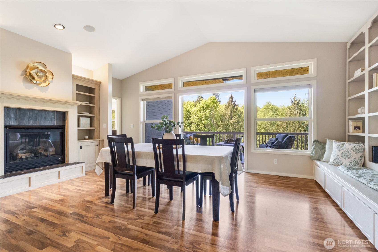
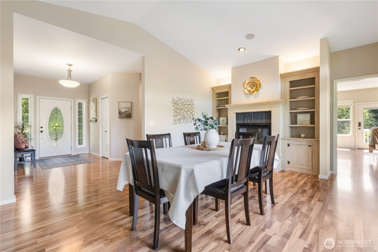
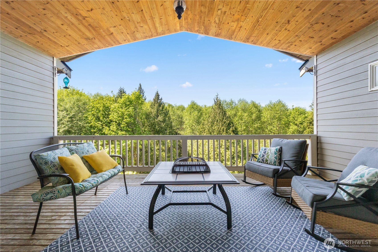
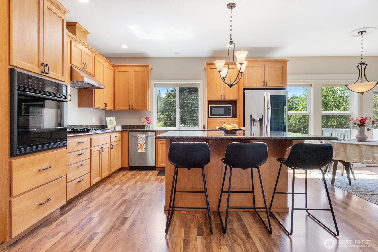
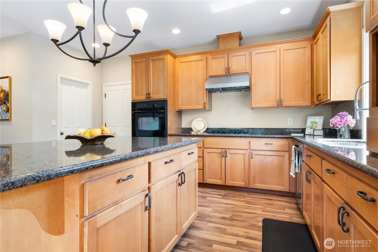
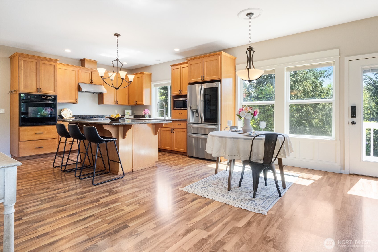
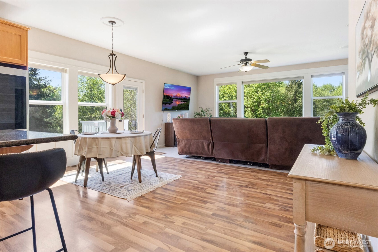
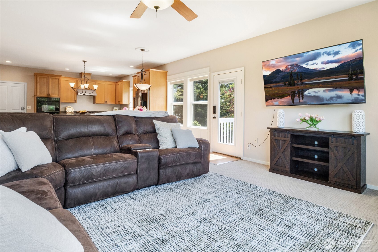
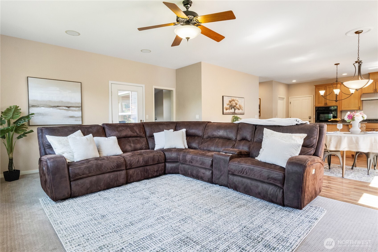
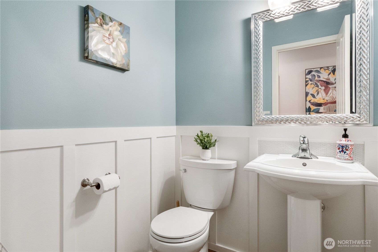
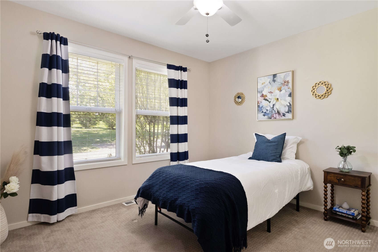
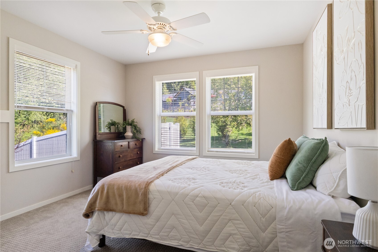
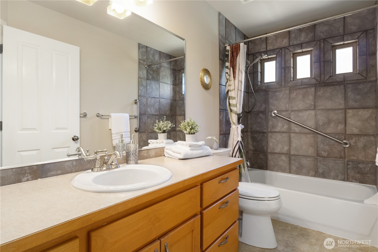
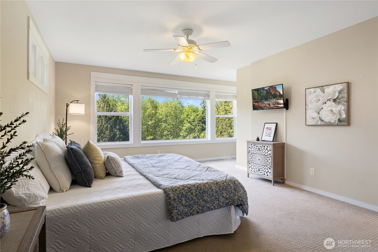
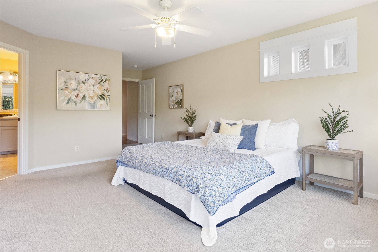
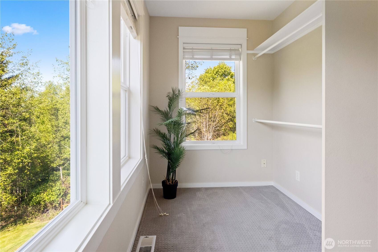
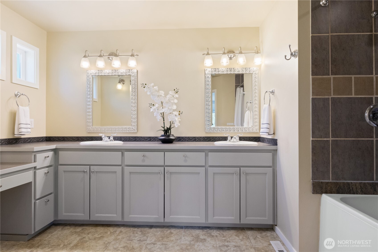
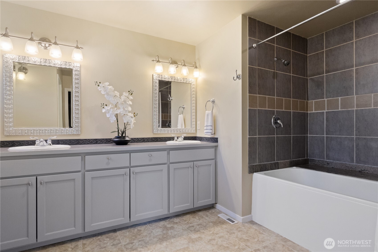
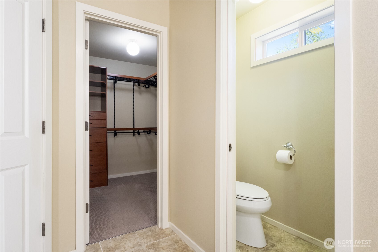
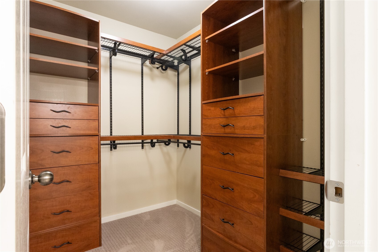
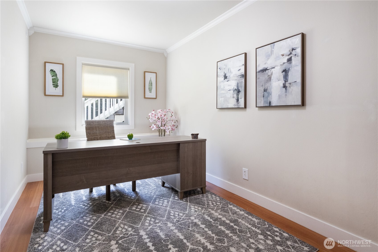
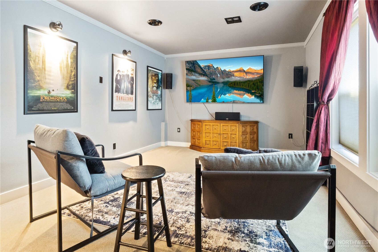
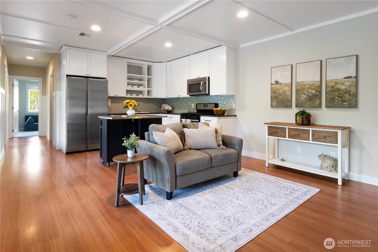
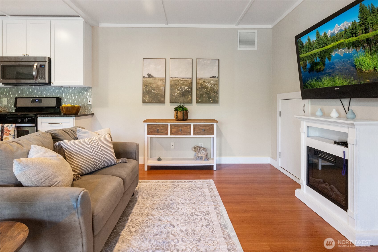
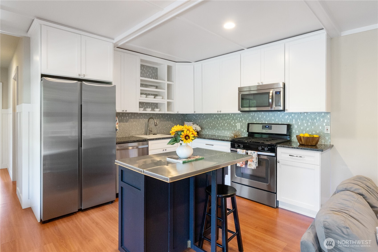
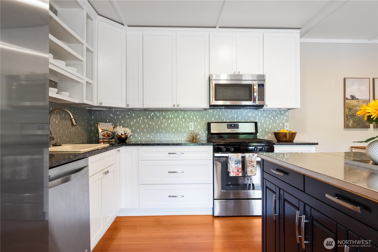
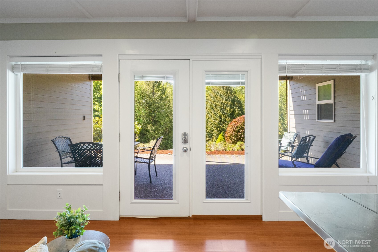
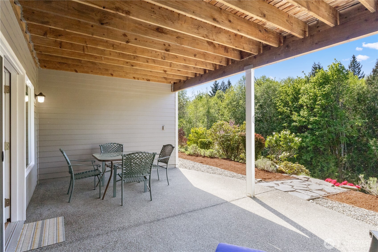
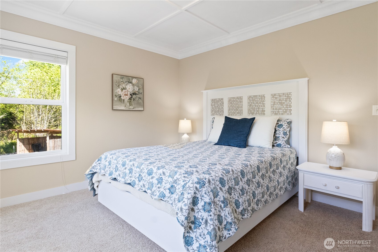
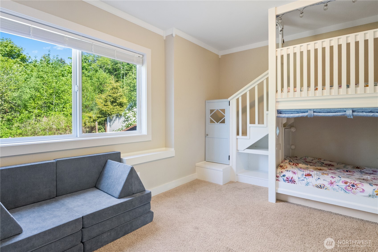
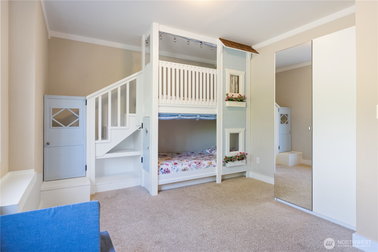
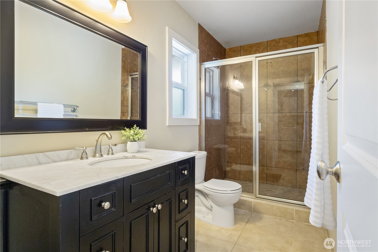
Set on 2.33 acres at the end of a quiet cul-de-sac, this custom-built home offers privacy, space, and beautiful sunset views with partial Olympic Mountain scenery. A brand-new roof and a smart thermostat add peace of mind and modern comfort, while the thoughtful layout provides both functionality, flexibility and multi-gen opportunity. The main level features formal living and dining areas with a propane fireplace, built-in shelving, and French doors leading to a spacious covered deck--perfect for year-round enjoyment. The kitchen is well-appointed with maple cabinetry, granite countertops, a large island perfect for gathering, as well as a walk-in pantry. The main level also includes a primary suite with walk-in closet, two additional bedrooms, and 2.5 baths.Downstairs, you'll find a dedicated movie theater designed for cozy nights in and unforgettable movie experiences, along with a rec room and a separate living area with its own entrance. Complete with its own full kitchen, two finished rooms, a 3/4 bath, and a utility room this space is ideal for guests, multi-generational living, or added flexibility.Enjoy the fenced backyard with a covered patio, playhouse, garden shed, and fire pit. Conveniently located near schools, shopping, dining, military bases, and highway access.

Share Property

Location

7622 NW Lenox Lane, Silverdale, WA 98383

Status

Sold

Date Sold

July 15, 2026

Property Amenities

Interior
Fireplace Electric, Gas
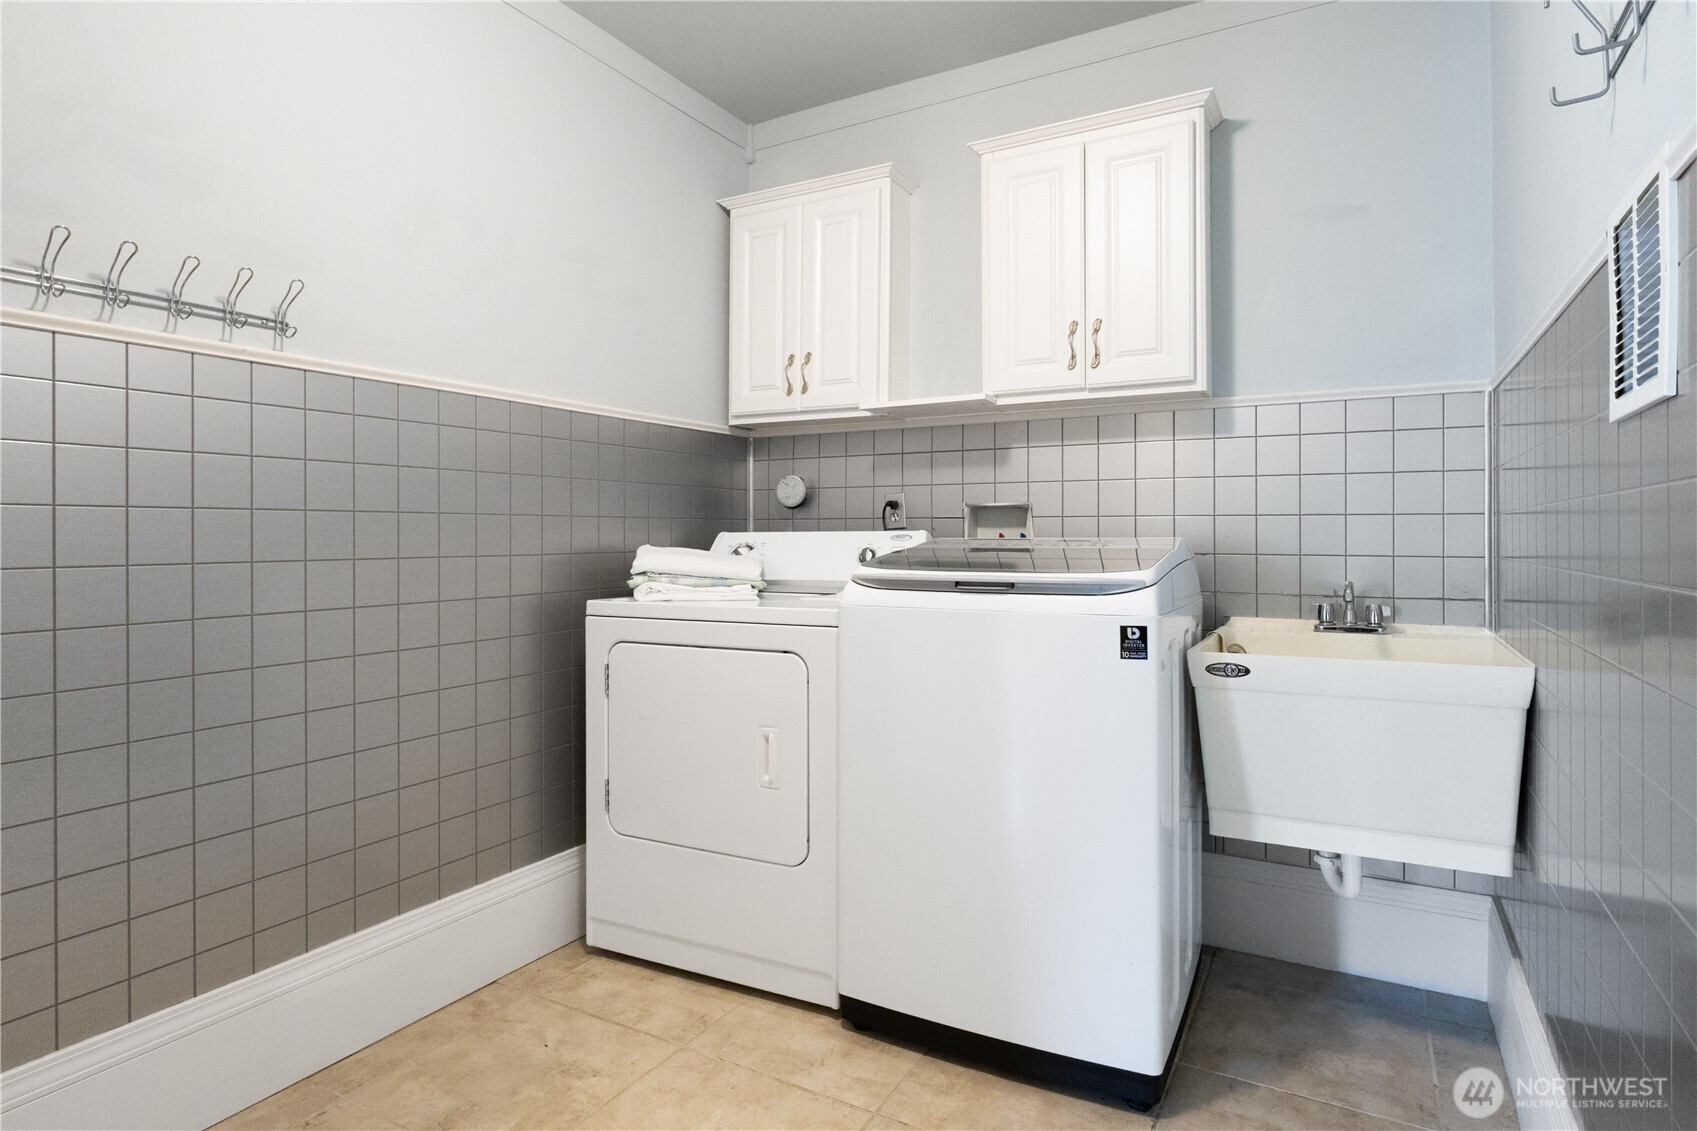
Appliances Dishwasher, Disposal, Dryer, Microwave, Refrigerator, See Remarks, Stove(s)/Range(s), Washer
Flooring Ceramic Tile, Laminate, Carpet
Total Bedrooms: 3
Half Bathrooms: 1
Three-Quarter Bathrooms: 1
Full Bathrooms: 2
Other Interior Features Second Kitchen, Bath Off Primary, Ceiling Fan(s), Dbl Pane/Storm Window, Dining Room, Fireplace, French Doors, Pantry, Sprinkler System, Walk-In Closet(s), Water Heater
Area & Lot
Total area 3,680 Sq.Ft.
Lot Area 2.33 Acres
Living area 3,680 Sq.Ft.
MLS® ID 2518342
Year Built 2003
School District Central Kitsap #401
High School Central Kitsap High
Middle School Central Kitsap Middle
Elementary School Cougar Vly Elem
View Description Mountains,Territorial
Type Residential
Status Sold
Date Sold July 15, 2026
Exterior
Stories 1
Air conditioning Forced Air, Heat Pump
Heat type Forced Air, Heat Pump
Water Source Public
Security Features Fully Fenced
Sewer Septic Tank
Other Exterior Features Cement Planked
Parking Driveway, Attached Garage, Off Street
Lot Features Dead End Street, Paved
Roof Composition
Finance
Sales Price $962,000
Real Estate Tax $8,772 yearly

Work With Dana

Unparalleled Service from a Real Estate Broker who has lived in the area for over 40 years! He is dedicated to providing exceptional service to his clients. His team offers a wealth of knowledge on local communities, current market conditions, and the process of selling or buying a home. He looks forward to providing you with a real estate experience that exceeds your expectations.









