Leave a Message

Thank you for your message. We will be in touch with you shortly.

7705 McKinley Loop NE
VIEW PHOTOS
Courtesy of eXp Realty
$570,000

7705 McKinley Loop NE

4 Beds 3 Baths 2,888 Sq.Ft. 5,141 Sq.Ft.

Description

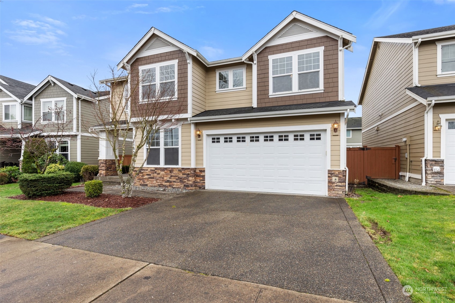
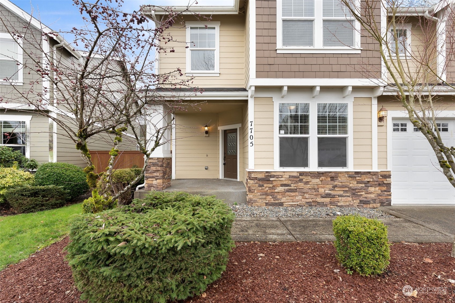
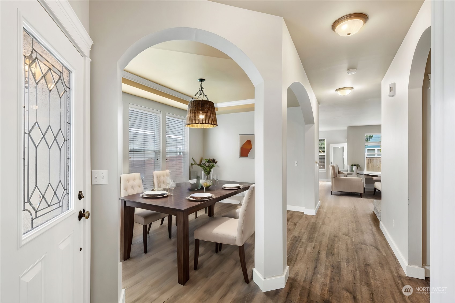
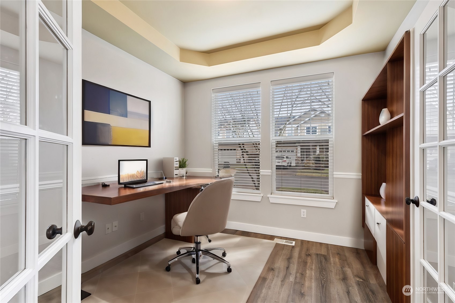
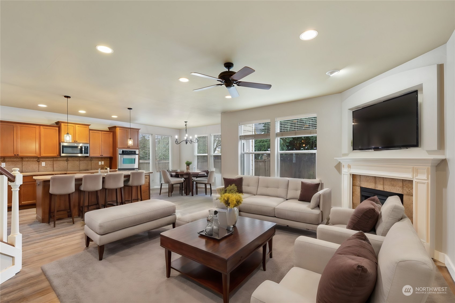
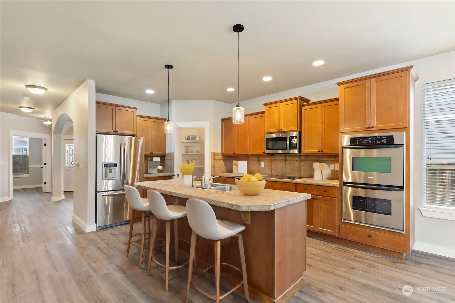
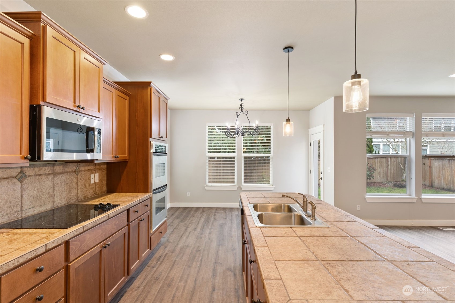
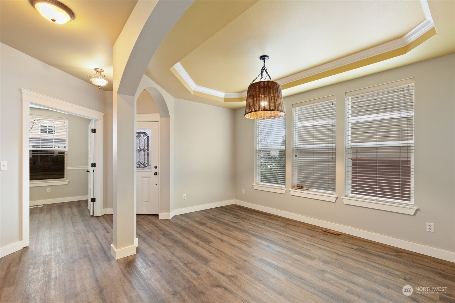
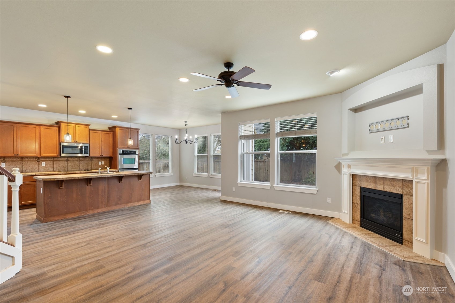
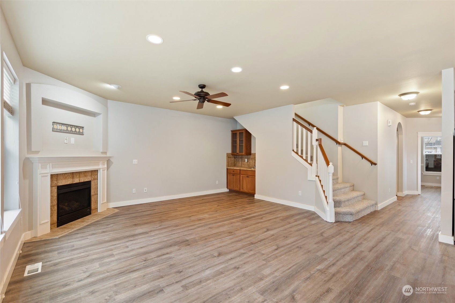

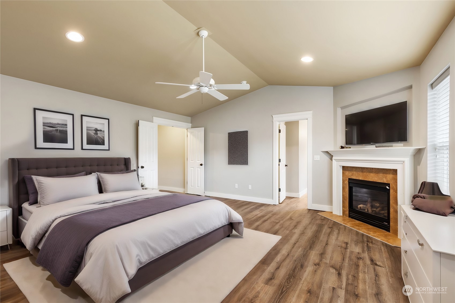
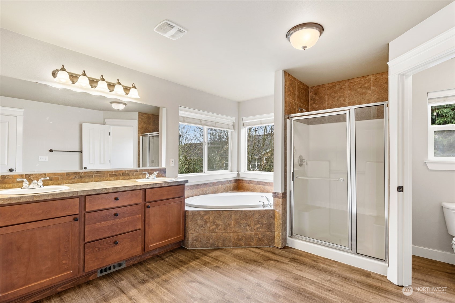
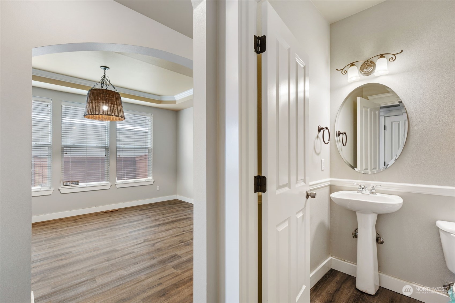
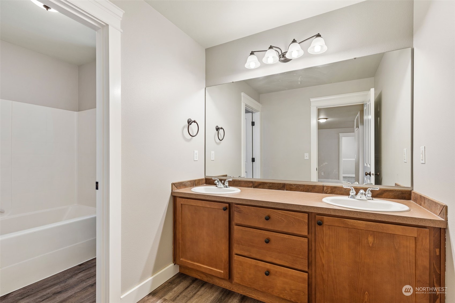
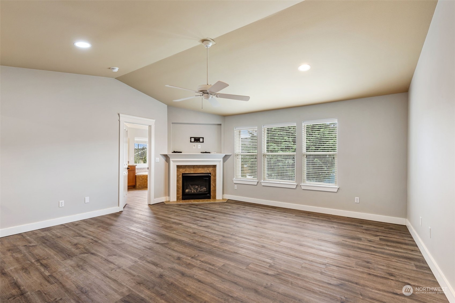
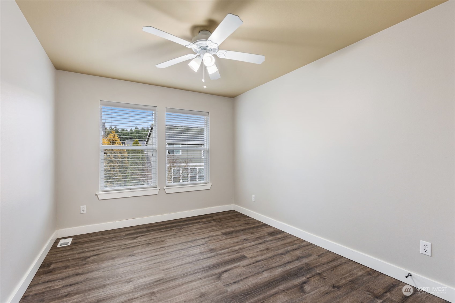
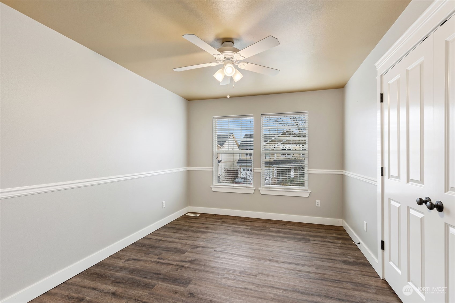
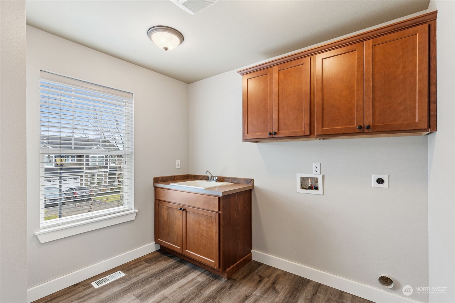
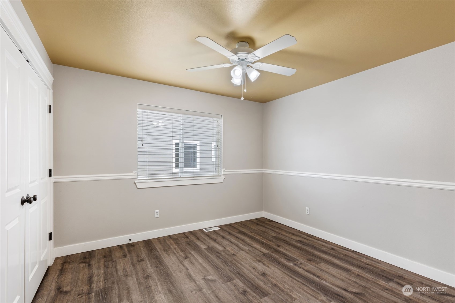
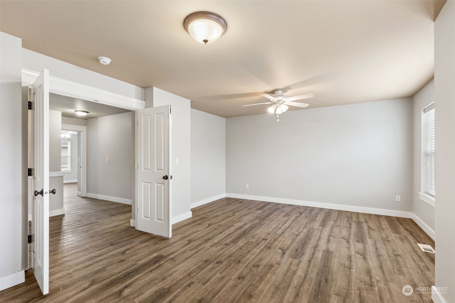
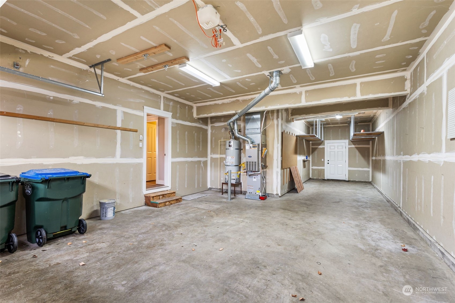
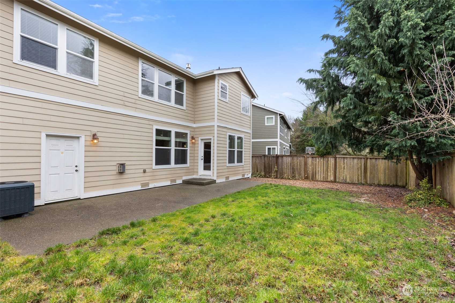
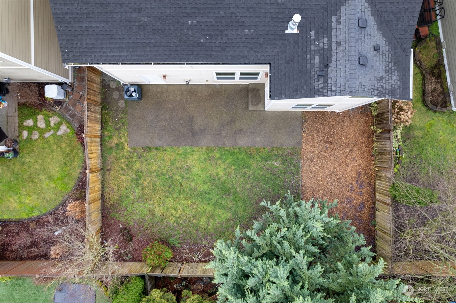
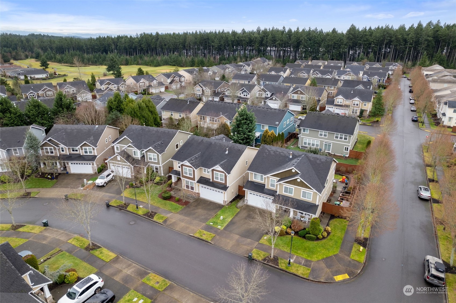
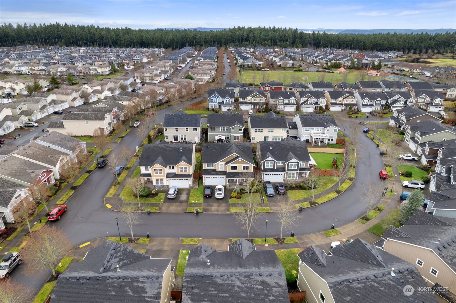
Come see this beautiful 4bd 2.5ba 2888sf craftsman home w/3 car tandem garage located in desirable Edgewater. Home features contemporary upgrades, Hardwood floors, office w/custom french doors & wainscoting, formal dining. Enjoy your gourmet open concept kitchen w/tiled counter tops, SS appliances & dbl oven. Livingroom has a gas fp & as an added bonus a wet bar for entertaining. Upstairs features a spacious landing, primary suite has vaulted ceilings, FP, 5-pc bath & walk-in closet, X-Large bonus room, guest bath w/dual sinks,& laundry rm w/sink. BBQ & entertain in the fully fenced backyard w patio. Area has 3 parks, trail to private beach & golf. HOA dues cover front yard maintenance. Close to dining, shopping and I-5.

Share Property

Location

7705 McKinley Loop NE, Lacey, WA 98516

Status

Sold

Date Sold

June 17, 2024

Property Amenities

Interior
Fireplace Gas
Appliances Dishwashers_, Garbage Disposal_, Stoves Ranges_
Flooring Ceramic Tile, Hardwood, Vinyl, Carpet
Total Bedrooms: 4
Half Bathrooms: 1
Full Bathrooms: 2
Other Interior Features Ceramic Tile, Hardwood, Wall to Wall Carpet, Bath Off Primary, Double Pane/Storm Window, Dining Room, Fireplace (Primary Bedroom), French Doors, Vaulted Ceiling(s), Walk-In Closet(s), Fireplace, Water Heater
Area & Lot
Total area 2,888 Sq.Ft.
Lot Area 5,141 Sq.Ft.
Living area 2,888 Sq.Ft.
MLS® ID 2199439
Year Built 2006
School District North Thurston
High School Buyer To Verify
Middle School Buyer To Verify
Elementary School Buyer To Verify
View Description Territorial
Architecture Styles Contemporary
Type Residential
Status Sold
Exterior
Stories 2
Air conditioning Central A/C, Forced Air
Heat type Forced Air
Water Source Public
Garage Space 3.0
Security Features Partially Fenced
Sewer Sewer Connected
Other Exterior Features Wood, Wood Products
Parking Driveway, Attached Garage
Lot Features Curbs, Paved, Sidewalk
Roof Composition
Finance
Sales Price $570,000
HOA Fees $82 monthly
Real Estate Tax $5,307 yearly

360 Virtual Tour

Take a tour of this property

Work With Dana

Unparalleled Service from a Real Estate Broker who has lived in the area for over 40 years! He is dedicated to providing exceptional service to his clients. His team offers a wealth of knowledge on local communities, current market conditions, and the process of selling or buying a home. He looks forward to providing you with a real estate experience that exceeds your expectations.









