7907 21st Avenue E
7907 21st Avenue E
7907 21st Avenue E
7907 21st Avenue E
7907 21st Avenue E
7907 21st Avenue E
7907 21st Avenue E
7907 21st Avenue E
7907 21st Avenue E
7907 21st Avenue E
7907 21st Avenue E
7907 21st Avenue E
7907 21st Avenue E
7907 21st Avenue E
7907 21st Avenue E
7907 21st Avenue E
7907 21st Avenue E
7907 21st Avenue E
7907 21st Avenue E
7907 21st Avenue E
7907 21st Avenue E
7907 21st Avenue E
7907 21st Avenue E
7907 21st Avenue E
7907 21st Avenue E
7907 21st Avenue E
7907 21st Avenue E
7907 21st Avenue E
7907 21st Avenue E
7907 21st Avenue E
7907 21st Avenue E
7907 21st Avenue E
7907 21st Avenue E
7907 21st Avenue E
7907 21st Avenue E
7907 21st Avenue E
7907 21st Avenue E
7907 21st Avenue E
7907 21st Avenue E
7907 21st Avenue E
VIEW PHOTOS
Bought with Champions Real Estate and Listing Broker: eXp Realty; Jodie Weir; 888-317-5197;
$435,000

7907 21st Avenue E

3 Beds 2 Baths 1,382 Sq.Ft. 5,303 Sq.Ft.

Description

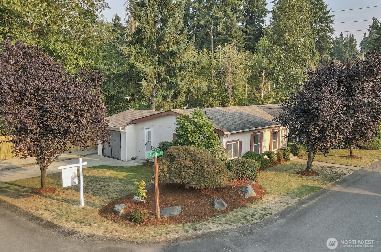
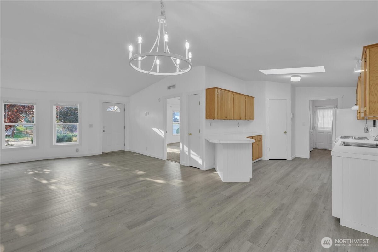
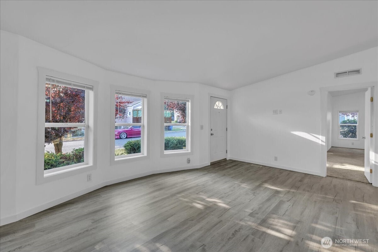
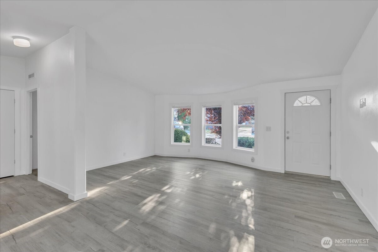
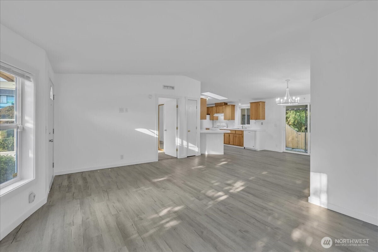
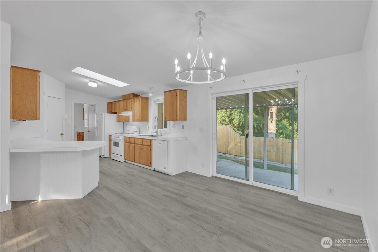
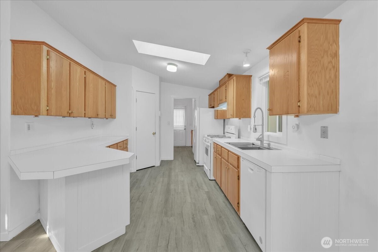
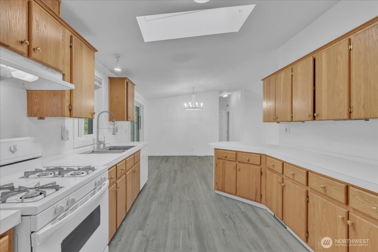
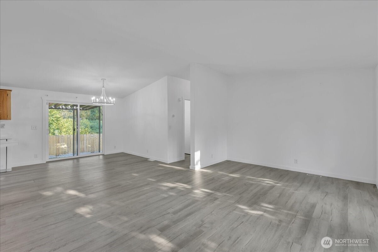
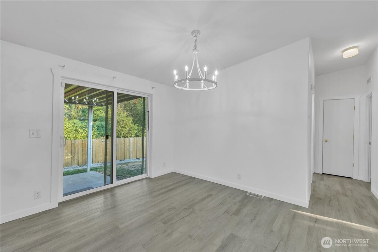
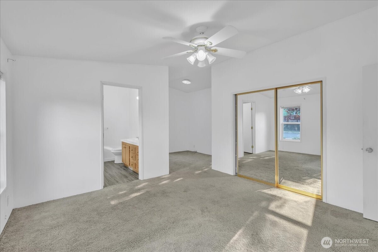
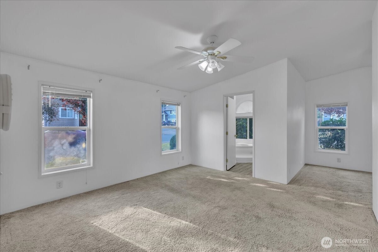
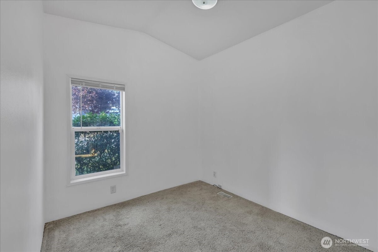
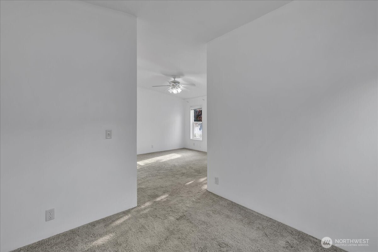
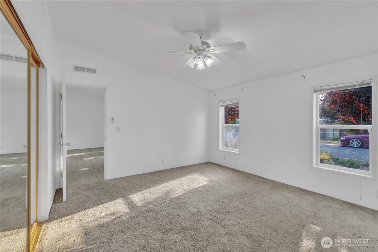
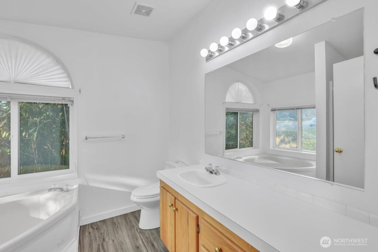
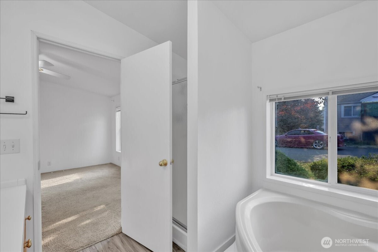
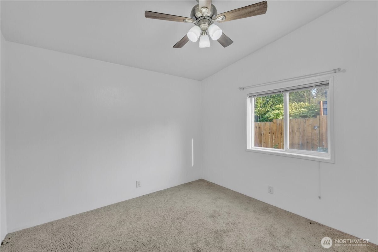
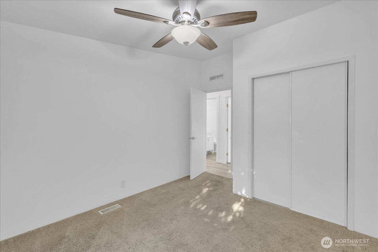
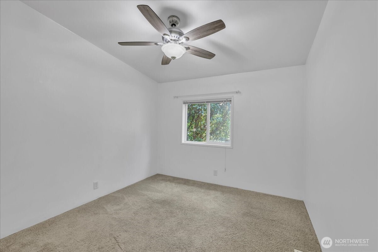
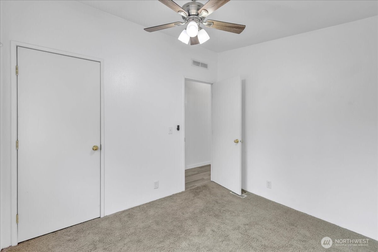
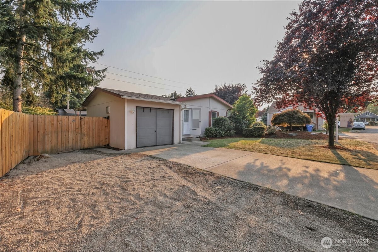
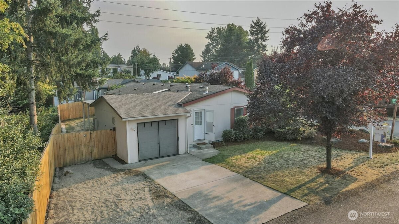
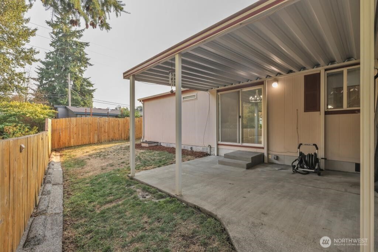
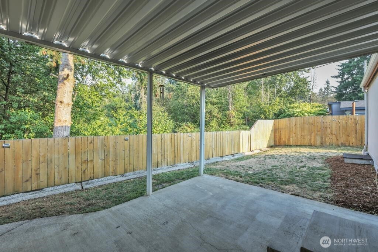
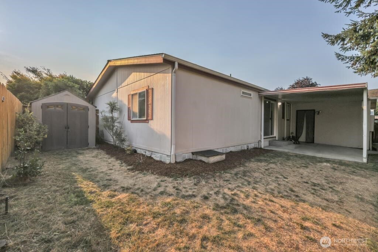
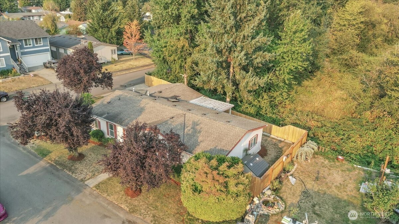
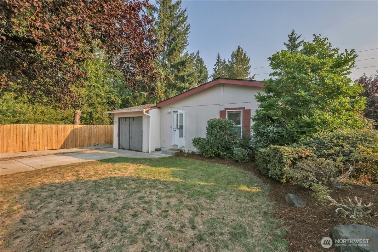
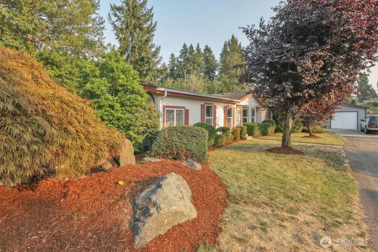
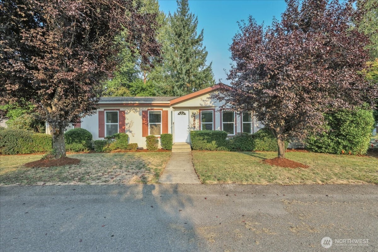
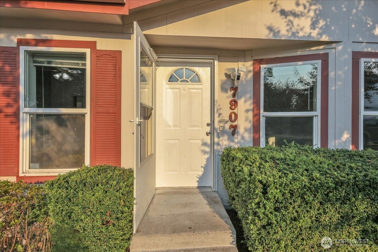
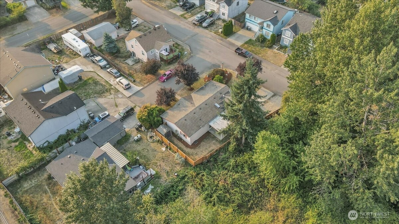
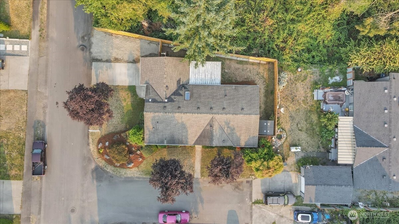
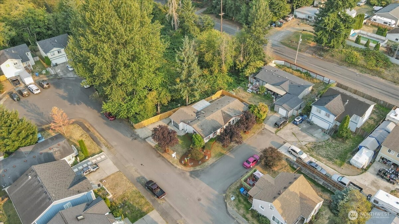
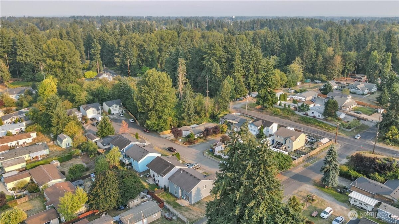
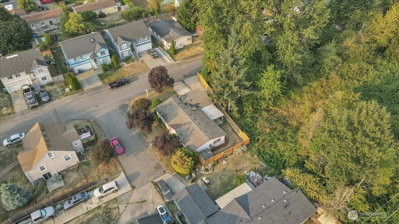
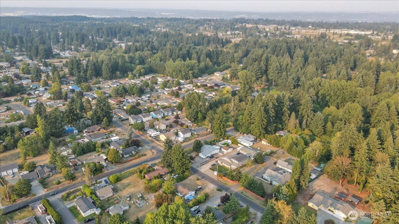
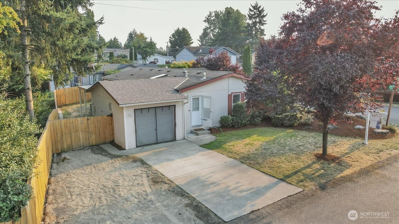
This large rambler is everything you've been looking for- 3 bedroom 2 bath 1 car garage home is nestled against a green built on a dead end street surrounded by cul de sacs. Big primary bedroom has an attached extra room for office/closet of your dreams/ workout area/ crib or whatever your heart desires & corner soaking tub & Separate Shower in bathroom off primary. Come enjoy the Light & bright spacious interior with vaulted ceilings, big kitchen with open floor plan that leads out to your Covered Back Porch so you can enjoy the seclusion & serenity of your private backyard. This location is ideal, close to restaurants, schools, freeways, Parks, water & all the amenities needed to make this your new home. Call & Schedule your showing today

Share Property

Location

7907 21st Avenue E, Tacoma, WA 98404

Status

Sold

Date Sold

September 26, 2025

Property Amenities

Interior
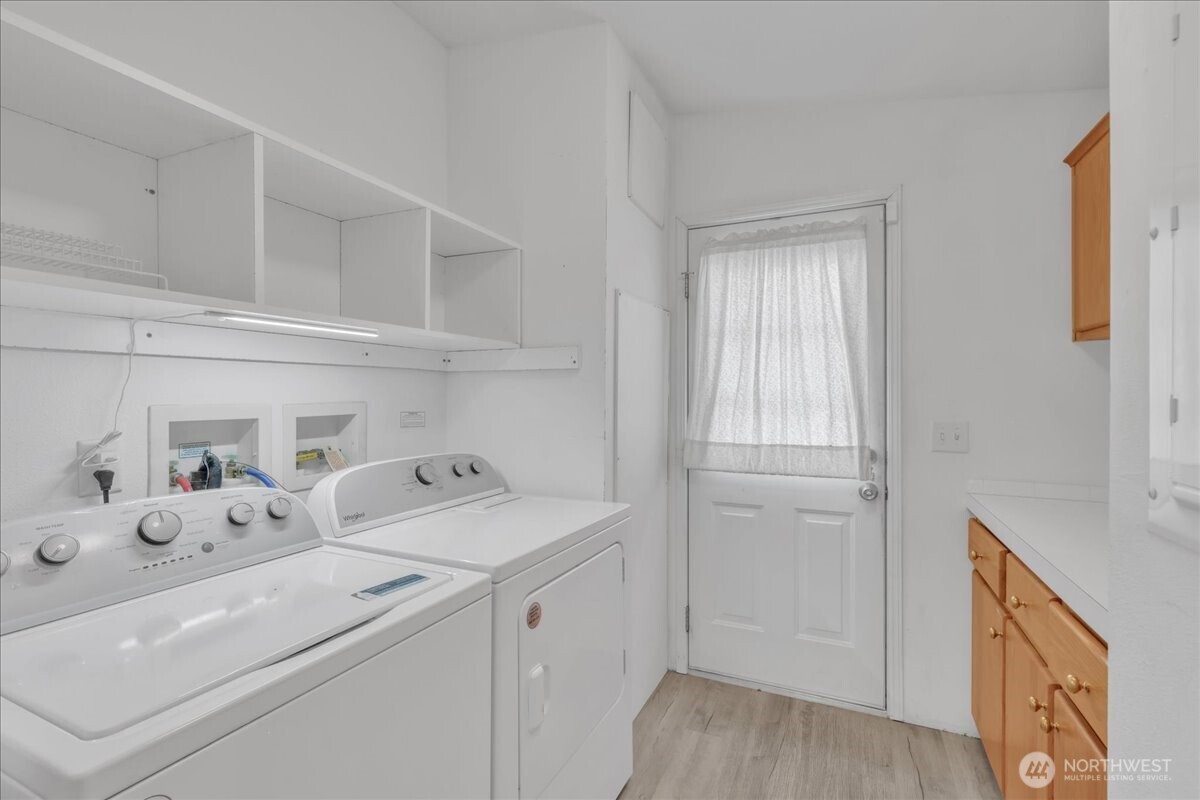
Appliances Dishwasher(s), Dryer(s), Refrigerator(s), Stove(s)/Range(s), Washer(s)
Flooring Vinyl, Carpet
Total Bedrooms: 3
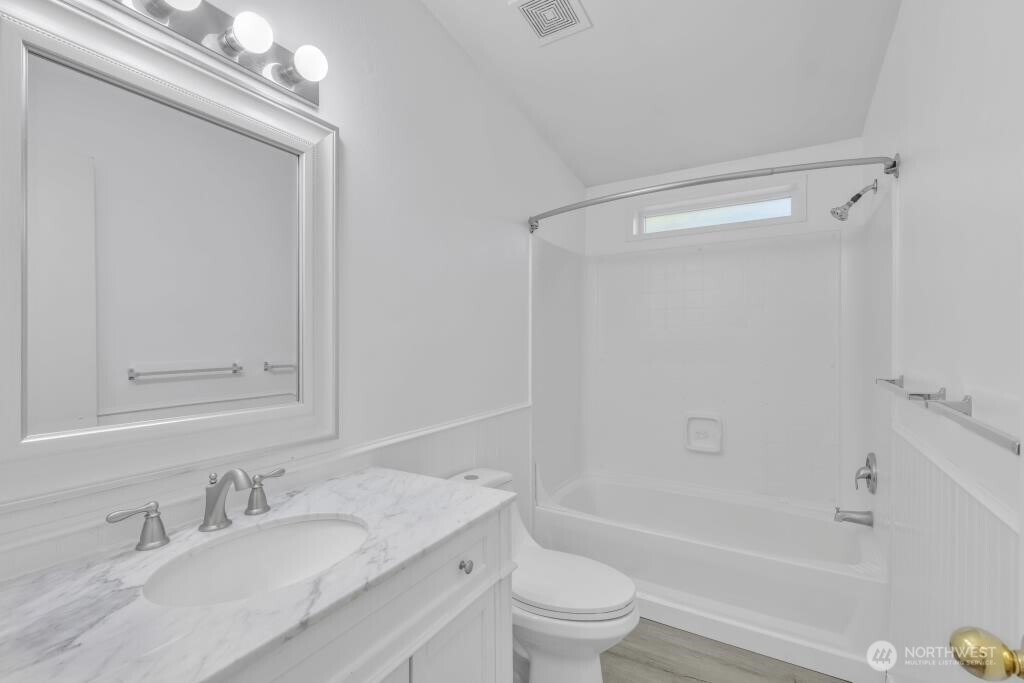
Full Bathrooms: 2
Other Interior Features Bath Off Primary, Ceiling Fan(s), Double Pane/Storm Window, Dining Room, Jetted Tub, Security System, Skylight(s), Vaulted Ceiling(s), Walk-In Pantry, Water Heater
Area & Lot
Total area 1,382 Sq.Ft.
Lot Area 5,303 Sq.Ft.
Living area 1,382 Sq.Ft.
MLS® ID 2417263
Year Built 2000
School District Franklin Pierce
High School Buyer To Verify
Middle School Buyer To Verify
Elementary School Buyer To Verify
View Description Territorial
Type Manufactured-Mobile
Status Sold
Date Sold September 26, 2025
Exterior
Stories 1
Air conditioning Forced Air
Heat type Forced Air
Water Source Public
Garage Space 1.0
Security Features Fully Fenced, Security System
Sewer Sewer Connected
Other Exterior Features Wood, Wood Products
Parking Attached Garage, RV Parking
Lot Features Corner Lot, Cul-De-Sac, Dead End Street, Paved
Roof Composition
Finance
Sales Price $435,000
Real Estate Tax $3,937 yearly

Work With Dana

Unparalleled Service from a Real Estate Broker who has lived in the area for over 40 years! He is dedicated to providing exceptional service to his clients. His team offers a wealth of knowledge on local communities, current market conditions, and the process of selling or buying a home. He looks forward to providing you with a real estate experience that exceeds your expectations.









