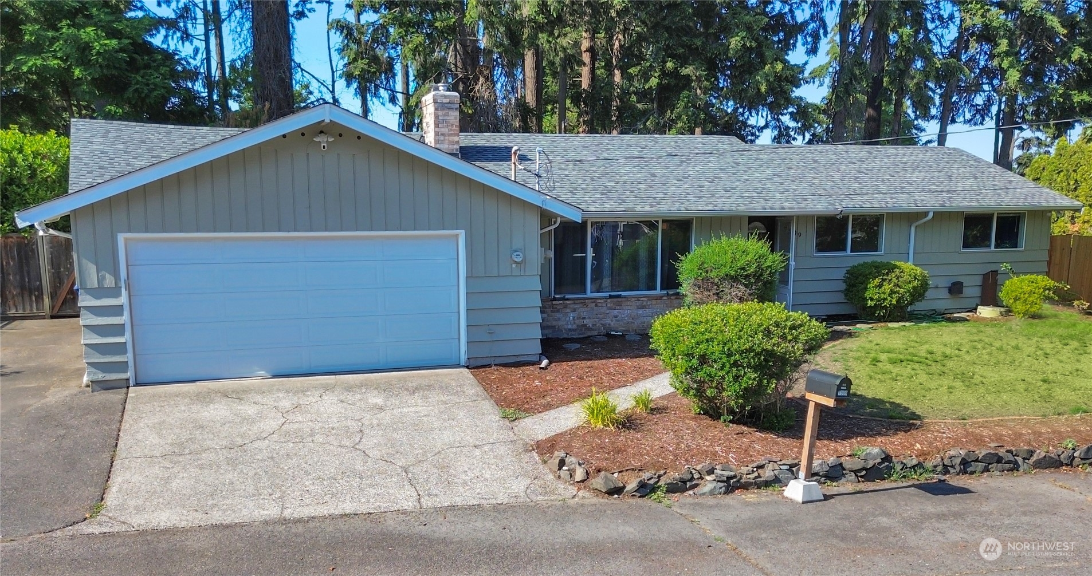
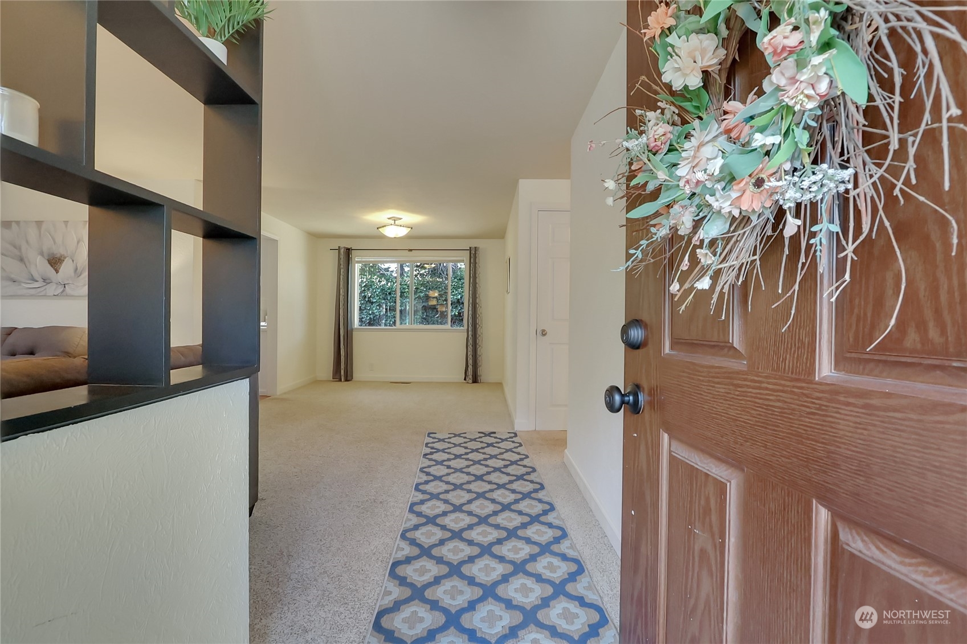
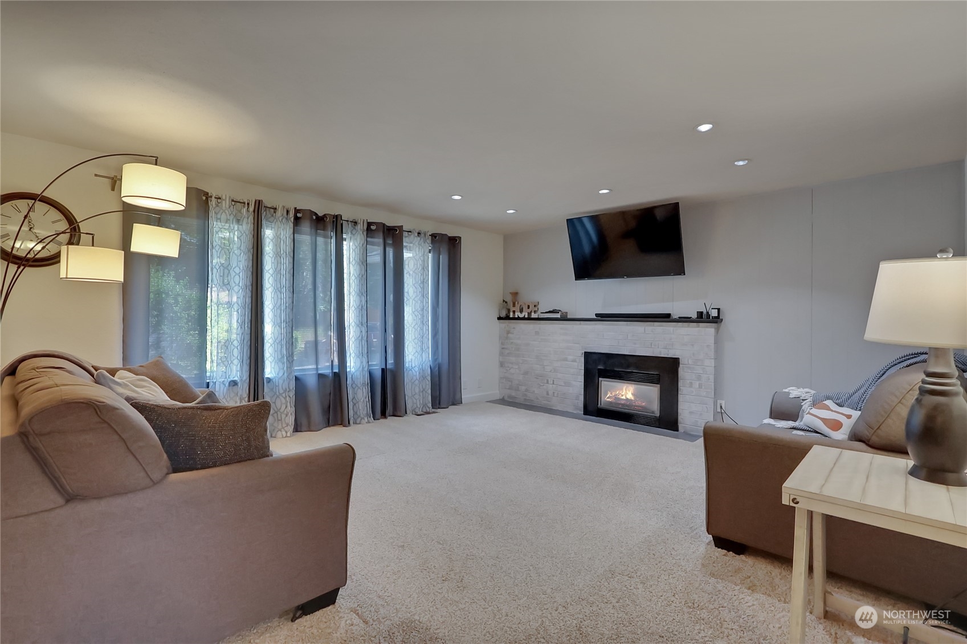
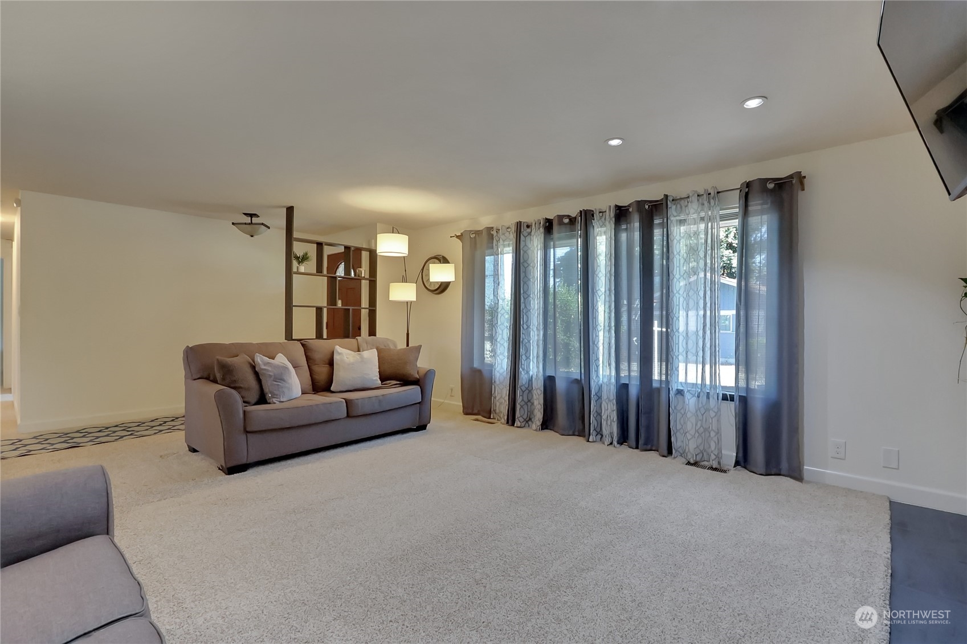
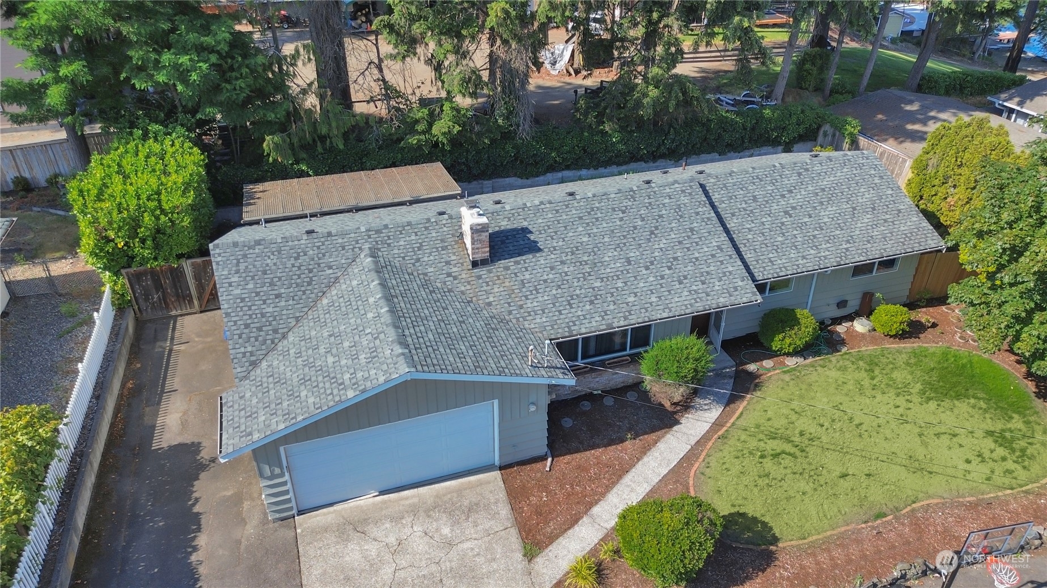
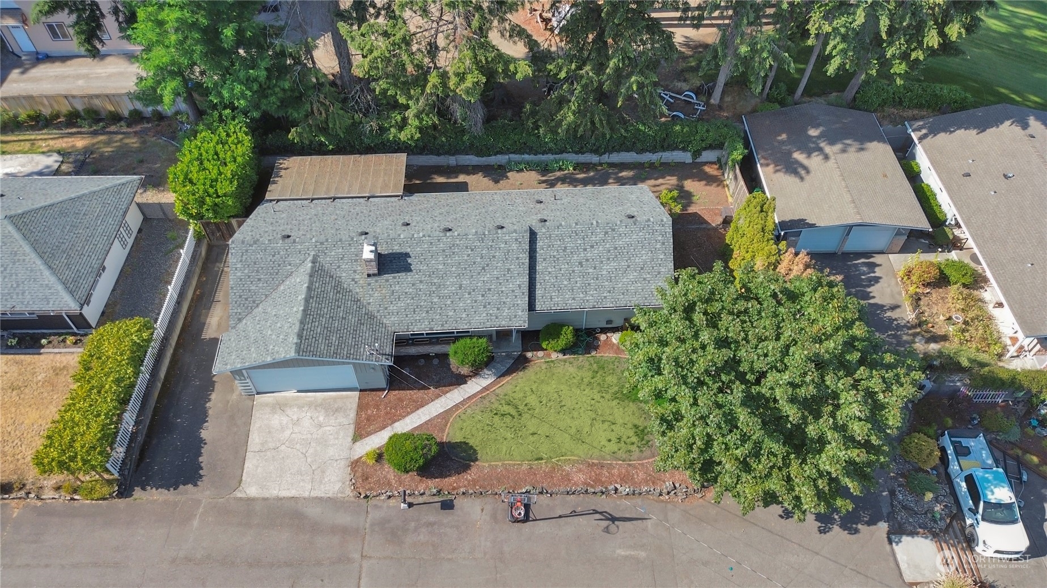
7909 West Shore Drive SW
VIEW PHOTOS
$475,000

7909 West Shore Drive SW

3 Beds 2 Baths 1,378 Sq.Ft. 9,700 Sq.Ft.

Description

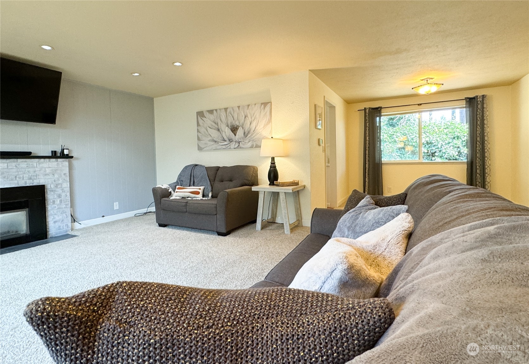
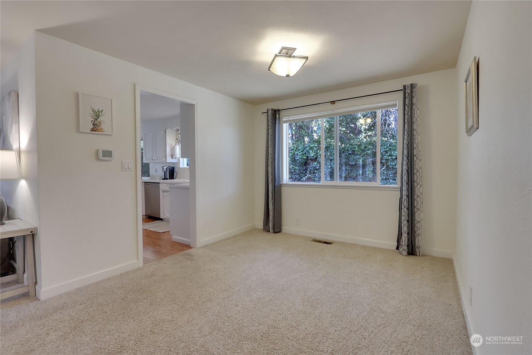
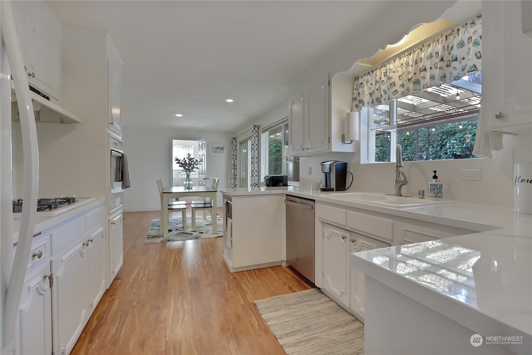
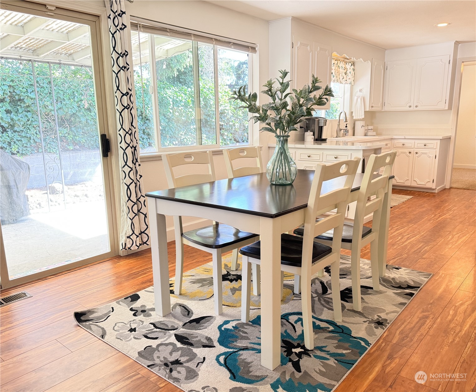
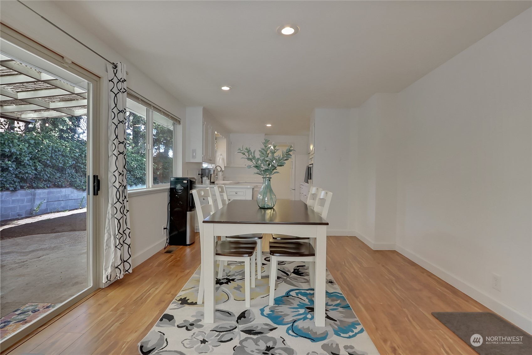
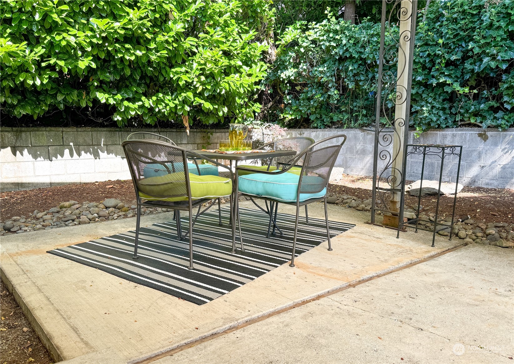
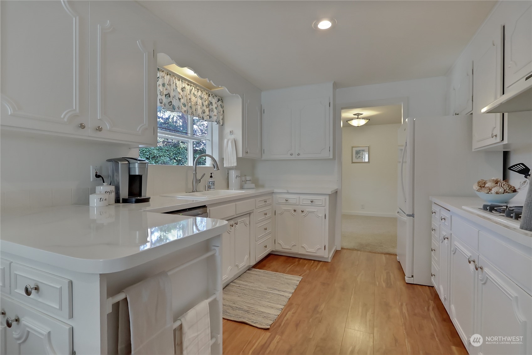
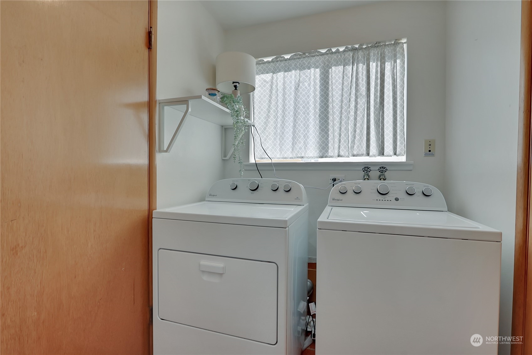
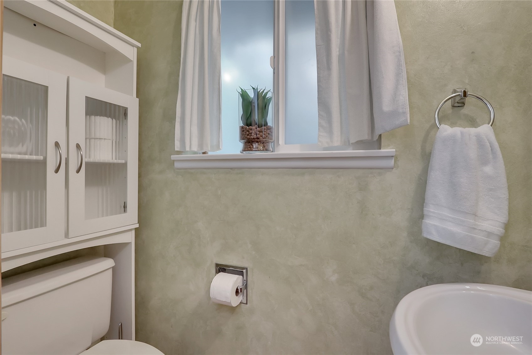
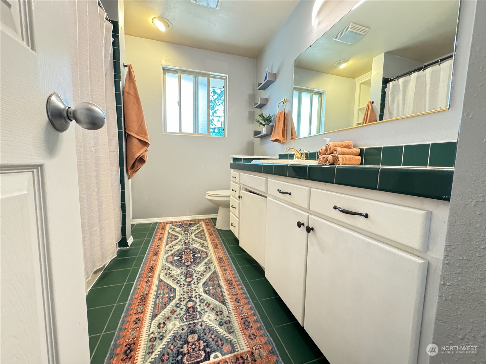
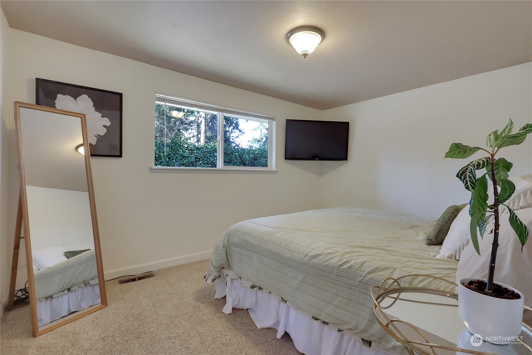
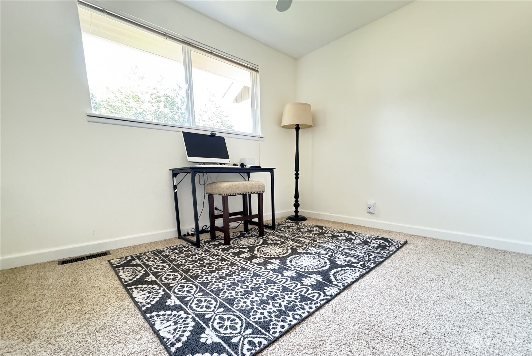
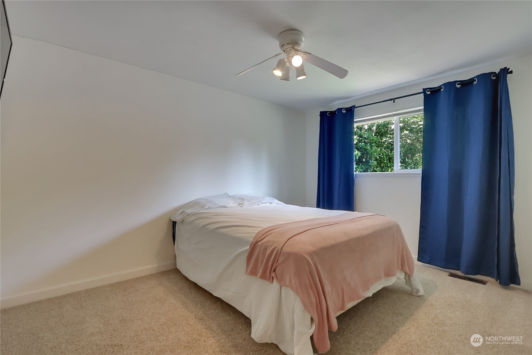
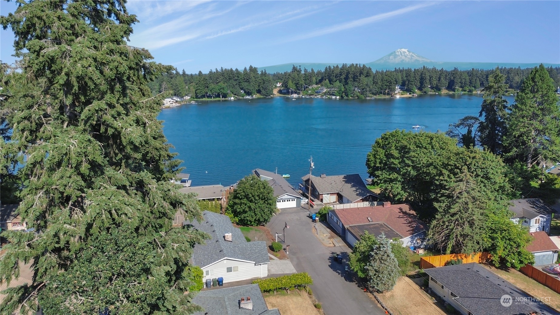
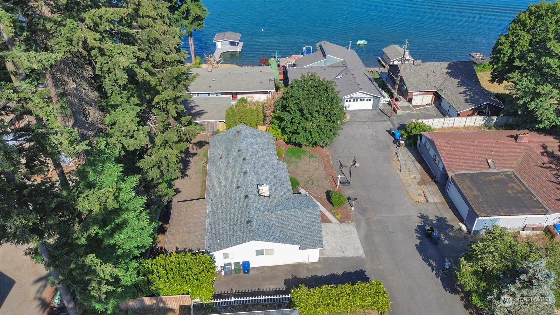
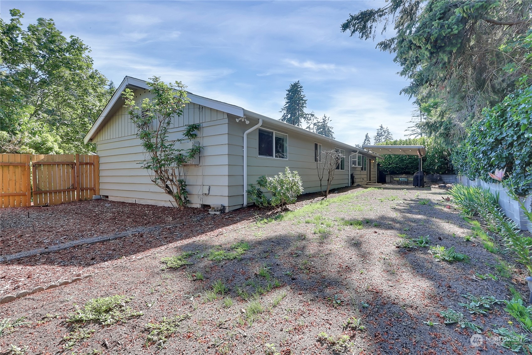
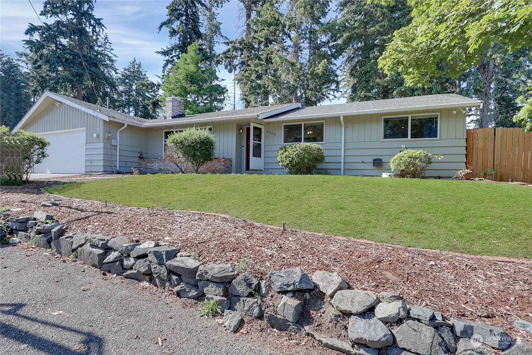
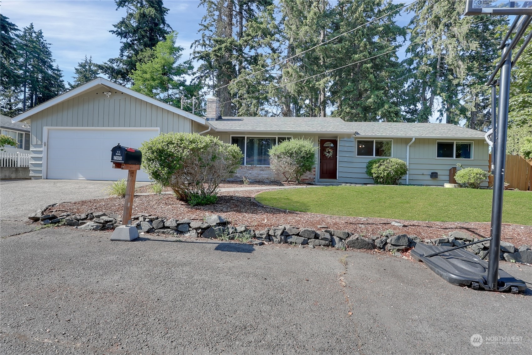
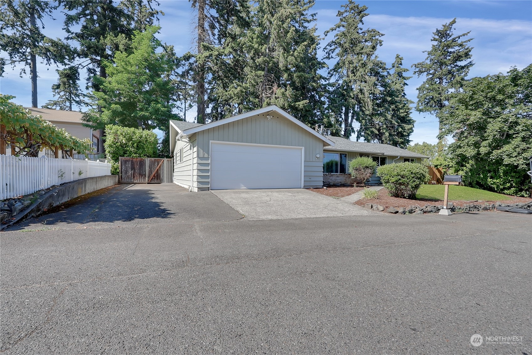
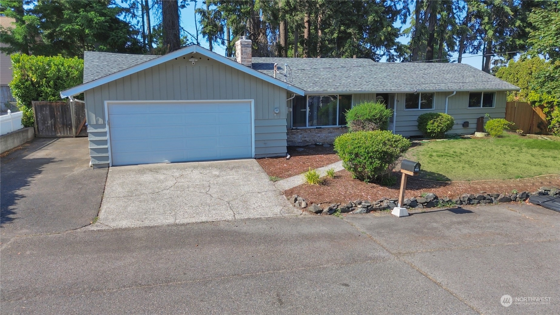
Escape the hustle and bustle of city life with tranquil Lake Steilacoom and a peekaboo of Mt. Rainier visible from just outside your front door. Three spacious bedrooms offer plenty of room for relaxation and the large eat-in kitchen features plenty of counter space and storage. The additional dining room provides room for more formal meals while a private backyard, complete with a covered patio, is ideal for outdoor dining and entertaining. Ample space for vehicles and storage provided in the large garage. Laundry room and pantry off the kitchen offer even more storage and space. Minutes from Ft. Steilacoom Park, the new Pierce College Baseball Stadium, and a weekly farmer's market.

Share Property

Location

7909 West Shore Drive SW, Lakewood, WA 98498

Status

Sold

Date Sold

September 5, 2024

Property Amenities

Interior
Fireplace Gas
Appliances Dishwasher(s), Dryer(s), Disposal, Microwave(s), Refrigerator(s), See Remarks, Stove(s)/Range(s), Washer(s)
Flooring Ceramic Tile, Laminate, See Remarks, Carpet
Total Bedrooms: 3
Half Bathrooms: 1
Full Bathrooms: 1
Other Interior Features Ceiling Fan(s), Ceramic Tile, Double Pane/Storm Window, Dining Room, Fireplace, Laminate, Security System, Walk-In Pantry, Wall to Wall Carpet, Water Heater
Area & Lot
Total area 1,378 Sq.Ft.
Lot Area 9,700 Sq.Ft.
Living area 1,378 Sq.Ft.
MLS® ID 2263488
Year Built 1961
School District Clover Park
High School Buyer To Verify
Middle School Buyer To Verify
Elementary School Buyer To Verify
View Description Lake,Mountain(s),Territorial
Architecture Styles Traditional
Type Residential
Status Sold
Date Sold September 5, 2024
Exterior
Stories 1
Air conditioning None
Heat type Forced Air, Insert
Water Source Public
Garage Space 2.0
Security Features Fully Fenced, Security System
Sewer Available, Sewer Connected
Other Exterior Features Wood
Parking Attached Garage, Off Street, RV Parking
Lot Features Curbs, Dead End Street, Paved
Roof Composition
Finance
Sales Price $475,000
Real Estate Tax $4,308 yearly

Work With Dana

Unparalleled Service from a Real Estate Broker who has lived in the area for over 40 years! He is dedicated to providing exceptional service to his clients. His team offers a wealth of knowledge on local communities, current market conditions, and the process of selling or buying a home. He looks forward to providing you with a real estate experience that exceeds your expectations.









