7911 19th Drive SE
7911 19th Drive SE
7911 19th Drive SE
7911 19th Drive SE
7911 19th Drive SE
7911 19th Drive SE
7911 19th Drive SE
7911 19th Drive SE
7911 19th Drive SE
7911 19th Drive SE
7911 19th Drive SE
7911 19th Drive SE
7911 19th Drive SE
7911 19th Drive SE
7911 19th Drive SE
7911 19th Drive SE
7911 19th Drive SE
7911 19th Drive SE
7911 19th Drive SE
7911 19th Drive SE
7911 19th Drive SE
7911 19th Drive SE
7911 19th Drive SE
7911 19th Drive SE
VIEW PHOTOS
Bought with John L. Scott Mukilteo and Listing Broker: eXp Realty; Ashley Turner; 425-330-0683; [email protected]
$520,000

7911 19th Drive SE

2 Beds 3 Baths 1,775 Sq.Ft. 1,742 Sq.Ft.

Description

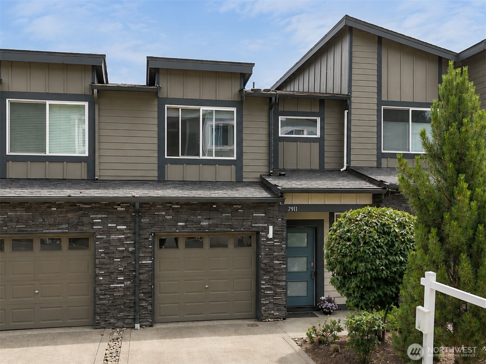
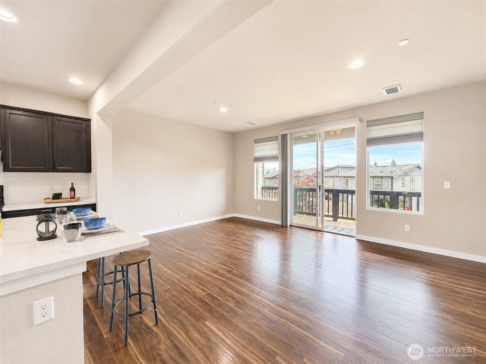
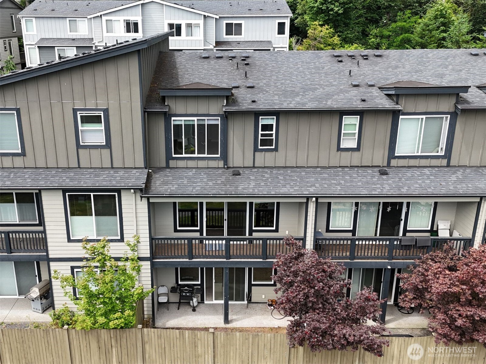
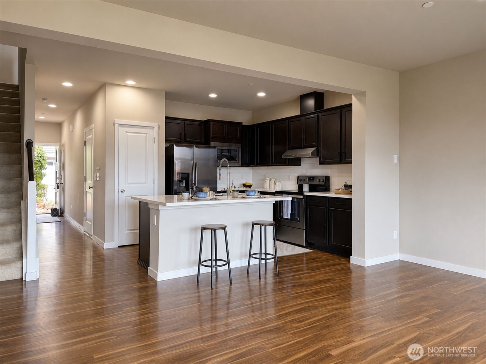
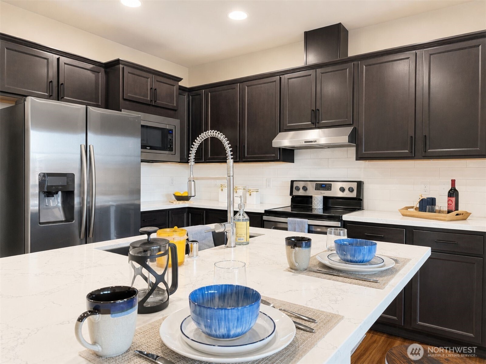
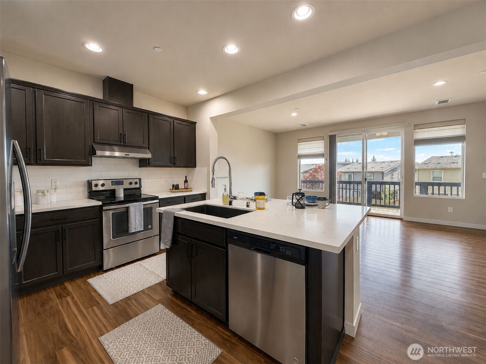
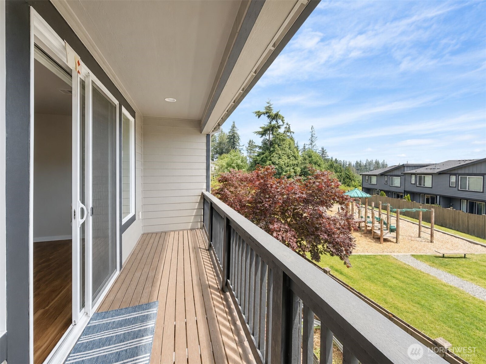
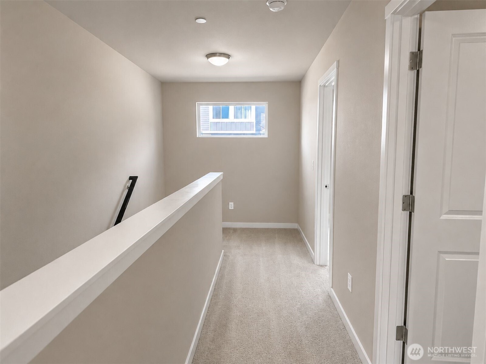
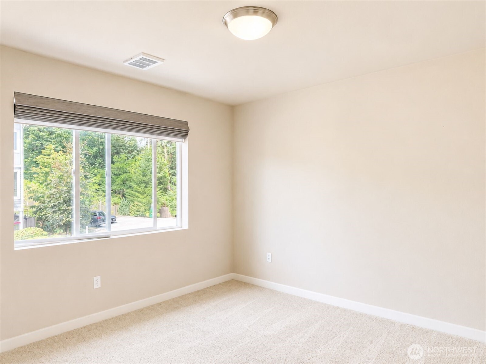
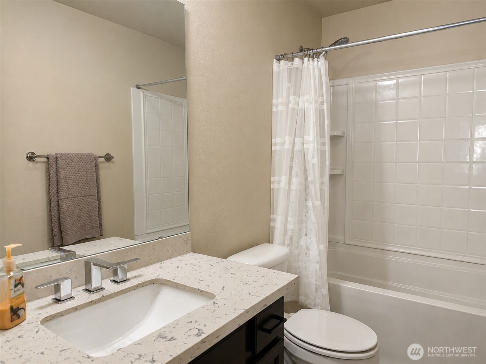
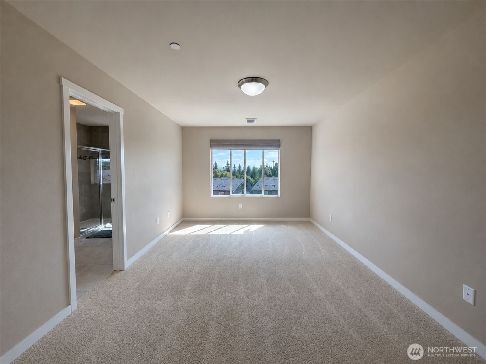
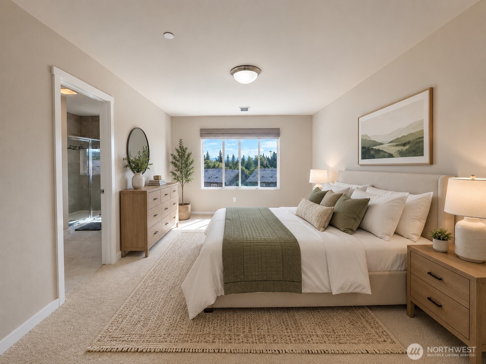
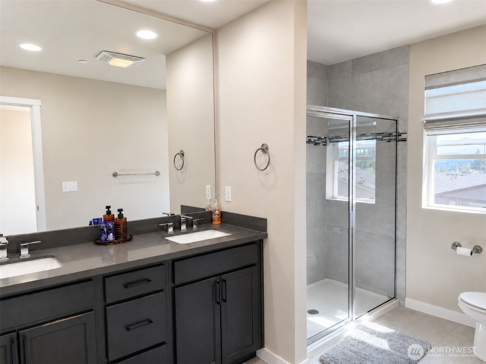
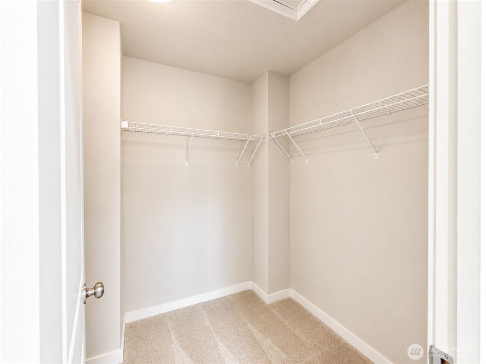
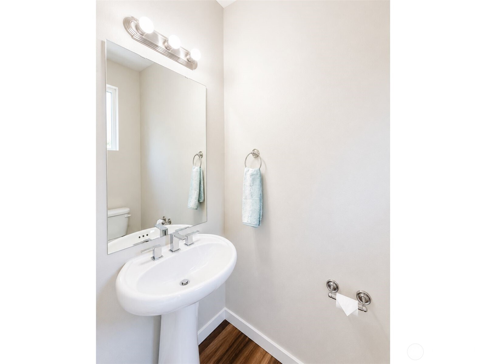
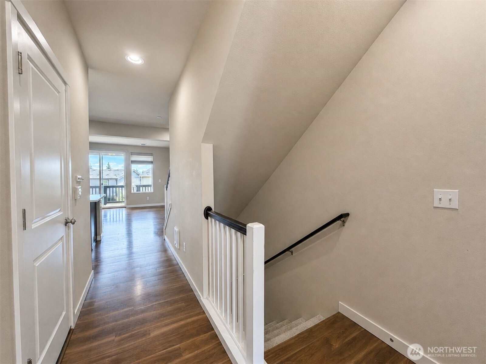
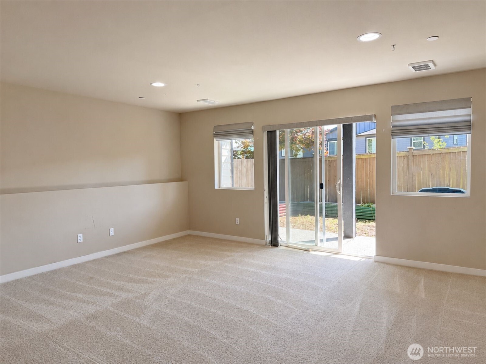
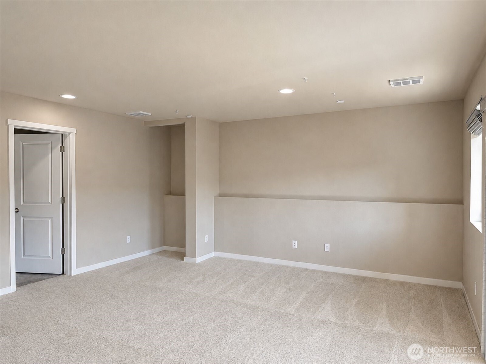
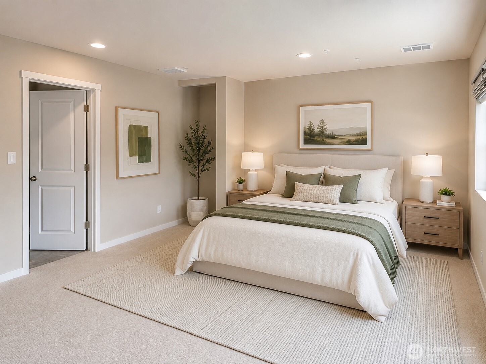
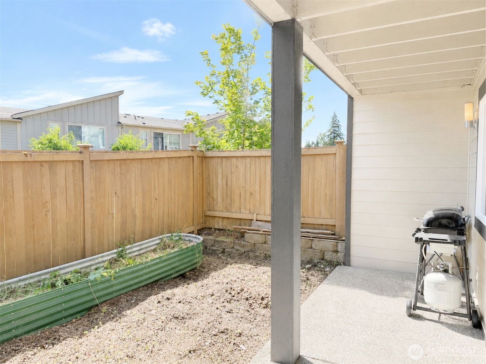
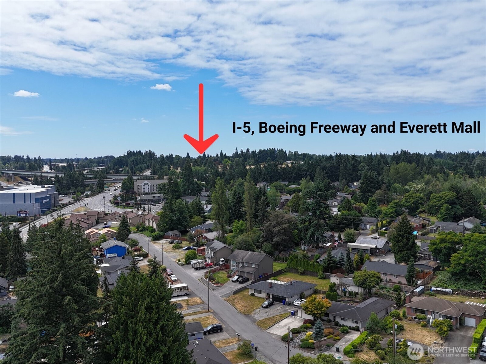
Ideally located just minutes from the Boeing Freeway, I-5, shopping, dining, and everyday conveniences, this move-in-ready home offers the perfect blend of style, comfort, and versatility. The beautiful kitchen features quartz countertops, rich cabinetry, durable flooring, and stainless steel appliances, flowing seamlessly into the open-concept great room. Step outside to the covered deck--an inviting space for year-round entertaining or relaxing. Upstairs, the spacious primary suite features a private bath, walk-in closet, and stunning Cascade Mountain views. The second bedroom also offers its own en-suite bath and generous closet space, providing added privacy for guests, roommates, or multi-generational living. The lower level is a standout feature, offering a spacious and adaptable flex area ready to fit your lifestyle. Create a home office, media room, fitness space, playroom, hobby area, guest retreat, or combination of uses--the possibilities are endless. An adjacent storage area adds even more functionality and helps keep everything organized. With modern finishes, multiple flexible living spaces, and a convenient location, this home is designed to adapt to the way you live.

Share Property

Location

7911 19th Drive SE, Everett, WA 98203

Status

Sold

Date Sold

October 15, 2026

Property Amenities

Interior
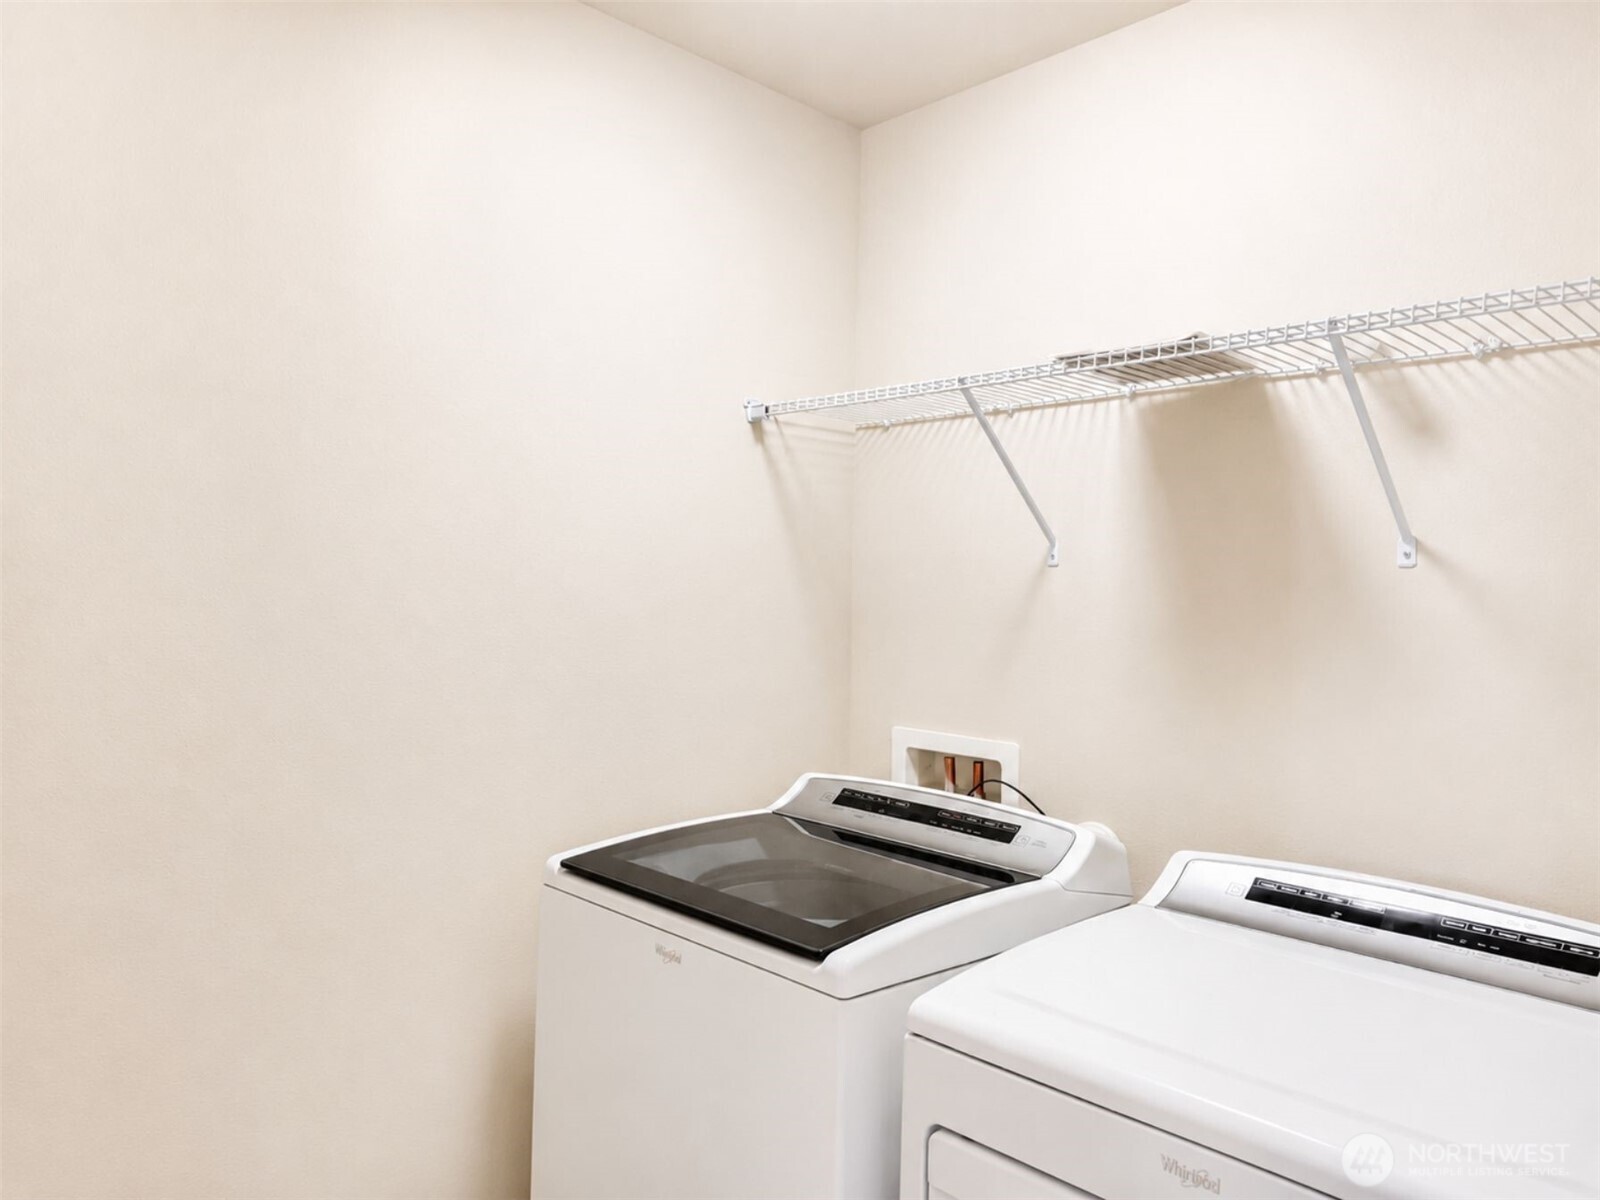
Appliances Dishwasher, Dryer, Microwave, Refrigerator, Stove(s)/Range(s), Washer
Flooring Vinyl, Carpet
Total Bedrooms: 2
Half Bathrooms: 1
Full Bathrooms: 2
Other Interior Features Second Primary Bedroom, Bath Off Primary, Dbl Pane/Storm Window, Walk-In Closet(s), Water Heater
Area & Lot
Total area 1,775 Sq.Ft.
Lot Area 1,742 Sq.Ft.
Living area 1,775 Sq.Ft.
MLS® ID 2550421
Year Built 2018
School District Everett
High School Buyer To Verify
Middle School Buyer To Verify
Elementary School Buyer To Verify
View Description Mountains
Architecture Styles Contemporary
Type Residential
Status Sold
Date Sold October 15, 2026
Exterior
Air conditioning None
Heat type Forced Air, Wall Furnace
Water Source Community
Security Features Fully Fenced
Sewer Sewer Connected
Other Exterior Features Brick, Wood
Parking Driveway, Attached Garage
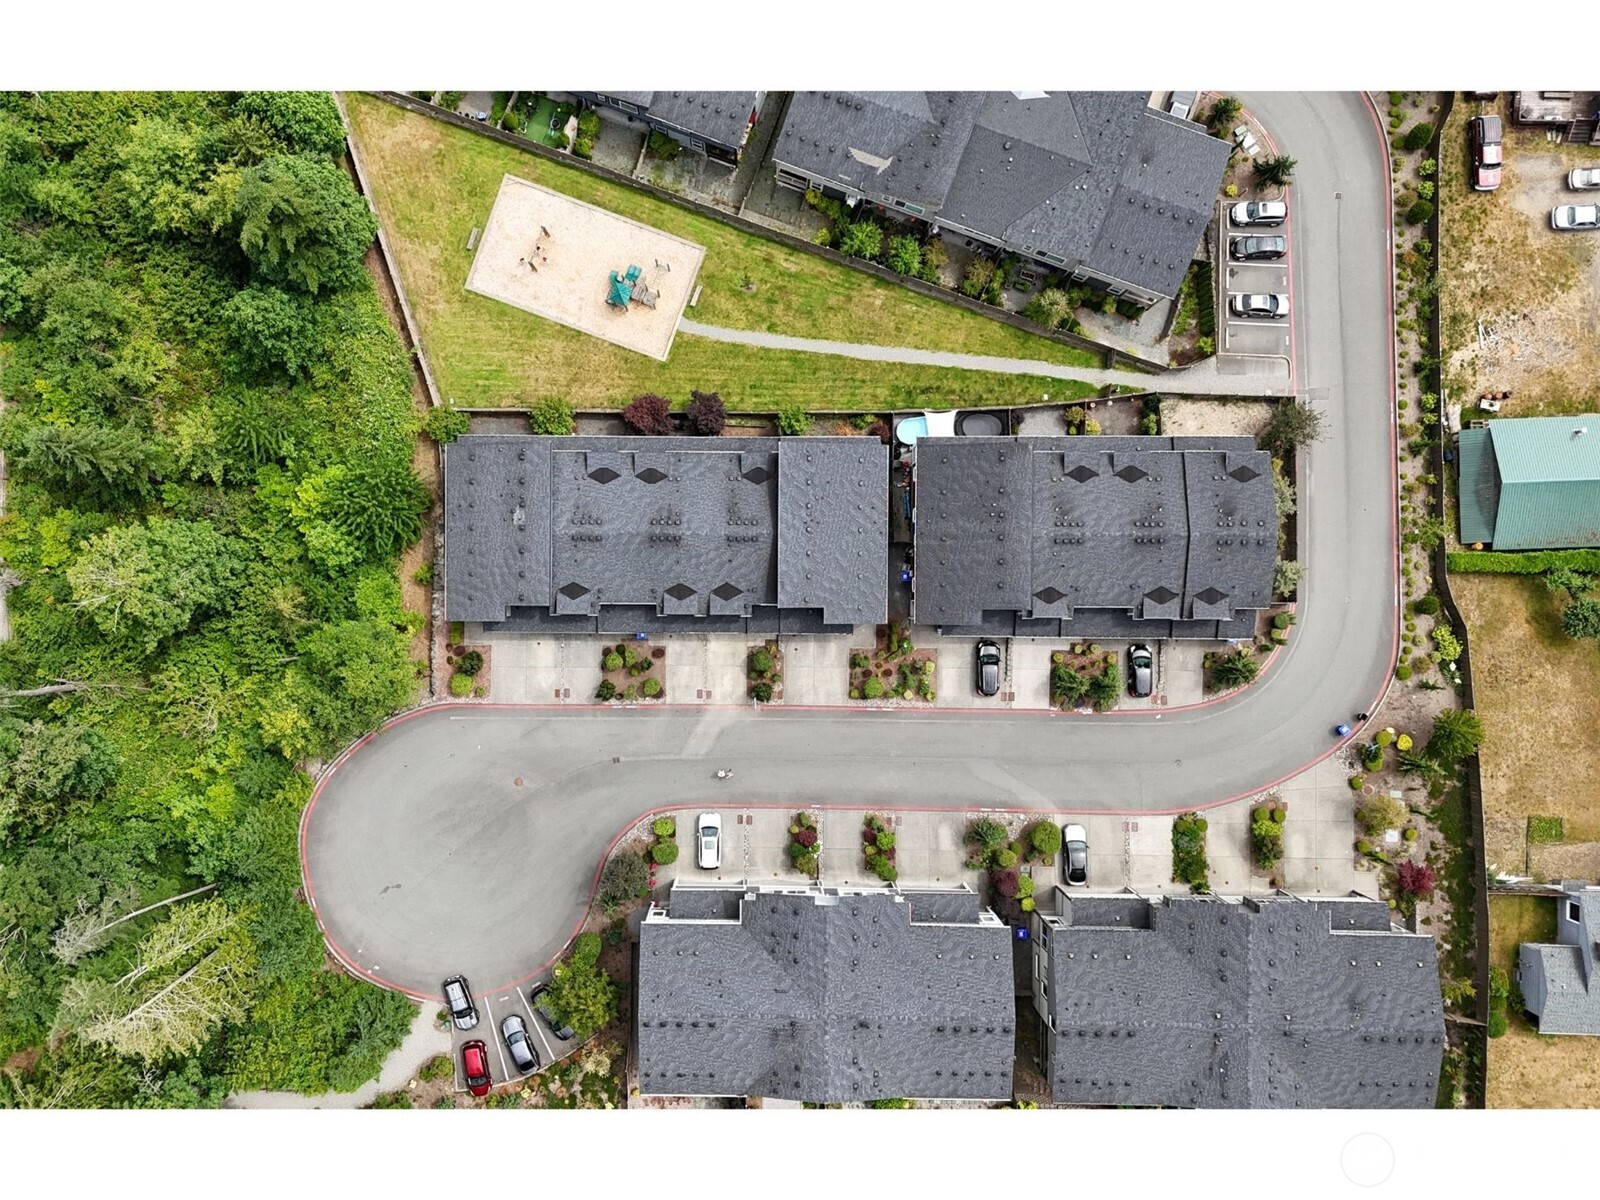
Lot Features Cul-De-Sac, Dead End Street, Paved
Roof Shake
Finance
Sales Price $520,000
HOA Fees $100 monthly
Real Estate Tax $4,838 yearly

Work With Dana

Unparalleled Service from a Real Estate Broker who has lived in the area for over 40 years! He is dedicated to providing exceptional service to his clients. His team offers a wealth of knowledge on local communities, current market conditions, and the process of selling or buying a home. He looks forward to providing you with a real estate experience that exceeds your expectations.









