7917 NE 181st Place
7917 NE 181st Place
7917 NE 181st Place
7917 NE 181st Place
7917 NE 181st Place
7917 NE 181st Place
7917 NE 181st Place
7917 NE 181st Place
7917 NE 181st Place
7917 NE 181st Place
7917 NE 181st Place
7917 NE 181st Place
7917 NE 181st Place
7917 NE 181st Place
7917 NE 181st Place
7917 NE 181st Place
7917 NE 181st Place
7917 NE 181st Place
7917 NE 181st Place
7917 NE 181st Place
7917 NE 181st Place
7917 NE 181st Place
7917 NE 181st Place
7917 NE 181st Place
7917 NE 181st Place
7917 NE 181st Place
7917 NE 181st Place
7917 NE 181st Place
7917 NE 181st Place
7917 NE 181st Place
7917 NE 181st Place
7917 NE 181st Place
7917 NE 181st Place
7917 NE 181st Place
7917 NE 181st Place
7917 NE 181st Place
7917 NE 181st Place
7917 NE 181st Place
7917 NE 181st Place
7917 NE 181st Place
VIEW PHOTOS
$1,325,000

7917 NE 181st Place

4 Beds 3 Baths 2,320 Sq.Ft. 4,520 Sq.Ft.

Description

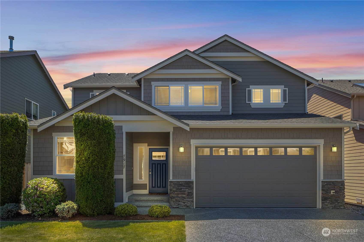
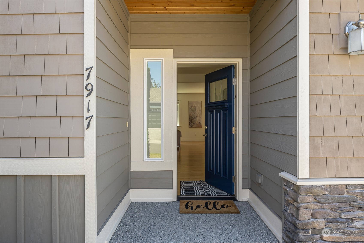
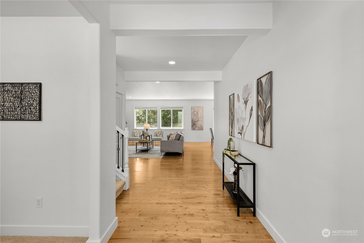
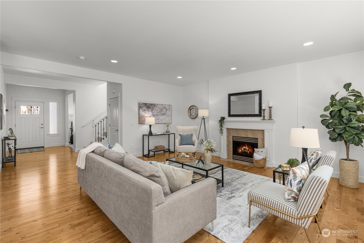
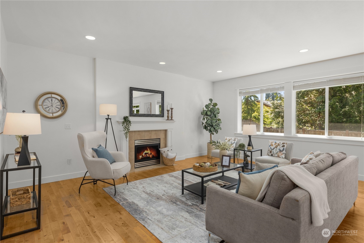
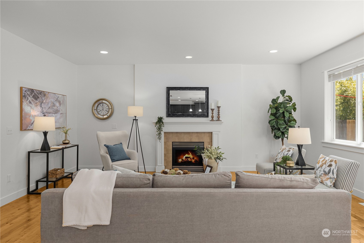
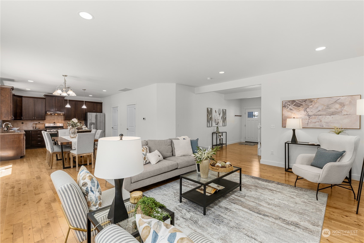
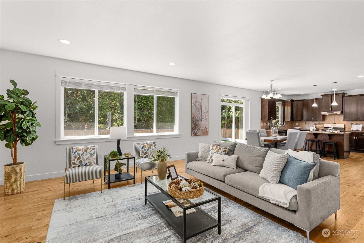
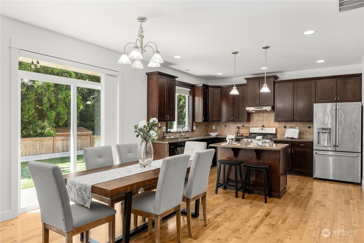
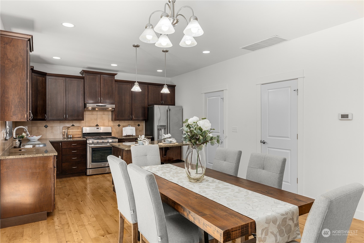
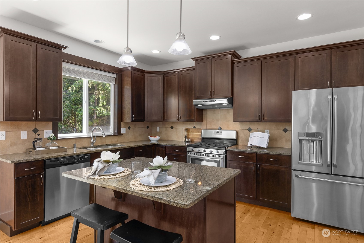
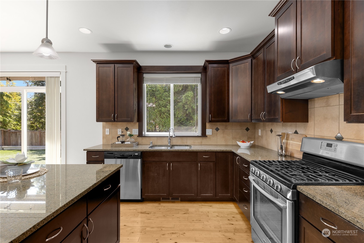
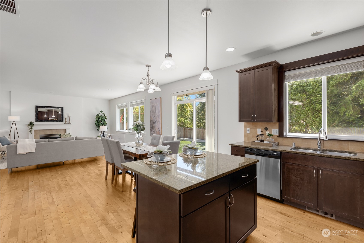
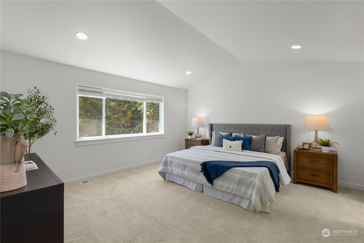
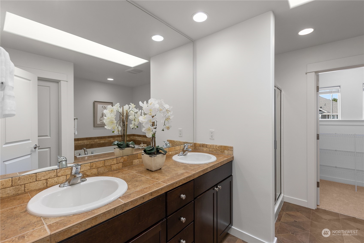
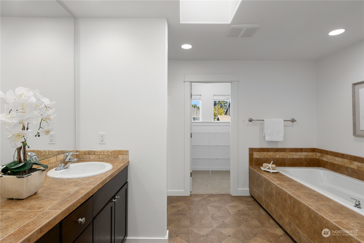
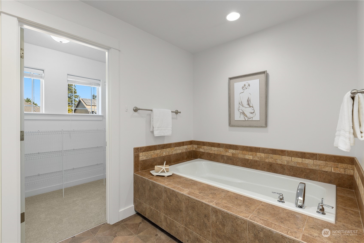
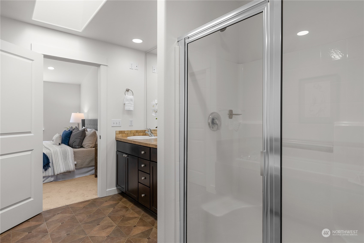
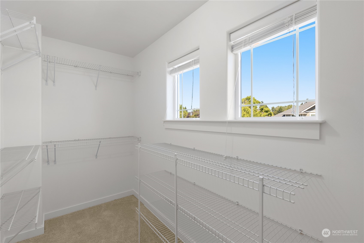
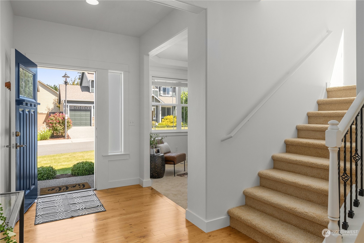
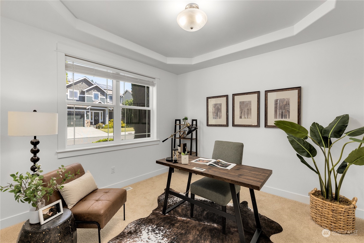
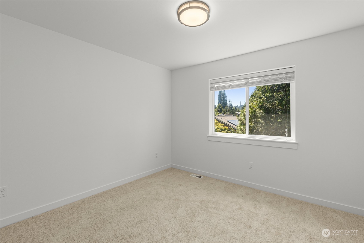
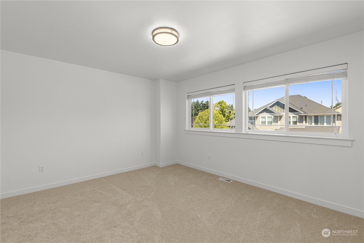
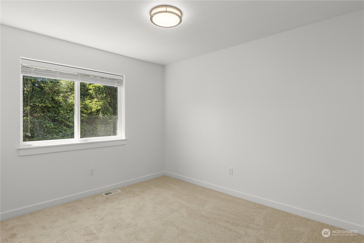
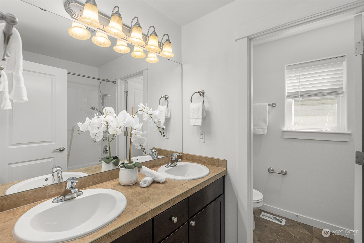
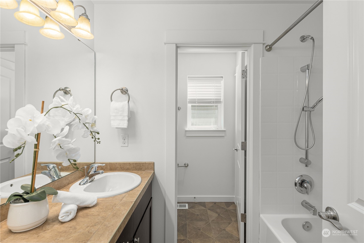
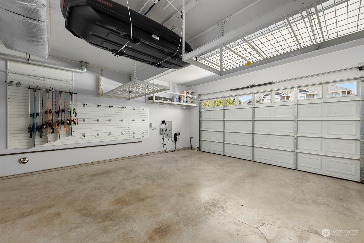
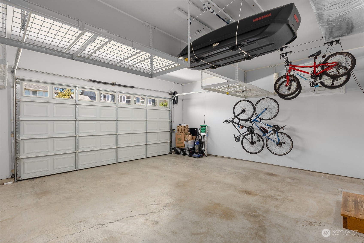
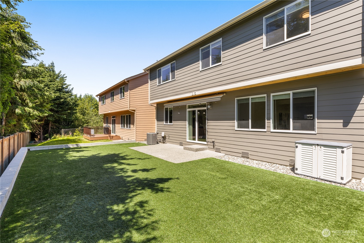
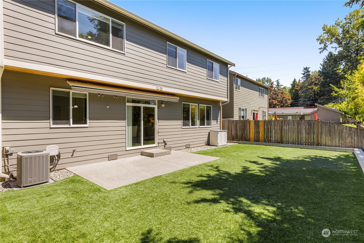
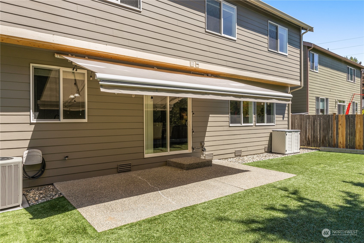
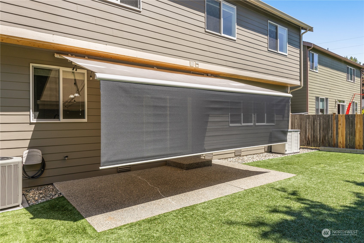
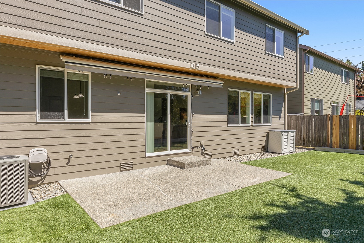
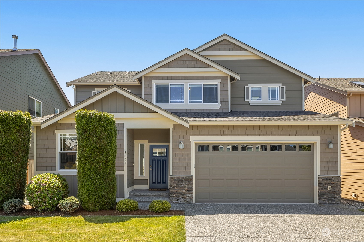
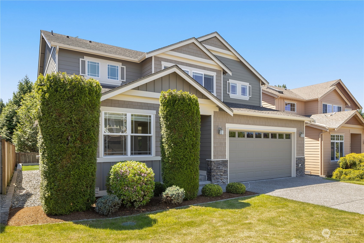
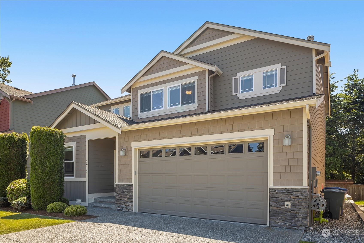
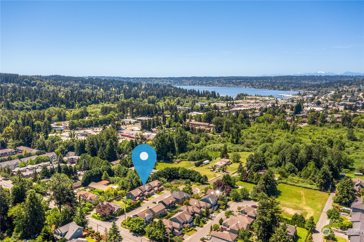
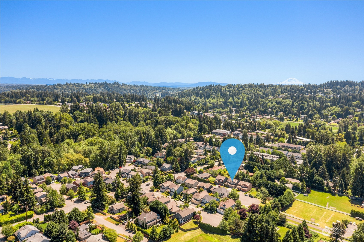
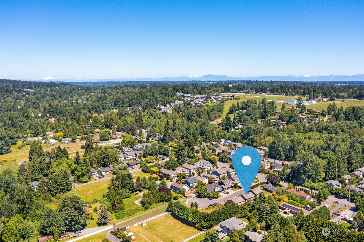
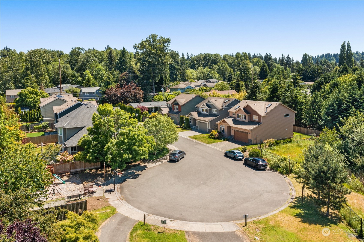
Exceptionally maintained craftsman home tucked away on a quiet cul-de-sac. Boasts an open floor plan that incorporates the dining & living rooms w/ gas fireplace. Prepare meals in your gourmet kitchen w/ SS appliances and granite countertops. This home has beautiful hardwood floors, new interior/exterior paint, & new carpet throughout. Upstairs is the primary suite w/ a 5-piece bath & walk-in closet, spacious bedrooms w/ full bath, flexible room, & laundry room. Upgraded 2-car garage w/ tons of built-in storage & ultra-quiet garage opener. Enjoy time in your turfed backyard w/ an automatic awning. Walking distance to Burke-Gilman Trail, restaurants, shopping, bus to downtown & both UW campuses. Highly rated Northshore schools. No HOA dues!

Share Property

Location

7917 NE 181st Place, Kenmore, WA 98028

Status

Sold

Date Sold

July 11, 2024

Property Amenities

Interior
Appliances Dishwashers_, Dryer(s), Garbage Disposal_, Refrigerators_, Stoves Ranges_, Washer(s)
Flooring Hardwood, Vinyl, Carpet
Total Bedrooms: 4
Half Bathrooms: 1
Full Bathrooms: 2
Other Interior Features Hardwood, Wall to Wall Carpet, Bath Off Primary, Vaulted Ceiling(s), Walk-In Pantry, Walk-In Closet(s), Fireplace
Area & Lot
Total area 2,320 Sq.Ft.
Lot Area 4,520 Sq.Ft.
Living area 2,320 Sq.Ft.
MLS® ID 2236941
Year Built 2009
School District Northshore
High School Inglemoor Hs
Middle School Kenmore Middle School
Elementary School Kenmore Elem
View Description Territorial
Architecture Styles Northwest Contemporary
Type Residential
Status Sold
Date Sold July 11, 2024
Exterior
Stories 2
Air conditioning Central A/C
Heat type Forced Air
Water Source Public
Garage Space 2.0
Security Features Fully Fenced
Sewer Sewer Connected
Other Exterior Features Cement/Concrete
Parking Attached Garage
Lot Features Cul-De-Sac, Curbs, Dead End Street, Paved
Roof Composition
Finance
Sales Price $1,325,000
Real Estate Tax $9,573 yearly

360 Virtual Tour

Take a tour of this property

Work With Dana

Unparalleled Service from a Real Estate Broker who has lived in the area for over 40 years! He is dedicated to providing exceptional service to his clients. His team offers a wealth of knowledge on local communities, current market conditions, and the process of selling or buying a home. He looks forward to providing you with a real estate experience that exceeds your expectations.









