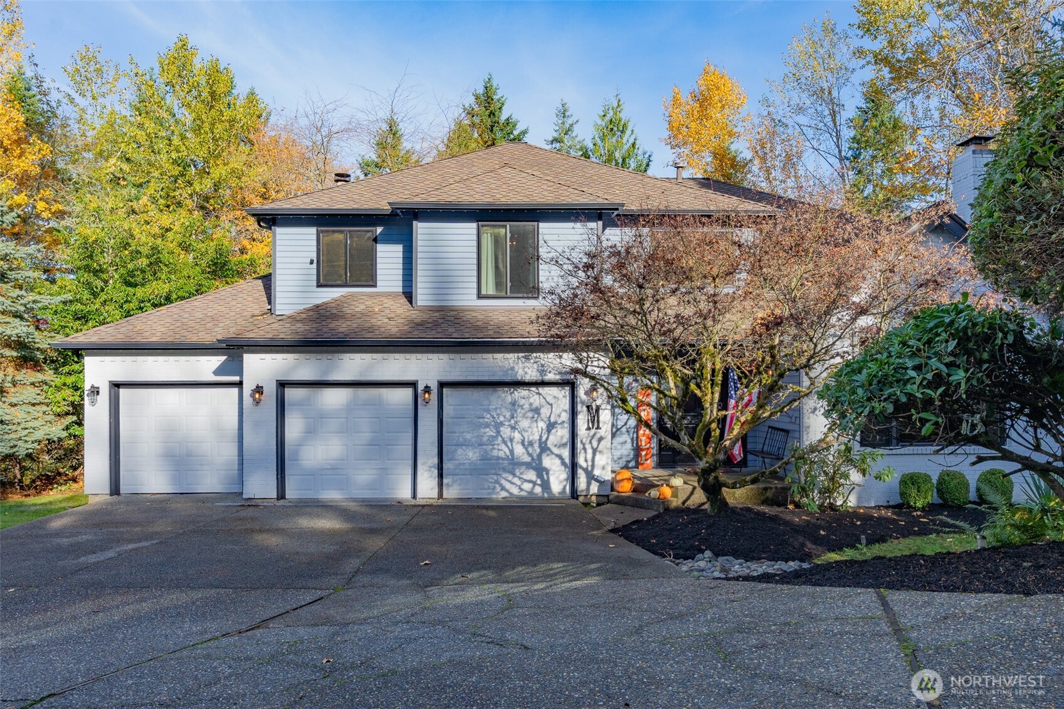
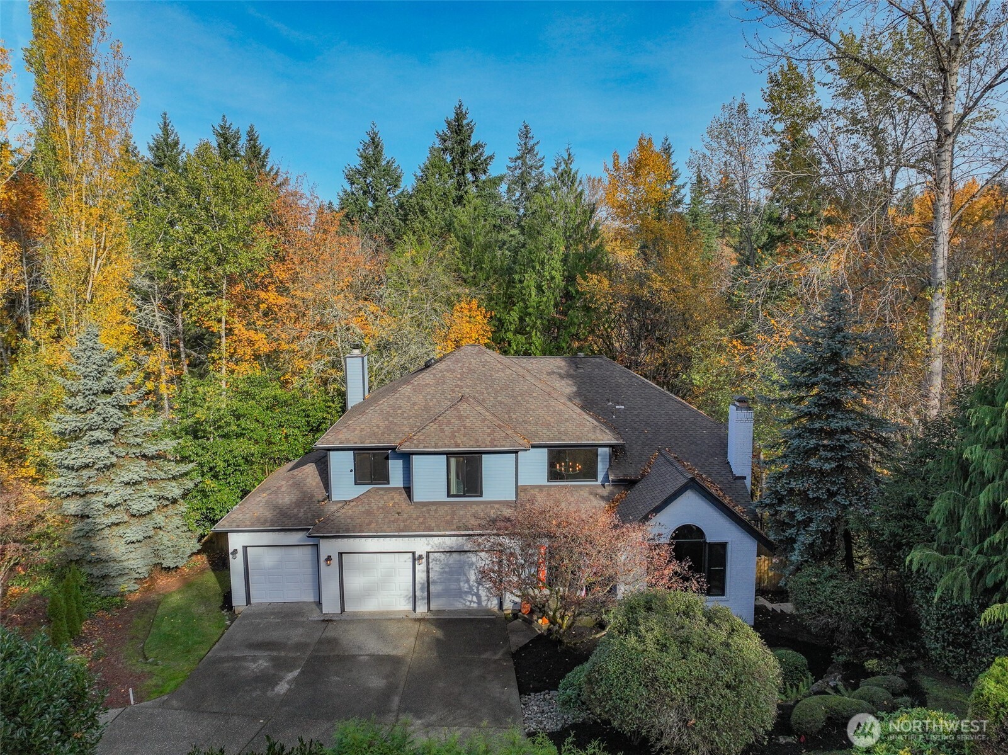
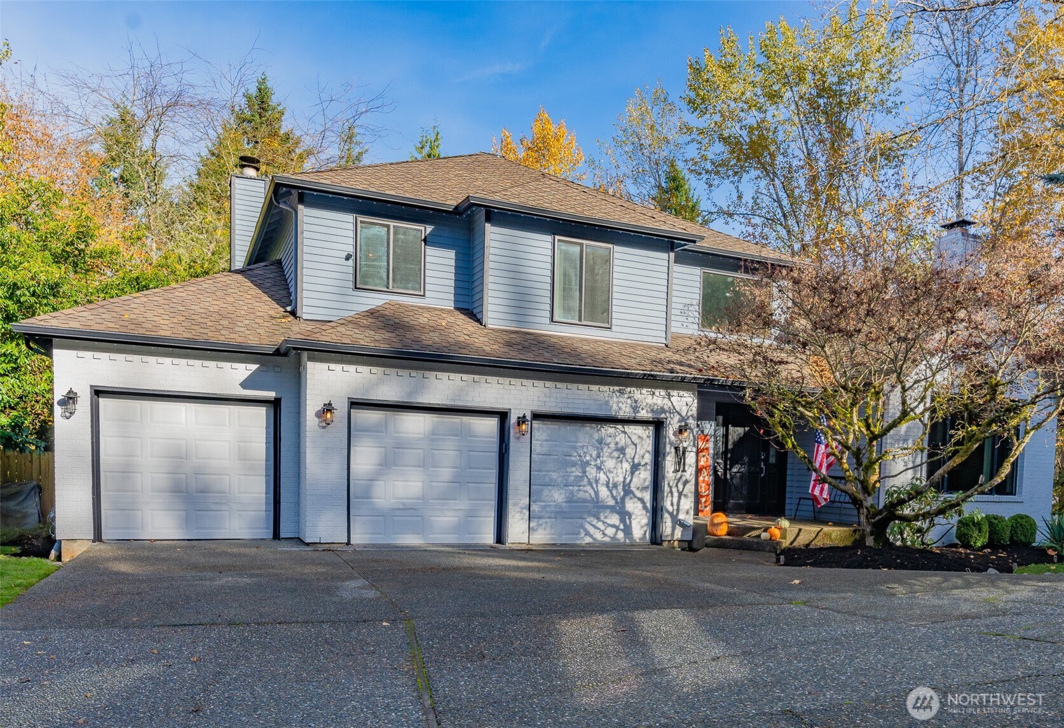
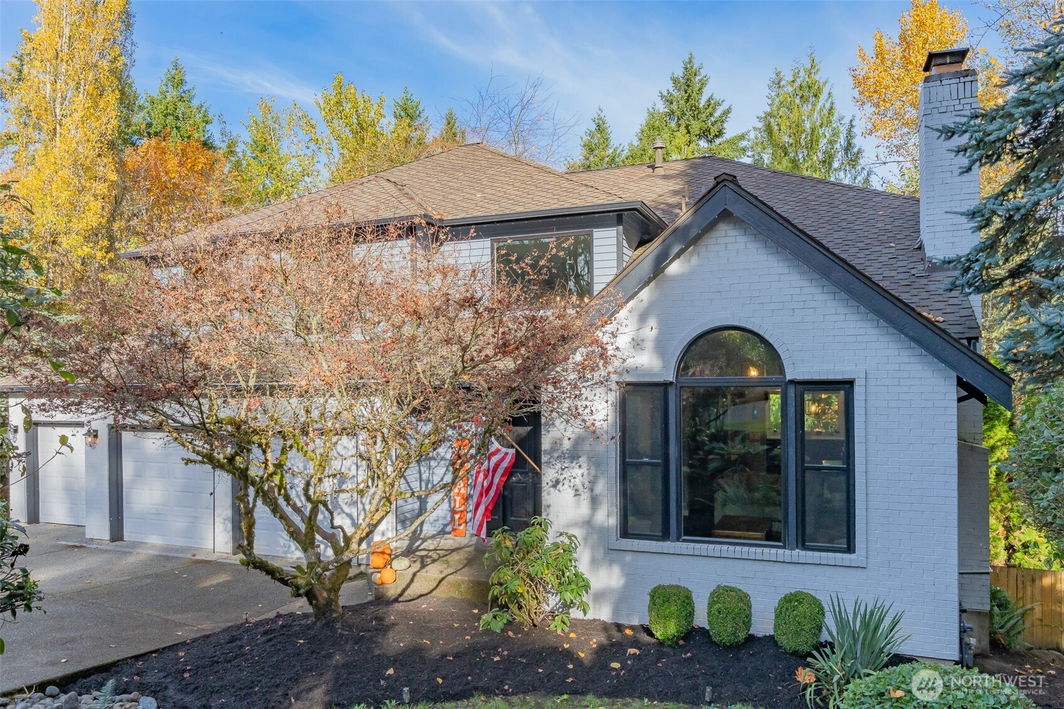
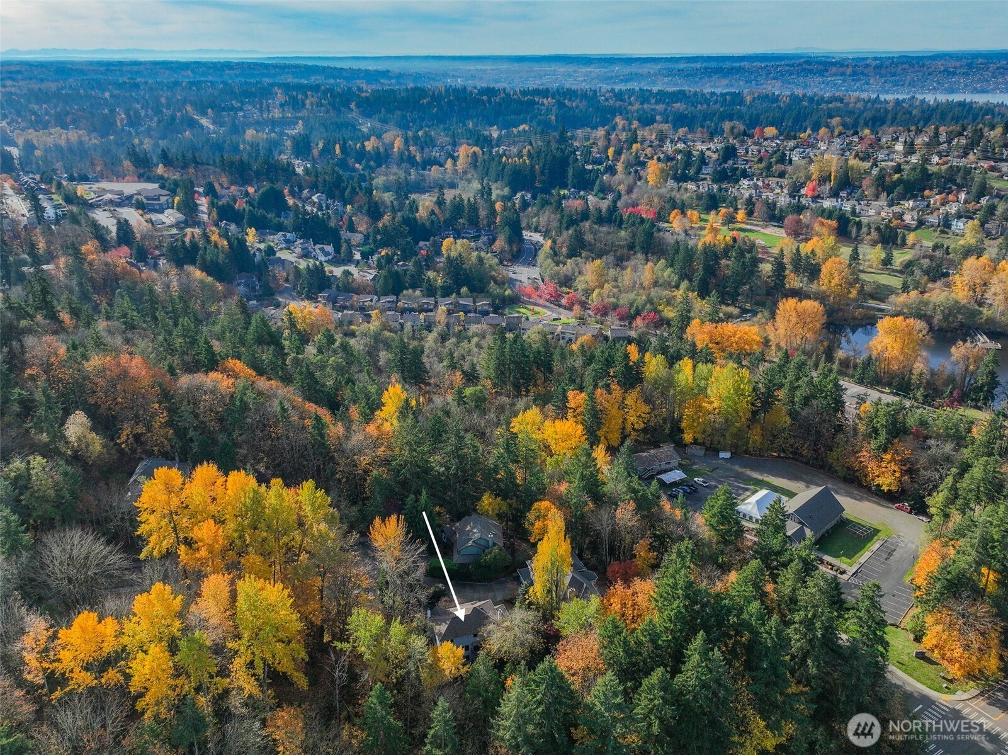
7947 138th Avenue SE
VIEW PHOTOS
Bought with Every Door Real Estate and Listing Broker: eXp Realty; Liz Nguyen; 888-317-5197;
$1,975,000

7947 138th Avenue SE

5 Beds 4 Baths 3,720 Sq.Ft. 0.27 Acres

Description

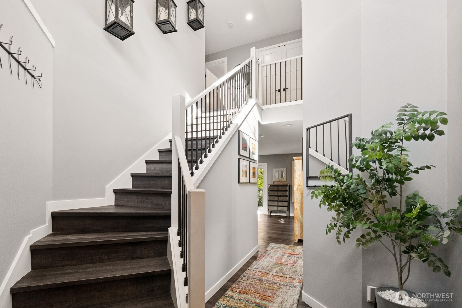
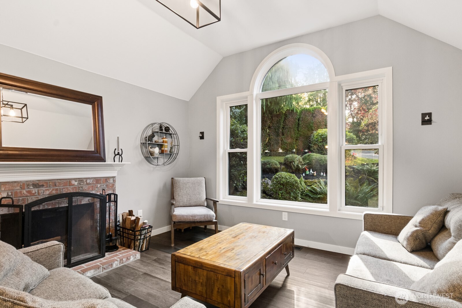
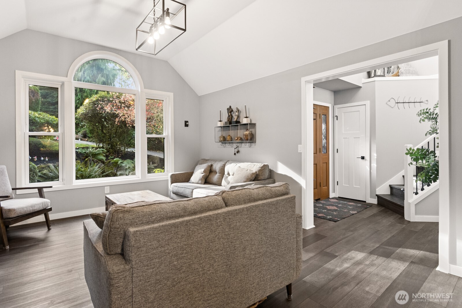
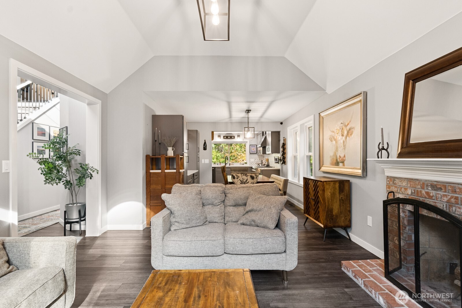
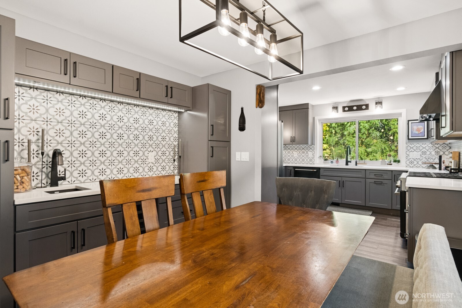
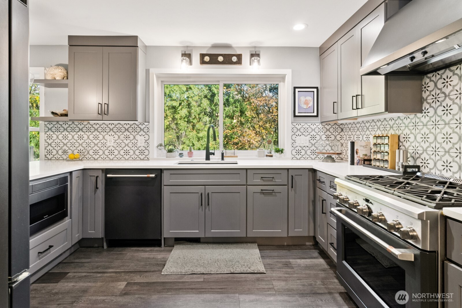
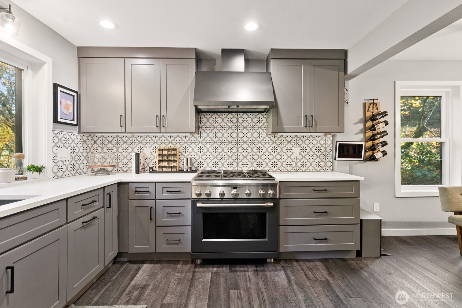
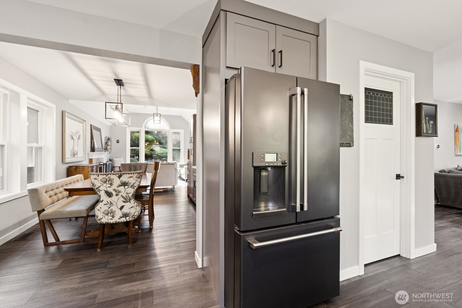
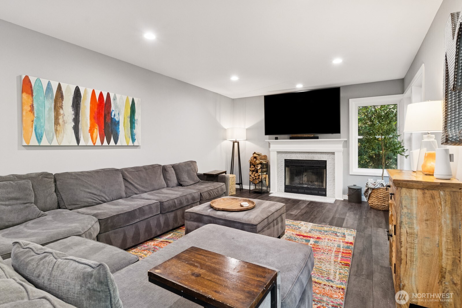
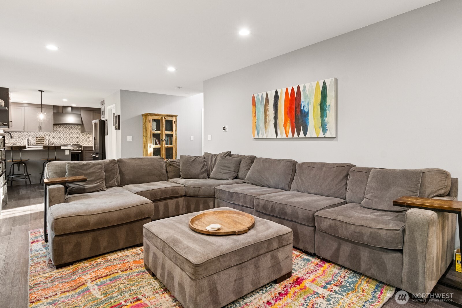
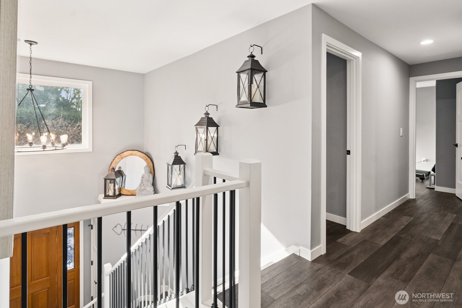
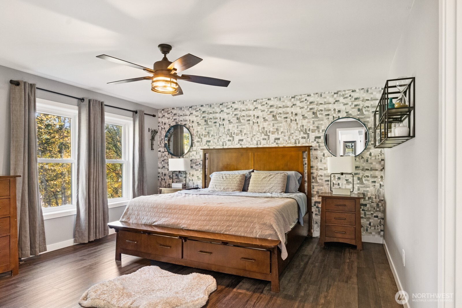
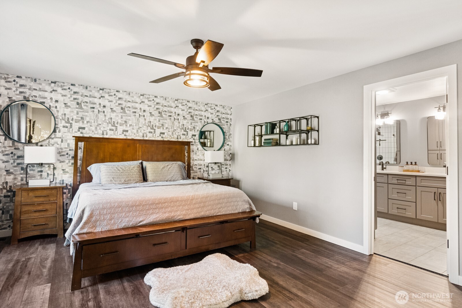
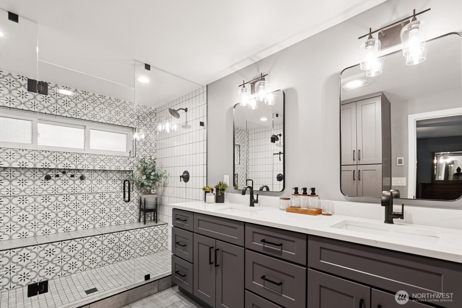
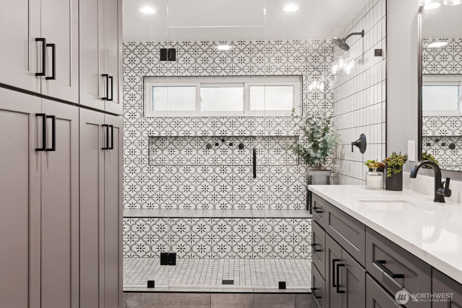
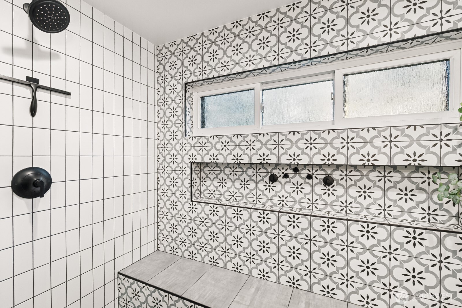
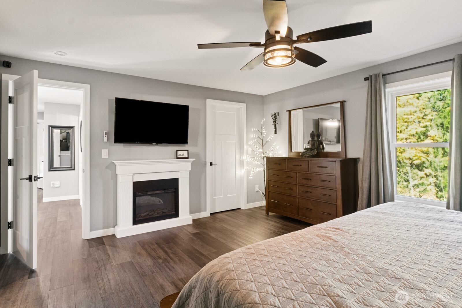
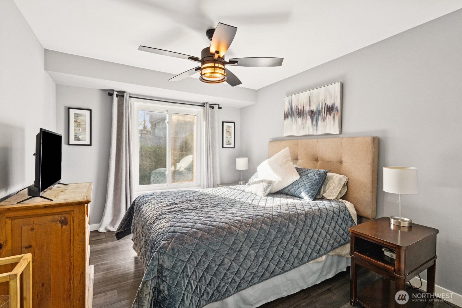
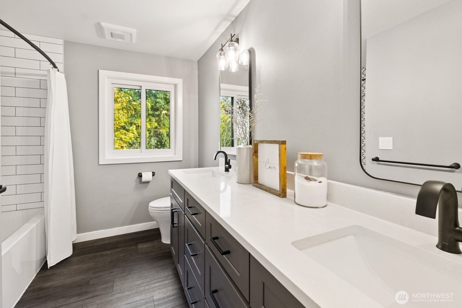
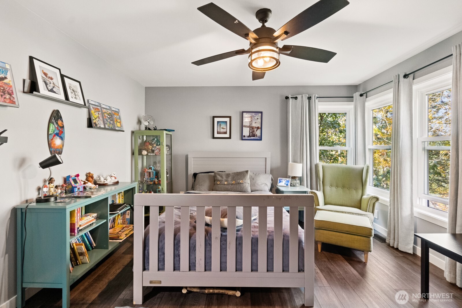
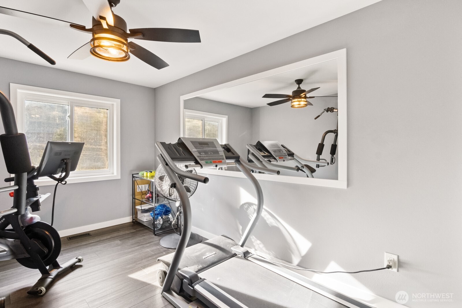
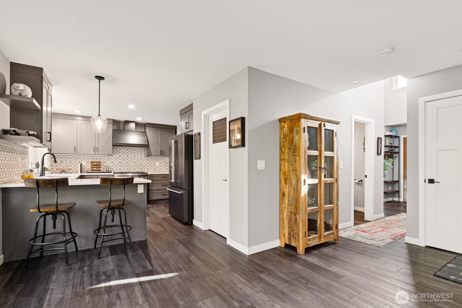
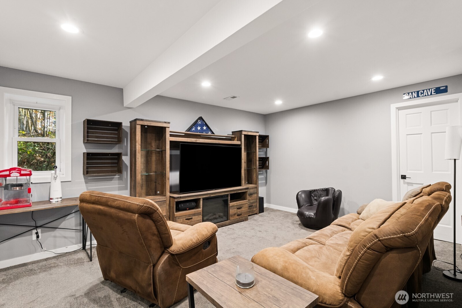
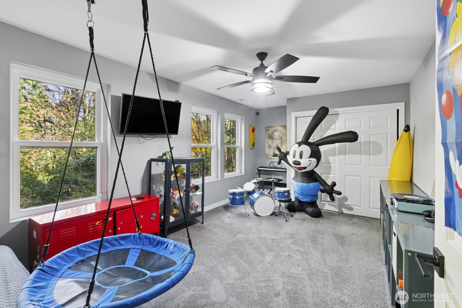
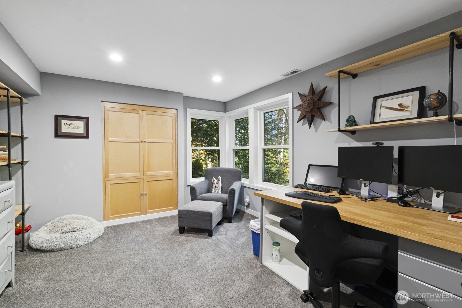
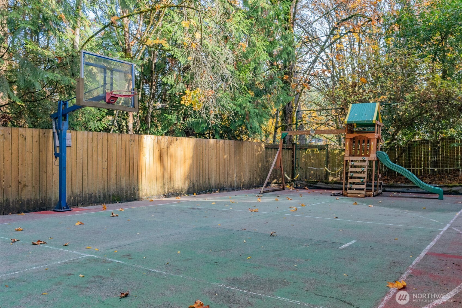
Step inside this impeccably updated 5-bedroom, 3.5-bath retreat in Newcastle's coveted China Creek community--where home and getaway combine in perfect harmony. Light-filled rooms, elegant finishes, and seamless flow make this residence ideal for entertaining. Enjoy mornings in the chef's kitchen and evenings in the serene primary suite with a spa-inspired bath featuring HEATED FLOORS and dual rainfall showers. A dedicated office and a lower-level game room with bar and full bath offer flexible living. Smart touches like a Wi-Fi fridge and year-round outdoor lighting add ease. Treehouse views and TOP ISSAQUAH SCHOOLS complete this rare find. A must-see in person!

Share Property

Location

7947 138th Avenue SE, Newcastle, WA 98059

Status

Sold

Date Sold

January 13, 2026

Property Amenities

Interior
Fireplace Wood Burning
Appliances Dishwasher(s), Disposal, Dryer(s), Microwave(s), Refrigerator(s), Stove(s)/Range(s), Washer(s)
Flooring Ceramic Tile, Hardwood, Vinyl, Vinyl Plank, Carpet
Total Bedrooms: 5
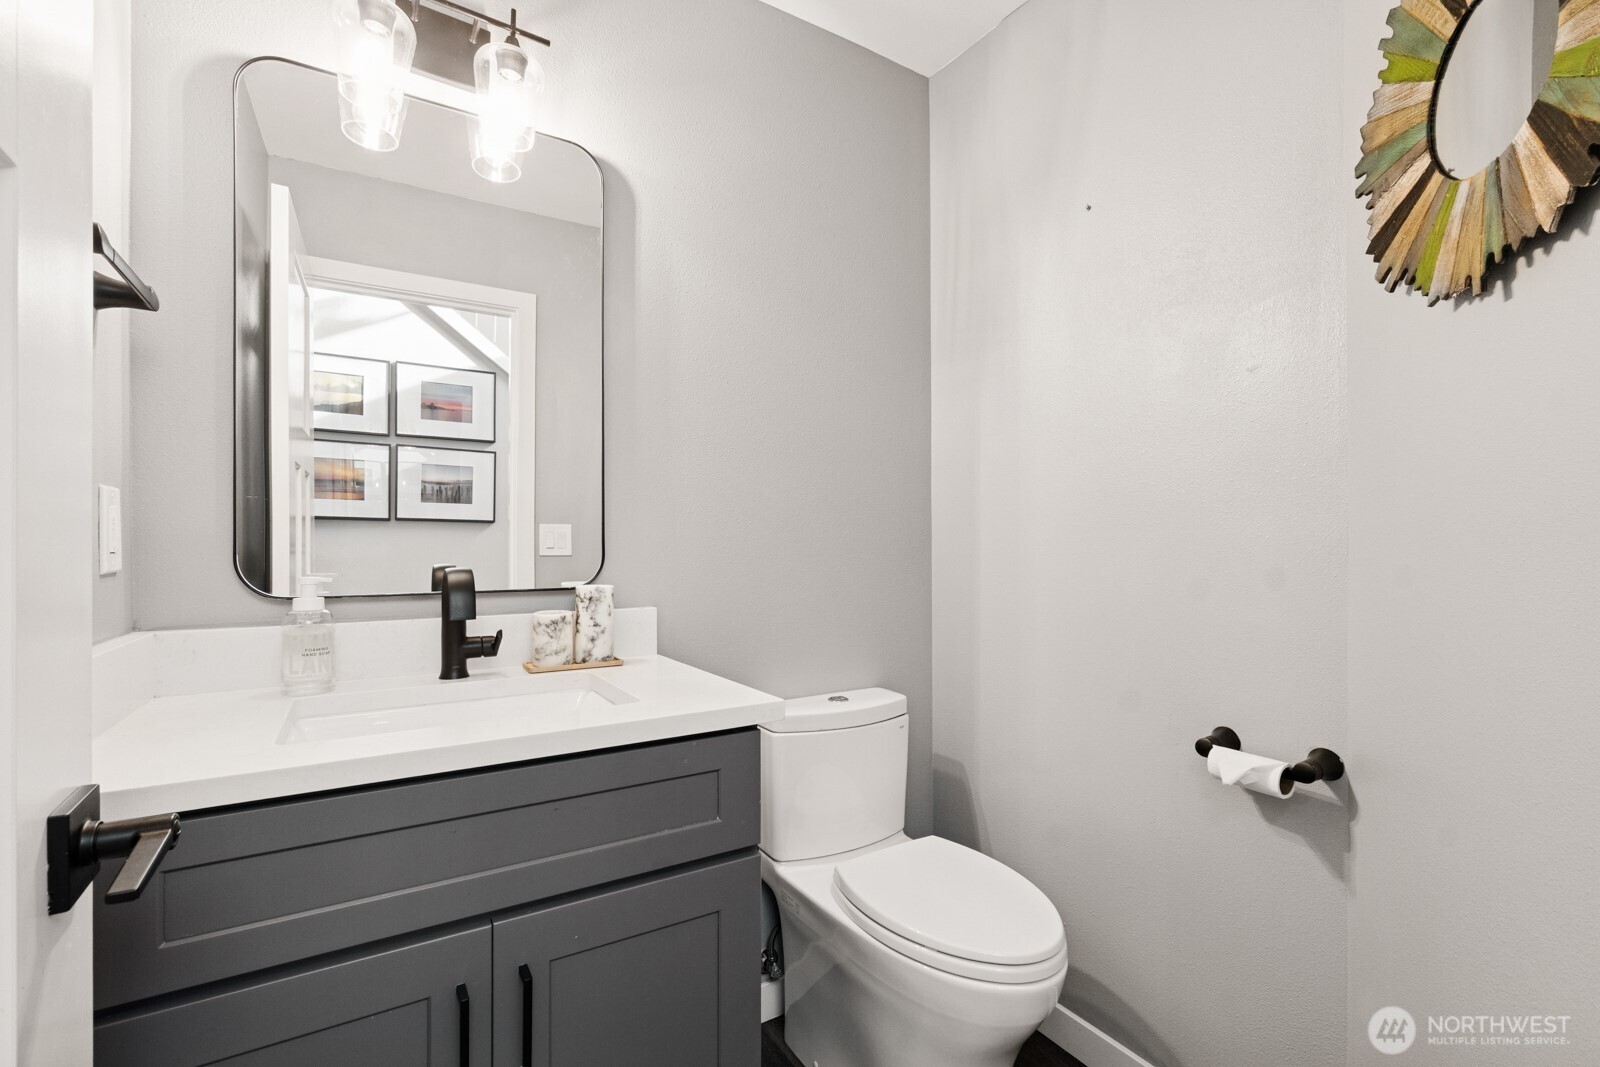
Half Bathrooms: 1
Full Bathrooms: 3
Other Interior Features Bath Off Primary, Ceiling Fan(s), Dbl Pane/Storm Window, Dining Room, Fireplace, High Tech Cabling, Jetted Tub, Vaulted Ceilings, Walk-In Closet(s), Water Heater, Wet Bar, Wine/Beverage Refrigerator
Area & Lot
Total area 3,720 Sq.Ft.
Lot Area 0.27 Acres
Living area 3,720 Sq.Ft.
MLS® ID 2444721
Year Built 1991
School District Issaquah
High School Liberty Snr High
Middle School Maywood Mid
Elementary School Newcastle
View Description Territorial
Type Residential
Status Sold
Date Sold January 13, 2026
Exterior
Stories 2
Air conditioning Forced Air
Heat type Forced Air
Water Source Public
Security Features Fully Fenced
Sewer Sewer Connected
Other Exterior Features Brick, Wood
Parking Driveway, Attached Garage
Lot Features Cul-De-Sac, Curbs, Dead End Street, Open Space, Paved, Secluded, Sidewalk
Roof Composition
Finance
Sales Price $1,975,000
HOA Fees $700 yearly
Real Estate Tax $12,910 yearly

Work With Dana

Unparalleled Service from a Real Estate Broker who has lived in the area for over 40 years! He is dedicated to providing exceptional service to his clients. His team offers a wealth of knowledge on local communities, current market conditions, and the process of selling or buying a home. He looks forward to providing you with a real estate experience that exceeds your expectations.









