Leave a Message

Thank you for your message. We will be in touch with you shortly.

8011 46th Avenue SW
8011 46th Avenue SW
8011 46th Avenue SW
8011 46th Avenue SW
8011 46th Avenue SW
8011 46th Avenue SW
8011 46th Avenue SW
8011 46th Avenue SW
8011 46th Avenue SW
8011 46th Avenue SW
8011 46th Avenue SW
8011 46th Avenue SW
8011 46th Avenue SW
8011 46th Avenue SW
8011 46th Avenue SW
8011 46th Avenue SW
8011 46th Avenue SW
8011 46th Avenue SW
8011 46th Avenue SW
8011 46th Avenue SW
8011 46th Avenue SW
8011 46th Avenue SW
8011 46th Avenue SW
8011 46th Avenue SW
8011 46th Avenue SW
8011 46th Avenue SW
8011 46th Avenue SW
8011 46th Avenue SW
8011 46th Avenue SW
8011 46th Avenue SW
8011 46th Avenue SW
8011 46th Avenue SW
8011 46th Avenue SW
8011 46th Avenue SW
8011 46th Avenue SW
8011 46th Avenue SW
8011 46th Avenue SW
8011 46th Avenue SW
8011 46th Avenue SW
8011 46th Avenue SW
VIEW PHOTOS
$519,000

8011 46th Avenue SW

4 Beds 3 Baths 2,048 Sq.Ft. 5,000 Sq.Ft.

Description

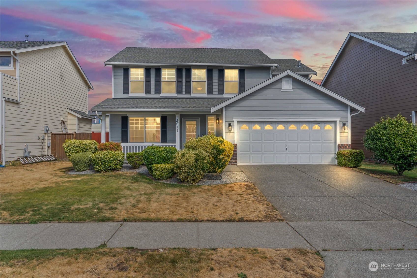
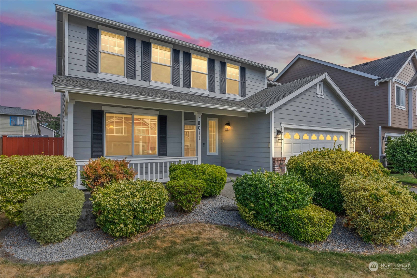
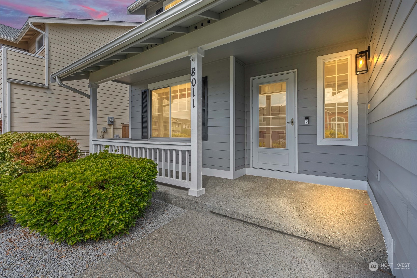
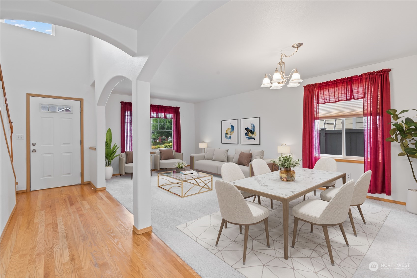
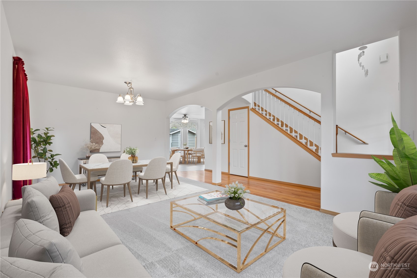
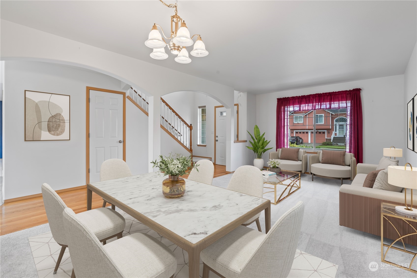
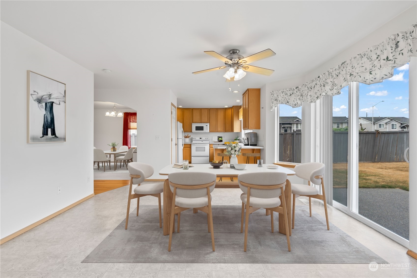
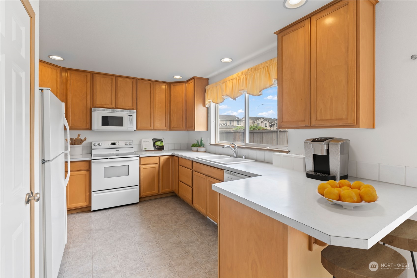
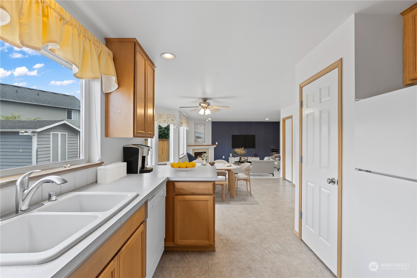
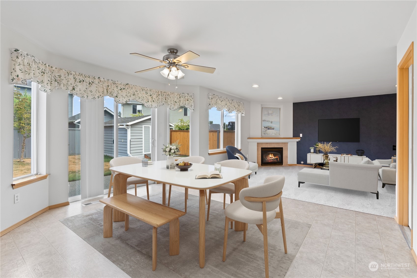
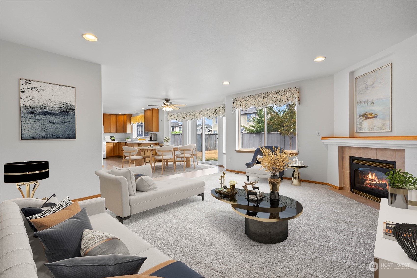
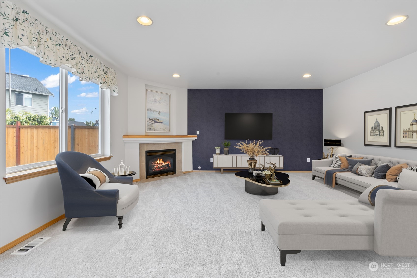
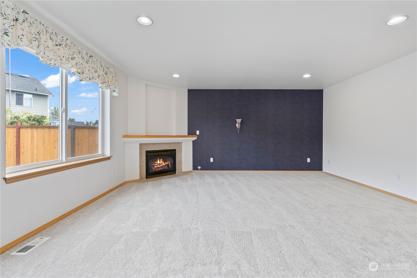
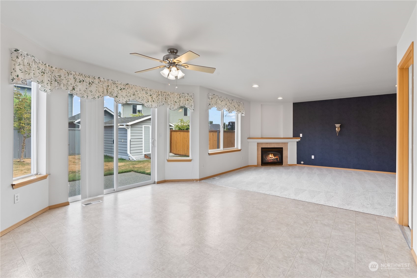
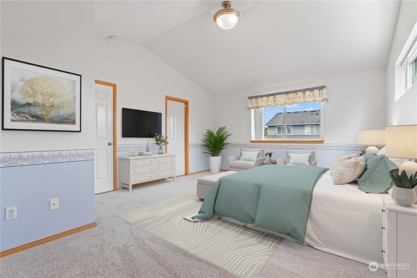
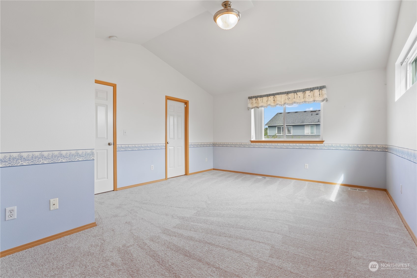
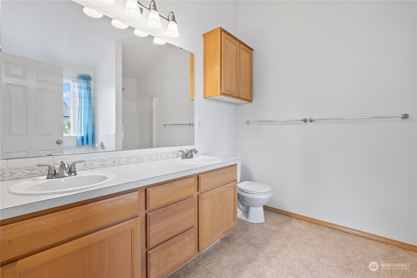
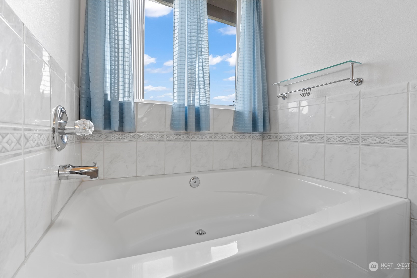
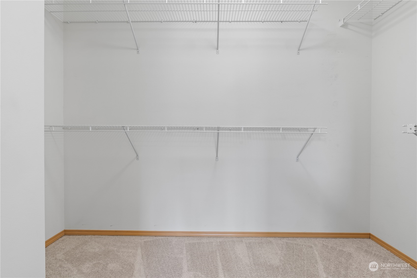
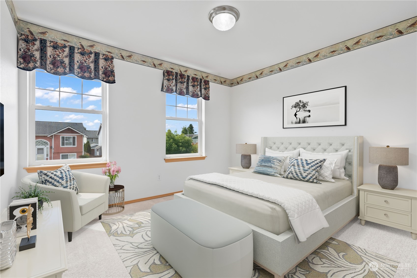
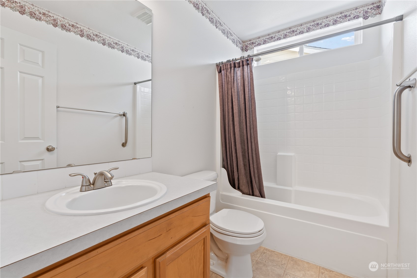
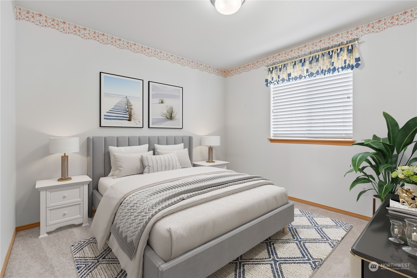
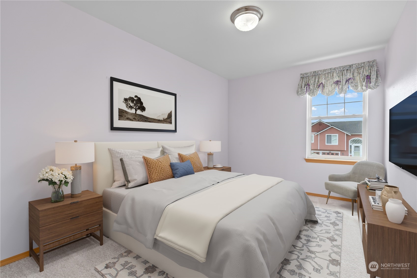
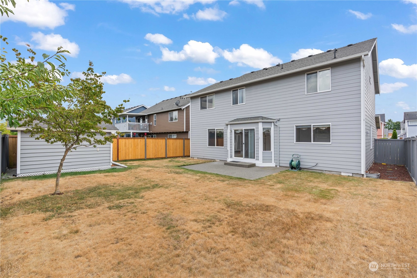
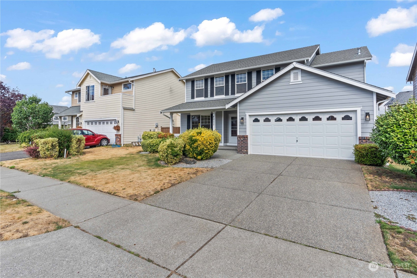
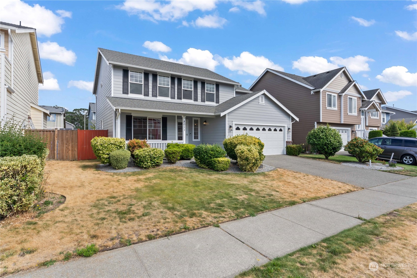
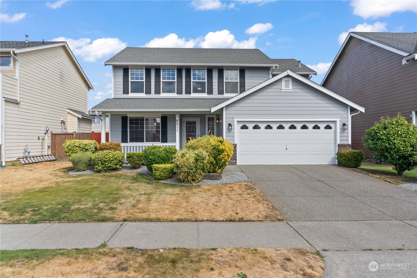
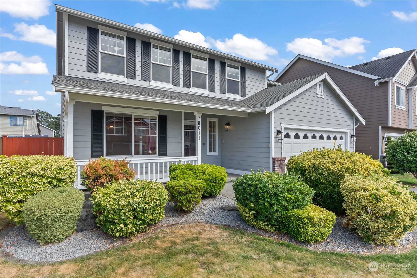
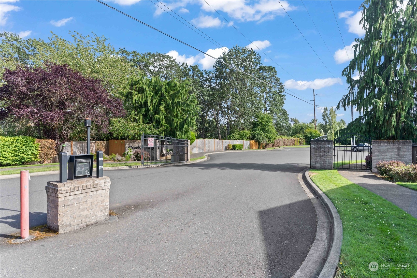
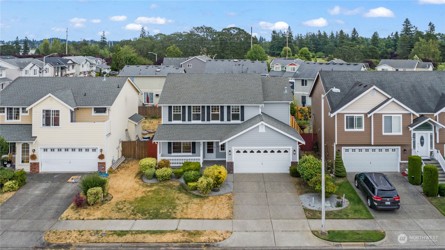
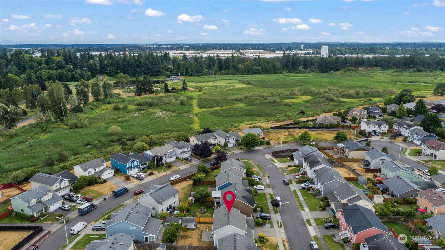
beautiful 4-bedroom, 3-bathroom home located in one of Lakewood's most sought-after gated communities. This meticulously maintained residence offers 2048 square feet of living space with an open floor plan designed for both comfort and style. Brand new carpet throughout home and real hardwood floors add to this charming home. Large eat in kitchen and walk in pantry lead to the great room. The Primary suite has so much to offer with walk in closet and ensuite bath. Property has low HOA dues and features a community clubhouse.

Share Property

Location

8011 46th Avenue SW, Lakewood, WA 98409

Status

Sold

Date Sold

September 12, 2024

Property Amenities

Interior
Fireplace Gas
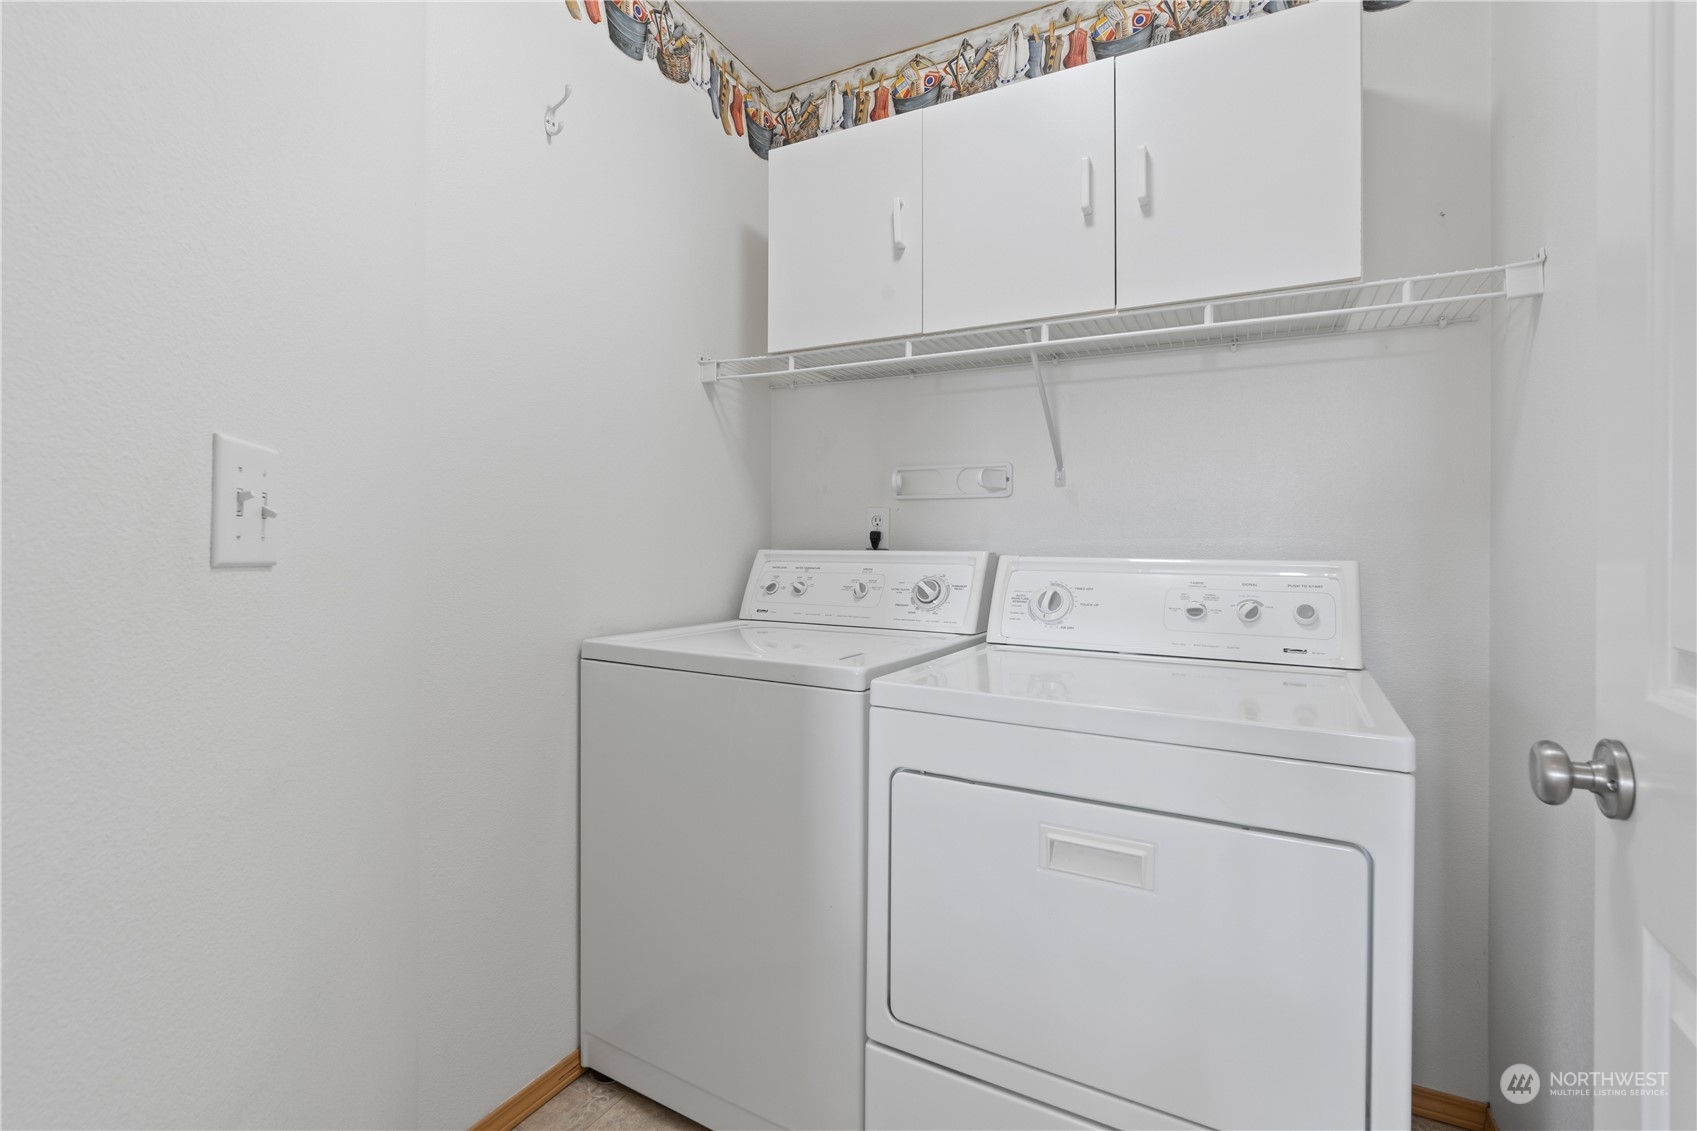
Appliances Dishwasher(s), Dryer(s), Microwave(s), Refrigerator(s), Stove(s)/Range(s), Washer(s)
Flooring Hardwood, Vinyl, Carpet
Total Bedrooms: 4
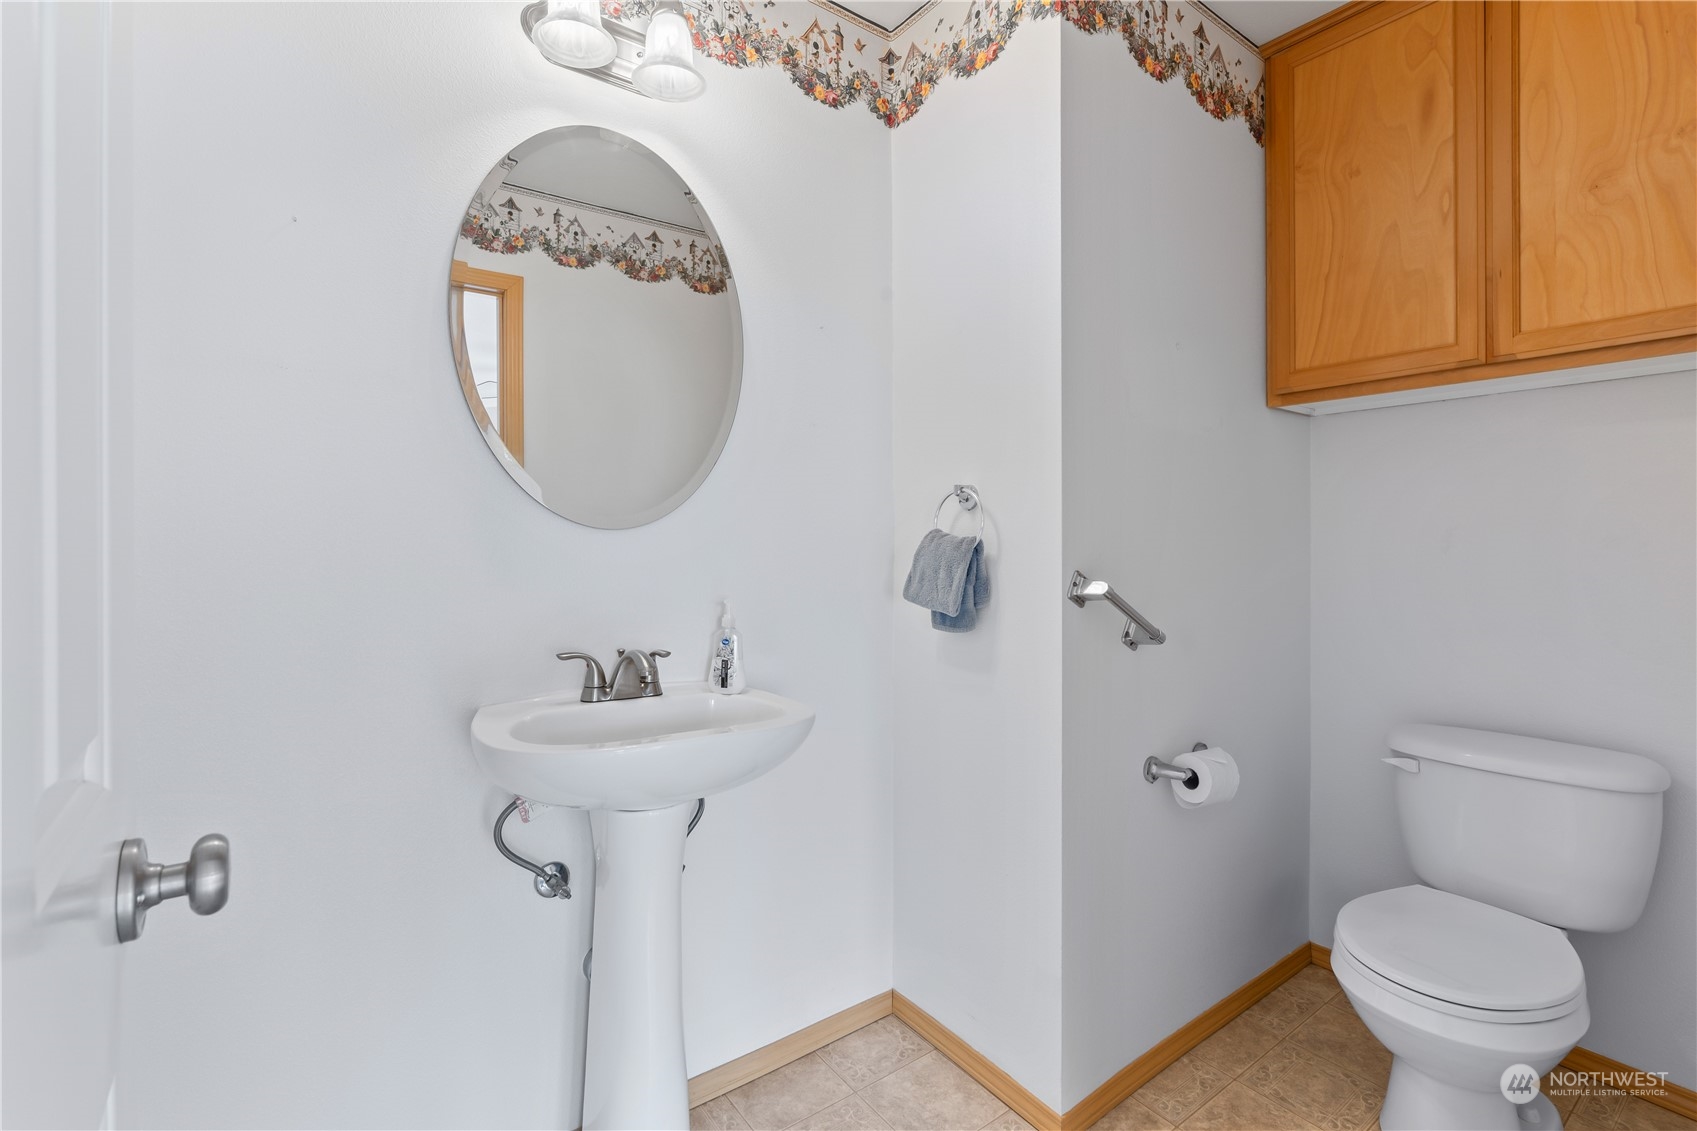
Half Bathrooms: 1
Full Bathrooms: 2
Other Interior Features Bath Off Primary, Dining Room, Fireplace, Hardwood, Vaulted Ceiling(s), Walk-In Closet(s), Wall to Wall Carpet
Area & Lot
Total area 2,048 Sq.Ft.
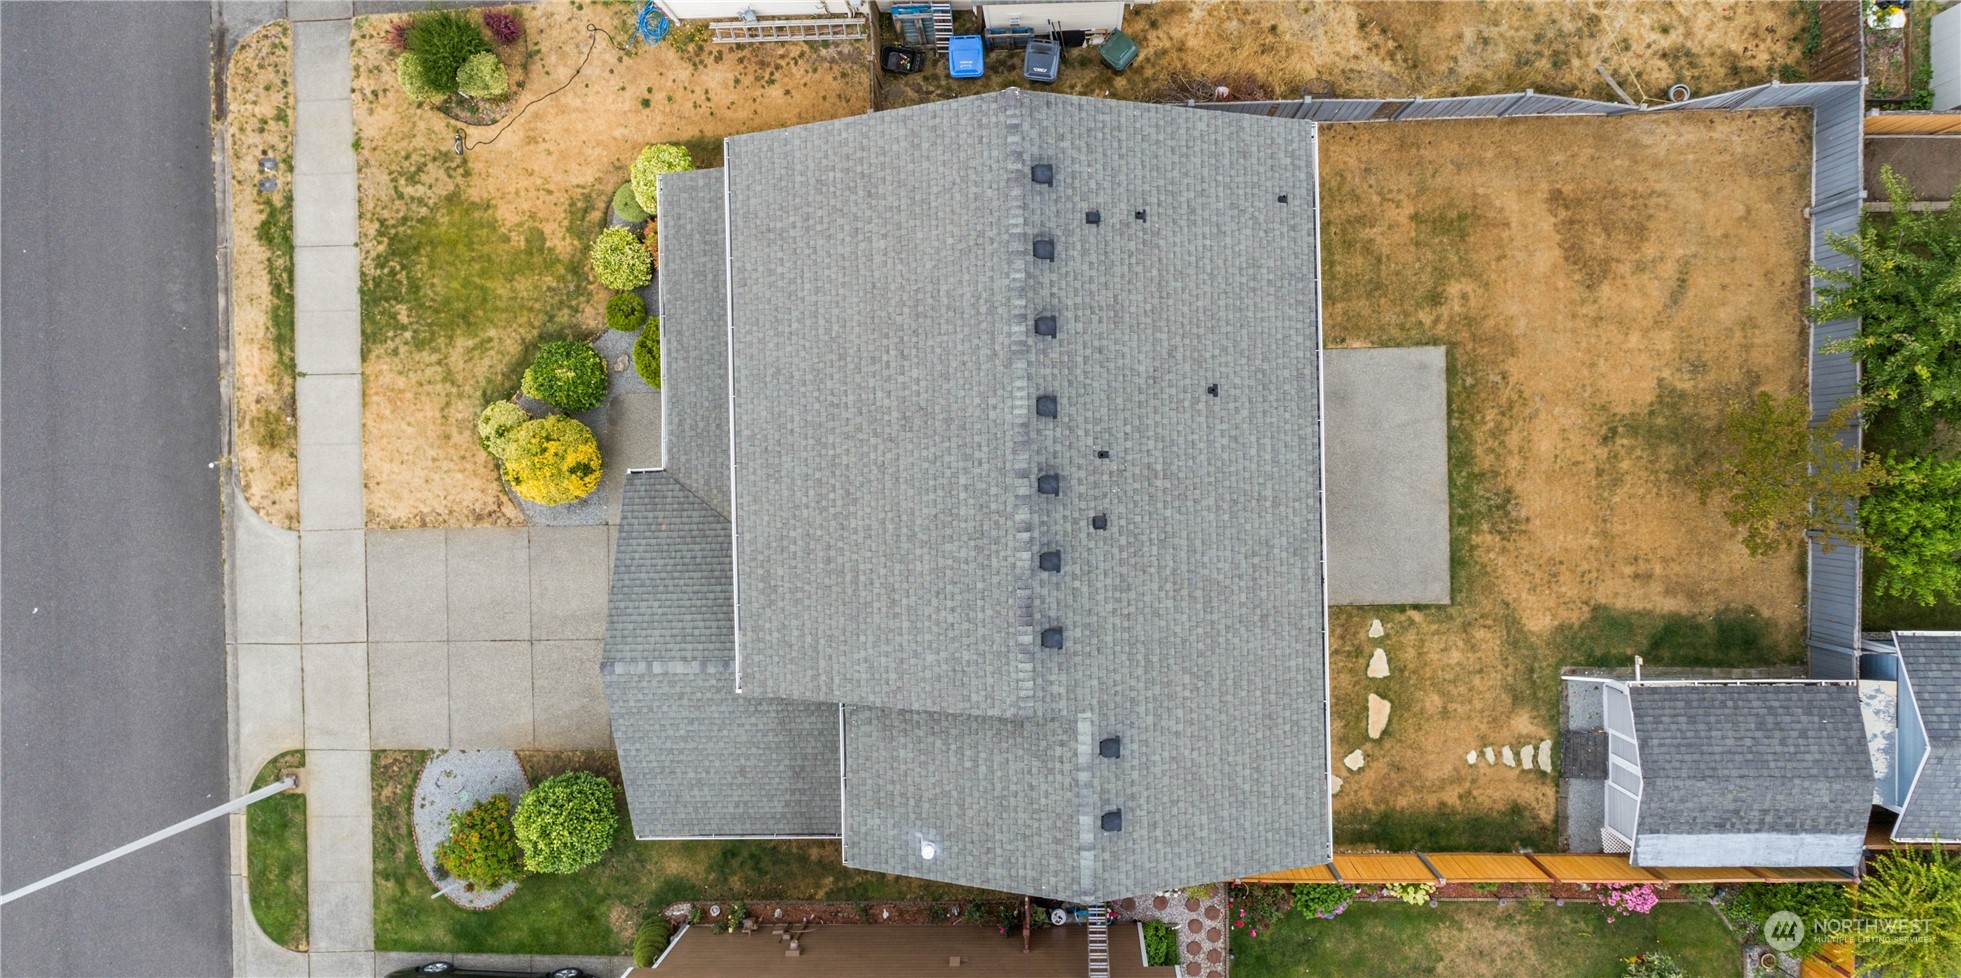
Lot Area 5,000 Sq.Ft.
Living area 2,048 Sq.Ft.
MLS® ID 2272606
Year Built 2002
School District Clover Park
Architecture Styles Traditional
Type Residential
Status Sold
Exterior
Stories 2
Air conditioning Central A/C
Heat type Forced Air
Water Source Public
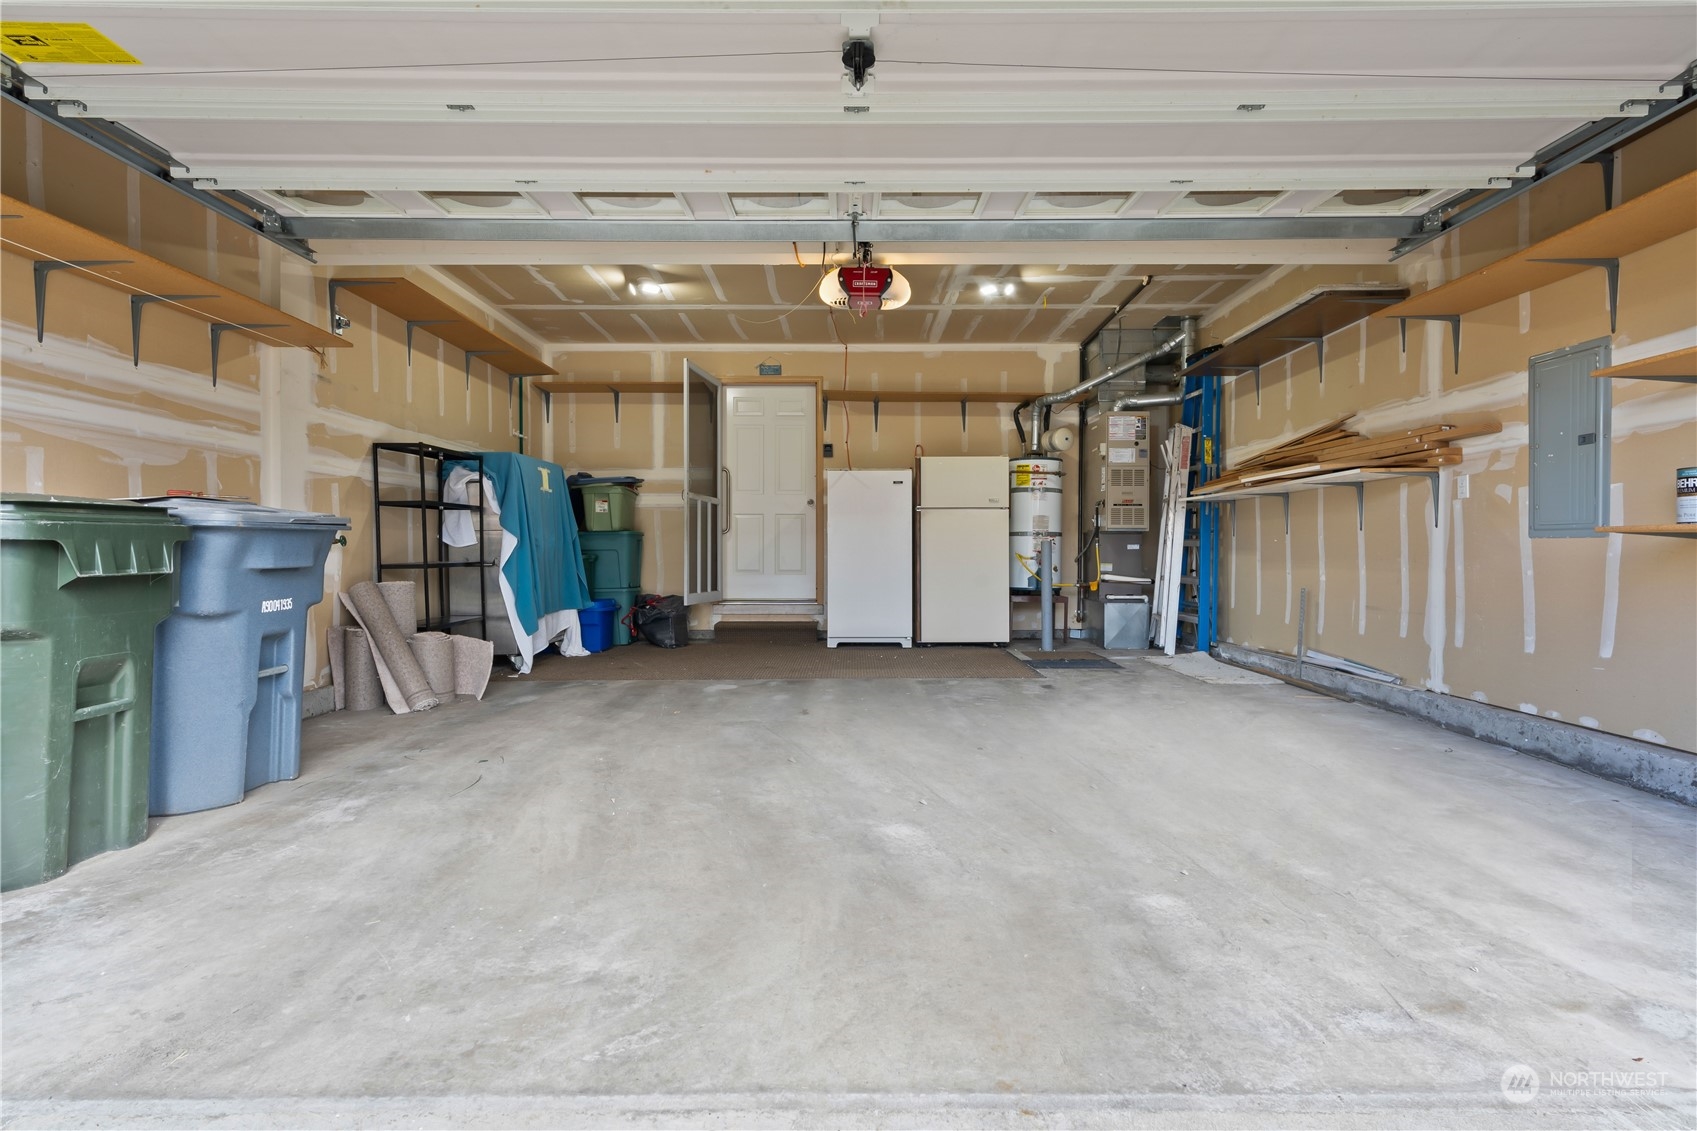
Garage Space 2.0
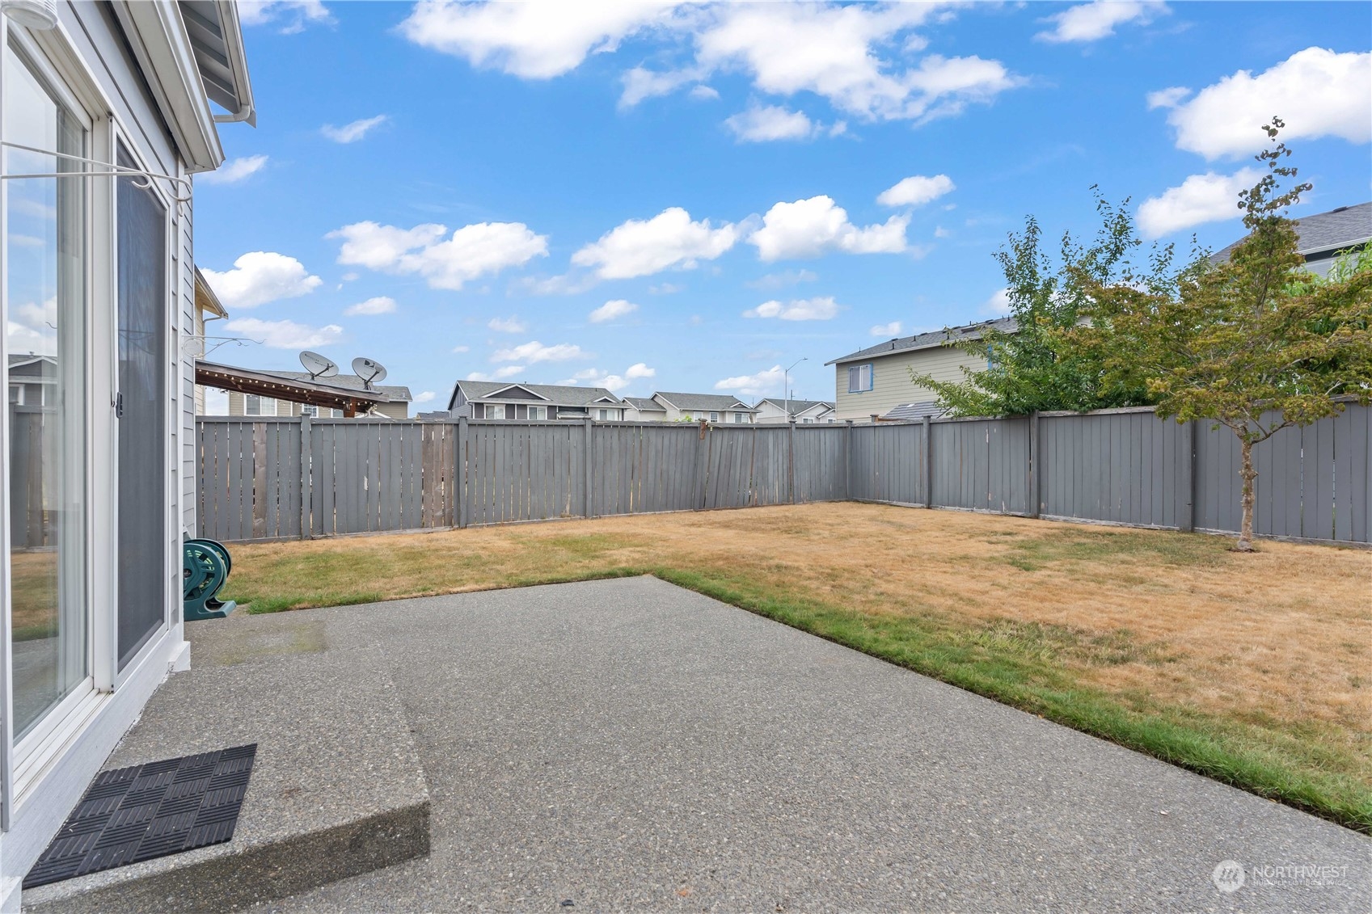
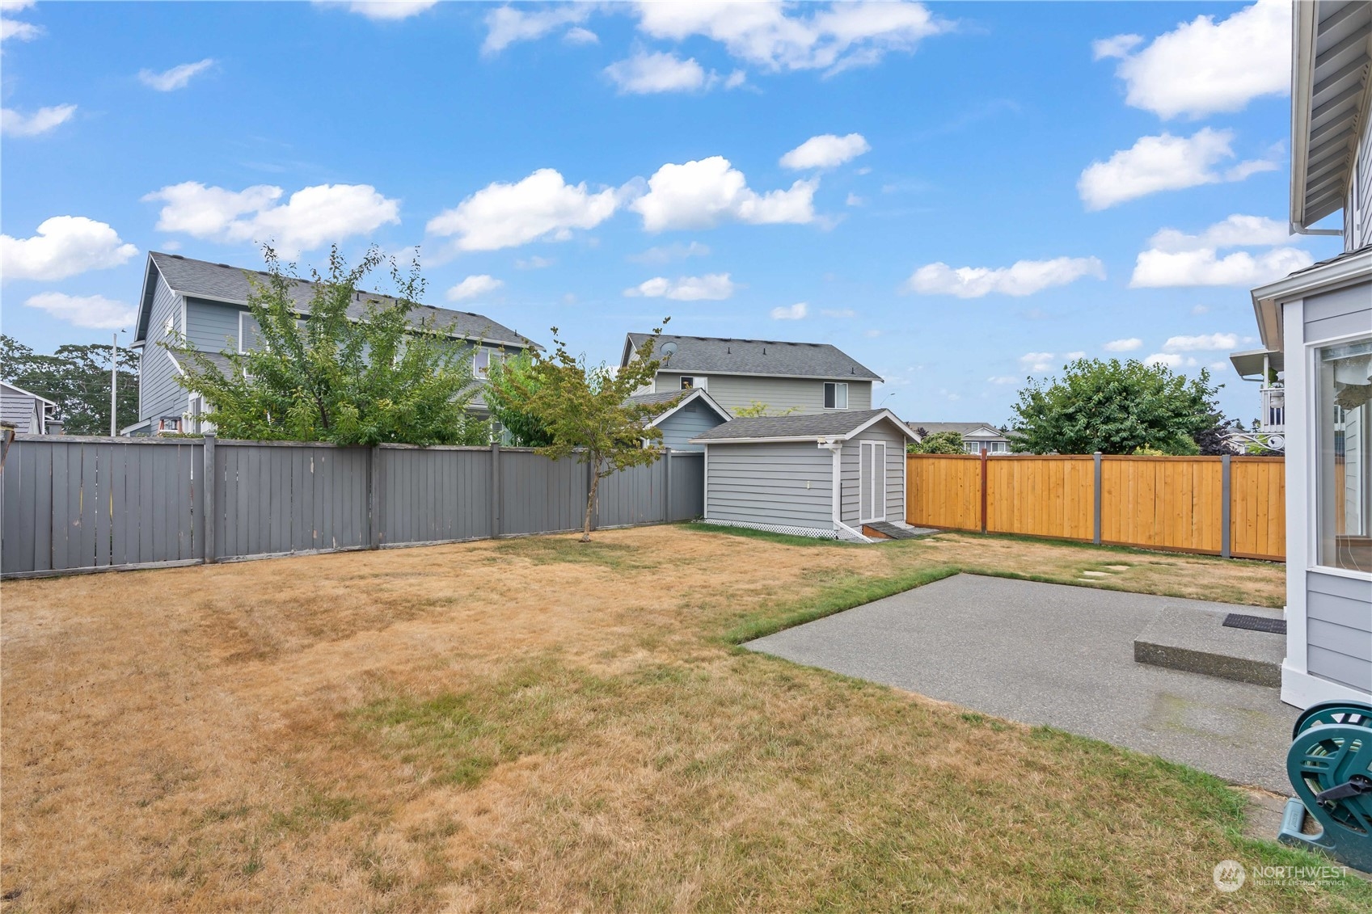
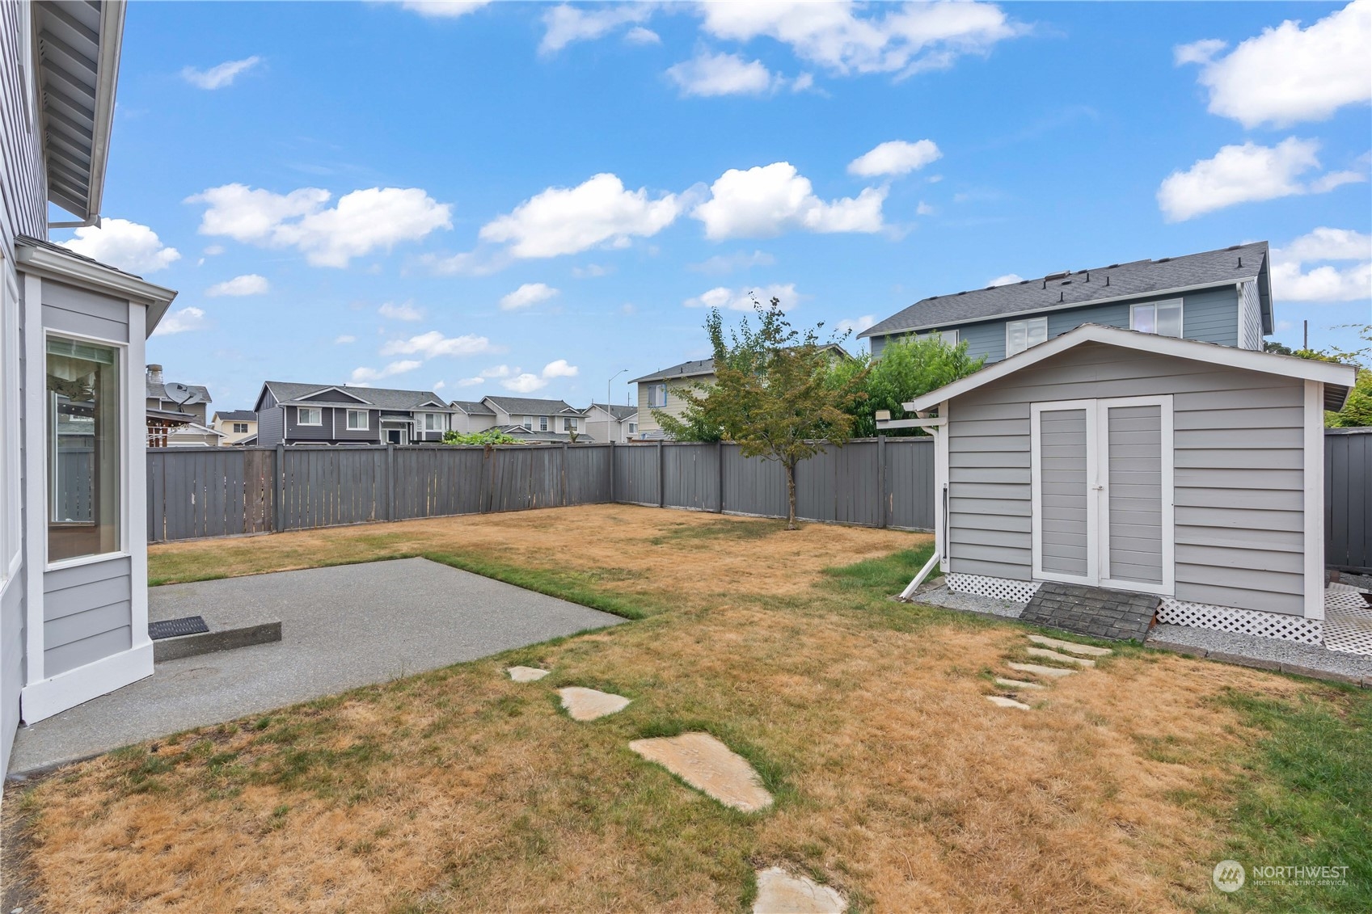
Security Features Fully Fenced, Security Gate
Sewer Sewer Connected
Other Exterior Features Wood
Parking Attached Garage
Lot Features Dead End Street, Paved, Sidewalk
Roof Composition
Finance
Sales Price $519,000
HOA Fees $500 yearly
Real Estate Tax $5,222 yearly

360 Virtual Tour

Take a tour of this property

Work With Dana

Unparalleled Service from a Real Estate Broker who has lived in the area for over 40 years! He is dedicated to providing exceptional service to his clients. His team offers a wealth of knowledge on local communities, current market conditions, and the process of selling or buying a home. He looks forward to providing you with a real estate experience that exceeds your expectations.









