8022 197th Avenue E
8022 197th Avenue E
8022 197th Avenue E
8022 197th Avenue E
8022 197th Avenue E
8022 197th Avenue E
8022 197th Avenue E
8022 197th Avenue E
8022 197th Avenue E
8022 197th Avenue E
8022 197th Avenue E
8022 197th Avenue E
8022 197th Avenue E
8022 197th Avenue E
8022 197th Avenue E
8022 197th Avenue E
8022 197th Avenue E
8022 197th Avenue E
8022 197th Avenue E
8022 197th Avenue E
8022 197th Avenue E
8022 197th Avenue E
8022 197th Avenue E
8022 197th Avenue E
8022 197th Avenue E
8022 197th Avenue E
8022 197th Avenue E
8022 197th Avenue E
8022 197th Avenue E
8022 197th Avenue E
8022 197th Avenue E
8022 197th Avenue E
8022 197th Avenue E
8022 197th Avenue E
8022 197th Avenue E
8022 197th Avenue E
8022 197th Avenue E
8022 197th Avenue E
8022 197th Avenue E
VIEW PHOTOS
Bought with Better Properties Real Estate and Listing Broker: eXp Realty; Kimberly Fraser; 888-317-5197;
$805,000

8022 197th Avenue E

4 Beds 4 Baths 2,833 Sq.Ft. 5,500 Sq.Ft.

Description

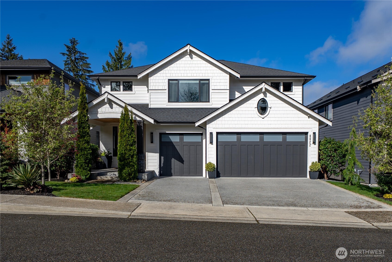
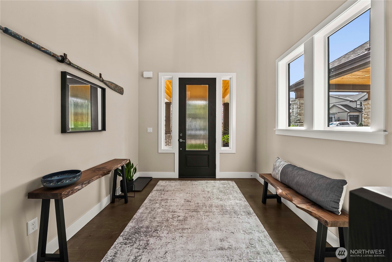
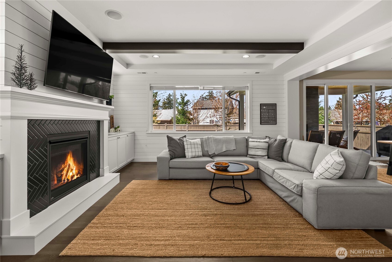
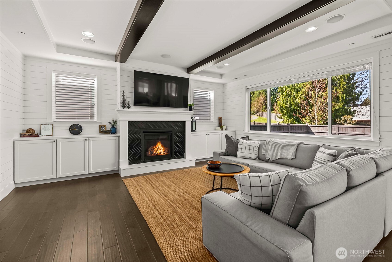
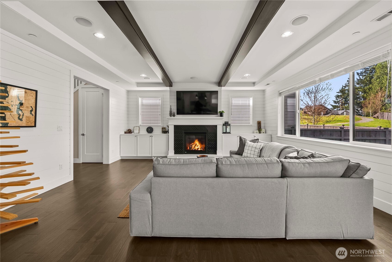
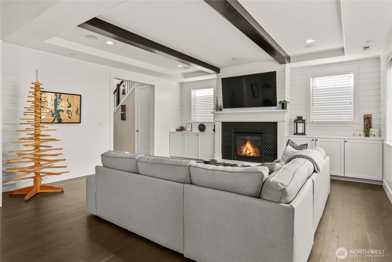
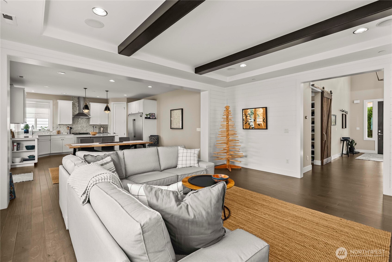
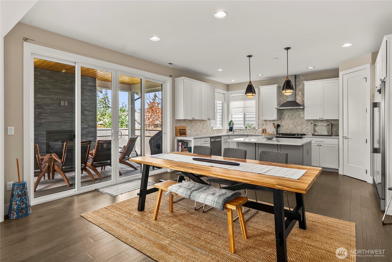
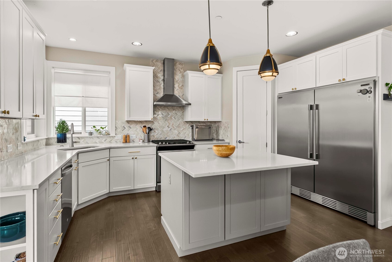
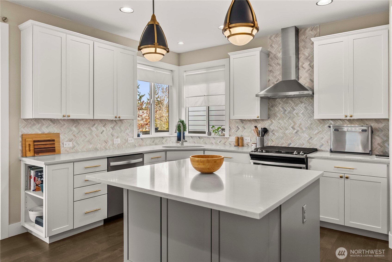
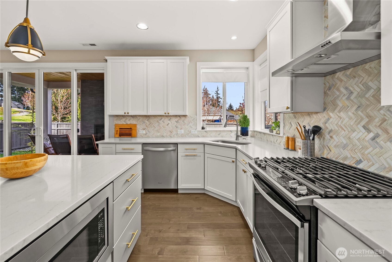
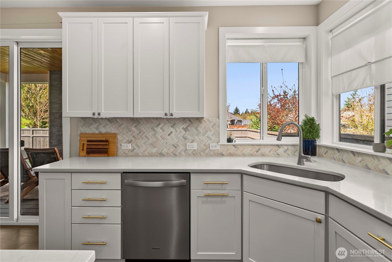
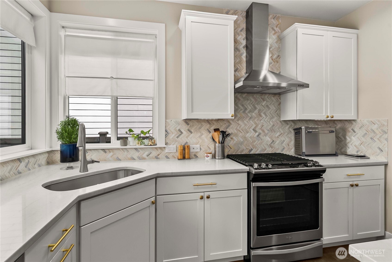
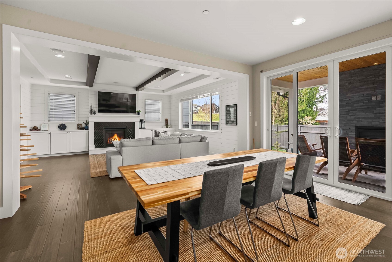
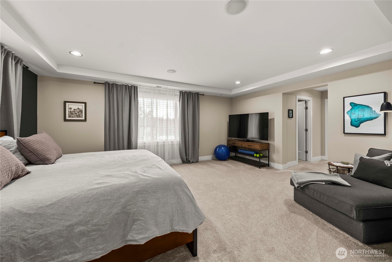
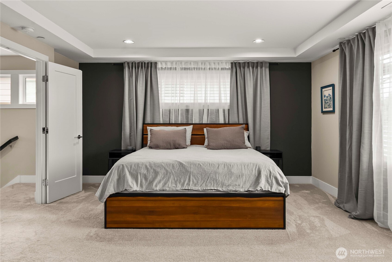
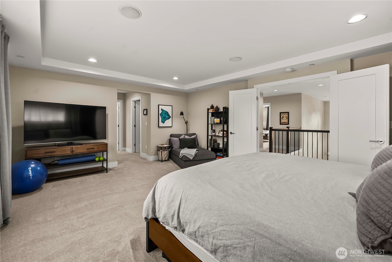
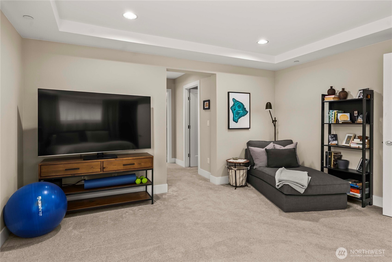
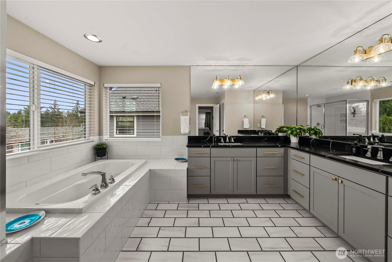
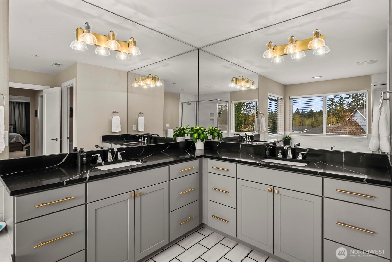
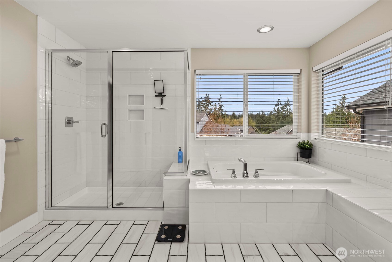
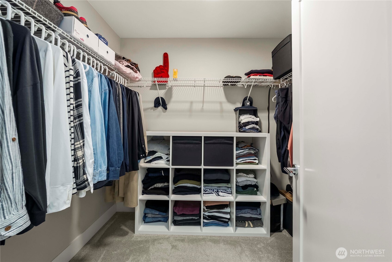
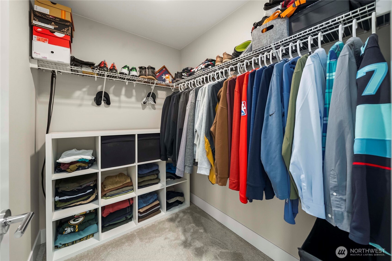
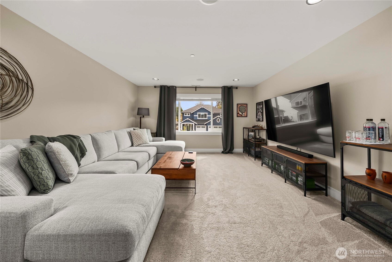
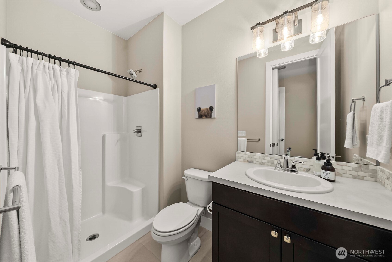
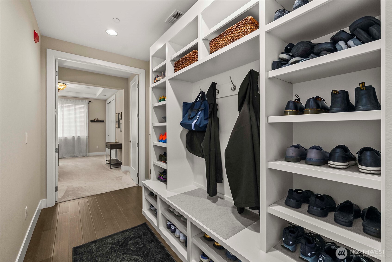
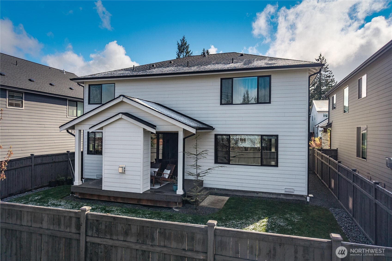
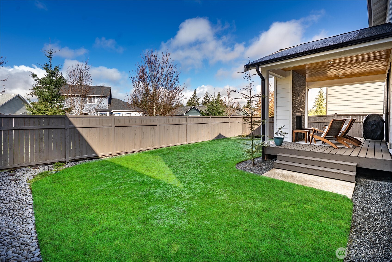
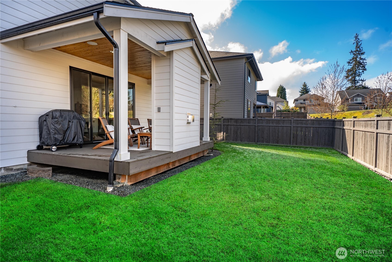
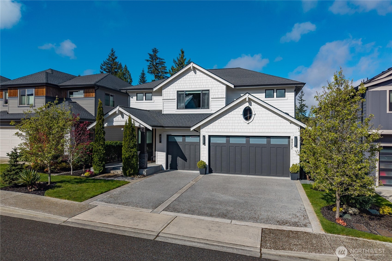
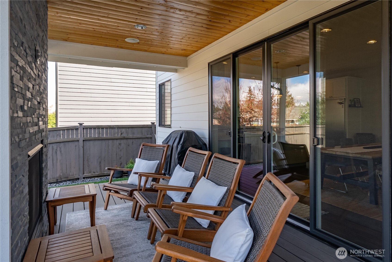
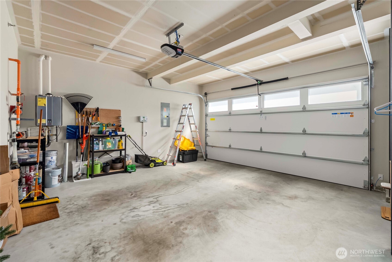
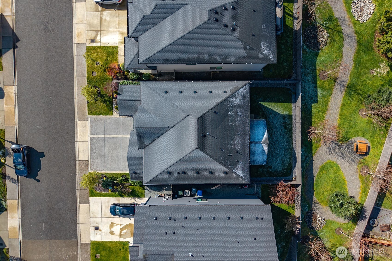
The original JK Monarch model home for Church Lake Estates. Beautifully designed two-story on a quiet cul-de-sac with over 2,800 sq ft of thoughtfully curated living space. A grand foyer with soaring ceilings and statement chandelier welcomes you inside. The main level features a private guest suite with en-suite shower, separated by a reclaimed wood sliding barn door, ideal for multi-generational living. The open great room is anchored by a striking gas fireplace with tile surround and custom mantle. The chef-inspired kitchen showcases an oversized quartz island, dual Frigidaire Professional column refrigerator and freezer, marble countertops and accents, upgraded appliances, and extensive cabinetry. Rich hardwood flooring, upgraded millwork, shiplap accents, and built-ins throughout add warmth and sophistication. Upstairs, the luxurious primary suite offers two walk-in closets and a spa-inspired five-piece marble bath. Covered deck with outdoor gas fireplace and integrated indoor/outdoor sound system create the perfect year-round retreat. Additional features include fire suppression sprinklers, central AC, security cameras, in-ground irrigation, glass sliders at the media room, exposed aggregate driveway, and a three-car garage. Near parks, trails, and top-rated schools

Share Property

Location

8022 197th Avenue E, Bonney Lake, WA 98391

Status

Sold

Date Sold

May 27, 2026

Property Amenities

Interior
Fireplace Gas
Appliances Dishwasher, Disposal, Microwave, Refrigerator, Stove(s)/Range(s)
Flooring Ceramic Tile, Vinyl Plank, Carpet
Total Bedrooms: 4
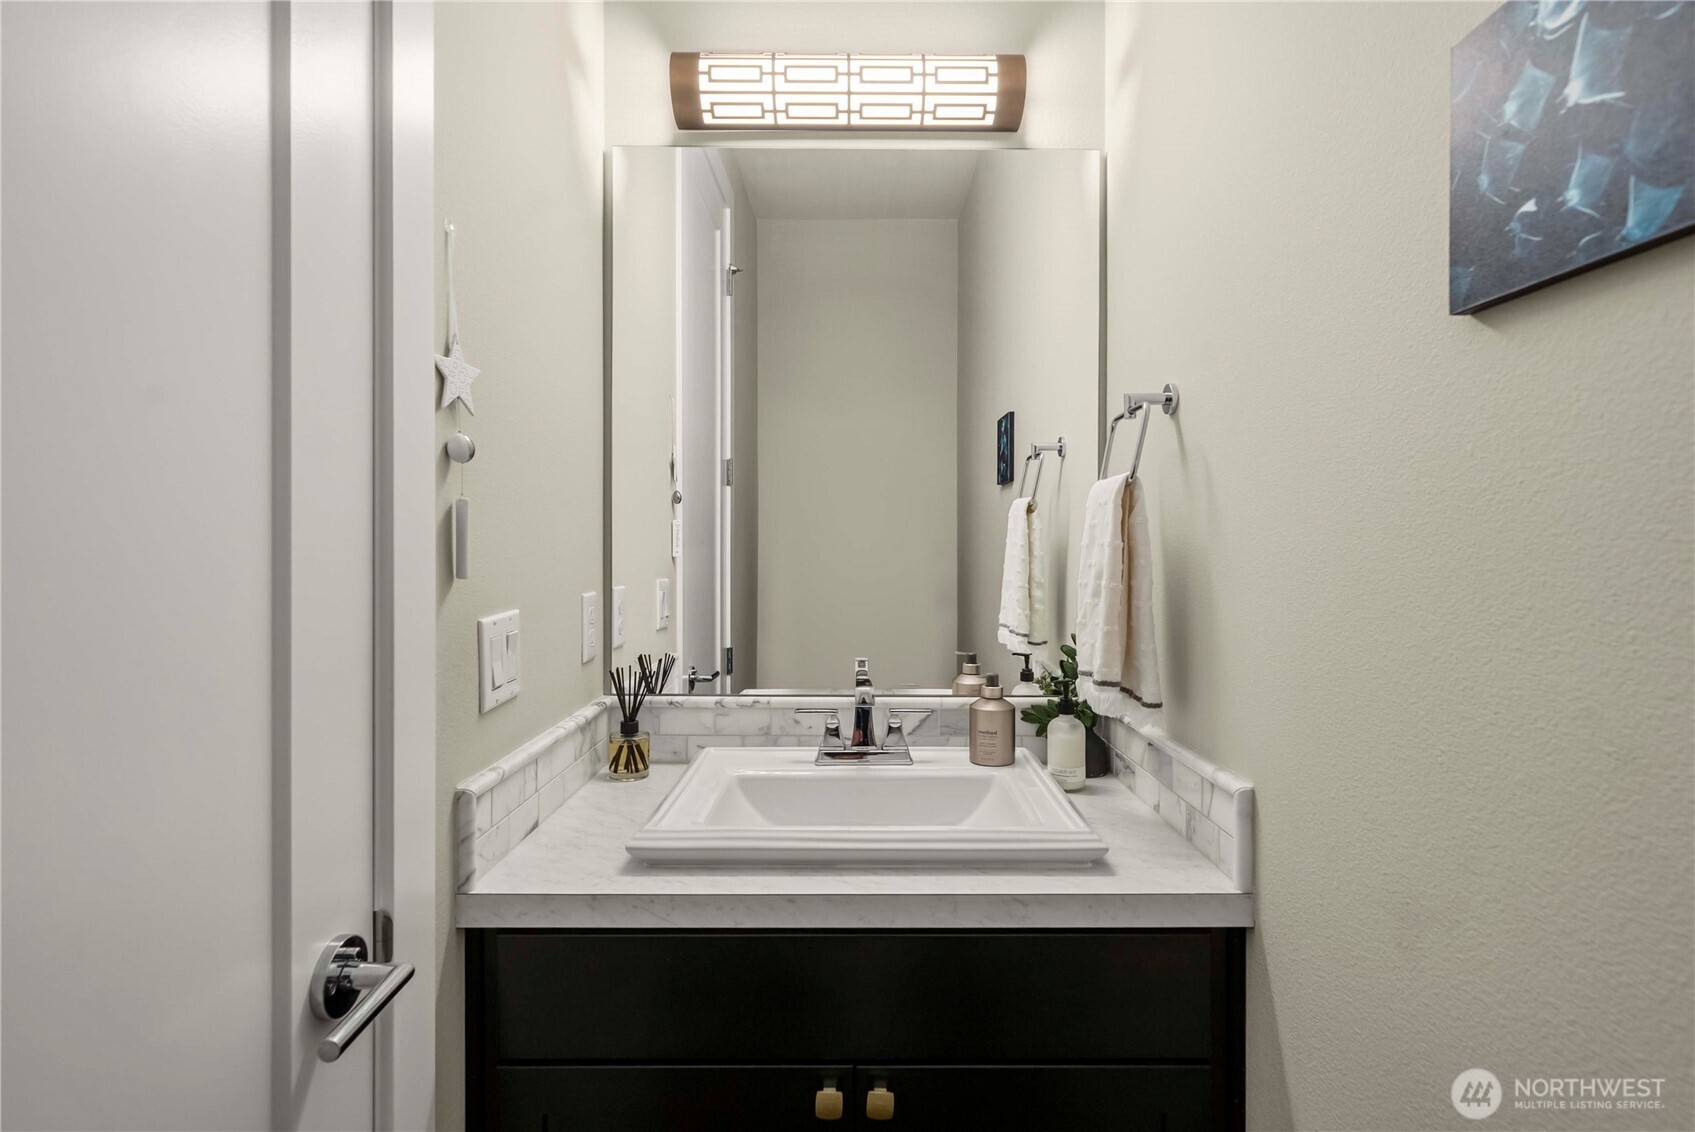
Half Bathrooms: 1
Three-Quarter Bathrooms: 1
Full Bathrooms: 2
Other Interior Features Bath Off Primary, Dbl Pane/Storm Window, Dining Room, Fireplace, High Tech Cabling, Pantry, Sprinkler System, Walk-In Closet(s)
Area & Lot
Total area 2,833 Sq.Ft.
Lot Area 5,500 Sq.Ft.
Living area 2,833 Sq.Ft.
MLS® ID 2509221
Year Built 2019
School District Sumner-Bonney Lake
High School Bonney Lake High
Middle School Lakeridge Middle
Elementary School Bonney Lake Elem
View Description Territorial
Type Residential
Status Sold
Date Sold May 27, 2026
Exterior
Stories 2
Air conditioning Central Air
Heat type 90 High Efficiency, Forced Air
Water Source Public
Security Features Fully Fenced
Sewer Sewer Connected
Other Exterior Features Cement Planked
Parking Attached Garage
Lot Features Dead End Street, Secluded
Roof Composition, Flat, Green Roof
Finance
Sales Price $805,000
HOA Fees $1,185 yearly
Real Estate Tax $8,454 yearly

360 Virtual Tour

Take a tour of this property

Work With Dana

Unparalleled Service from a Real Estate Broker who has lived in the area for over 40 years! He is dedicated to providing exceptional service to his clients. His team offers a wealth of knowledge on local communities, current market conditions, and the process of selling or buying a home. He looks forward to providing you with a real estate experience that exceeds your expectations.









