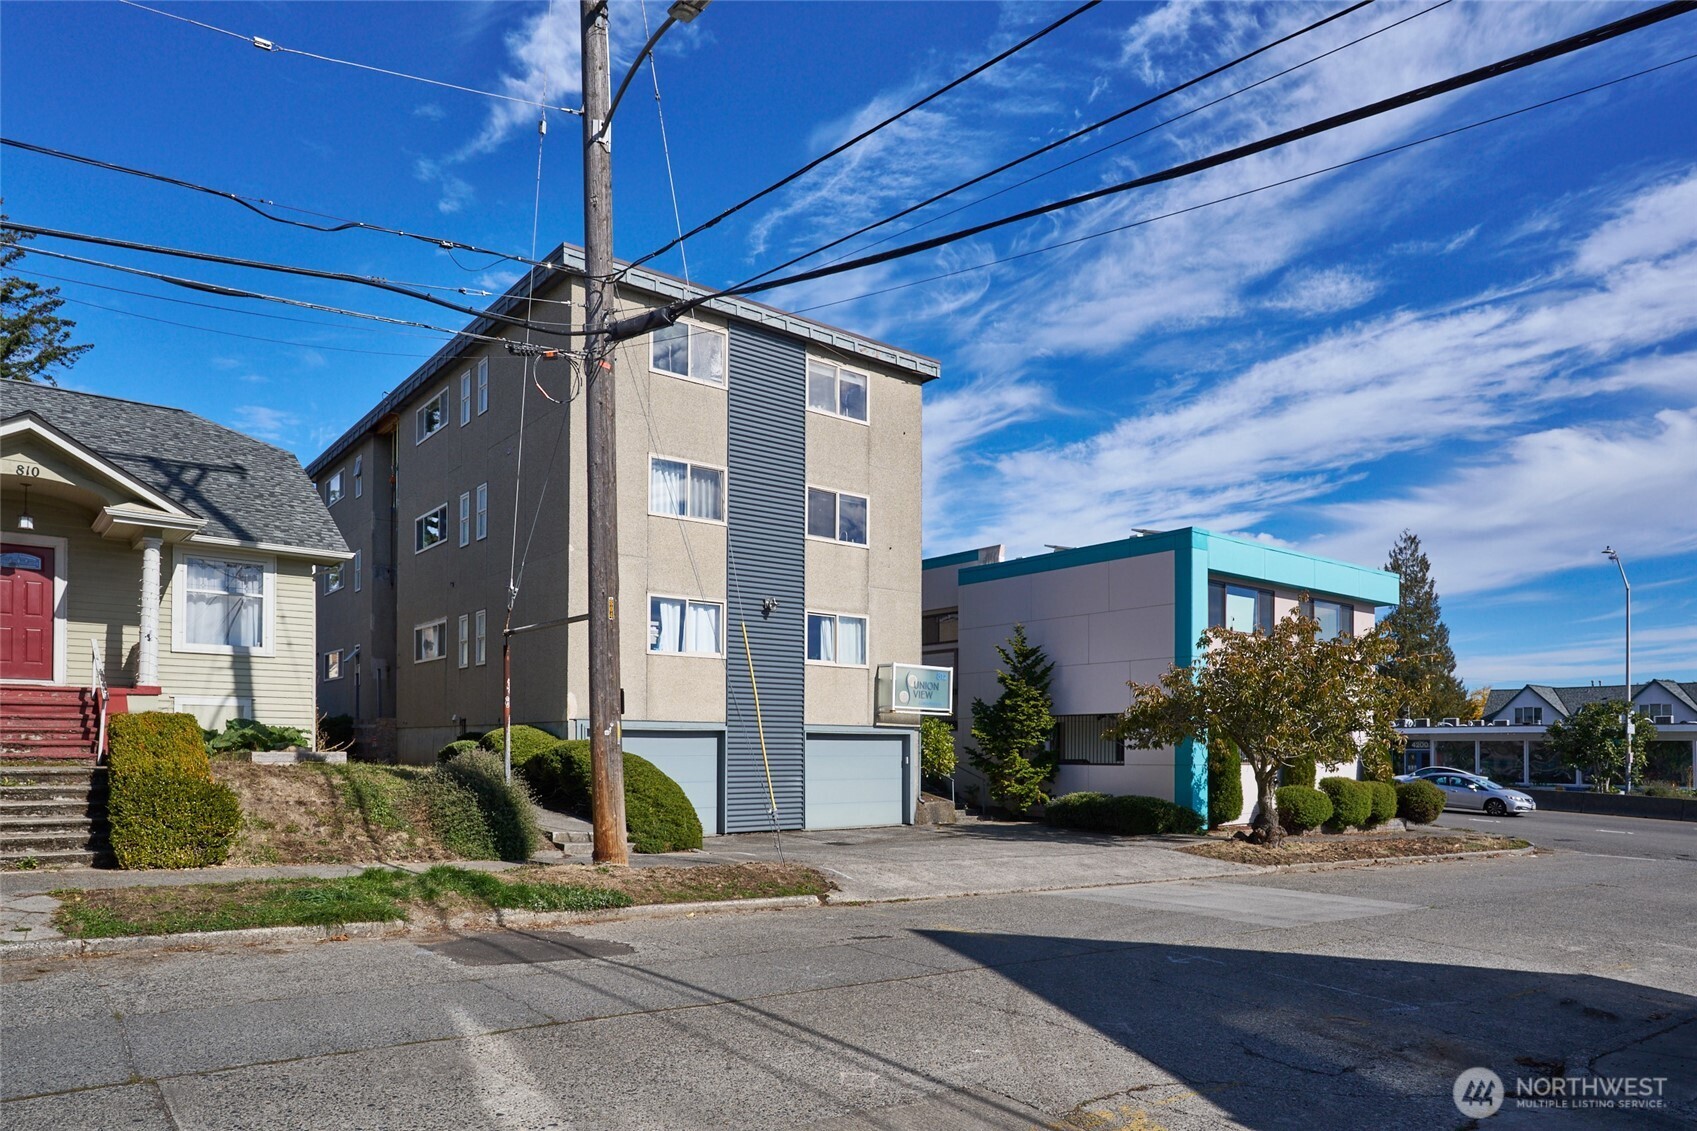
812 N 42nd Street Unit: 301
VIEW PHOTOS
Bought with Real Broker LLC and Listing Broker: eXp Realty; Daniel G Smith; 888-317-5197;
$469,999

812 N 42nd Street Unit: 301

2 Beds 2 Baths 929 Sq.Ft. 5,000 Sq.Ft.

Description

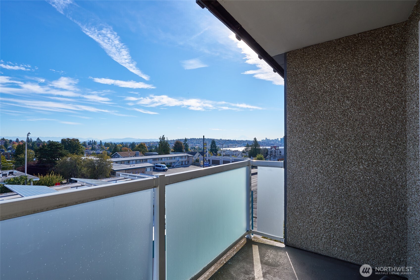
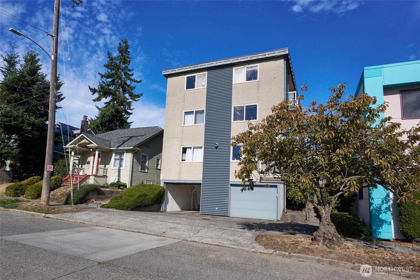
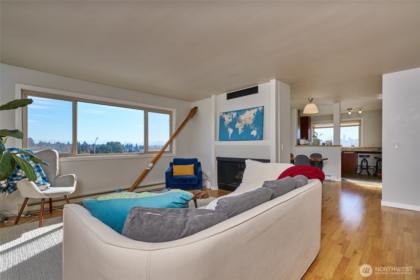
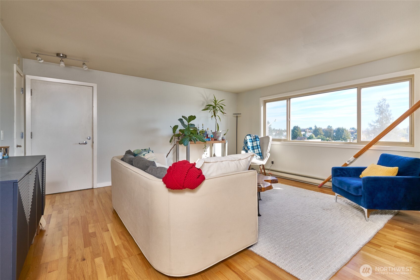
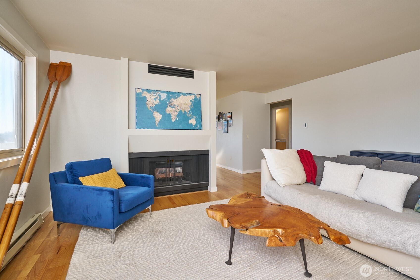
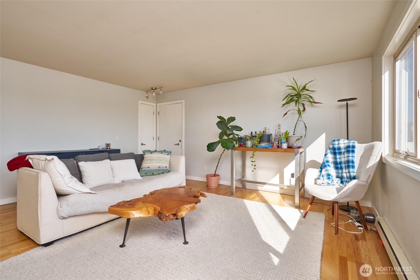
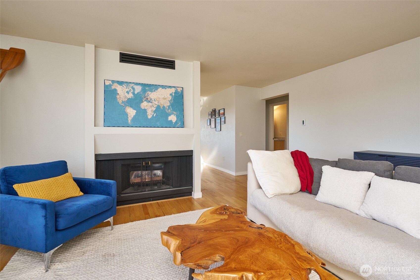
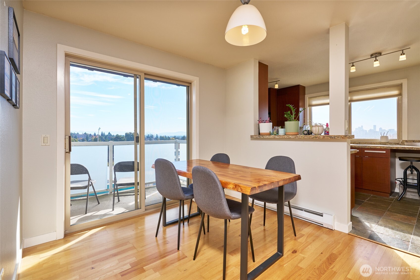
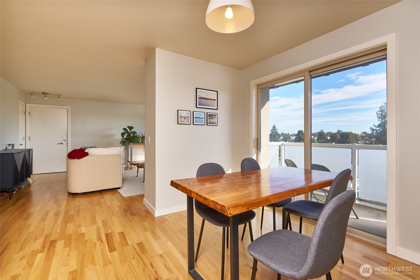
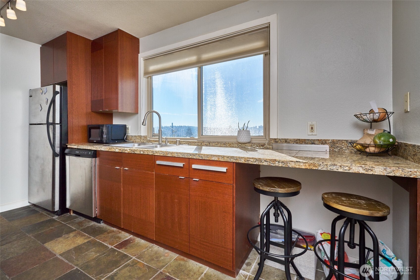
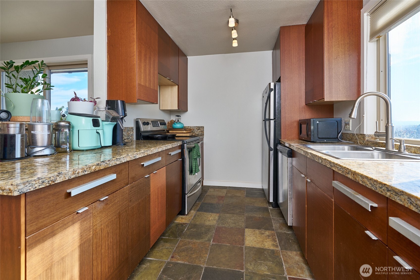
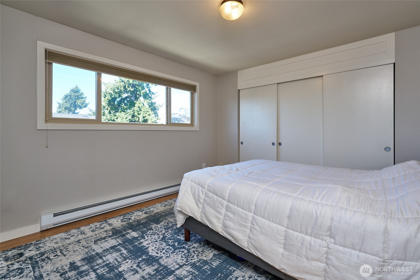
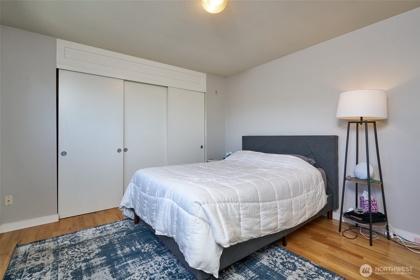
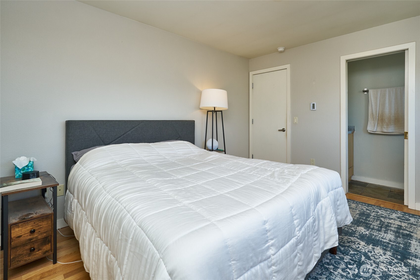
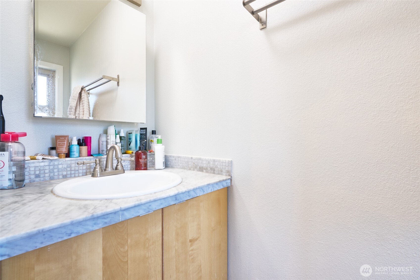
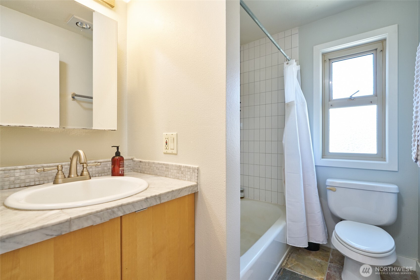
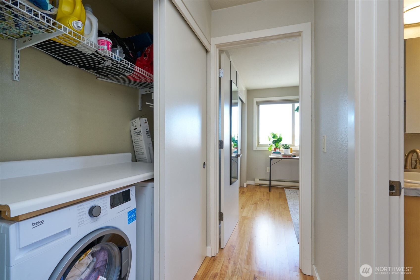
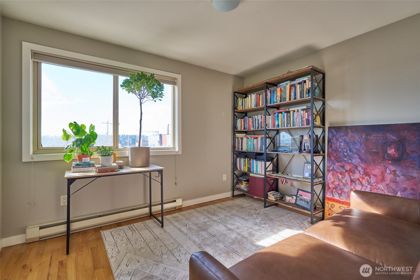
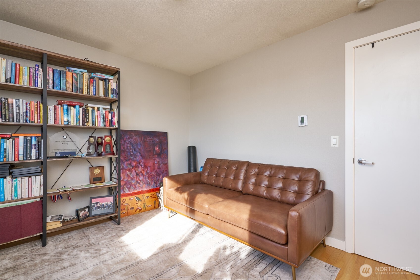
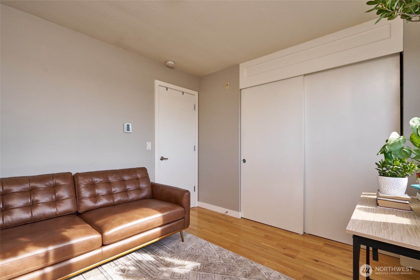
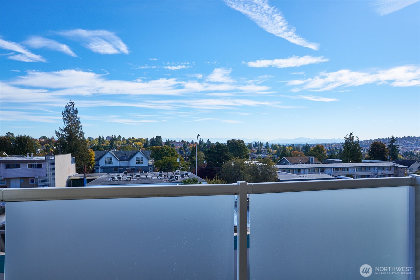
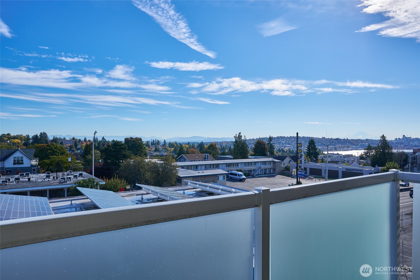
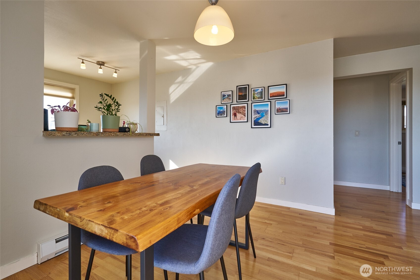
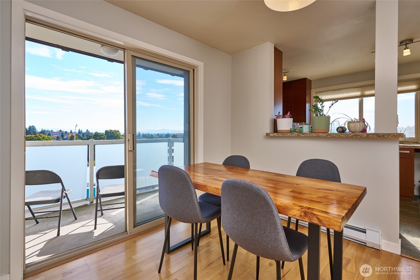
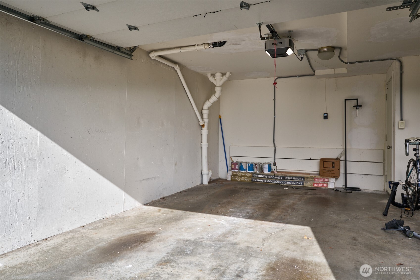
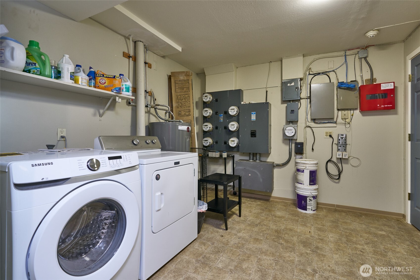
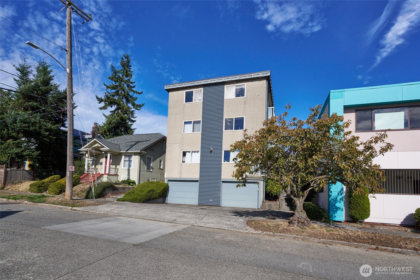
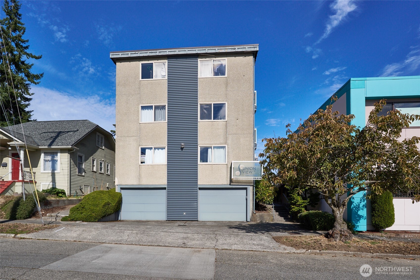
Experience iconic Fremont living in this bright top-floor corner 2-bedroom, 1.5 bath condo featuring panoramic views of Lake Union, Mt. Rainier, and the Seattle Skyline. With approximately 929 Sq. Ft. of updated living space, this well-maintained unit offers hardwood floors throughout the living space, granite kitchen counters, stainless steel appliances, and cozy gas fireplace. Enjoy in-unit laundry ample storage, private garage+ one assigned parking sp. The small, pet-friendly HOA covers utilities and cable, making maintenance easy and affordable. Located steps from Fremont dining, shopping, and entertainment, with no rental cap and excellent community management, this is a rare opportunity in one of Seattle's coveted neighborhoods.

Share Property

Location

812 N 42nd Street Unit: 301, Seattle, WA 98103

Status

Sold

Date Sold

June 10, 2026

Property Amenities

Interior
Laundry room Electric Dryer Hookup, Washer Hookup
Fireplace Gas
Appliances Dishwasher, Disposal, Microwave, Stove(s)/Range(s)
Flooring Slate, Carpet
Total Bedrooms: 2
Half Bathrooms: 1
Full Bathrooms: 1
Other Interior Features Cooking-Electric, Dryer-Electric, End Unit, Fireplace, Insulated Windows, Top Floor, Washer
Area & Lot
Total area 929 Sq.Ft.
Lot Area 5,000 Sq.Ft.
Living area 929 Sq.Ft.
MLS® ID 2446961
Year Built 1969
School District Seattle
High School Lincoln High
Middle School Hamilton Mid
Elementary School Bf Day
View Description City,Lake,Mountains
Type Condo
Status Sold
Date Sold June 10, 2026
Exterior
Stories 3
Air conditioning None
Heat type Baseboard
Other Exterior Features Cement/Concrete
Parking Individual Garage
Lot Features Curbs, Paved, Sidewalk
Roof Flat
Finance
Sales Price $469,999
HOA Fees $494 monthly
Real Estate Tax $4,465 yearly

360 Virtual Tour

Take a tour of this property

Work With Dana

Unparalleled Service from a Real Estate Broker who has lived in the area for over 40 years! He is dedicated to providing exceptional service to his clients. His team offers a wealth of knowledge on local communities, current market conditions, and the process of selling or buying a home. He looks forward to providing you with a real estate experience that exceeds your expectations.









