8120 Berry Ridge Lane NW
VIEW PHOTOS
$815,000

8120 Berry Ridge Lane NW

3 Beds 3 Baths 1,960 Sq.Ft. 2.48 Acres

Description

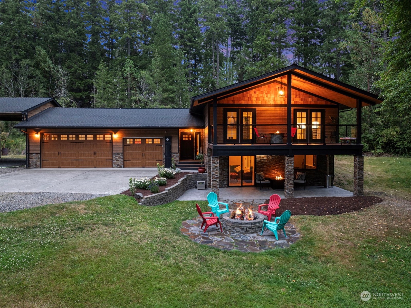
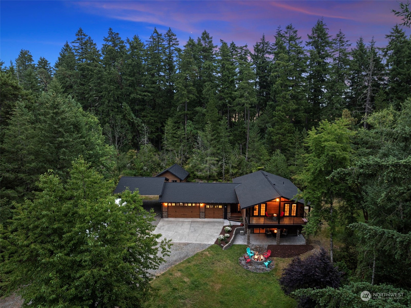
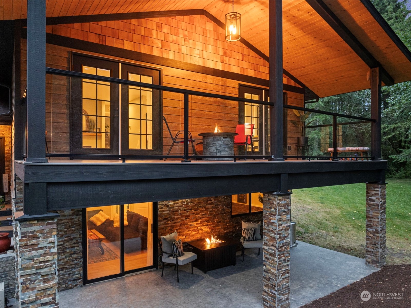
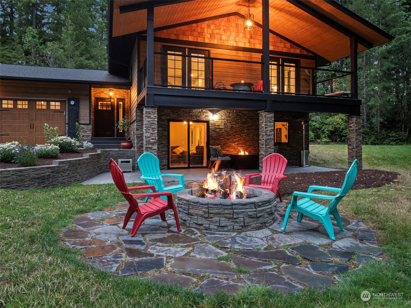
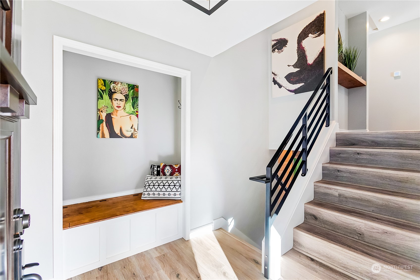
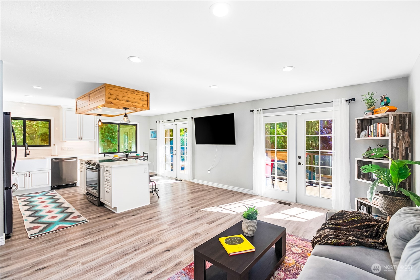
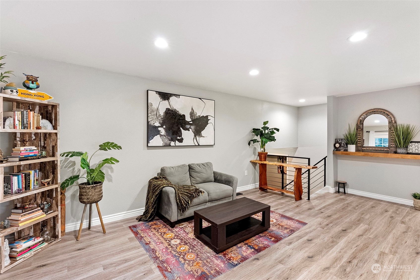
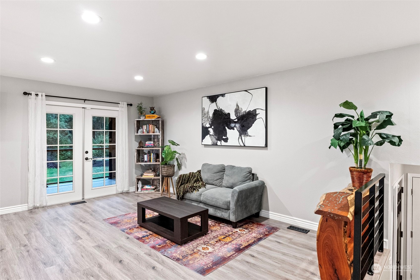
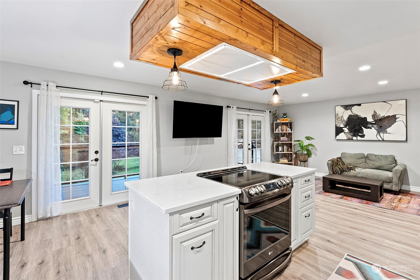
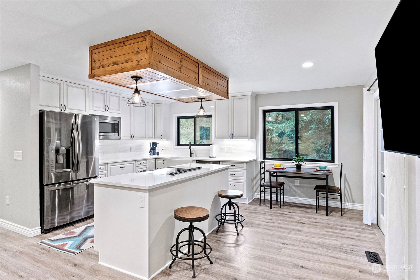
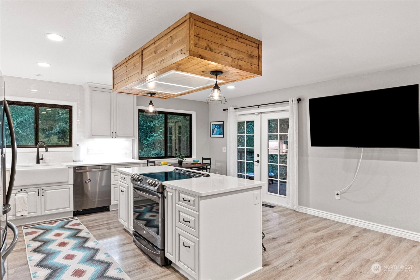
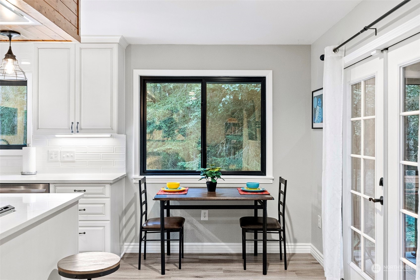
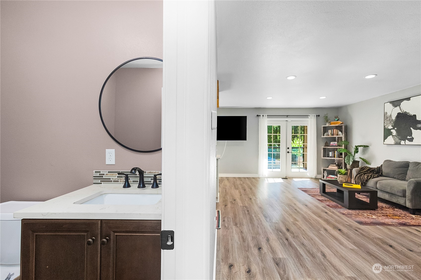
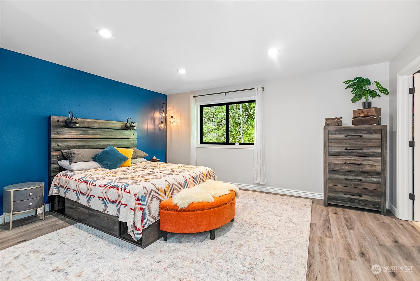
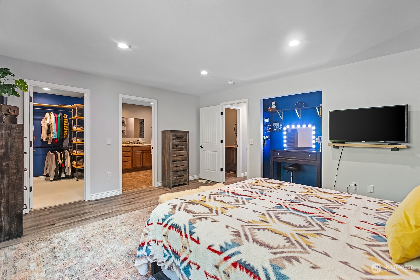
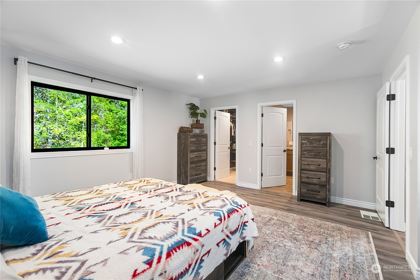
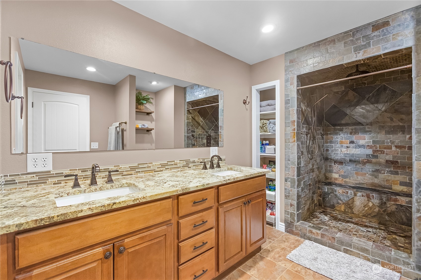
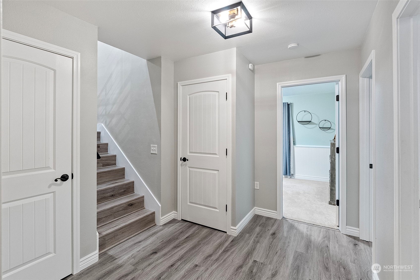
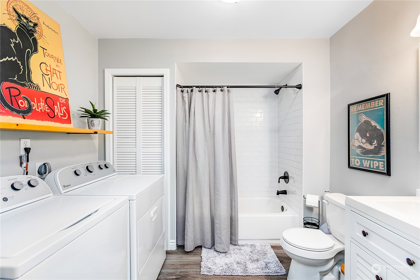
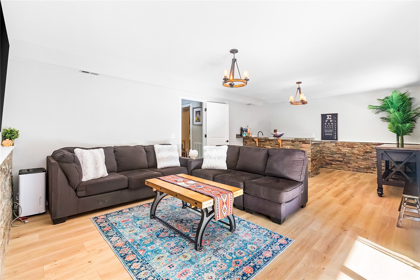
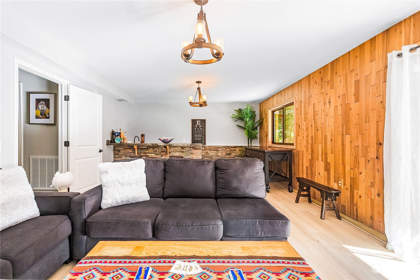
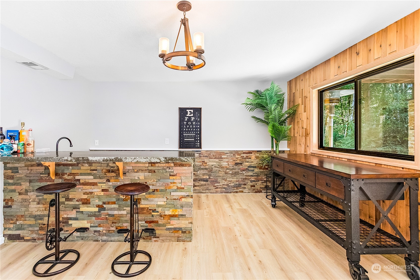
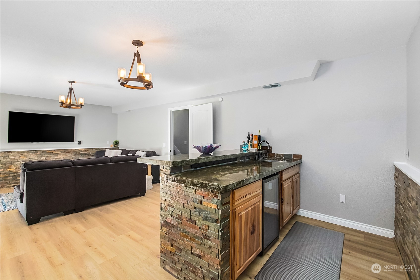
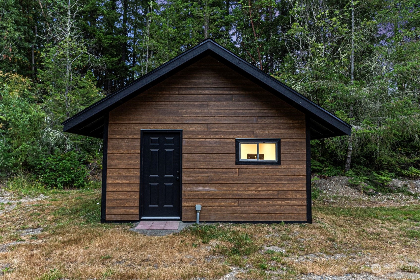
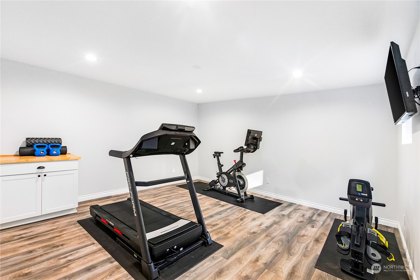
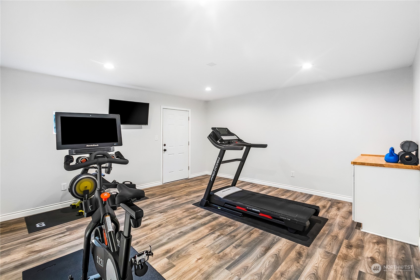
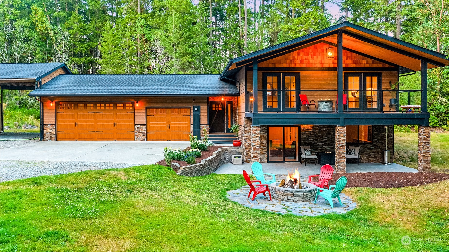
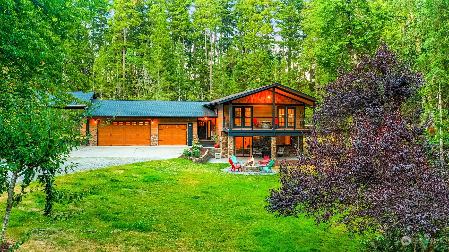
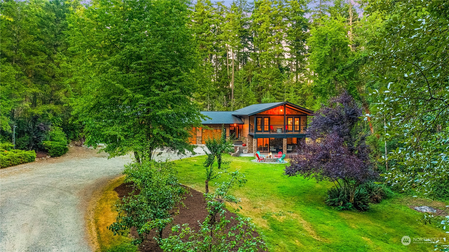
Welcome to your Pacific Northwest oasis! Pull in the private driveway and fall in love with 2.48 acres of forest-like atmosphere. The property is adorn with fruit trees and wildlife but is just 10 min from downtown Silverdale, providing tranquility and accessibility. This property features 50 amp Rv hook ups, oversized covered RV parking, and a 3 car garage with EV charging. A versatile outbuilding, equipped with electricity, provides excellent detached flex space. Inside unwind in the beautiful stone shower in the primary suite and entertain downstairs in the convenient kitchenette with custom concrete countertops. Upstairs french doors lead to expansive deck with custom wood work ceilings. Don't miss out on this rare gem!

Share Property

Location

8120 Berry Ridge Lane NW, Silverdale, WA 98383

Status

Sold

Date Sold

September 20, 2024

Property Amenities

Interior
Appliances Dishwasher(s), Dryer(s), Microwave(s), Refrigerator(s), See Remarks, Stove(s)/Range(s), Washer(s)
Flooring Ceramic Tile, Laminate, Vinyl Plank, Carpet
Total Bedrooms: 3
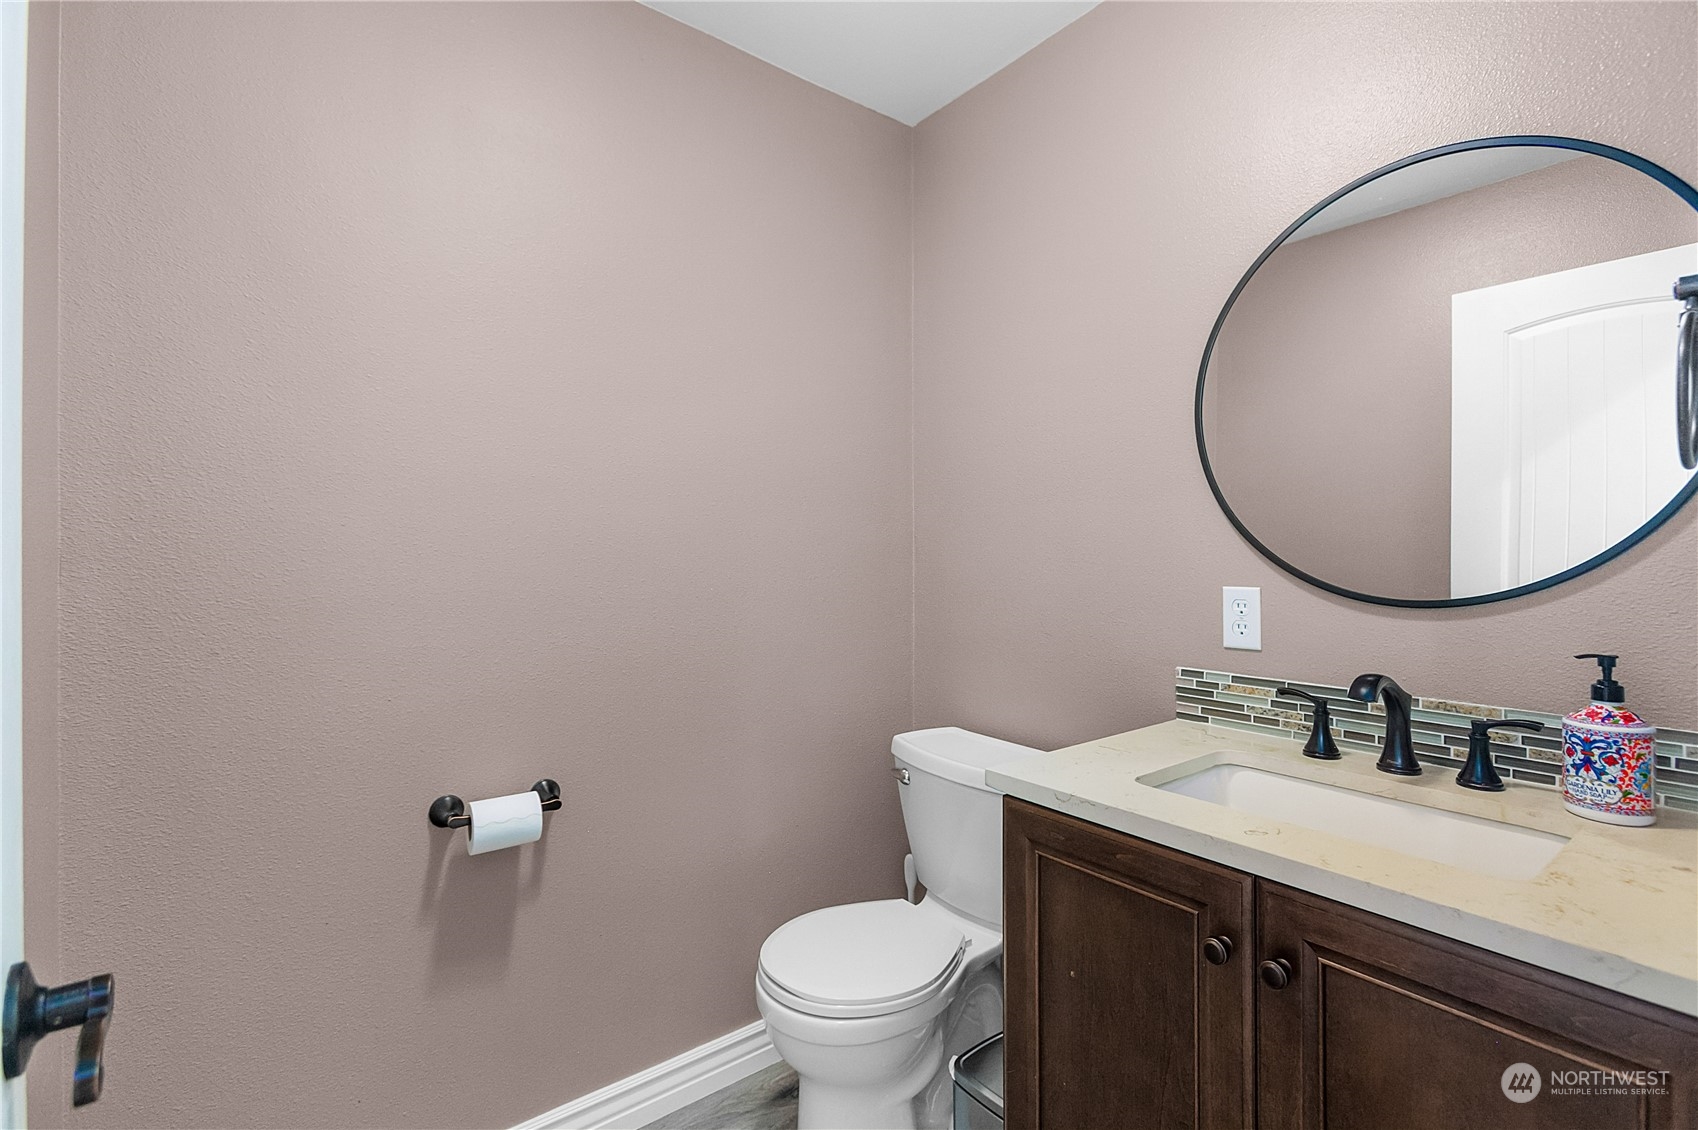
Half Bathrooms: 1
Three-Quarter Bathrooms: 1
Full Bathrooms: 1
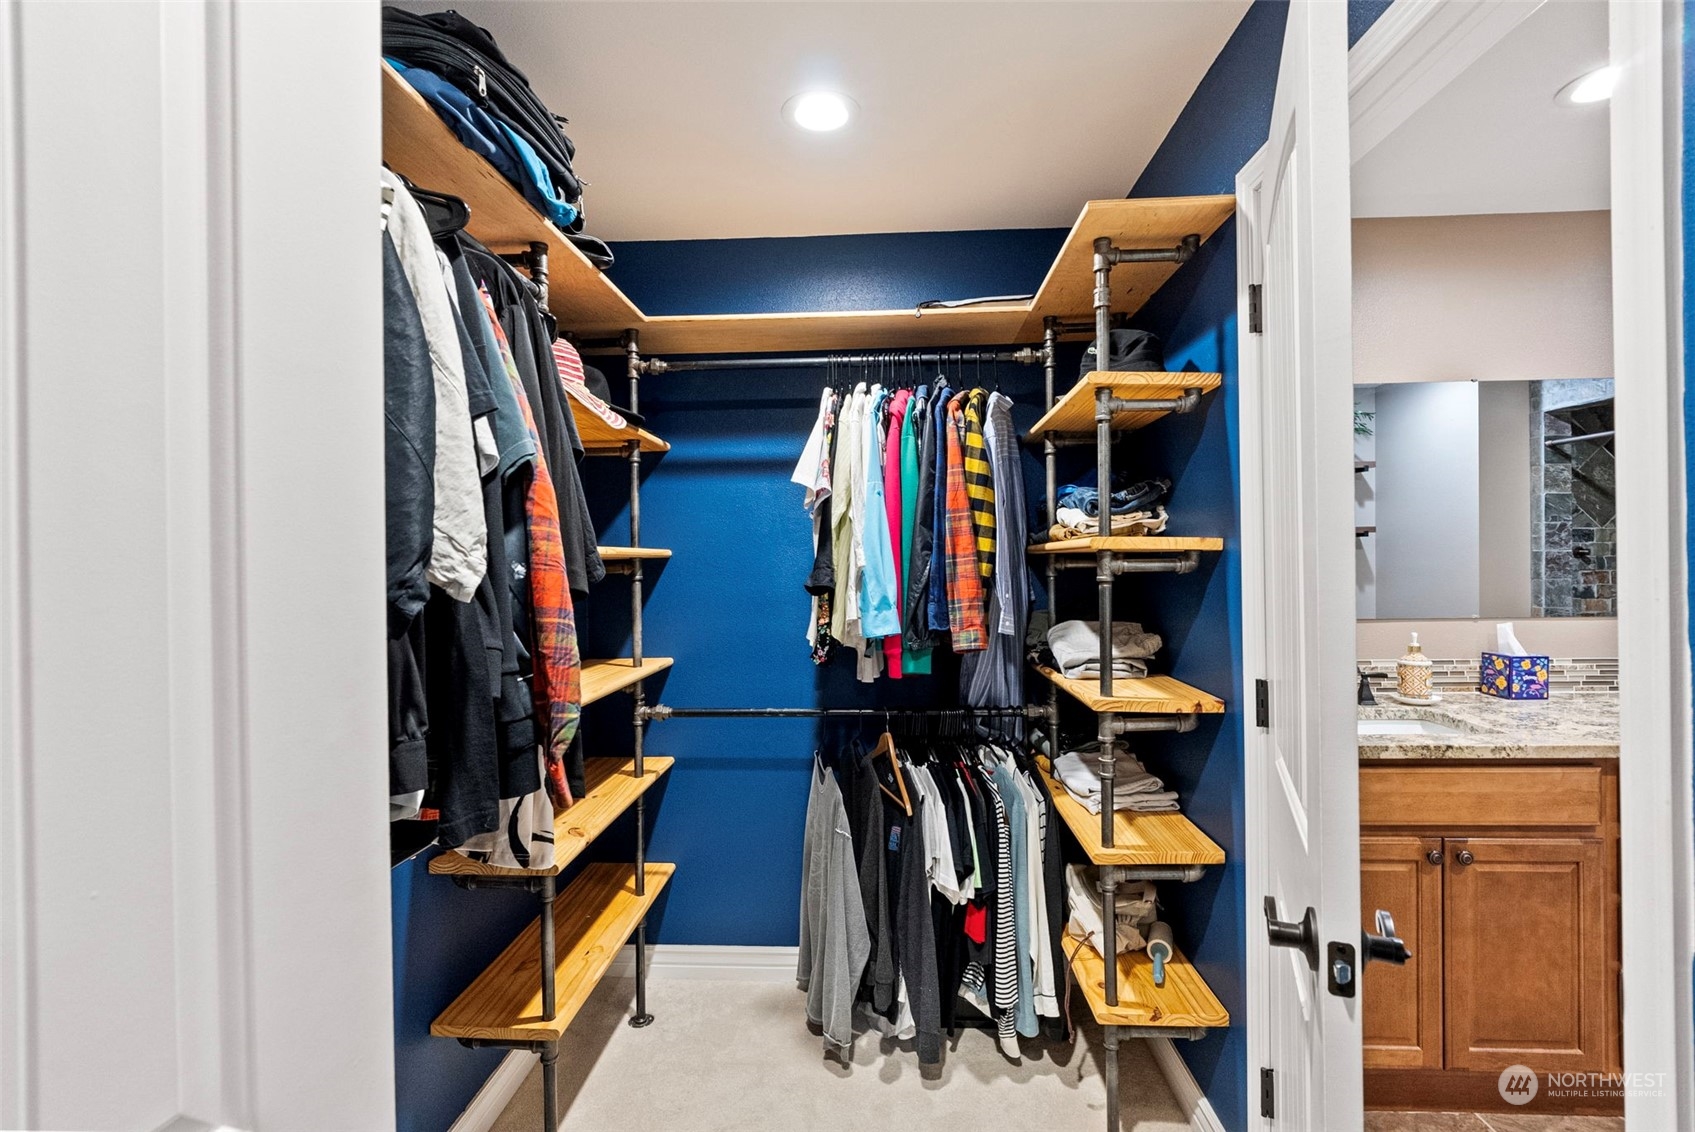
Other Interior Features Ceramic Tile, Double Pane/Storm Window, French Doors, Laminate, Security System, Vaulted Ceiling(s), Walk-In Closet(s), Wall to Wall Carpet, Water Heater, Wet Bar, Wired for Generator
Area & Lot
Total area 1,960 Sq.Ft.
Lot Area 2.48 Acres
Living area 1,960 Sq.Ft.
MLS® ID 2268384
Year Built 1983
School District Central Kitsap #401
High School Buyer To Verify
Middle School Buyer To Verify
Elementary School Buyer To Verify
View Description Territorial
Type Residential
Status Sold
Date Sold September 20, 2024
Exterior
Air conditioning Central A/C
Heat type Forced Air
Water Source Community
Garage Space 4.0
Security Features Security System
Sewer Septic Tank
Other Exterior Features Cement Planked, Stone
Parking Attached Carport, Driveway, Attached Garage, RV Parking
Lot Features Dead End Street, Open Space, Secluded
Roof Composition
Finance
Sales Price $815,000
HOA Fees $240 yearly
Real Estate Tax $6,161 yearly

360 Virtual Tour

Take a tour of this property

Work With Dana

Unparalleled Service from a Real Estate Broker who has lived in the area for over 40 years! He is dedicated to providing exceptional service to his clients. His team offers a wealth of knowledge on local communities, current market conditions, and the process of selling or buying a home. He looks forward to providing you with a real estate experience that exceeds your expectations.









