Leave a Message

Thank you for your message. We will be in touch with you shortly.

8141 Delridge Way SW
VIEW PHOTOS
Provided by NWMLS, Listed by eXp Realty
$749,950

8141 Delridge Way SW

4 Beds 4 Baths 1,970 Sq.Ft. 2,042 Sq.Ft.

Description

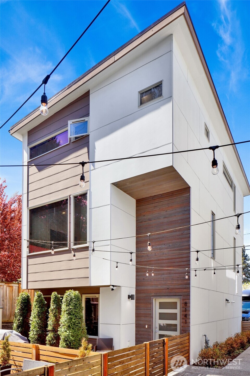
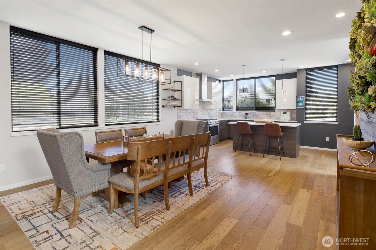
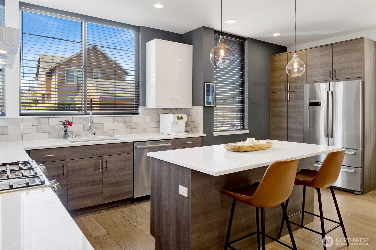
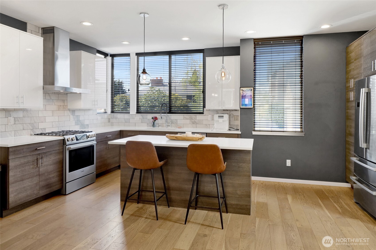
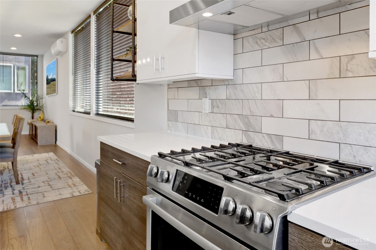
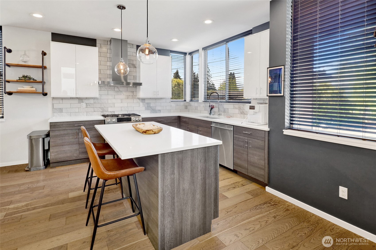
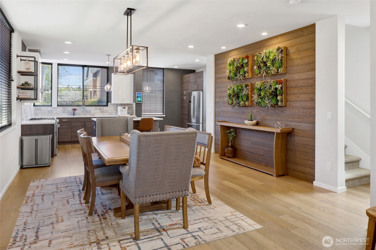
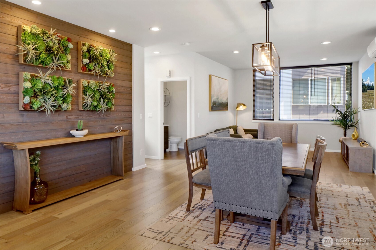
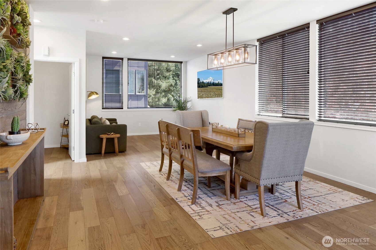
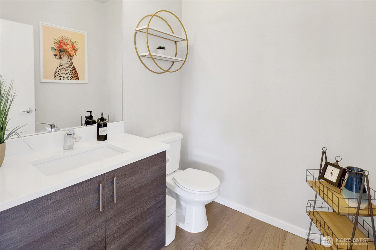
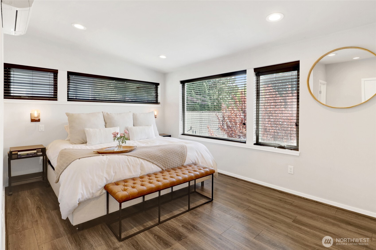
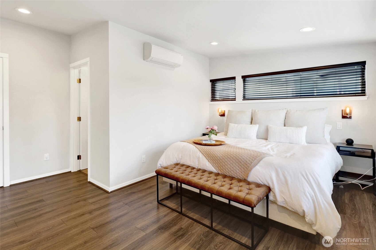
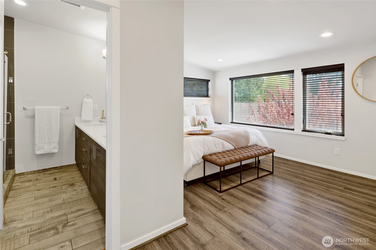
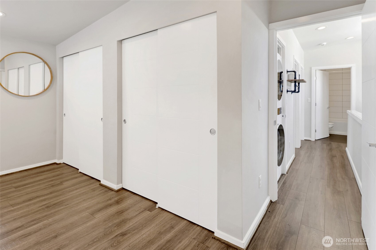
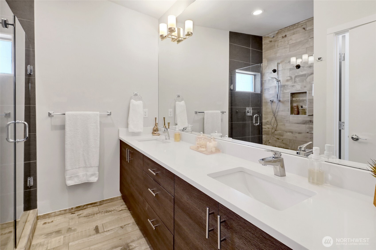
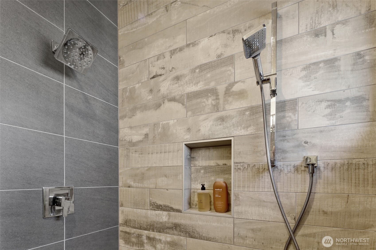
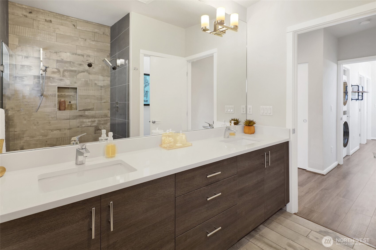
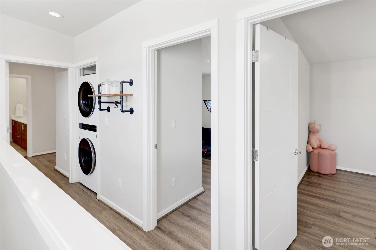
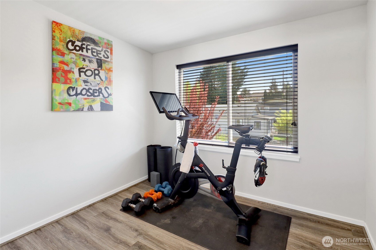
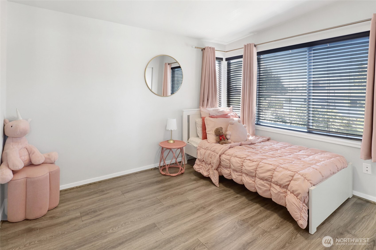
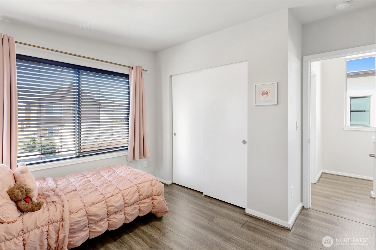
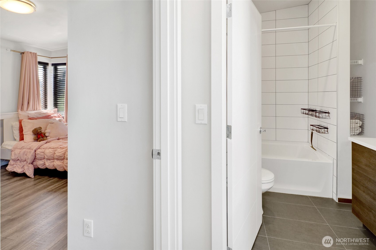
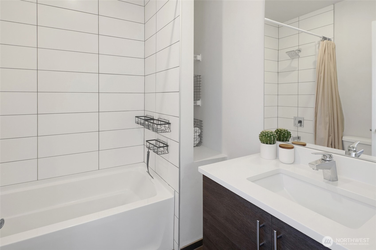
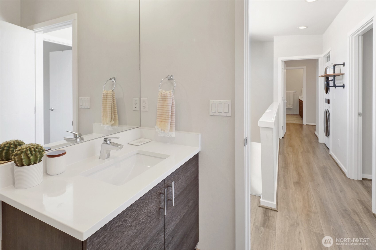
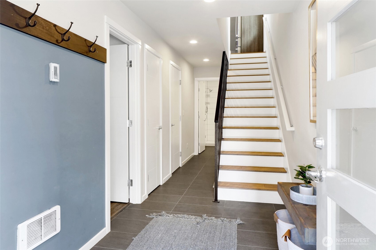
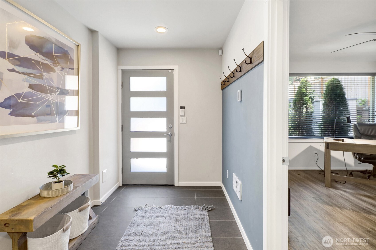
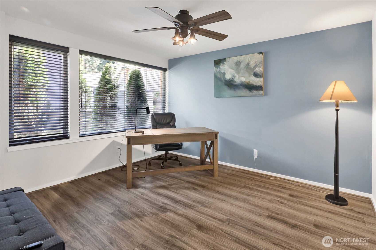
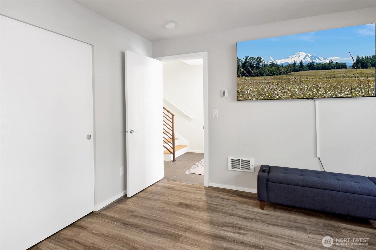
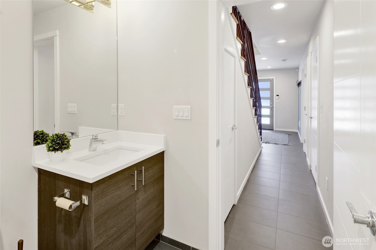
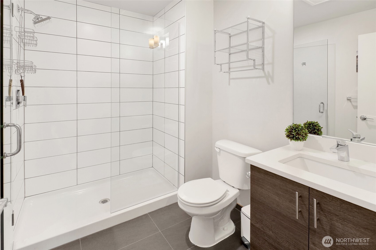
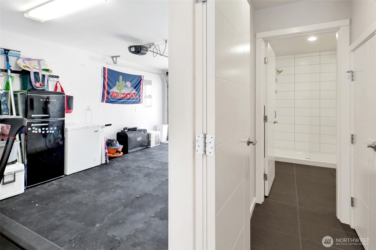
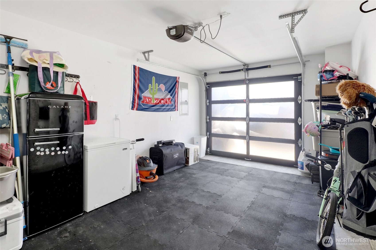

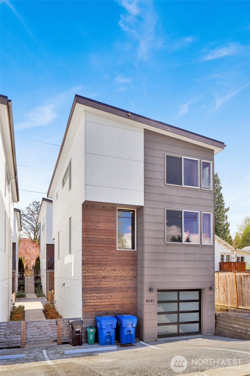
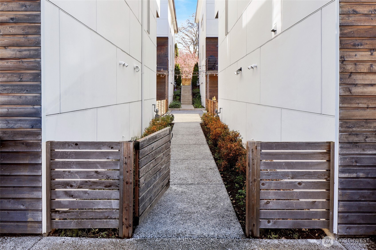
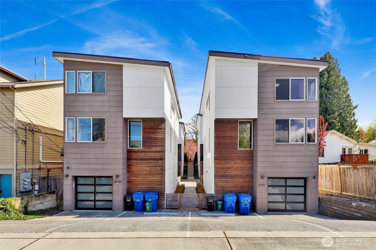
This modern, West Seattle, detached home offers flexible space that works for every stage of life. When you walk into this entry level home, there is a bedroom and 3/4 bath that handles guests, a home office, or separate living with ease. The main level opens wide with tall ceilings, large windows, quartz counters, and a kitchen that flows right into dining and living, plus a convenient 1/2 bath. Upstairs: primary suite with private bath, two additional bedrooms, and a full hallway bath. Mini-split heat/AC, tankless water heater, private patio, natural gas, modern appliance's, smart home ready, attached garage, extra parking, and alley access. Minutes to downtown, local dining, and freeway access.

Share Property

Location

8141 Delridge Way SW, Seattle, WA 98106

Status

Sold

Date Sold

May 21, 2026

Property Amenities

Interior
Appliances Dishwasher, Disposal, Dryer, Refrigerator, Stove(s)/Range(s), Tankless Water Heater, Washer
Flooring Ceramic Tile, Hardwood, Laminate, Carpet
Total Bedrooms: 4
Half Bathrooms: 1
Three-Quarter Bathrooms: 2
Full Bathrooms: 1
Other Interior Features Dbl Pane/Storm Window, Dining Room, Water Heater
Area & Lot
Total area 1,970 Sq.Ft.
Lot Area 2,042 Sq.Ft.
Living area 1,970 Sq.Ft.
MLS® ID 2511228
Year Built 2016
School District Seattle
High School Sealth High
Middle School Denny Mid
Elementary School Roxhill
Type Residential
Status Sold
Exterior
Air conditioning Ductless
Heat type Ductless, Wall Furnace
Water Source Public
Security Features Partially Fenced
Sewer Sewer Connected
Other Exterior Features Cement/Concrete, Wood
Parking Attached Garage, Off Street
Lot Features Alley, Curbs, Paved, Sidewalk
Roof Composition
Finance
Sales Price $749,950
Real Estate Tax $7,399 yearly

Work With Dana

Unparalleled Service from a Real Estate Broker who has lived in the area for over 40 years! He is dedicated to providing exceptional service to his clients. His team offers a wealth of knowledge on local communities, current market conditions, and the process of selling or buying a home. He looks forward to providing you with a real estate experience that exceeds your expectations.









