815 Darwins Way
815 Darwins Way
815 Darwins Way
815 Darwins Way
815 Darwins Way
815 Darwins Way
815 Darwins Way
815 Darwins Way
815 Darwins Way
815 Darwins Way
815 Darwins Way
815 Darwins Way
815 Darwins Way
815 Darwins Way
815 Darwins Way
815 Darwins Way
815 Darwins Way
815 Darwins Way
815 Darwins Way
815 Darwins Way
815 Darwins Way
815 Darwins Way
815 Darwins Way
815 Darwins Way
815 Darwins Way
815 Darwins Way
815 Darwins Way
815 Darwins Way
815 Darwins Way
815 Darwins Way
VIEW PHOTOS
$580,000

815 Darwins Way

3 Beds 3 Baths 2,098 Sq.Ft. 8,712 Sq.Ft.

Description

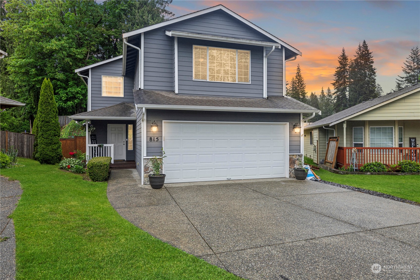
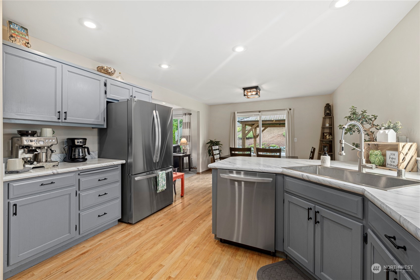
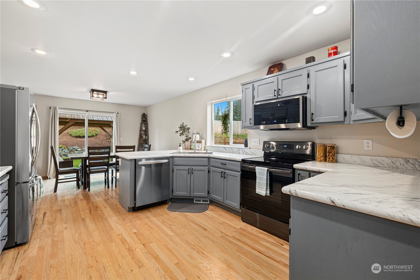
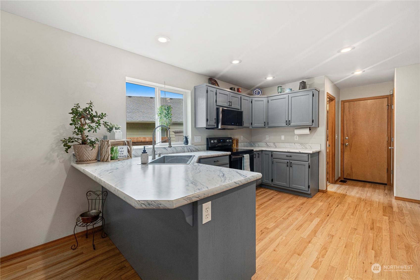
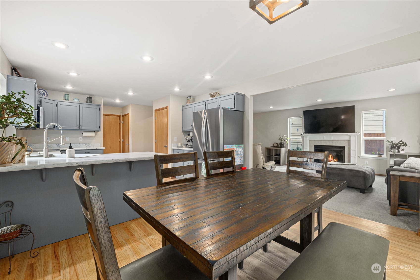
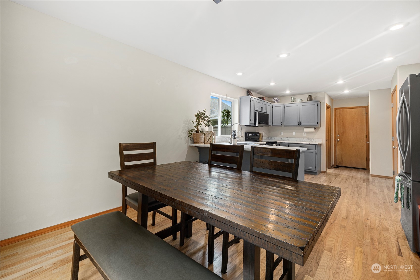
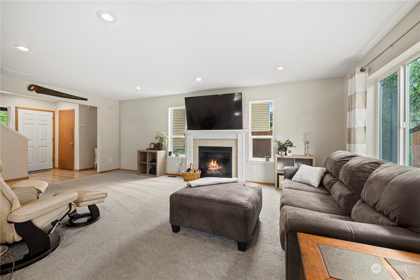
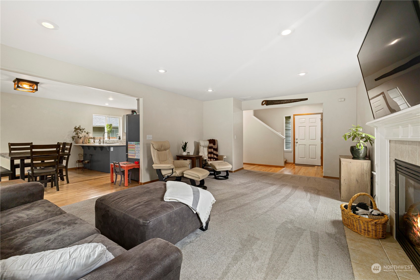
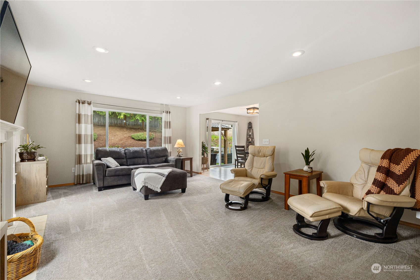
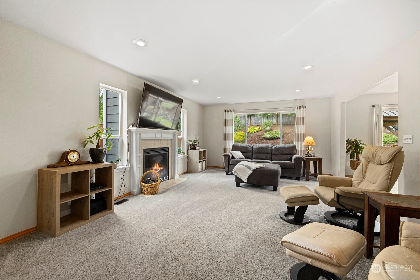
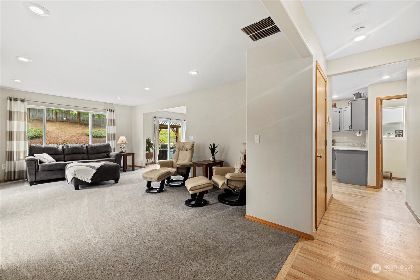
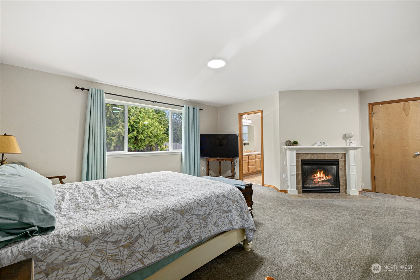
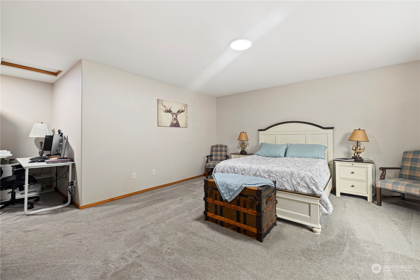
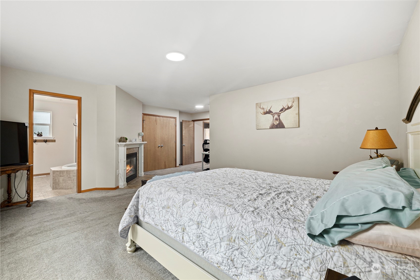
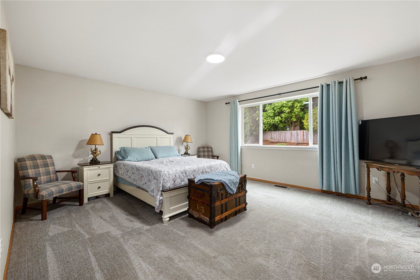
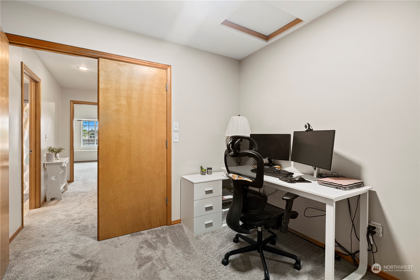
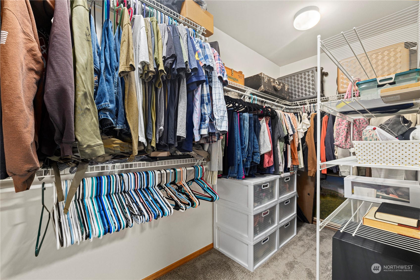
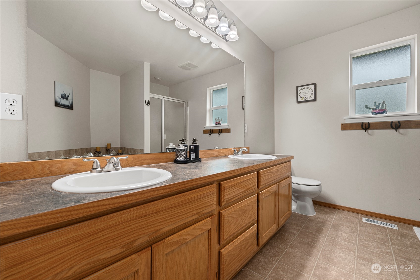
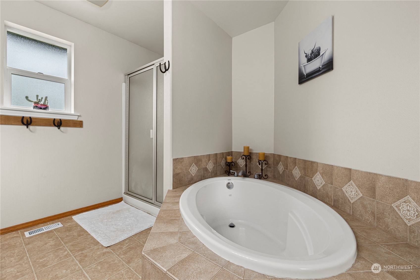
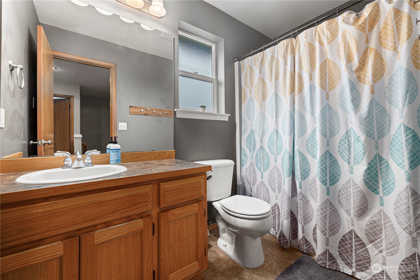
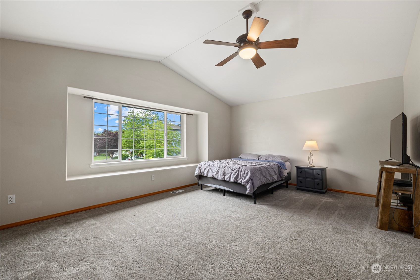
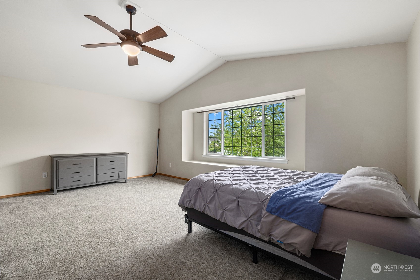
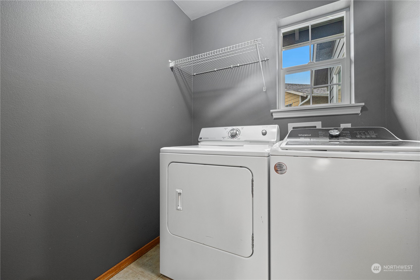
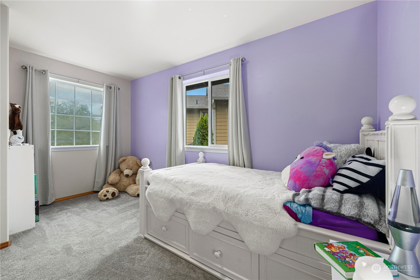
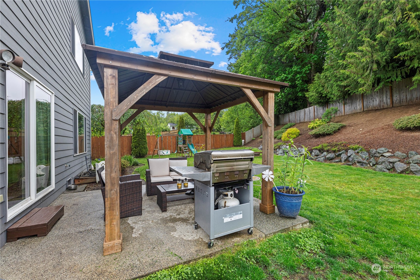
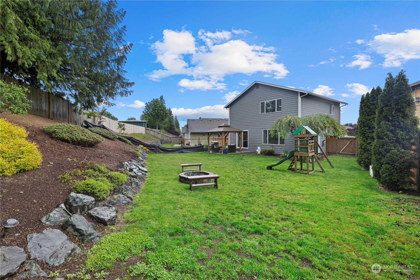
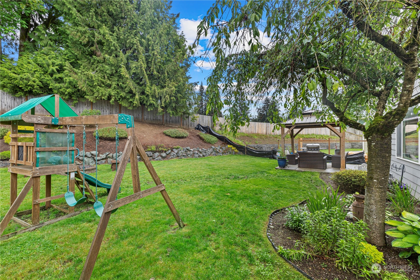
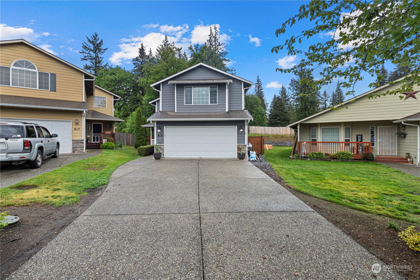
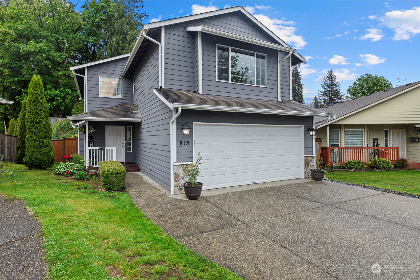
Welcome home to the best cul-de-sac! This updated 2-story gem boasts a cozy gas fireplace in the spacious living rm, perfect for chilly nights. Relish meals in the open dining area adjacent to the kitchen, featuring a coffee nook, deep single basin sink, & full pantry. Upstairs, find all bedrooms conveniently located alongside the laundry room. The primary suite is a haven with its own office nook, expansive walk-in closet, gas fireplace, & luxurious 5-piece bath. Need extra space? The oversized 3rd bedroom can double as a family room. Recent upgrades include new carpet, paint & updated countertops. Step outside to the sprawling, fully fenced backyard w/covered patio, ideal for summer gatherings. No HOA so raise chickens or bring the RV!

Share Property

Location

815 Darwins Way, Granite Falls, WA 98252

Status

Sold

Date Sold

July 10, 2024

Property Amenities

Interior
Fireplace Gas
Appliances Dishwashers_, Microwaves_, Refrigerators_, Stoves Ranges_
Flooring Ceramic Tile, Hardwood, Vinyl, Carpet
Total Bedrooms: 3
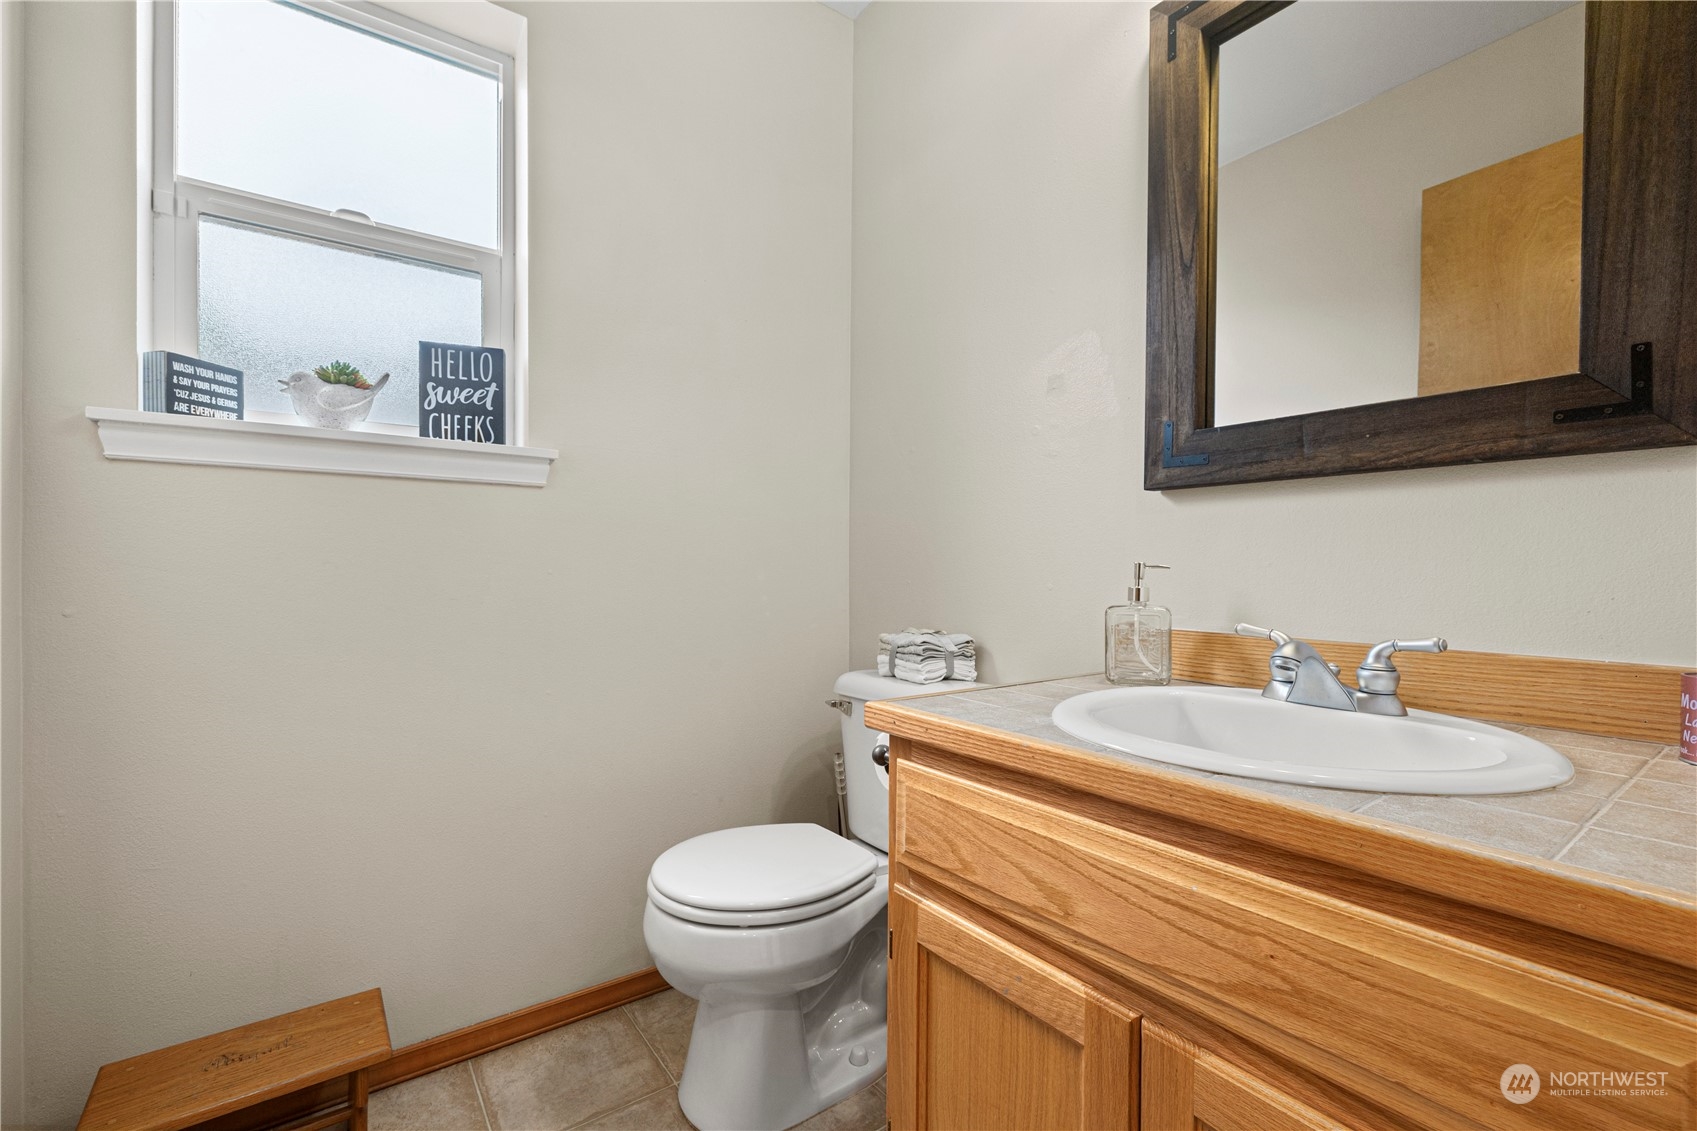
Half Bathrooms: 1
Full Bathrooms: 2
Other Interior Features Ceramic Tile, Hardwood, Wall to Wall Carpet, Bath Off Primary, Fireplace (Primary Bedroom), French Doors, Vaulted Ceiling(s), Walk-In Closet(s), Walk-In Pantry, Fireplace, Water Heater
Area & Lot
Total area 2,098 Sq.Ft.
Lot Area 8,712 Sq.Ft.
Living area 2,098 Sq.Ft.
MLS® ID 2243868
Year Built 2007
School District Granite Falls
High School Granite Falls High
Middle School Granite Falls Mid
Elementary School Monte Cristo Elem
View Description City,Territorial
Type Residential
Status Sold
Date Sold July 10, 2024
Exterior
Stories 2
Air conditioning None
Heat type Forced Air
Water Source Public
Garage Space 2.0
Security Features Partially Fenced
Sewer Sewer Connected
Other Exterior Features Cement Planked, Wood
Parking RV Parking, Driveway, Attached Garage, Off Street
Lot Features Cul-De-Sac, Curbs, Dead End Street, Sidewalk
Roof Composition
Finance
Sales Price $580,000
Real Estate Tax $4,415 yearly

360 Virtual Tour

Take a tour of this property

Work With Dana

Unparalleled Service from a Real Estate Broker who has lived in the area for over 40 years! He is dedicated to providing exceptional service to his clients. His team offers a wealth of knowledge on local communities, current market conditions, and the process of selling or buying a home. He looks forward to providing you with a real estate experience that exceeds your expectations.









