Leave a Message

Thank you for your message. We will be in touch with you shortly.

819 SE Olga Circle
819 SE Olga Circle
819 SE Olga Circle
819 SE Olga Circle
819 SE Olga Circle
819 SE Olga Circle
819 SE Olga Circle
819 SE Olga Circle
819 SE Olga Circle
819 SE Olga Circle
819 SE Olga Circle
819 SE Olga Circle
819 SE Olga Circle
819 SE Olga Circle
819 SE Olga Circle
819 SE Olga Circle
819 SE Olga Circle
819 SE Olga Circle
819 SE Olga Circle
819 SE Olga Circle
819 SE Olga Circle
819 SE Olga Circle
819 SE Olga Circle
819 SE Olga Circle
819 SE Olga Circle
819 SE Olga Circle
819 SE Olga Circle
819 SE Olga Circle
819 SE Olga Circle
819 SE Olga Circle
819 SE Olga Circle
819 SE Olga Circle
819 SE Olga Circle
819 SE Olga Circle
819 SE Olga Circle
819 SE Olga Circle
819 SE Olga Circle
VIEW PHOTOS
Provided by NWMLS, Bought with Engel & Voelkers North Tacoma and Listed by Bea Schuster, 888-317-5197 at eXp Realty
$450,000

819 SE Olga Circle

3 Beds 2 Baths 1,365 Sq.Ft. 3,485 Sq.Ft.

Description

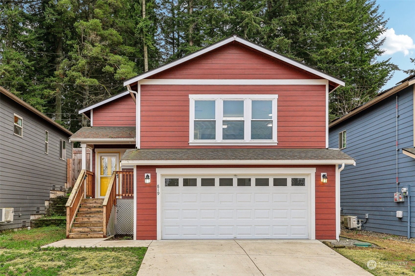
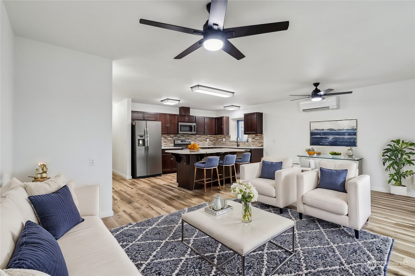
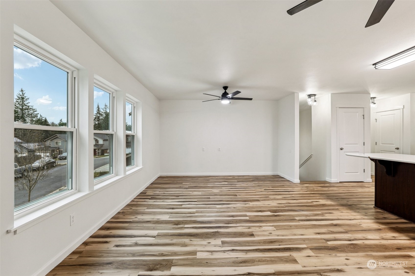
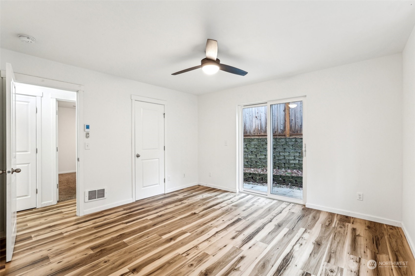
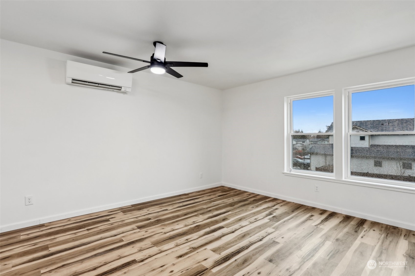
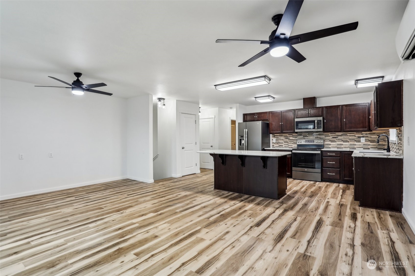
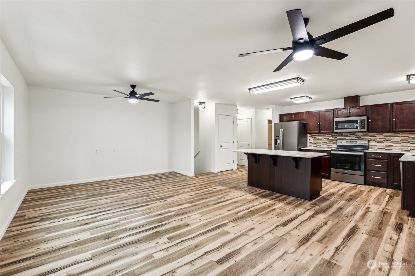
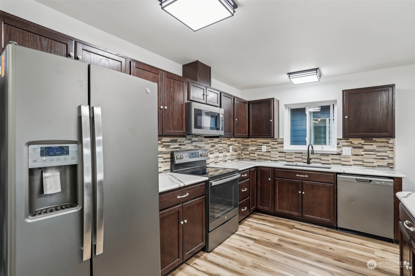
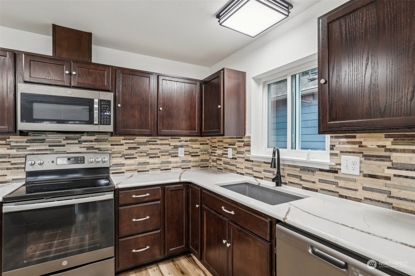
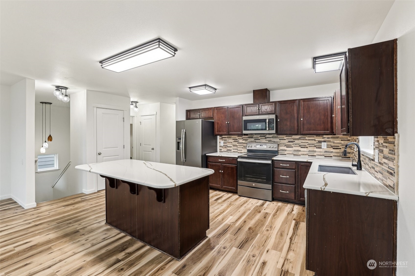
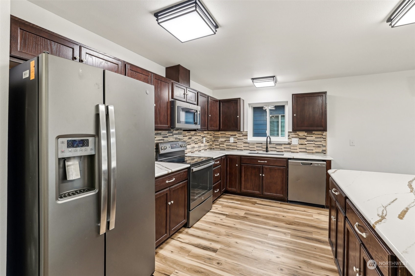
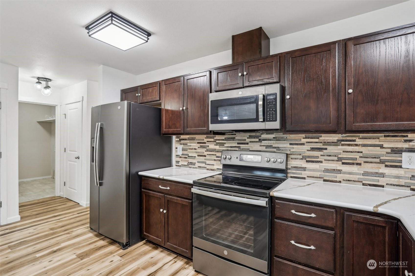
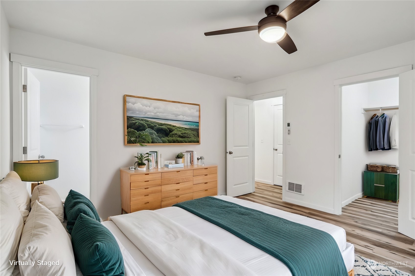
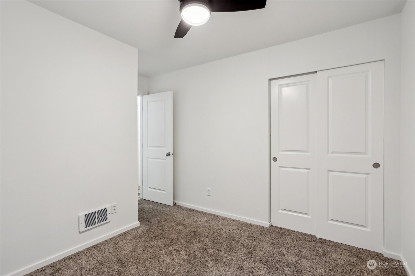
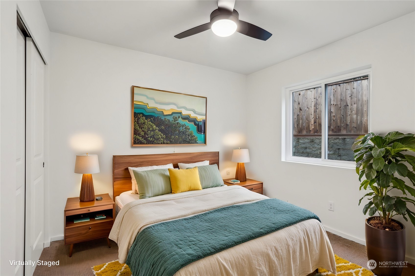
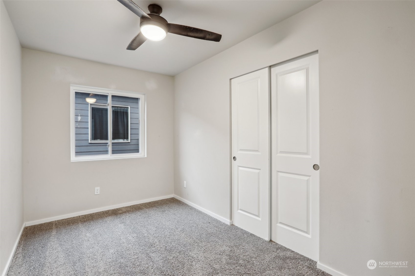
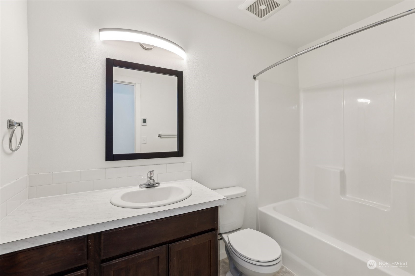
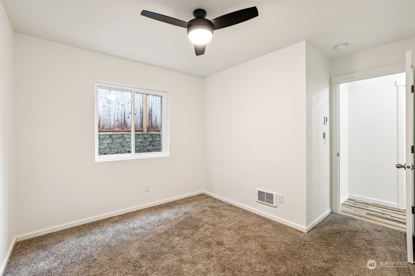
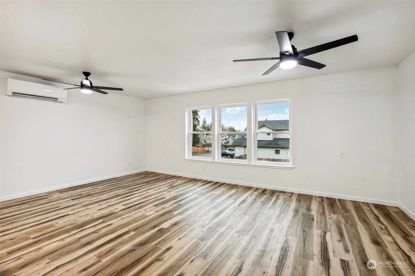
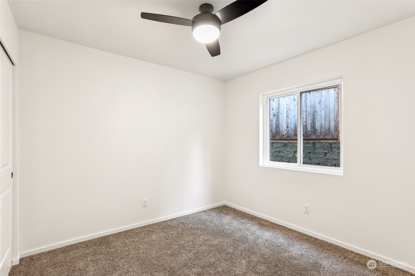
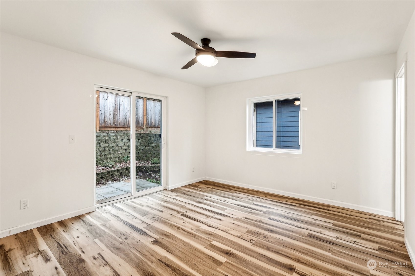
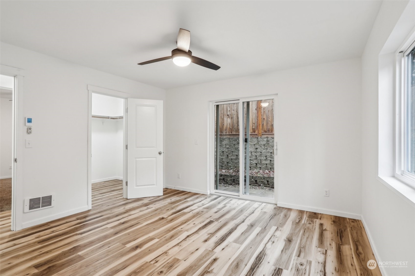
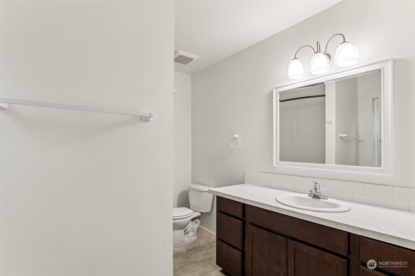
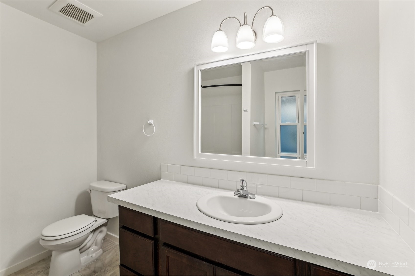
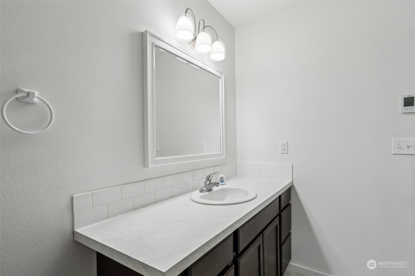
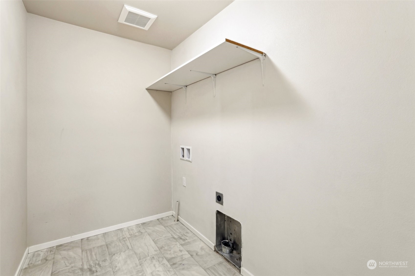
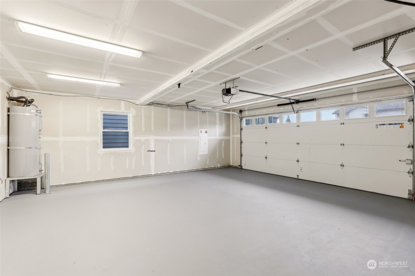
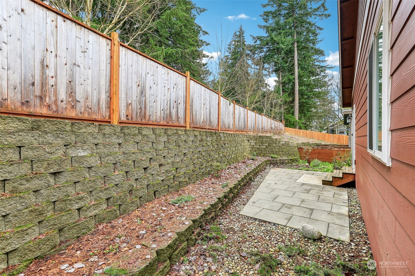
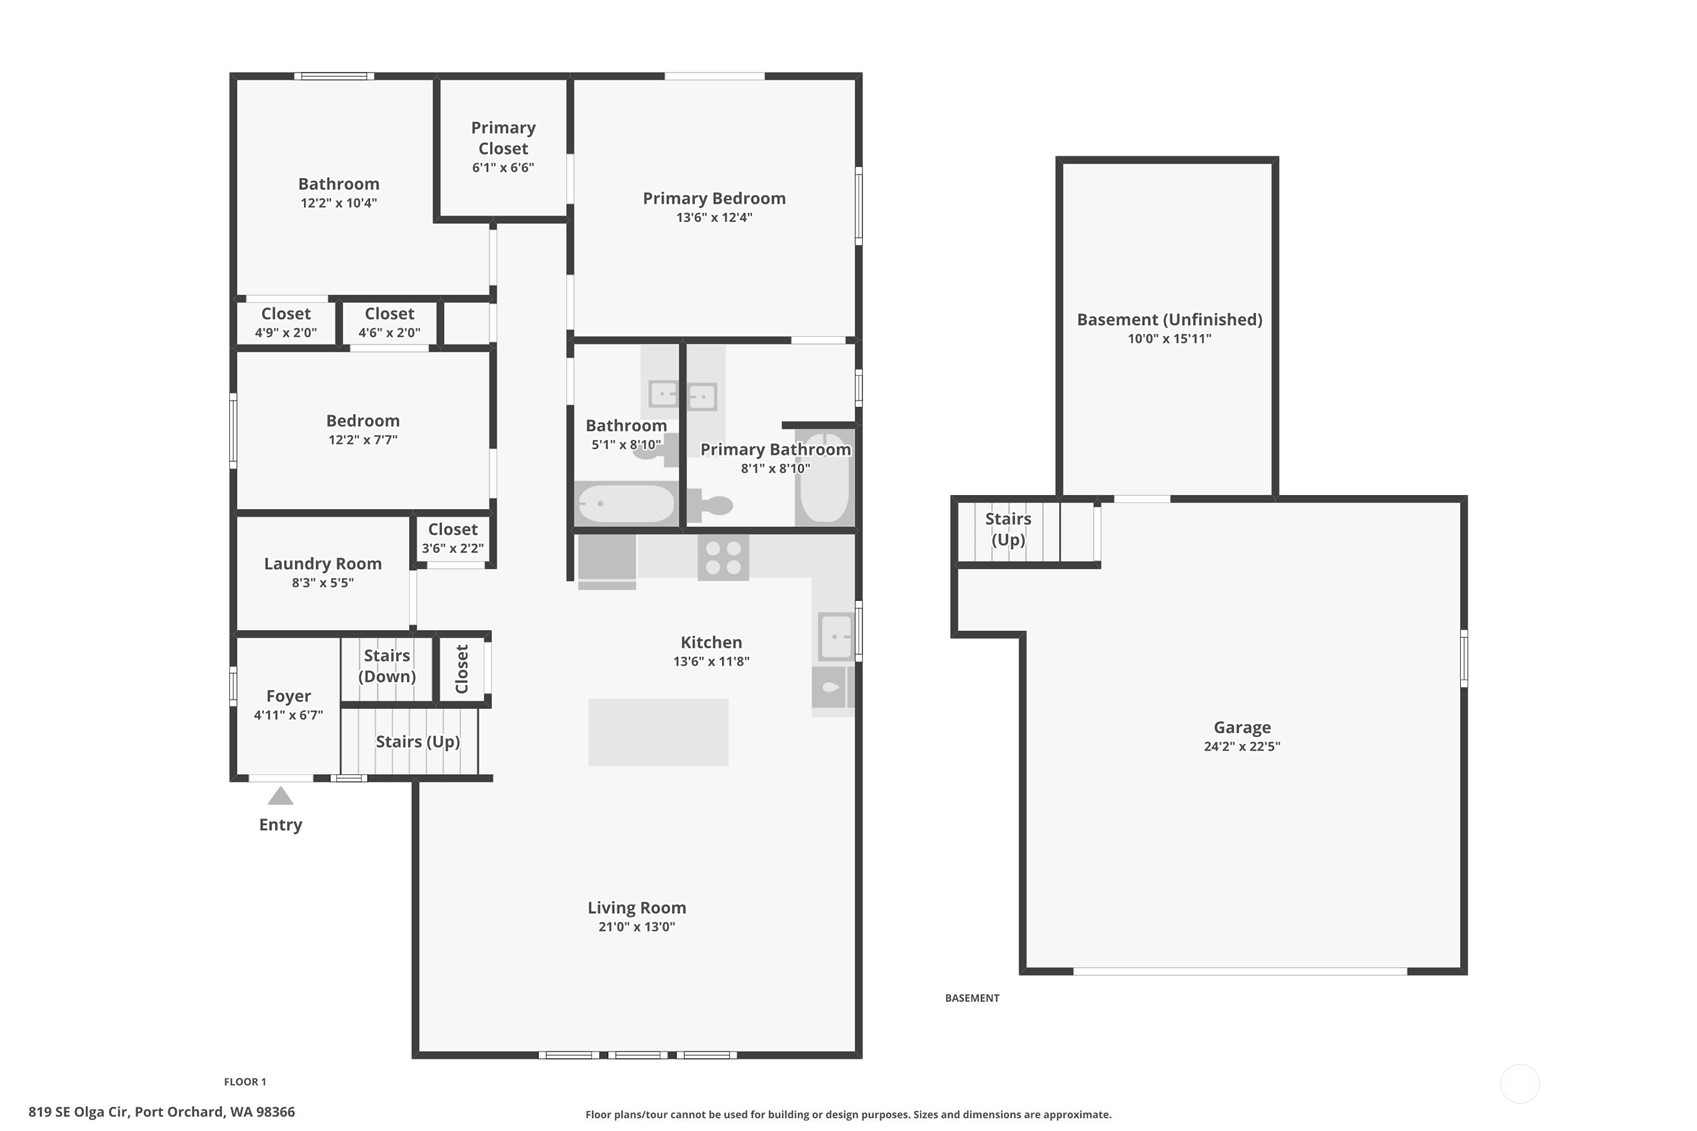
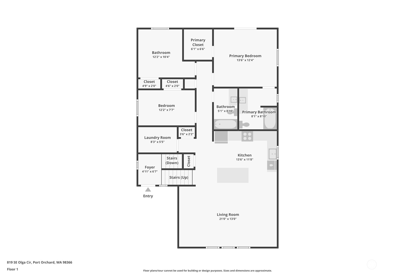
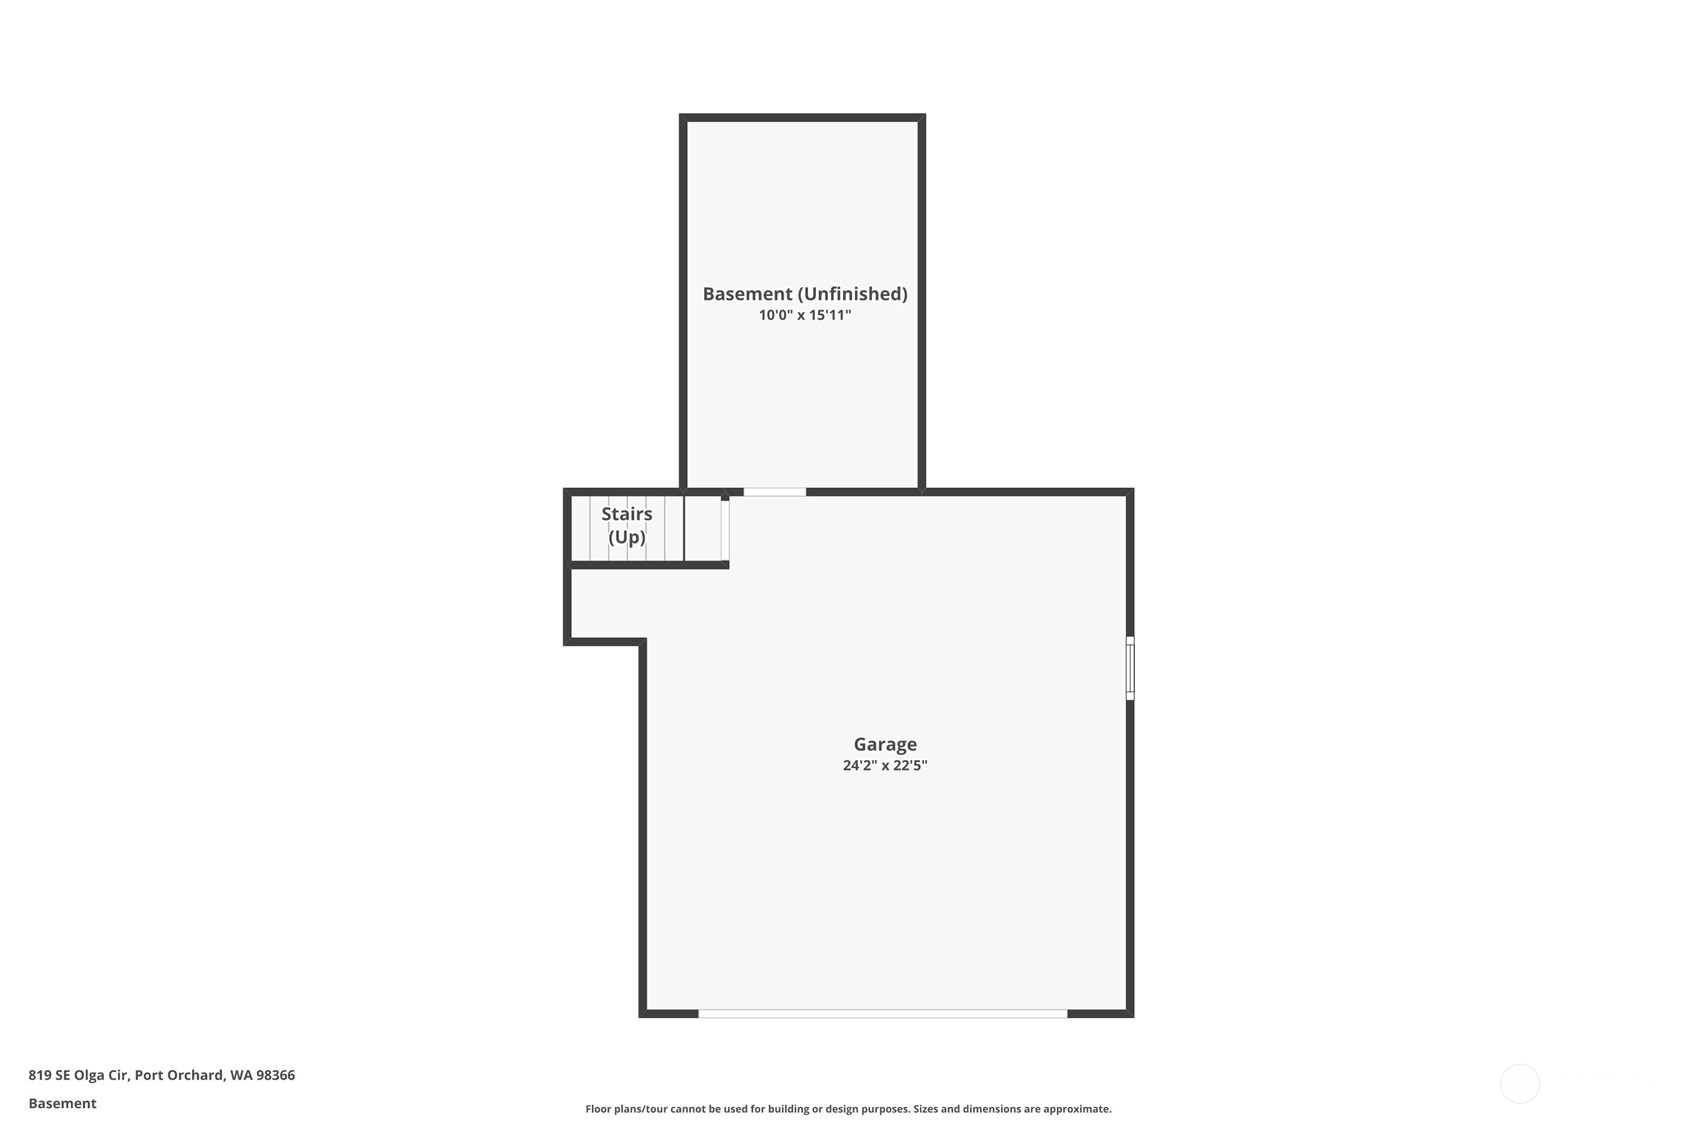
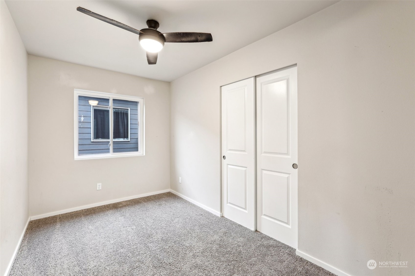
Nestled just moments from Manchester State Park, ferries, and the vibrant amenities of Port Orchard, this move-in-ready gem is waiting for you! The open-concept design is centered around the kitchen, where the island takes center stage--a perfect hub for gatherings. A wall of windows in the living room floods the space with natural light and invites the fresh outdoors in. Solar Panels transfer with sale. Storage is abundant with an oversized laundry room and extra closet space. Down the hall, you'll find two bedrooms and a full bath, alongside the spacious primary suite featuring a walk-in closet and en-suite bath. Downstairs, garage with ample storage for all your toys. This home truly has it all--comfort, style, and an unbeatable location.

Share Property

Location

819 SE Olga Circle, Port Orchard, WA 98366

Status

Sold

Date Sold

February 5, 2025

Property Amenities

Interior
Appliances Dishwasher(s), Disposal, Microwave(s), Refrigerator(s), Stove(s)/Range(s)
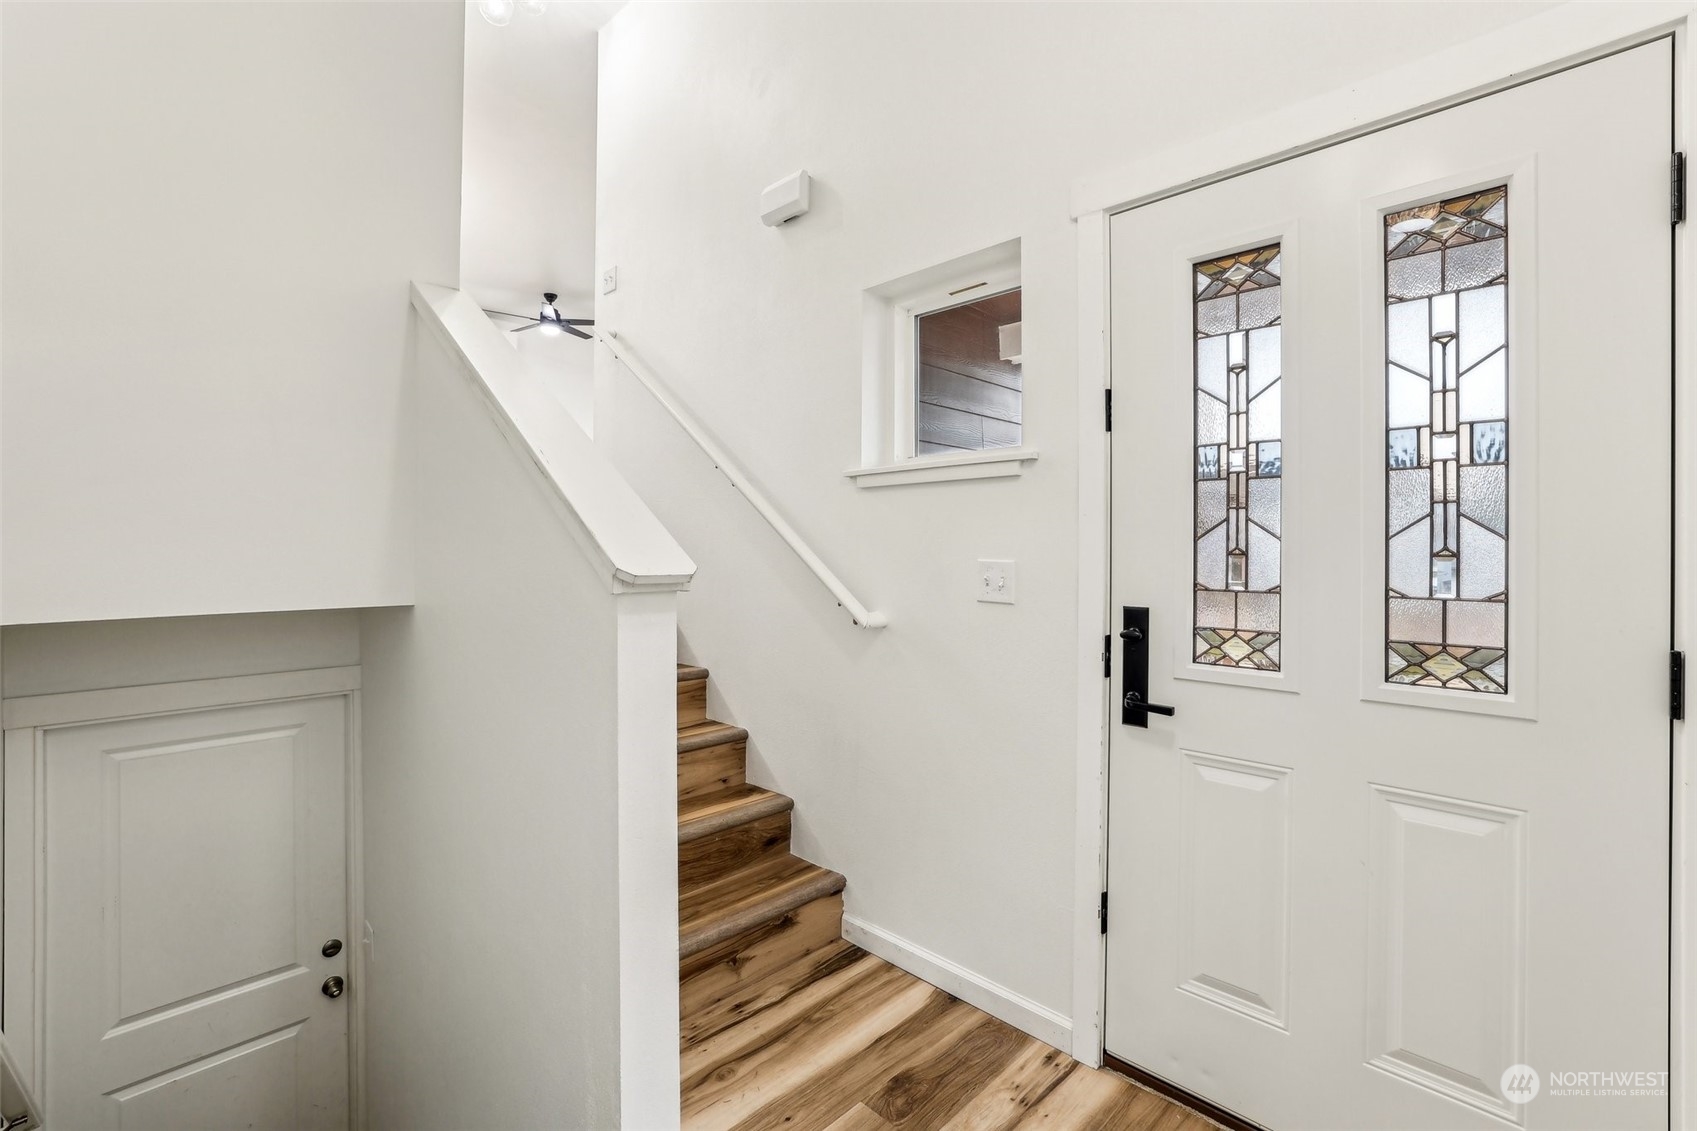
Flooring Vinyl Plank, Carpet
Total Bedrooms: 3
Full Bathrooms: 2
Other Interior Features Bath Off Primary, Ceiling Fan(s), Double Pane/Storm Window, Wall to Wall Carpet, Water Heater
Area & Lot
Total area 1,365 Sq.Ft.
Lot Area 3,485 Sq.Ft.
Living area 1,365 Sq.Ft.
MLS® ID 2318958
Year Built 2019
School District South Kitsap
High School Buyer To Verify
Middle School Buyer To Verify
Elementary School Buyer To Verify
View Description Territorial
Architecture Styles Contemporary
Type Residential
Status Sold
Exterior
Stories 2
Air conditioning Ductless HP-Mini Split
Heat type Ductless HP-Mini Split
Water Source Public
Garage Space 2.0
Sewer Sewer Connected
Other Exterior Features Cement Planked
Parking Attached Garage, Off Street
Lot Features Curbs, Paved, Sidewalk
Roof Composition
Finance
Sales Price $450,000
HOA Fees $30 monthly
Real Estate Tax $2,685 yearly

360 Virtual Tour

Take a tour of this property

Work With Dana

Unparalleled Service from a Real Estate Broker who has lived in the area for over 40 years! He is dedicated to providing exceptional service to his clients. His team offers a wealth of knowledge on local communities, current market conditions, and the process of selling or buying a home. He looks forward to providing you with a real estate experience that exceeds your expectations.









