Leave a Message

Thank you for your message. We will be in touch with you shortly.

8208 228th Street Ct E
VIEW PHOTOS
Provided by NWMLS, Listed by eXp Realty
$620,000

8208 228th Street Ct E

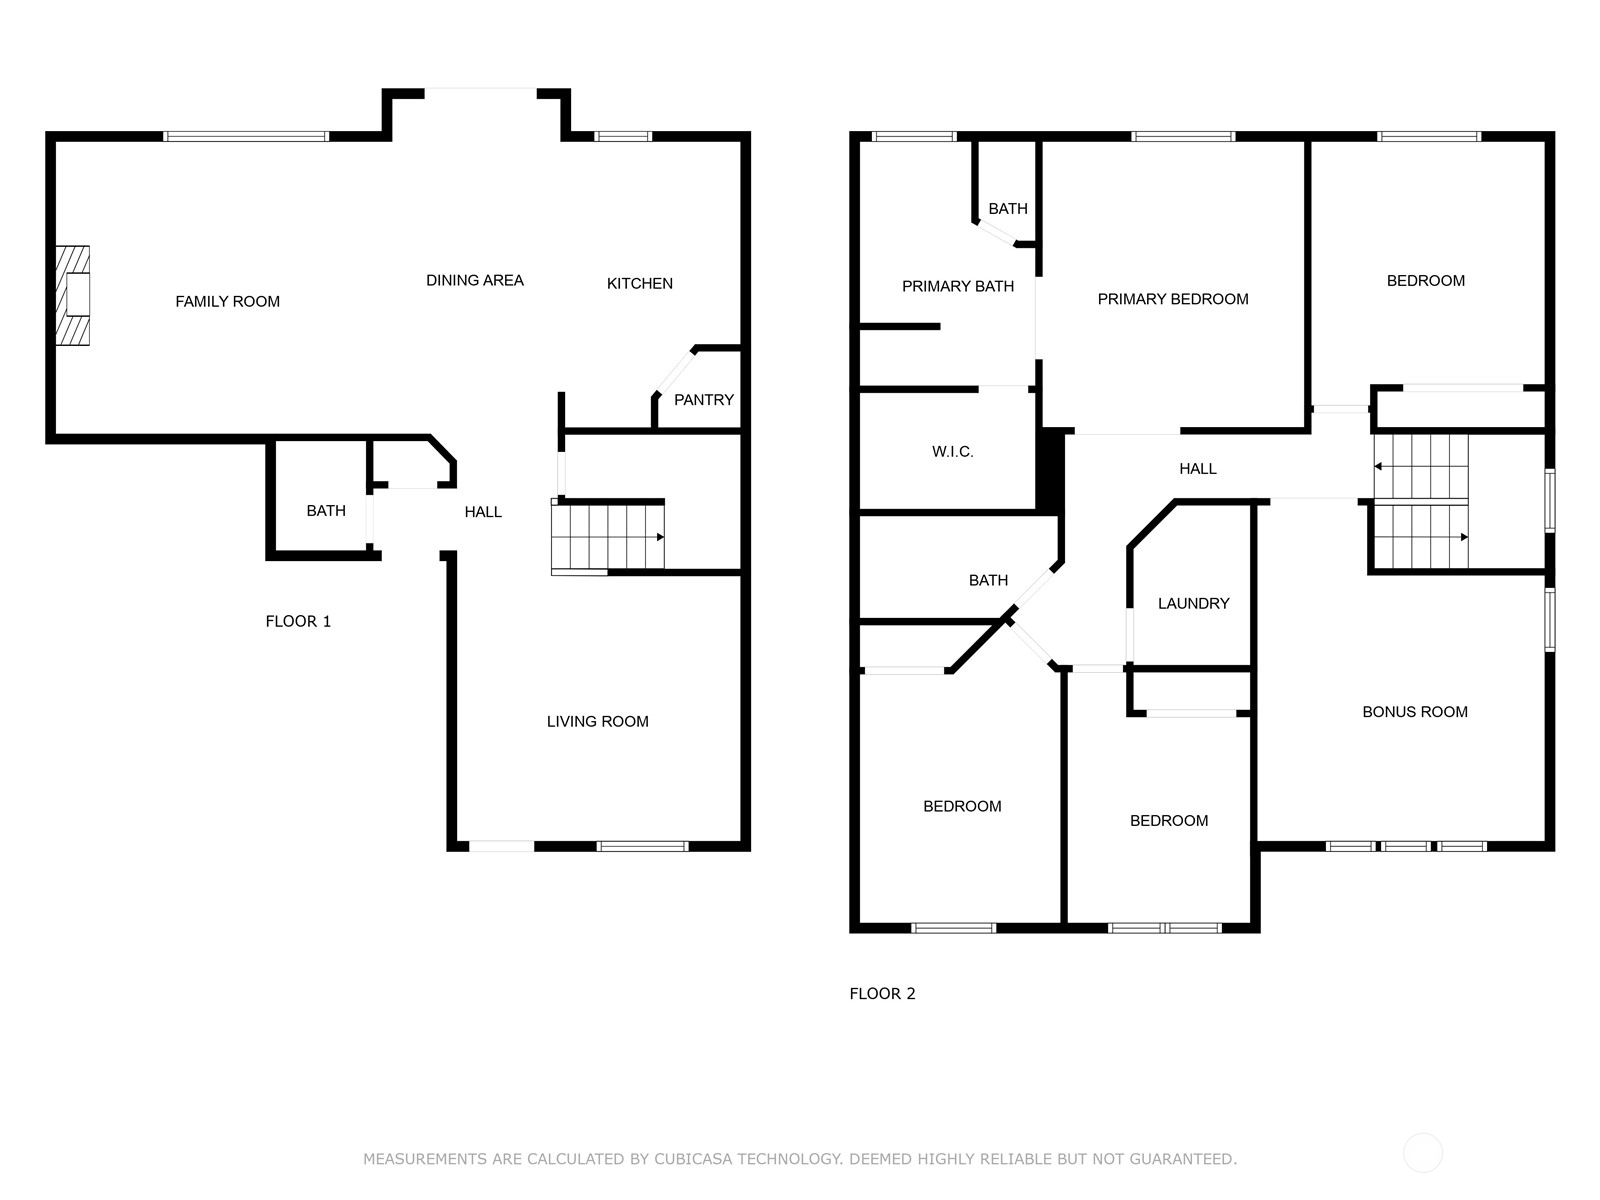
4 Beds 3 Baths 2,226 Sq.Ft. 0.29 Acres

Description

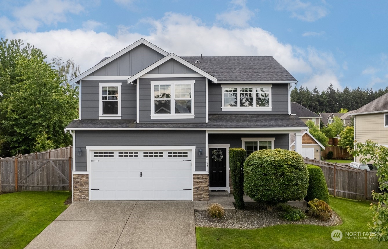
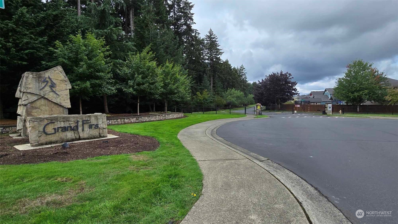
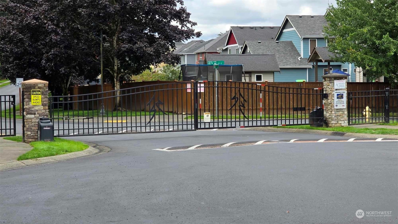
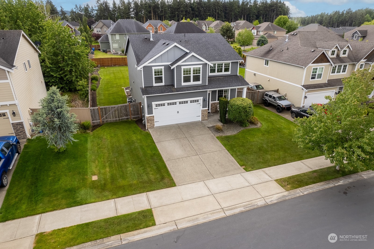
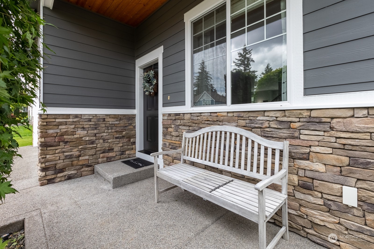
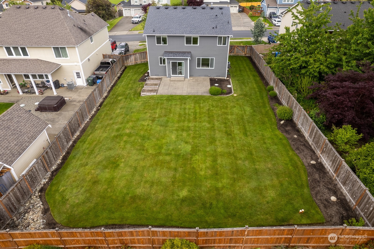
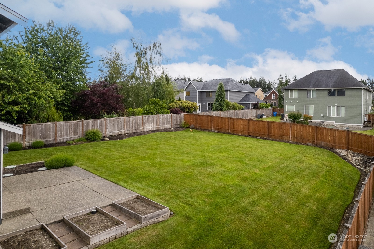
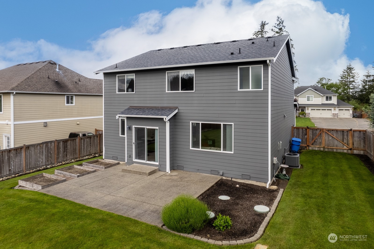
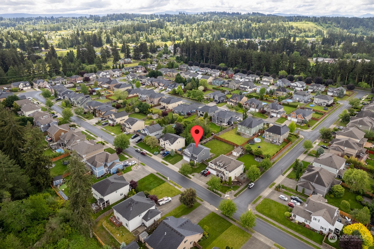
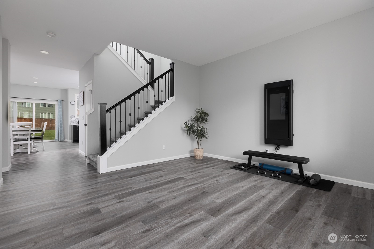
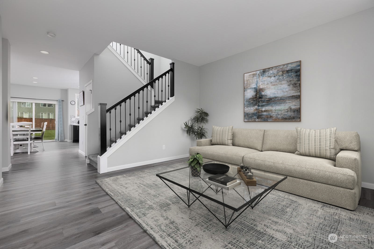
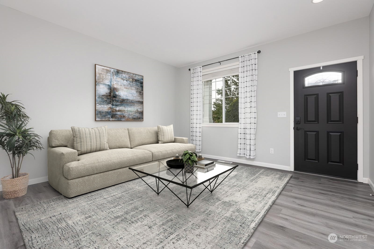
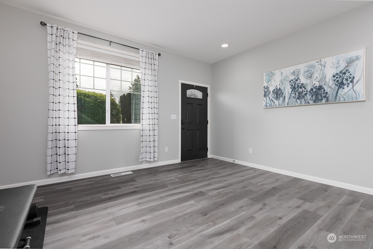
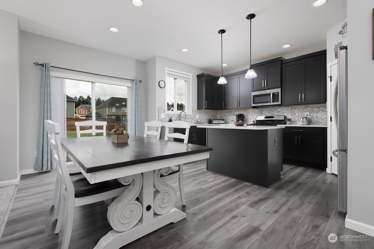
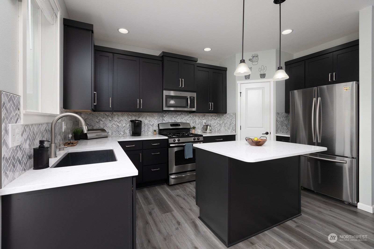
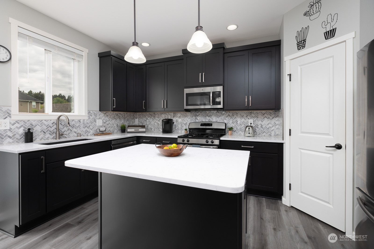
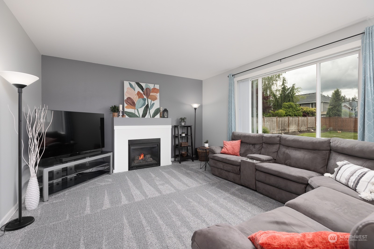
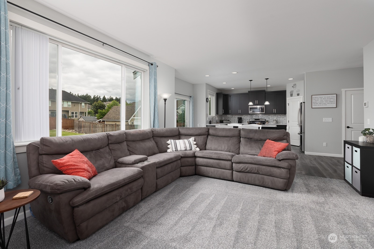
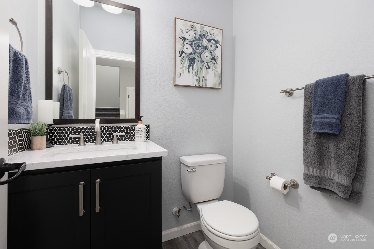
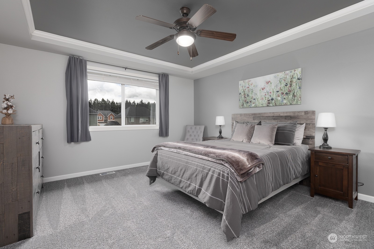
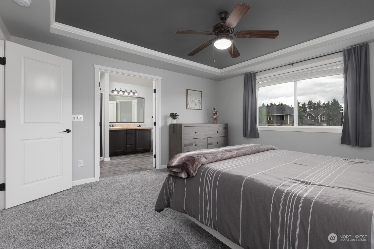
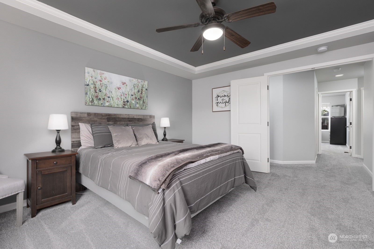
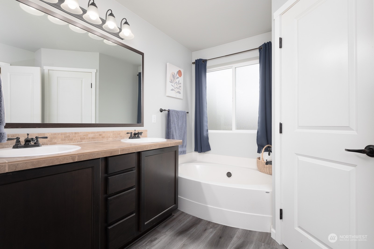
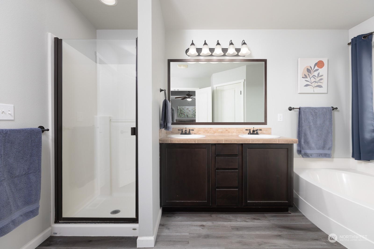
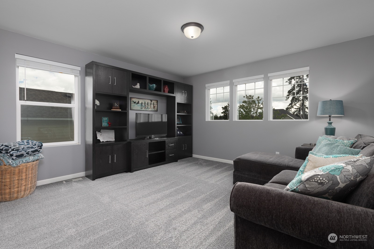
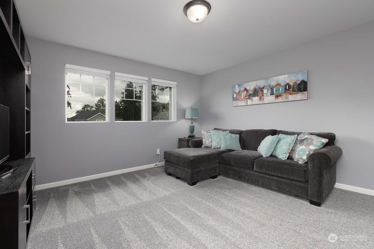
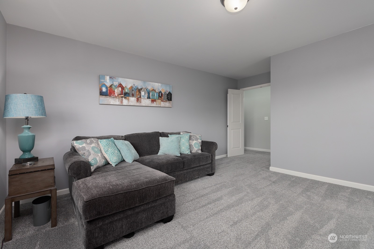
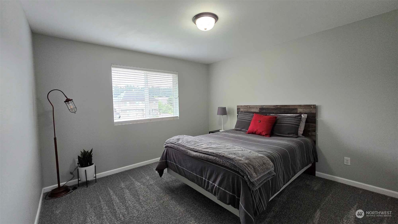
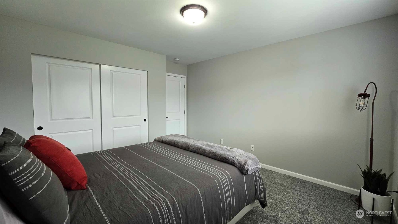
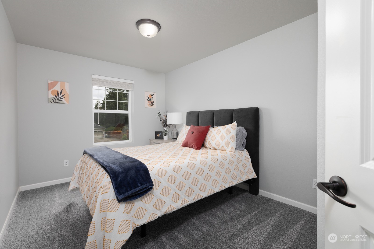
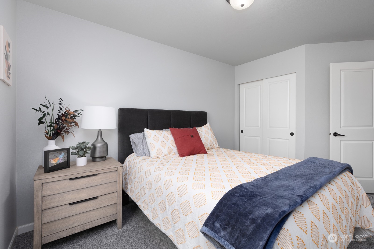
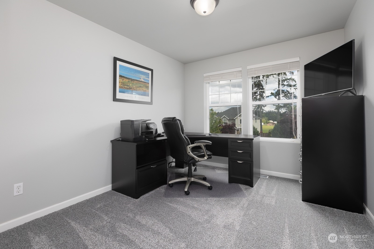
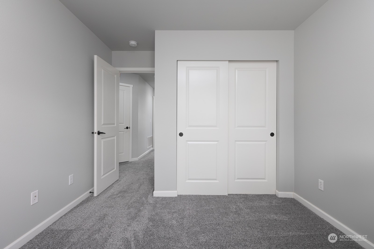
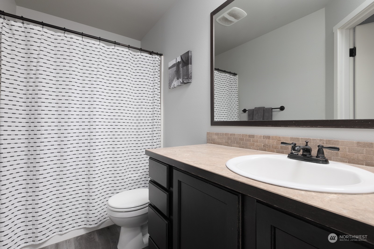

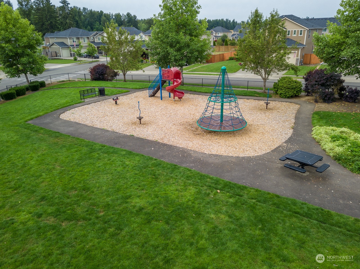
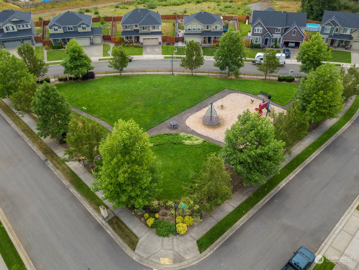
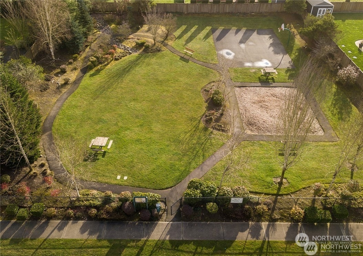
Nestled in the desirable Grand Firs gated community, this beautifully updated home is move-in ready! The fully remodeled kitchen (2022) features new cabinets, countertops, backsplash, and sink, complemented by stainless steel appliances. Enjoy new flooring (LVP & carpet), fresh interior/exterior paint, updated powder room and wrought iron stair railing. Relax on the private covered front porch or the huge back patio in the spacious backyard. Upstairs, discover a large bonus room, laundry, and a primary suite with a 5-piece bath & walk-in closet. Modern comforts include a 2024 hot water tank, heat pump/AC, and in-ground sprinklers. All appliances included! Check out the multiple parks too! No RTA Tax. Seller is licensed broker in WA State.

Share Property

Location

8208 228th Street Ct E, Graham, WA 98338

Status

Sold

Date Sold

October 29, 2024

Property Amenities

Interior
Fireplace Gas
Appliances Dishwasher(s), Dryer(s), Microwave(s), Refrigerator(s), Stove(s)/Range(s), Washer(s)
Flooring Vinyl Plank, Carpet
Total Bedrooms: 4
Half Bathrooms: 1
Full Bathrooms: 2
Other Interior Features Bath Off Primary, Ceiling Fan(s), Double Pane/Storm Window, Fireplace, Walk-In Closet(s), Walk-In Pantry, Wall to Wall Carpet, Water Heater, Wired for Generator
Area & Lot
Total area 2,226 Sq.Ft.
Lot Area 0.29 Acres
Living area 2,226 Sq.Ft.
MLS® ID 2288295
Year Built 2010
School District Bethel
High School Bethel High
Middle School Cougar Mountain JH
Elementary School North Star Elem
Type Residential
Status Sold
Exterior
Stories 2
Air conditioning Forced Air, Heat Pump
Heat type Forced Air, Heat Pump
Water Source Public
Garage Space 2.0
Security Features Partially Fenced, Security Gate
Sewer Septic Tank
Other Exterior Features Cement Planked, Stone
Parking Driveway, Attached Garage
Lot Features Paved, Sidewalk
Roof Composition
Finance
Sales Price $620,000
HOA Fees $805 yearly
Real Estate Tax $5,677 yearly

Work With Dana

Unparalleled Service from a Real Estate Broker who has lived in the area for over 40 years! He is dedicated to providing exceptional service to his clients. His team offers a wealth of knowledge on local communities, current market conditions, and the process of selling or buying a home. He looks forward to providing you with a real estate experience that exceeds your expectations.









