824 151st Place SW
824 151st Place SW
824 151st Place SW
824 151st Place SW
824 151st Place SW
824 151st Place SW
824 151st Place SW
824 151st Place SW
824 151st Place SW
824 151st Place SW
824 151st Place SW
824 151st Place SW
824 151st Place SW
824 151st Place SW
824 151st Place SW
824 151st Place SW
824 151st Place SW
824 151st Place SW
824 151st Place SW
824 151st Place SW
824 151st Place SW
824 151st Place SW
824 151st Place SW
824 151st Place SW
824 151st Place SW
824 151st Place SW
824 151st Place SW
824 151st Place SW
824 151st Place SW
824 151st Place SW
VIEW PHOTOS
Bought with Capitol Realty & Investments and Listing Broker: eXp Realty; Joe Frank; 888-317-5197;
$800,000

824 151st Place SW

3 Beds 3 Baths 2,118 Sq.Ft. 10,019 Sq.Ft.

Description

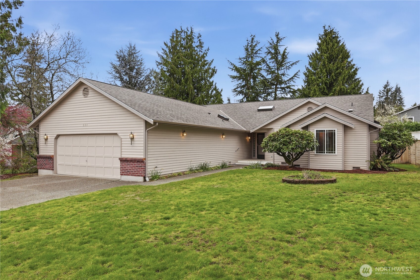
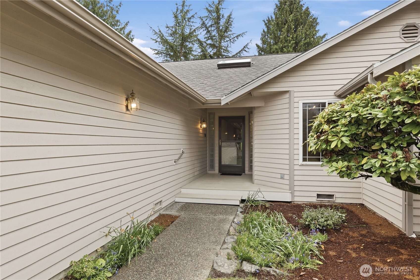
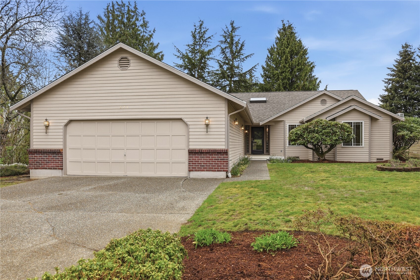
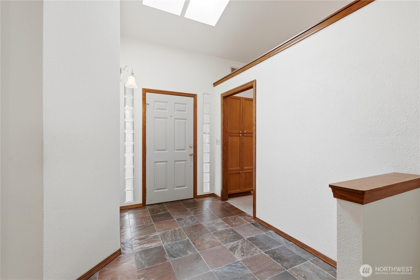
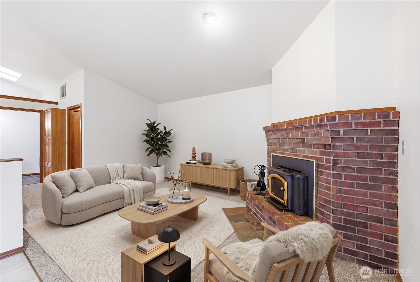
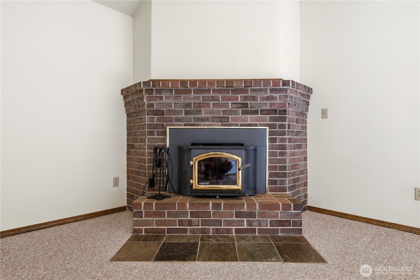
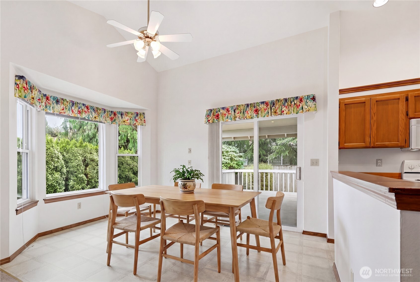
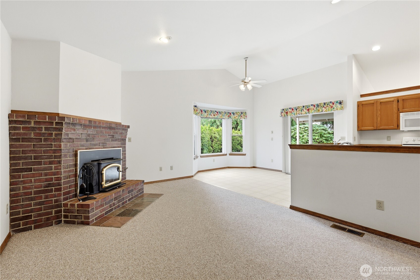
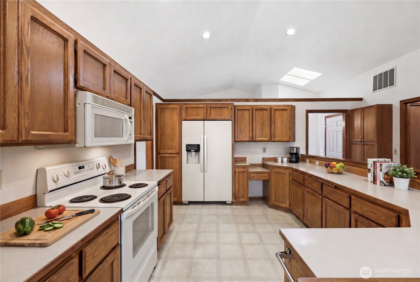
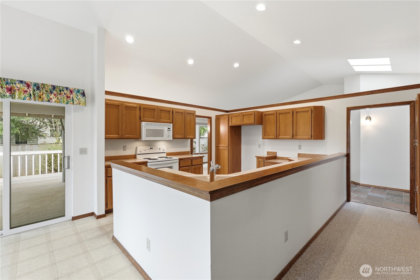
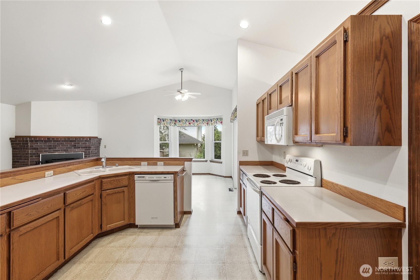
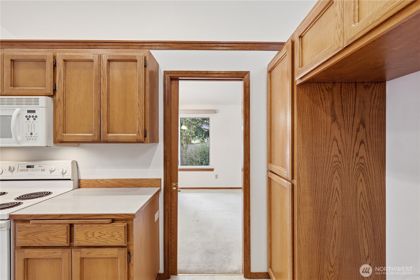
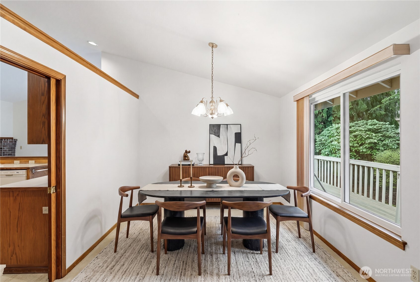
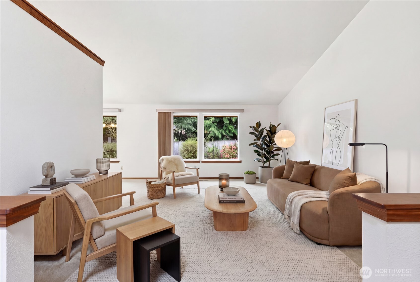
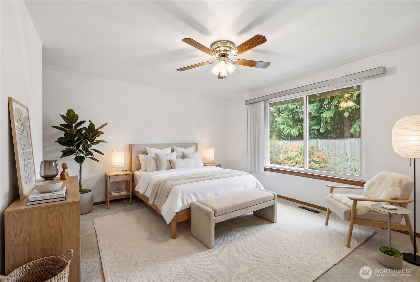
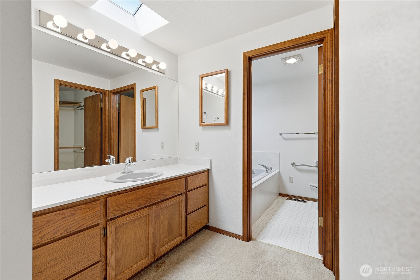
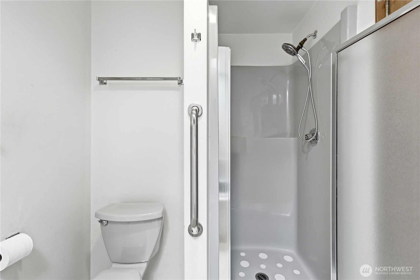
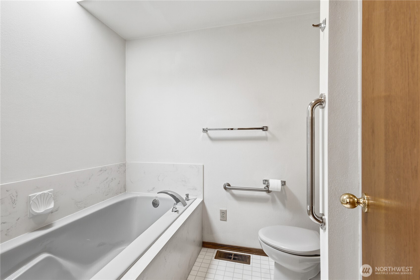
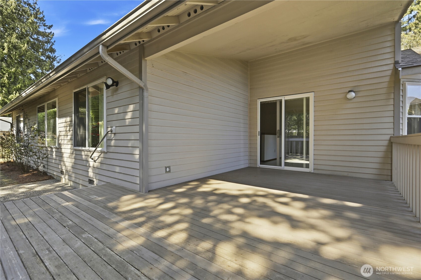
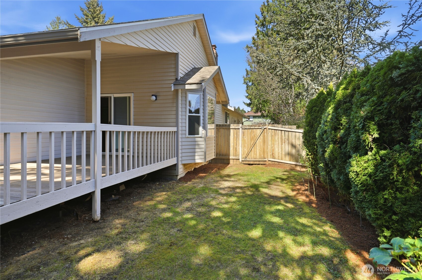
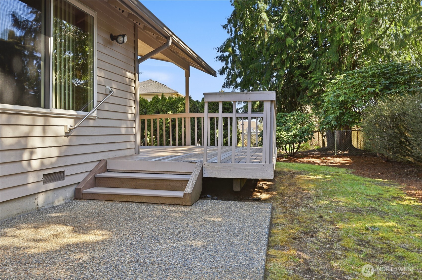
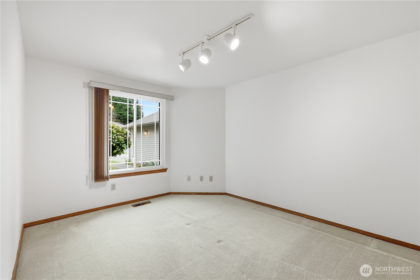
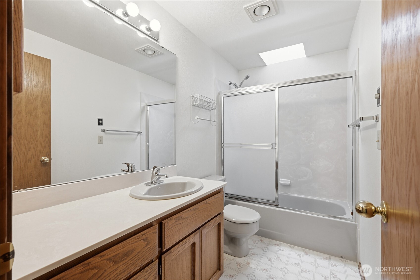
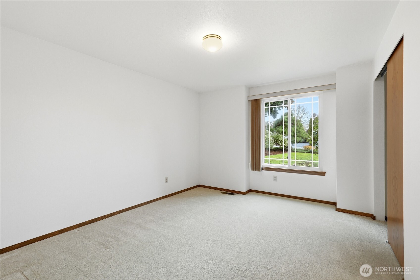
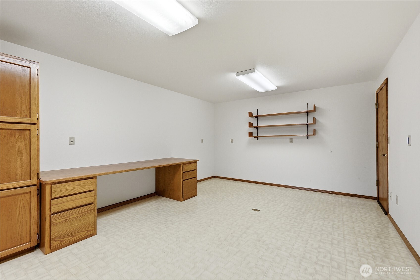
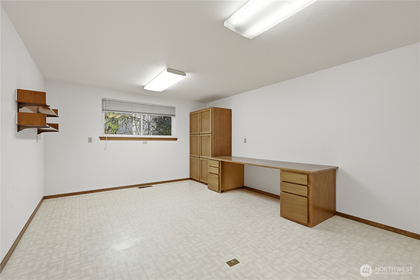
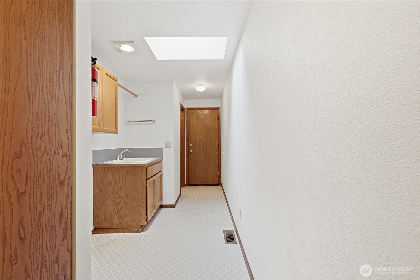
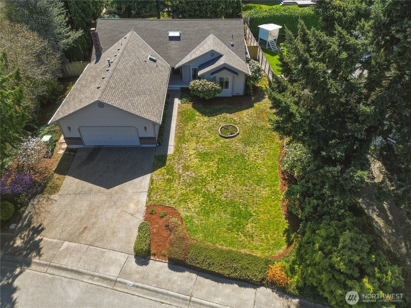
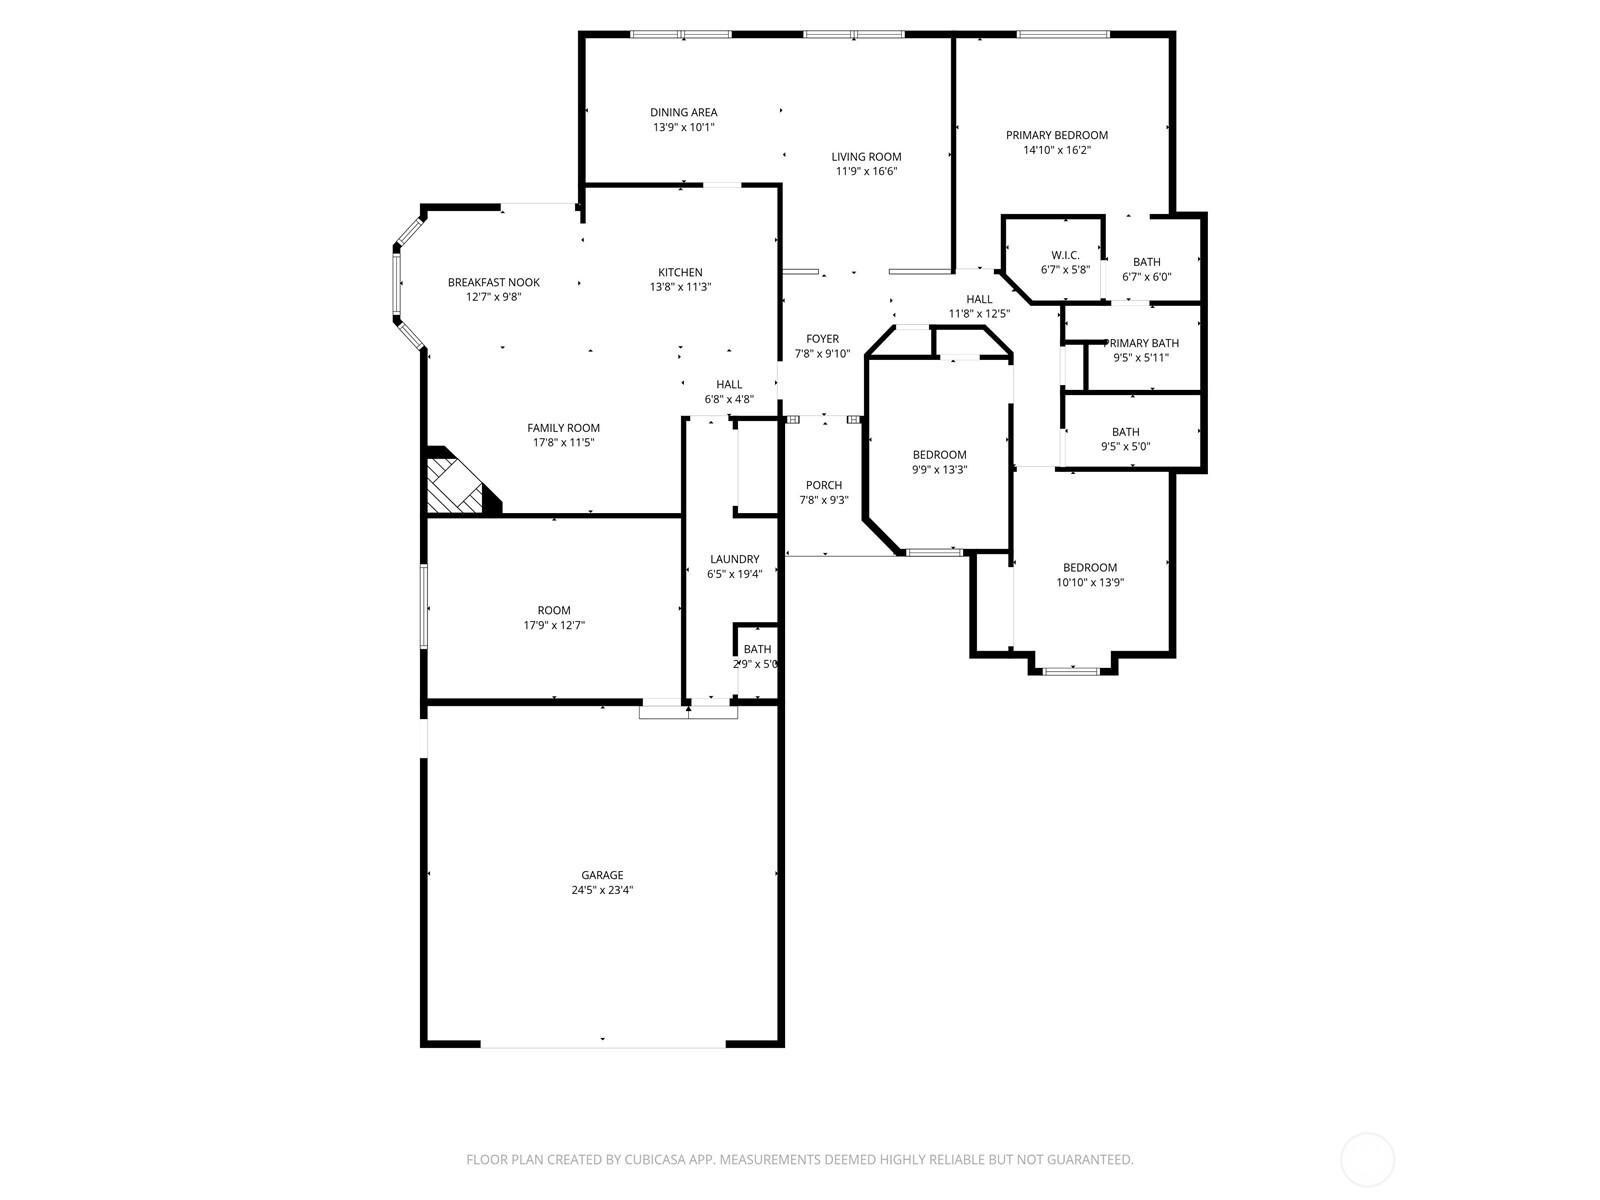
Don't miss this inviting single-story home tucked away on a cul-de-sac in a convenient and desirable location near Martha Lake, parks, shopping, and I-5 access. With 3 bedrooms, 2.25 baths, multiple living spaces, an oversized two-car garage, and a private backyard, this home offers the space, layout, and setting so many buyers are looking for, along with the opportunity to make it truly your own! Inside, you'll find a spacious kitchen with an eating area, a separate dining room, a welcoming living room, and a family room with a wood stove that adds warmth and character. Vaulted ceilings and skylights create an open, airy feel and bring in great natural light throughout the home. The spacious primary suite features an attached full bath and a roomy walk-in closet. A bonus room off the garage adds valuable flexibility and can easily serve as a home office, hobby room, workout area, playroom, or extra storage. Step outside to enjoy the private backyard, complete with a patio and deck, including a covered portion that makes outdoor relaxing or entertaining easy in any season. The single-story layout offers everyday comfort and convenience, while the cul-de-sac setting adds a peaceful, tucked-away feel. Whether you're searching for your first home, your next home, or a well-located property with a functional floor plan and room for your personal touch, this is one you won't want to miss! Great location, flexible living, and a wonderful setting -- come see all it has to offer!

Share Property

Location

824 151st Place SW, Lynnwood, WA 98087

Status

Sold

Date Sold

May 27, 2026

Property Amenities

Interior
Fireplace Wood Burning
Appliances Dishwasher, Disposal, Microwave
Flooring Vinyl, Carpet
Total Bedrooms: 3
Half Bathrooms: 1
Full Bathrooms: 2
Other Interior Features Bath Off Primary, Ceiling Fan(s), Dbl Pane/Storm Window, Dining Room, Fireplace, Skylight(s), Vaulted Ceiling(s), Walk-In Closet(s), Water Heater
Area & Lot
Total area 2,118 Sq.Ft.
Lot Area 10,019 Sq.Ft.
Living area 2,118 Sq.Ft.
MLS® ID 2506545
Year Built 1989
School District Edmonds
High School Lynnwood High
Middle School Brier Terrace Mid
Elementary School Oak Heights ElemOh
View Description Territorial
Type Residential
Status Sold
Date Sold May 27, 2026
Exterior
Stories 1
Air conditioning None
Heat type Fireplace Insert, Forced Air
Water Source Public
Security Features Partially Fenced
Sewer Sewer Connected
Other Exterior Features Wood
Parking Driveway, Attached Garage
Lot Features Cul-De-Sac, Curbs, Paved, Sidewalk
Roof Composition
Finance
Sales Price $800,000
Real Estate Tax $740 yearly

360 Virtual Tour

Take a tour of this property

Work With Dana

Unparalleled Service from a Real Estate Broker who has lived in the area for over 40 years! He is dedicated to providing exceptional service to his clients. His team offers a wealth of knowledge on local communities, current market conditions, and the process of selling or buying a home. He looks forward to providing you with a real estate experience that exceeds your expectations.









