Leave a Message

Thank you for your message. We will be in touch with you shortly.

824 163rd Street Ct E Unit: 80
VIEW PHOTOS
Provided by NWMLS, Bought with Bushnell Real Estate Solutions and Listed by VonKarl Inman, 888-317-5197 at eXp Realty
$664,950

824 163rd Street Ct E Unit: 80

5 Beds 3 Baths 2,904 Sq.Ft. 5,150 Sq.Ft.

Description

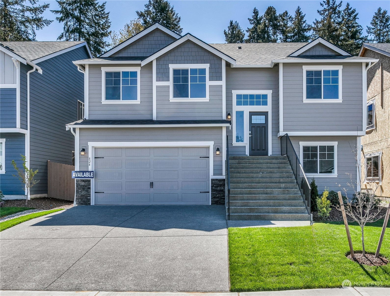
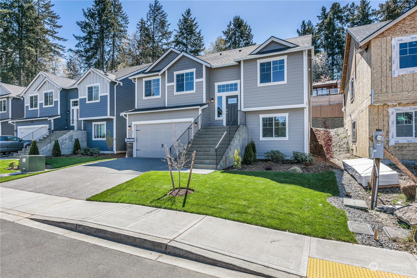
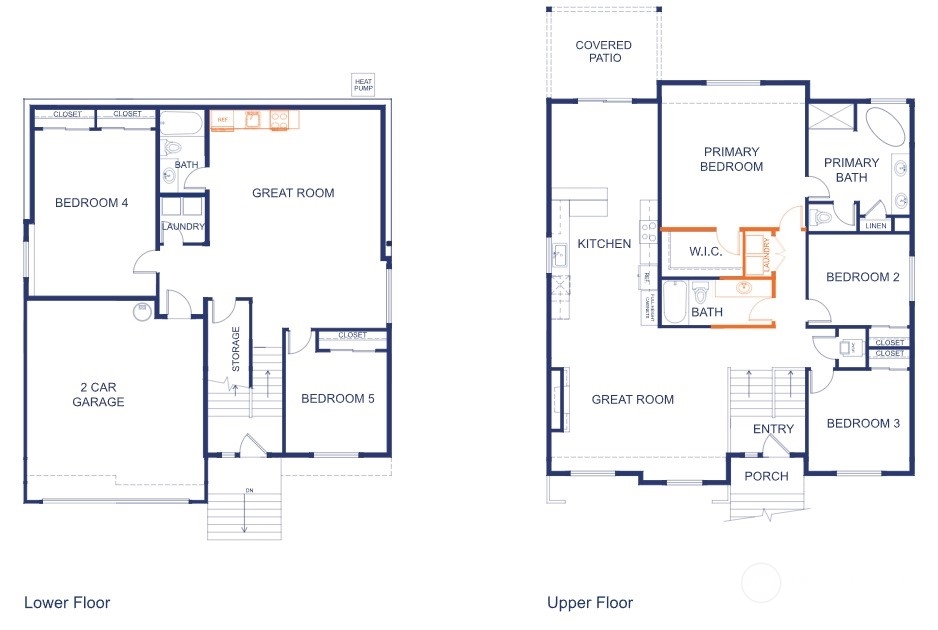
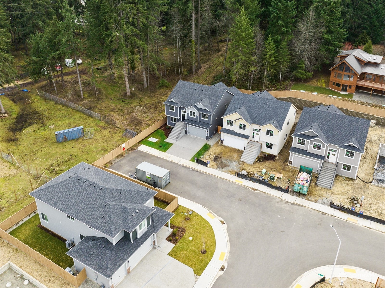
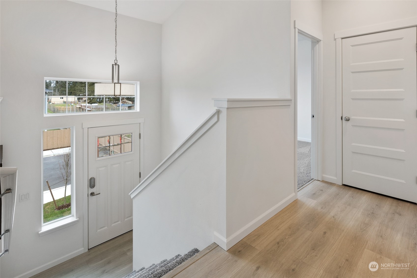
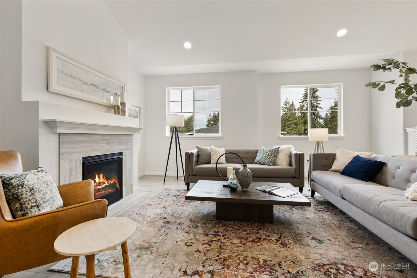
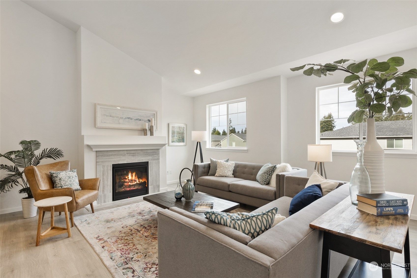
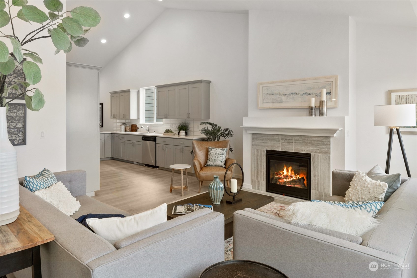
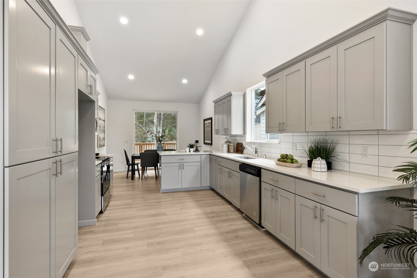
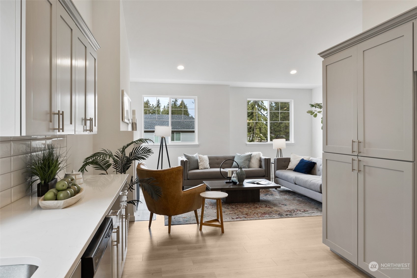
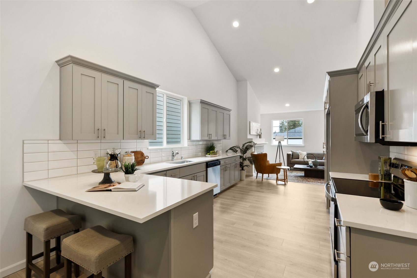
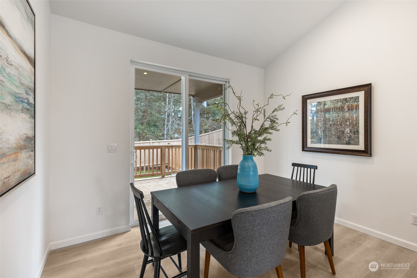
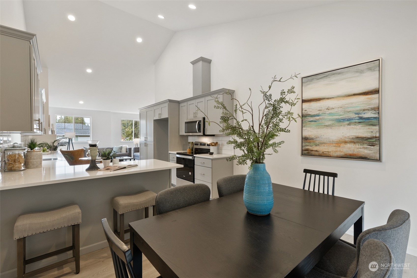
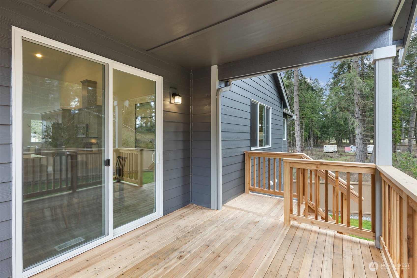
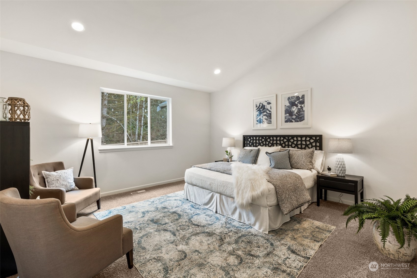
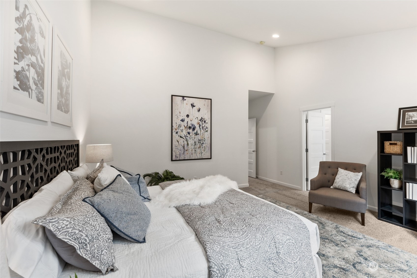
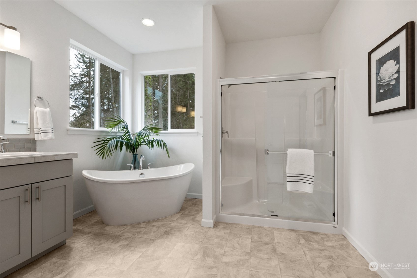
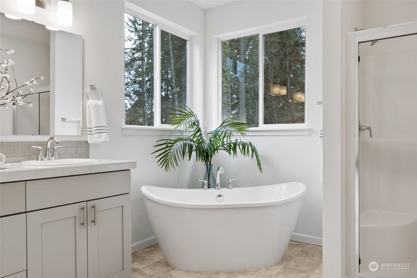
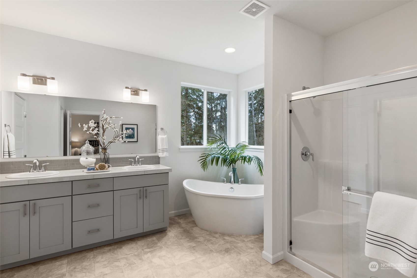
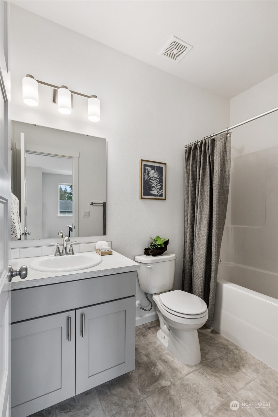
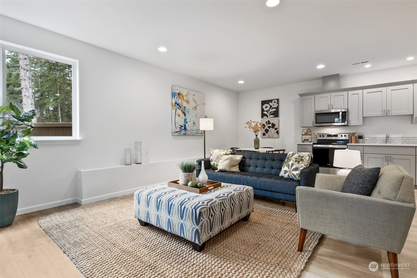
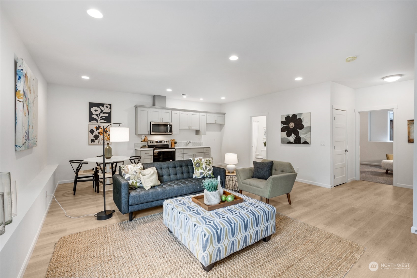
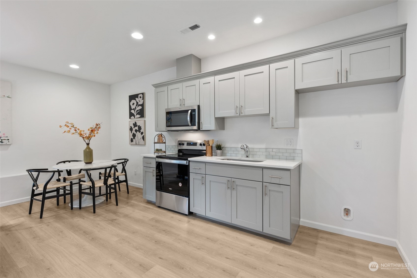
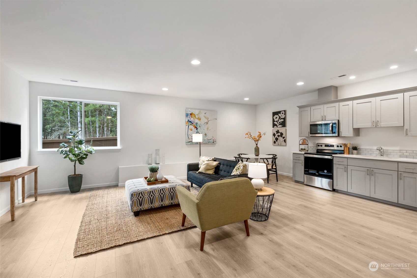
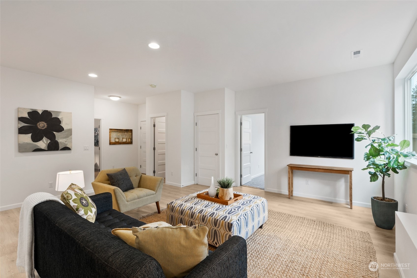
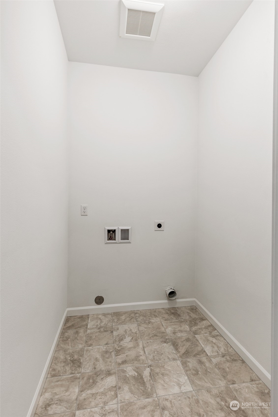
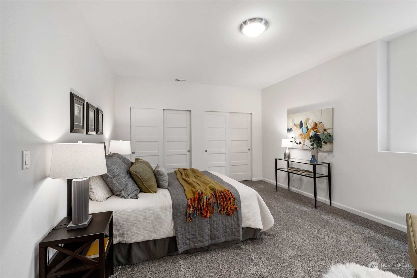
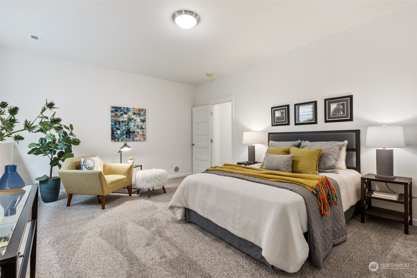
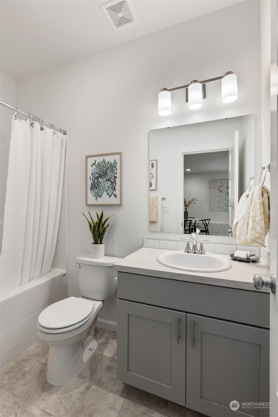
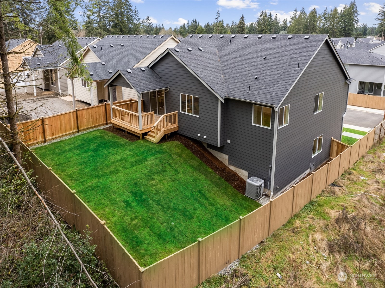
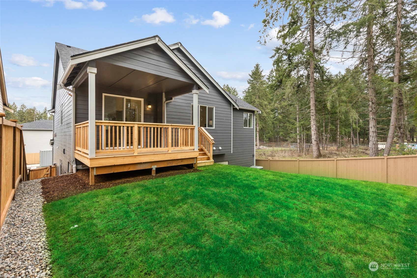
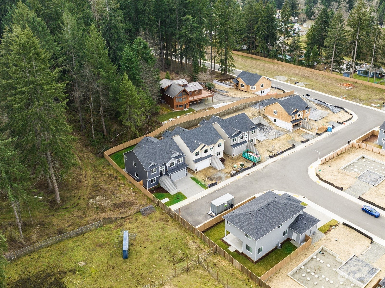
A must-see, newly built home in the Soundbuilt community, Lot 80 features the multi-gen Westmont plan. A 2904 Sq ft 5 bedroom 3 bathroom home with 2 kitchens, 2 laundry areas and 2 great rooms. High end specs included white painted cabinets with soft close doors and drawers, 3cm Quartz kitchen counters, gas fireplace and extensive Mohawk Laminate flooring. A NEMA 14-50 outlet is in the garage for charging electric vehicles. This home is MOVE IN READY. Reg Policy: Brokers must register buyers prior to or within 24 hours of 1st visit.

Share Property

Location

824 163rd Street Ct E Unit: 80, Spanaway, WA 98387

Status

Sold

Date Sold

October 14, 2024

Property Amenities

Interior
Fireplace Gas
Appliances Dishwasher(s), Microwave(s), Stove(s)/Range(s)
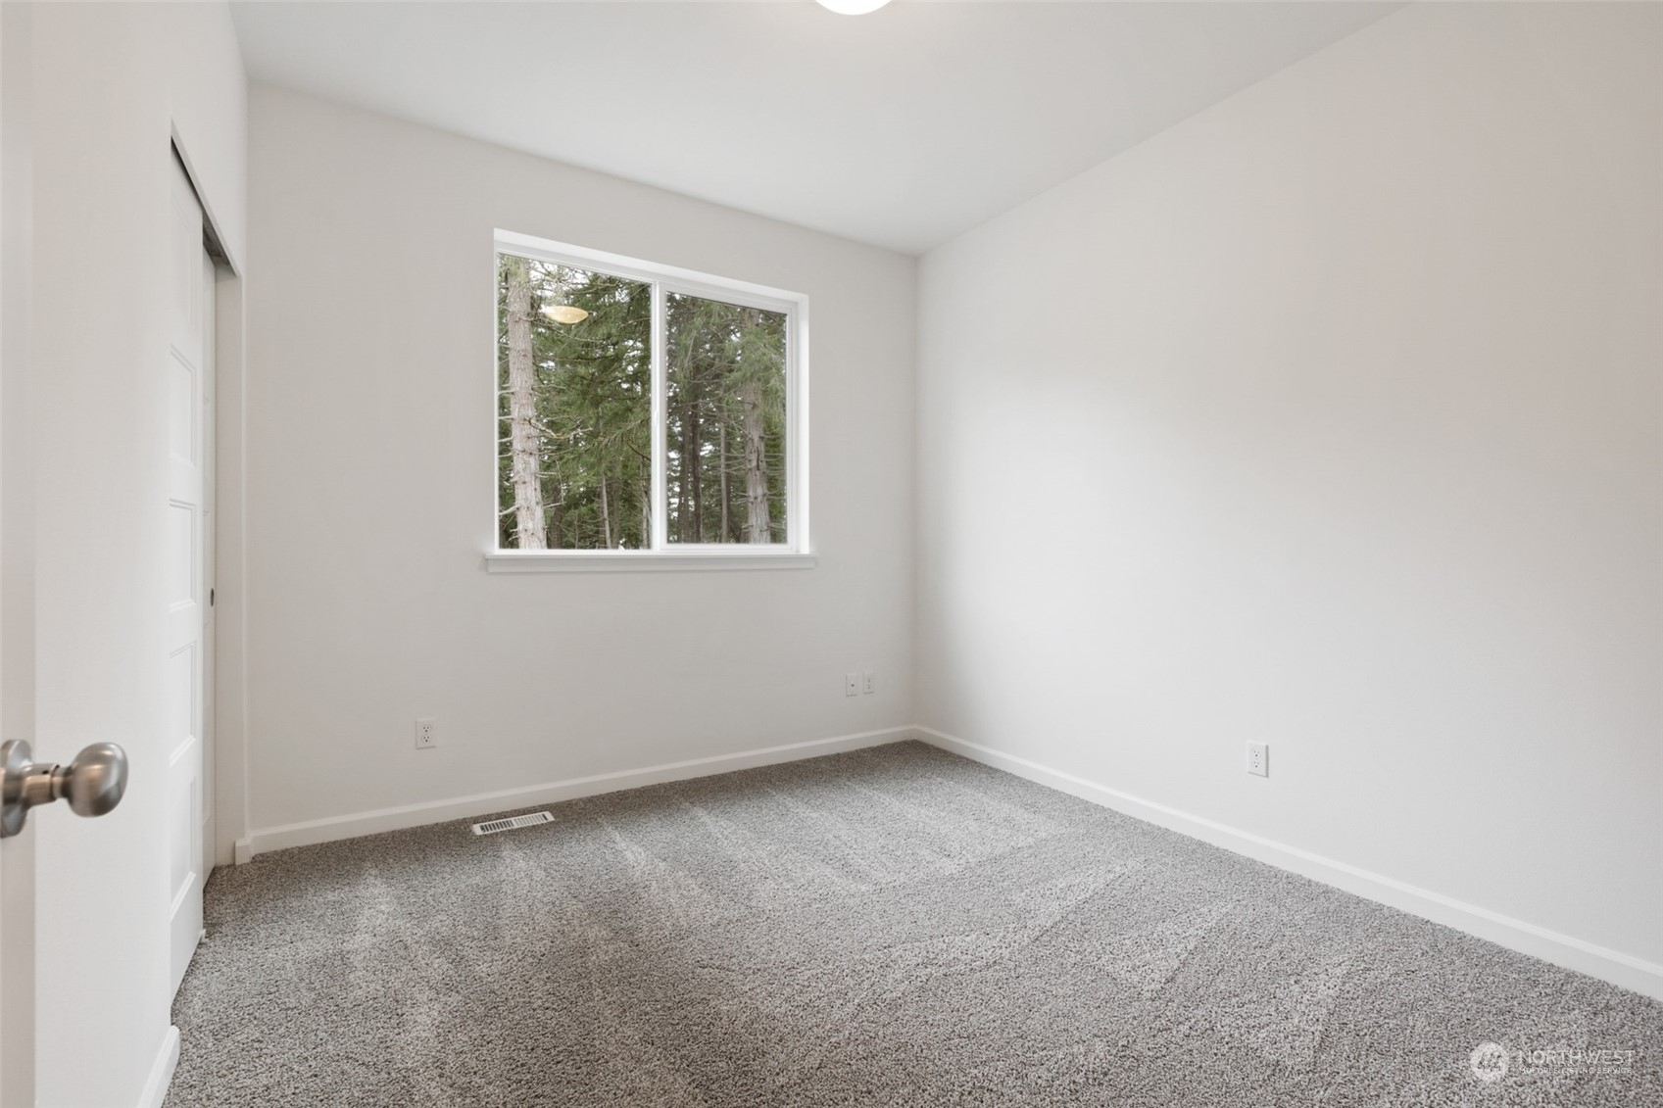
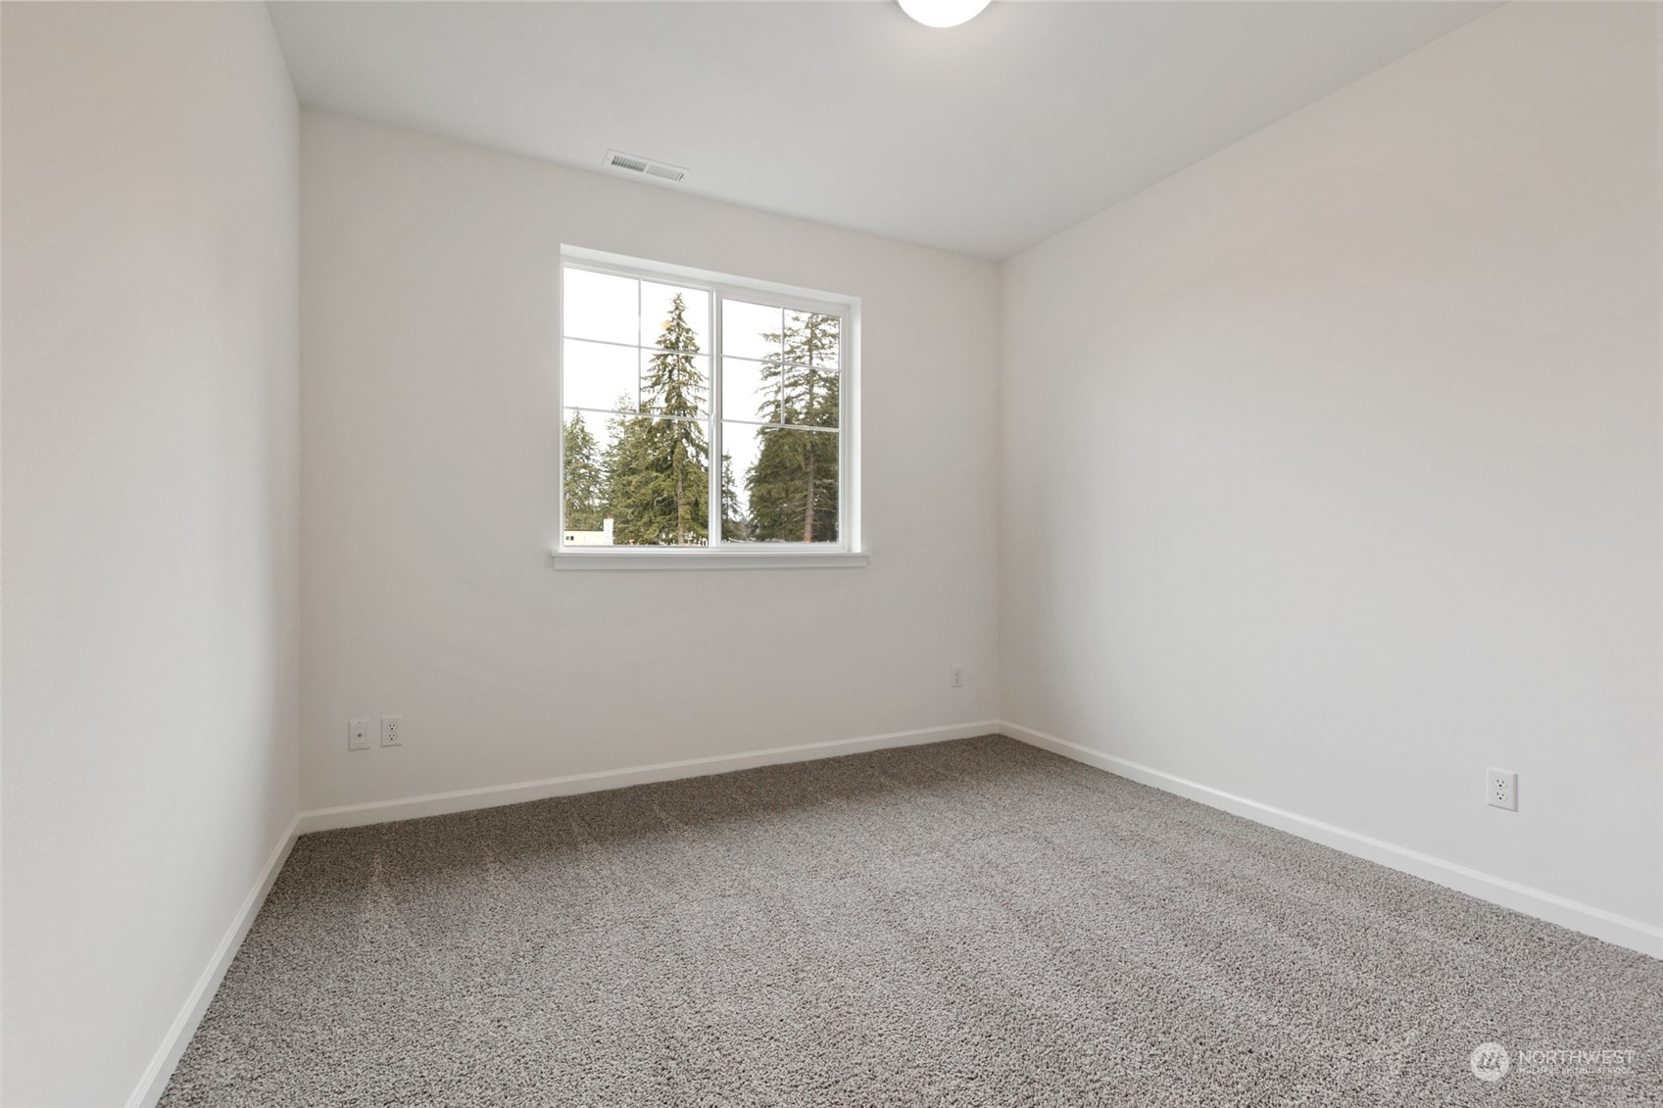
Flooring Laminate, Vinyl, Carpet
Total Bedrooms: 5
Full Bathrooms: 3
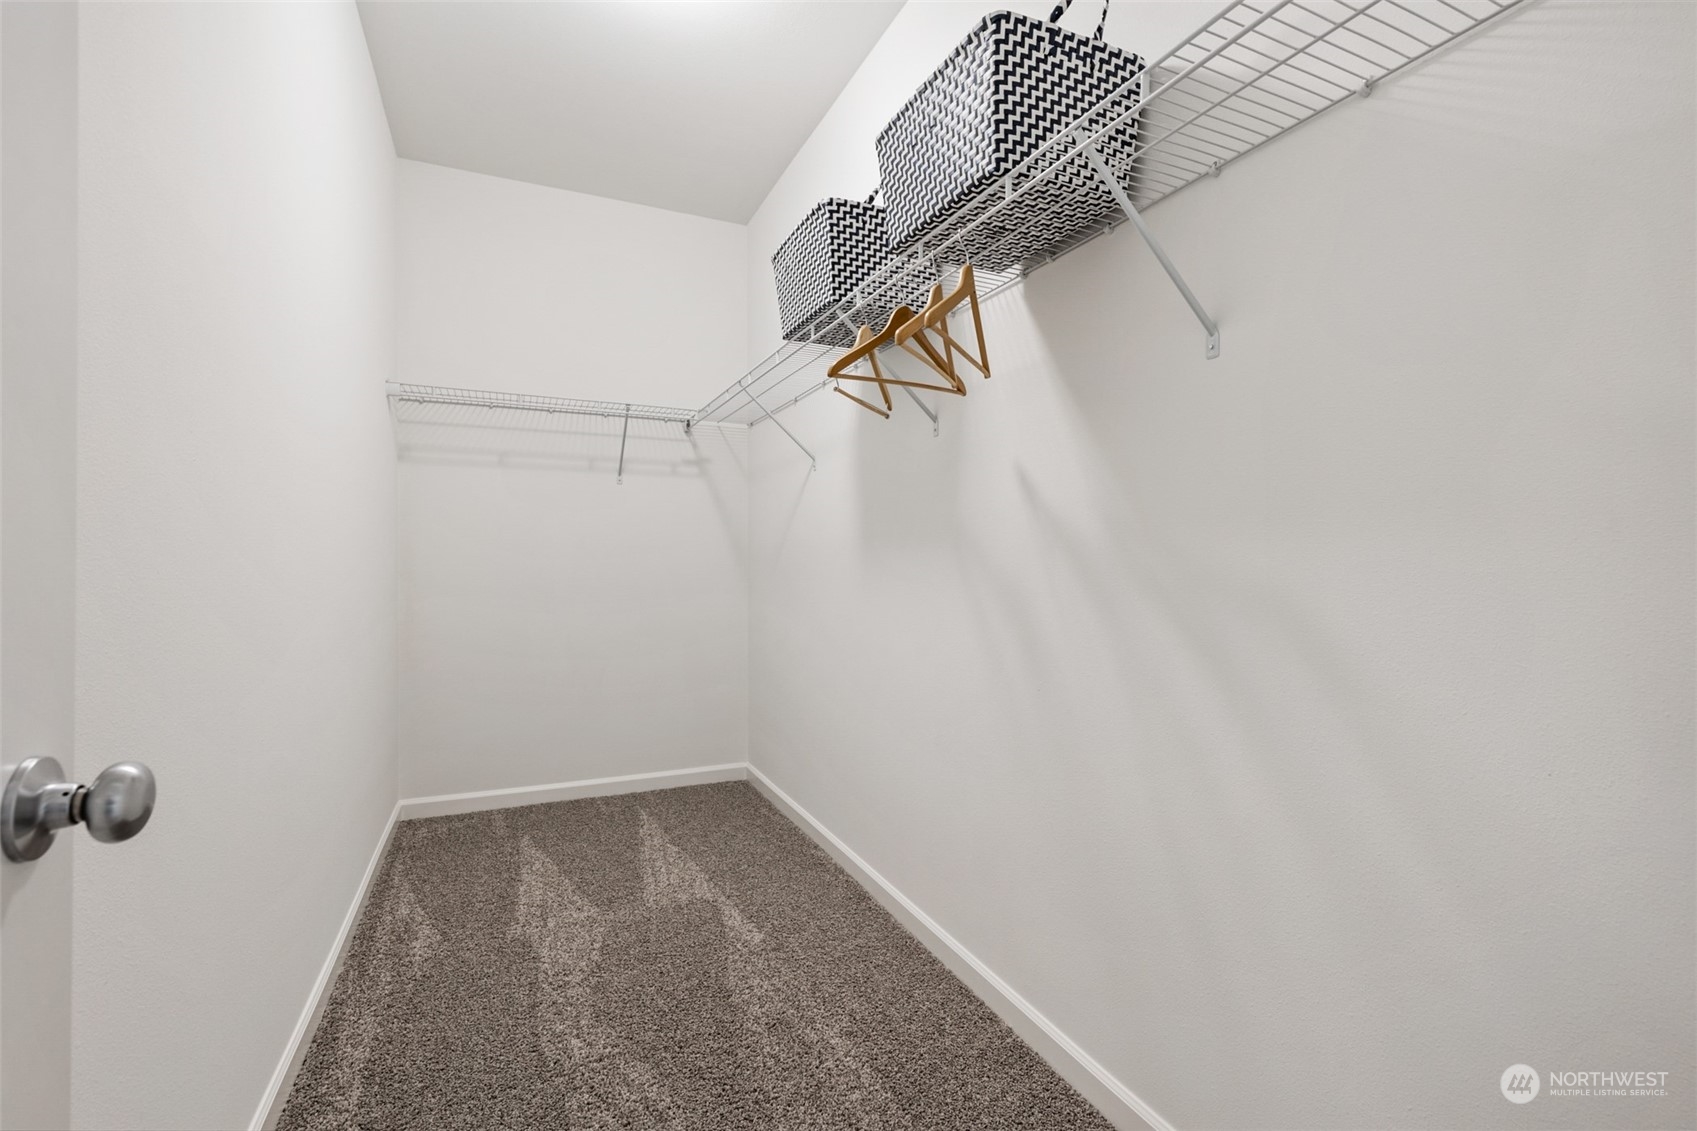
Other Interior Features Second Kitchen, Second Primary Bedroom, Bath Off Primary, Dining Room, Fireplace, Laminate, Vaulted Ceiling(s), Walk-In Closet(s), Wall to Wall Carpet, Water Heater
Area & Lot
Total area 2,904 Sq.Ft.
Lot Area 5,150 Sq.Ft.
Living area 2,904 Sq.Ft.
MLS® ID 2043654
Year Built 2024
School District Bethel
Architecture Styles Traditional
Type Residential
Status Sold
Exterior
Air conditioning Heat Pump
Heat type Forced Air
Water Source Public
Garage Space 2.0
Sewer Sewer Connected
Other Exterior Features Cement Planked
Parking Attached Garage
Lot Features Curbs, Paved, Sidewalk
Roof Composition
Finance
Sales Price $664,950
HOA Fees $42 monthly
Real Estate Tax $1 yearly

360 Virtual Tour

Take a tour of this property

Work With Dana

Unparalleled Service from a Real Estate Broker who has lived in the area for over 40 years! He is dedicated to providing exceptional service to his clients. His team offers a wealth of knowledge on local communities, current market conditions, and the process of selling or buying a home. He looks forward to providing you with a real estate experience that exceeds your expectations.









