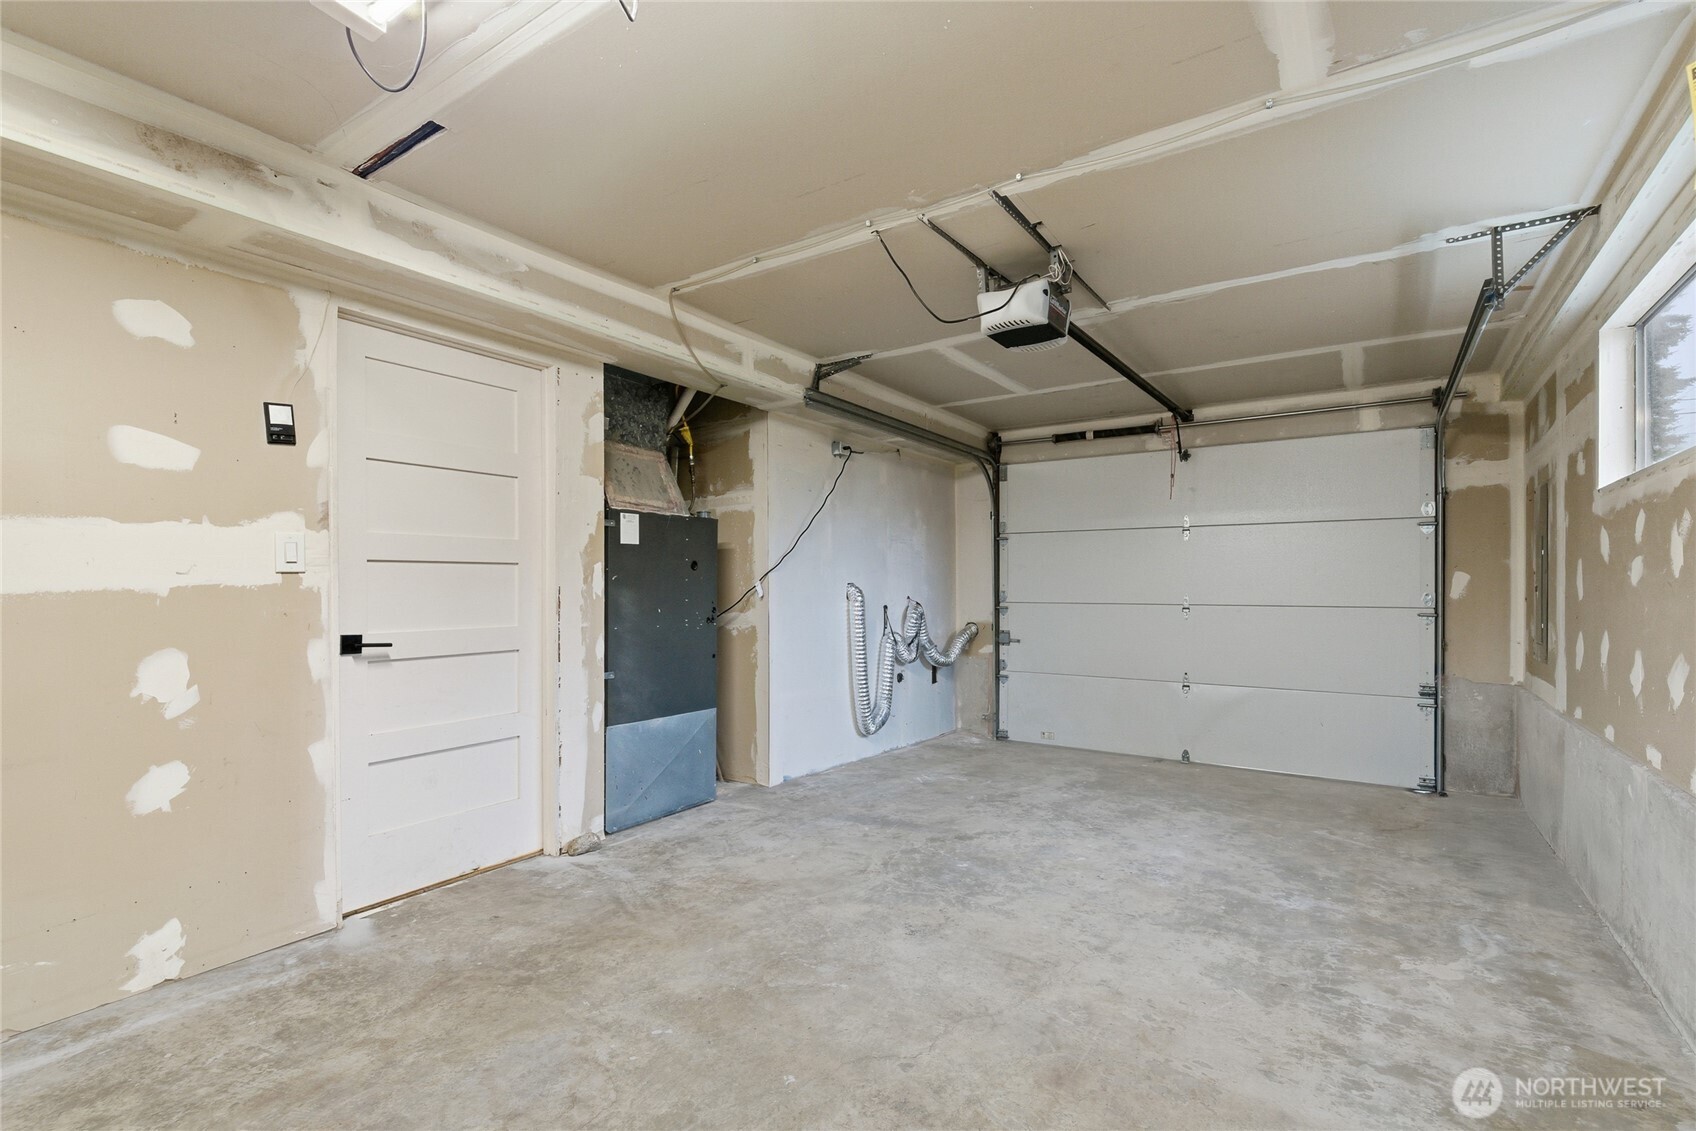
8253 NE 145th Street
VIEW PHOTOS
Bought with Redfin and Listing Broker: eXp Realty; Diana Lopez; 888-317-5197;
$1,155,000

8253 NE 145th Street

3 Beds 3 Baths 1,880 Sq.Ft. 9,090 Sq.Ft.

Description

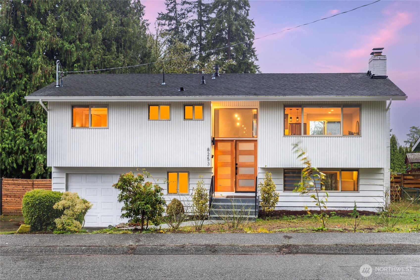
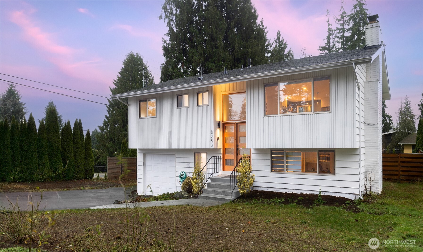
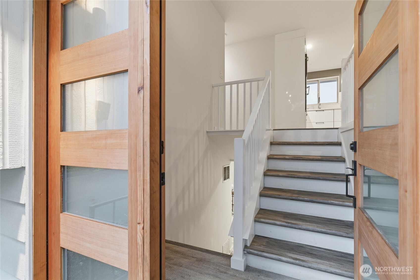
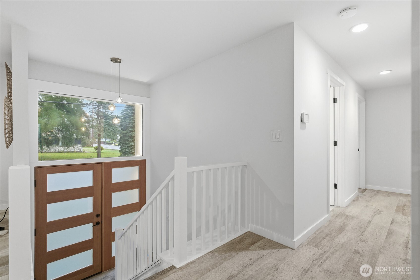
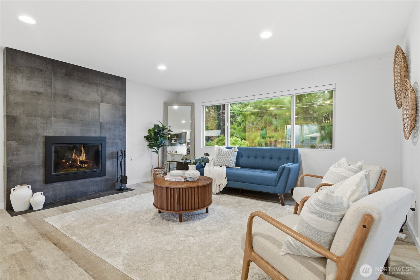
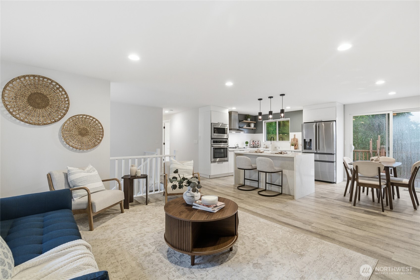
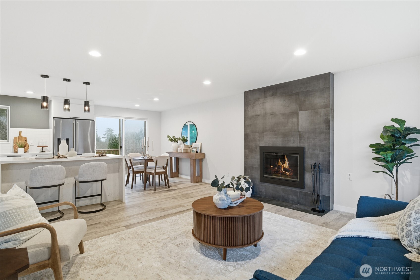
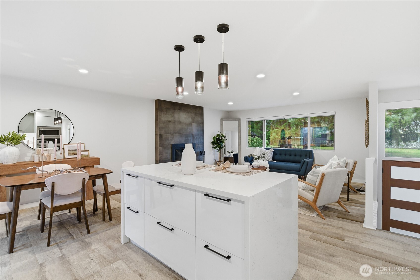
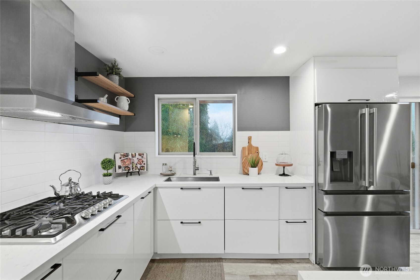
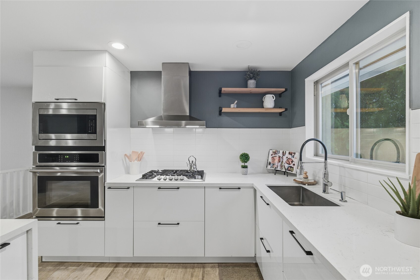
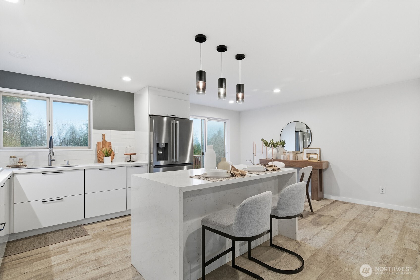
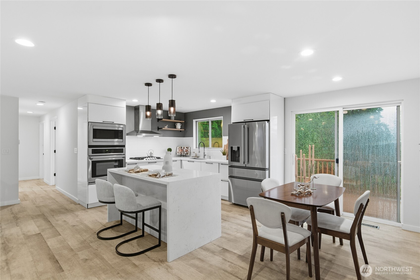
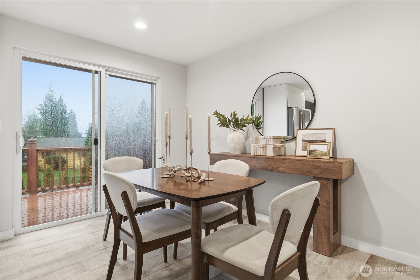
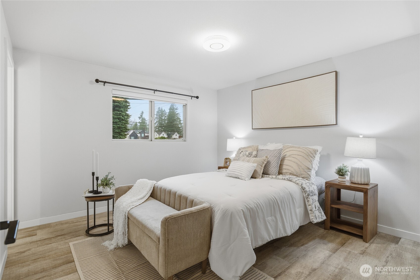
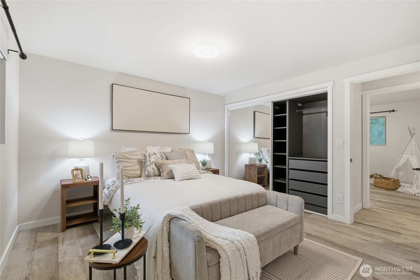
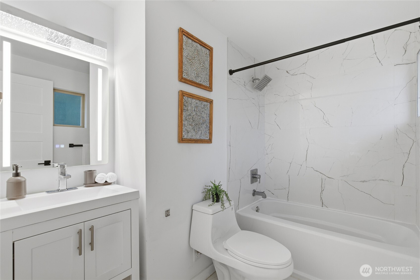
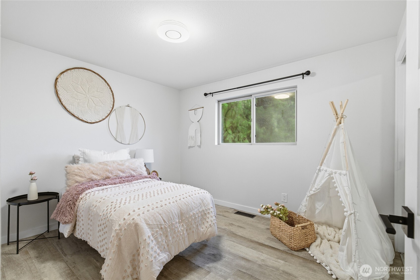
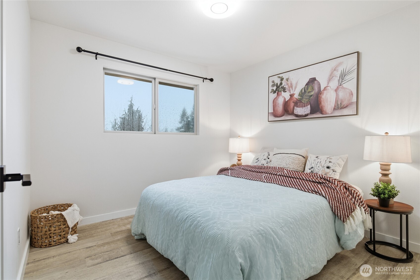
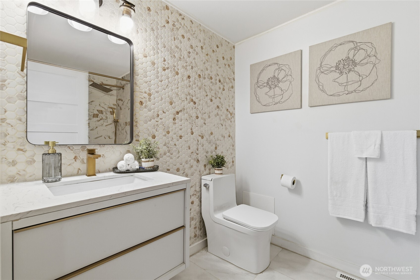
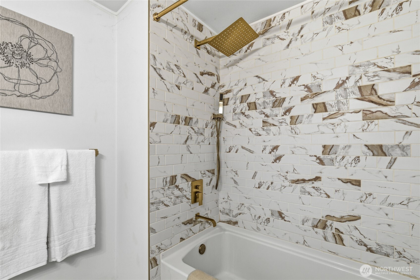
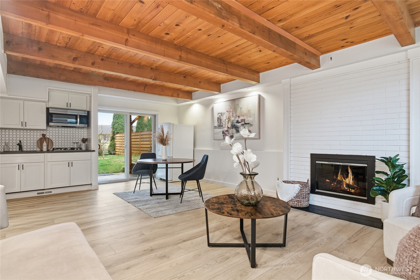
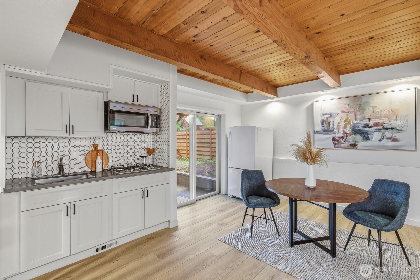
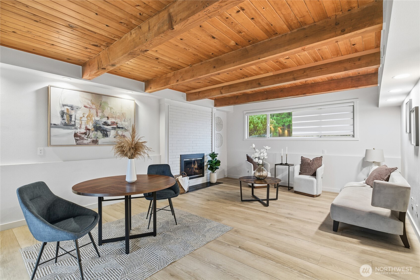
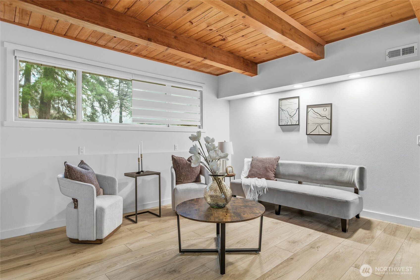
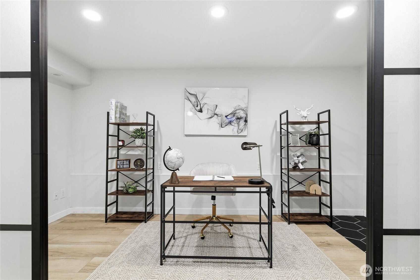
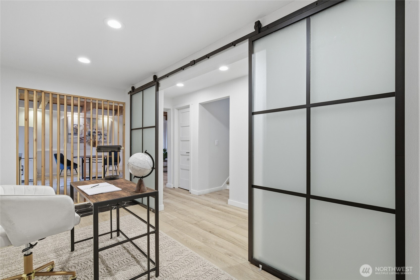
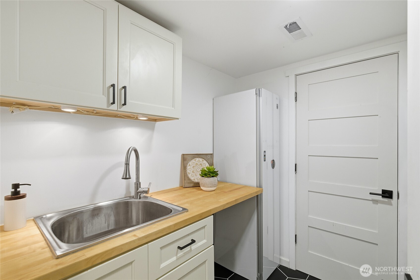
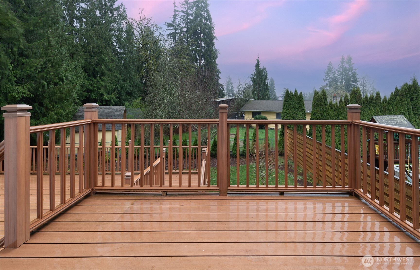
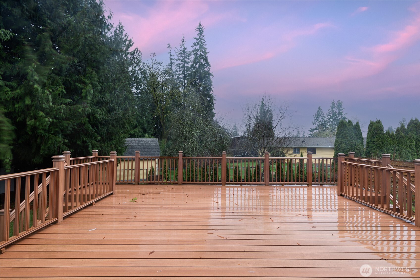
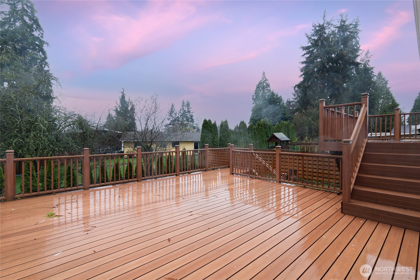
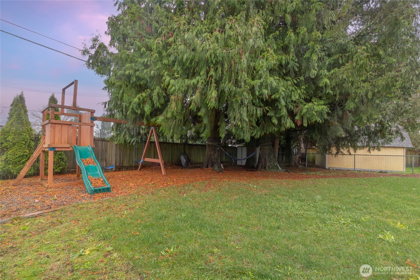
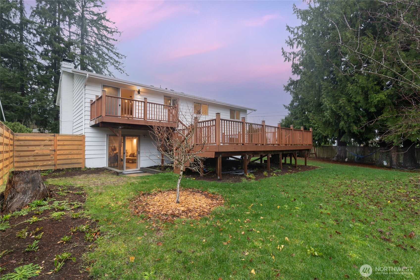
Gorgeous! move-in ready split-level home featuring 3 bedrooms, 3 bathrooms, and a versatile bonus room perfect for an office or additional living space. This property offers quality finishes, modern touches, and abundant natural light that enhances its warm and inviting feel. Enjoy an oversized patio ideal for outdoor entertaining, along with a low-maintenance yard and ample parking space for vehicles, RVs, boats, and more. The lower level includes an additional living area with a second kitchen perfect for multi-use needs or investment opportunities. All appliances stay with the home including smart steam closet. Located in a quiet neighborhood with convenient access to shopping and major freeways. Begin the new year in your dream home!

Share Property

Location

8253 NE 145th Street, Kirkland, WA 98034

Status

Sold

Date Sold

January 9, 2026

Property Amenities

Interior
Fireplace Wood Burning
Appliances Dishwasher(s), Double Oven, Microwave(s), Refrigerator(s), Stove(s)/Range(s), Washer(s)
Flooring Ceramic Tile, Laminate, Vinyl Plank
Total Bedrooms: 3
Full Bathrooms: 3
Other Interior Features Second Kitchen, Bath Off Primary, Double Pane/Storm Window, Dining Room, Fireplace
Area & Lot
Total area 1,880 Sq.Ft.
Lot Area 9,090 Sq.Ft.
Living area 1,880 Sq.Ft.
MLS® ID 2460644
Year Built 1967
School District Lake Washington
High School Juanita High
Middle School Finn Hill Middle
Elementary School Thoreau Elem
Type Residential
Status Sold
Date Sold January 9, 2026
Exterior
Air conditioning None
Heat type Forced Air
Water Source Public
Security Features Partially Fenced
Sewer Sewer Connected
Other Exterior Features Wood
Parking Attached Garage, RV Parking
Lot Features Corner Lot, Curbs, Paved
Roof Composition
Finance
Sales Price $1,155,000
Real Estate Tax $7,415 yearly

Work With Dana

Unparalleled Service from a Real Estate Broker who has lived in the area for over 40 years! He is dedicated to providing exceptional service to his clients. His team offers a wealth of knowledge on local communities, current market conditions, and the process of selling or buying a home. He looks forward to providing you with a real estate experience that exceeds your expectations.









