Leave a Message

Thank you for your message. We will be in touch with you shortly.

829 27th Avenue
829 27th Avenue
829 27th Avenue
829 27th Avenue
829 27th Avenue
829 27th Avenue
829 27th Avenue
829 27th Avenue
829 27th Avenue
829 27th Avenue
829 27th Avenue
829 27th Avenue
829 27th Avenue
829 27th Avenue
829 27th Avenue
829 27th Avenue
829 27th Avenue
829 27th Avenue
829 27th Avenue
829 27th Avenue
829 27th Avenue
829 27th Avenue
829 27th Avenue
829 27th Avenue
829 27th Avenue
829 27th Avenue
829 27th Avenue
829 27th Avenue
829 27th Avenue
829 27th Avenue
829 27th Avenue
829 27th Avenue
829 27th Avenue
829 27th Avenue
829 27th Avenue
829 27th Avenue
829 27th Avenue
829 27th Avenue
829 27th Avenue
VIEW PHOTOS
Provided by NWMLS, Listed by eXp Realty
$1,425,000

829 27th Avenue

4 Beds 4 Baths 2,560 Sq.Ft. 3,600 Sq.Ft.

Description

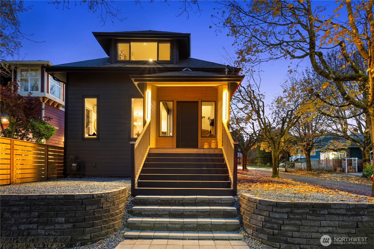
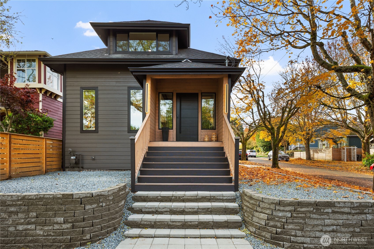
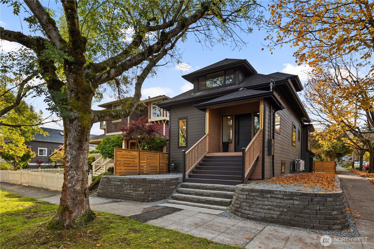
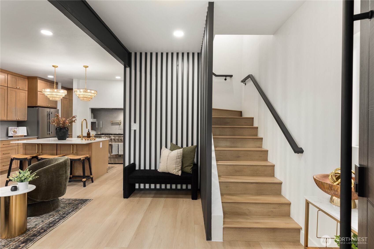
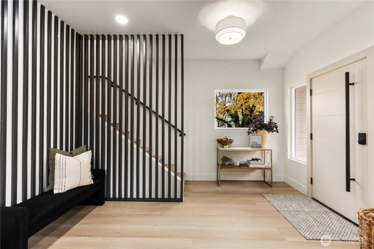
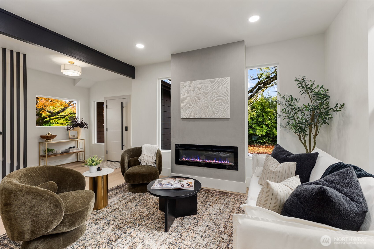
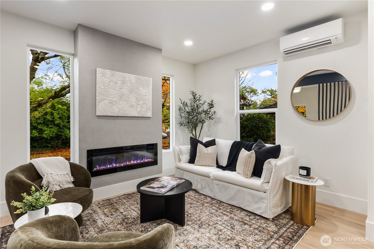
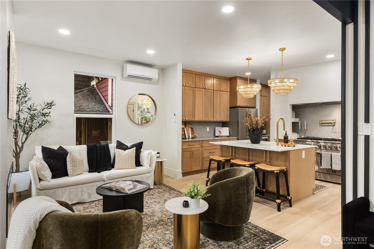
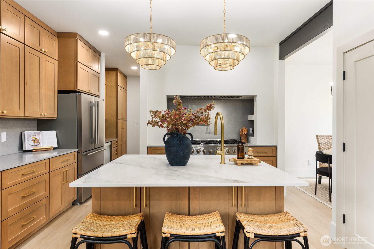
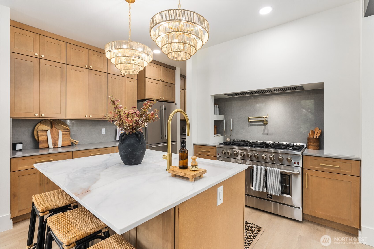
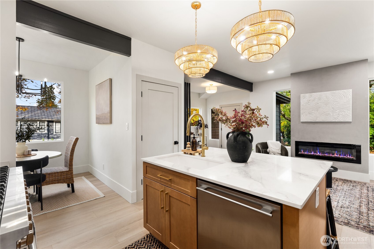
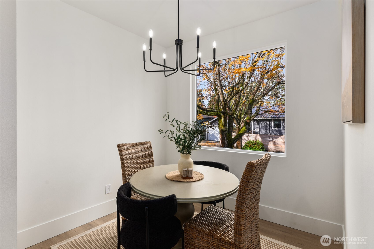
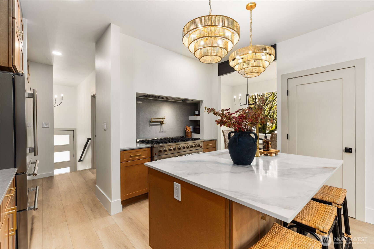
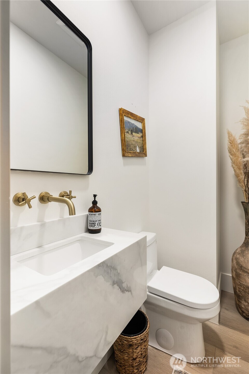
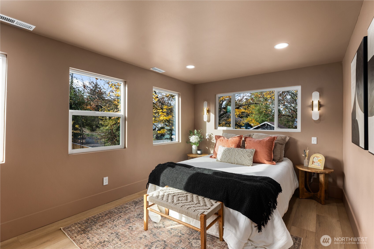
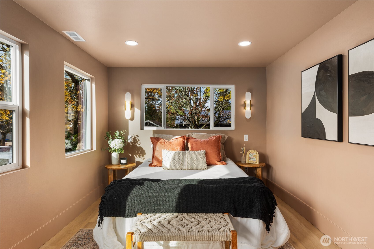
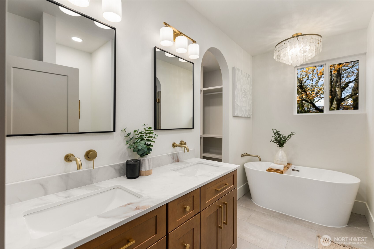
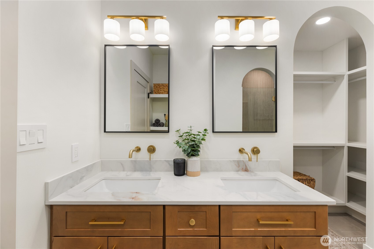
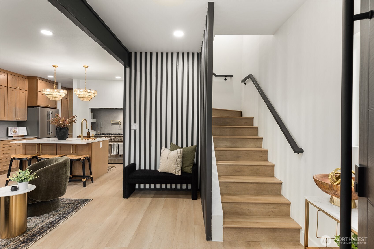
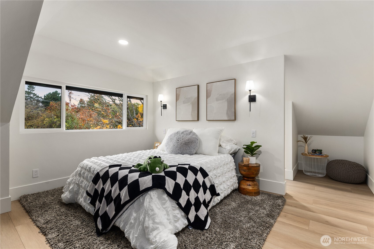
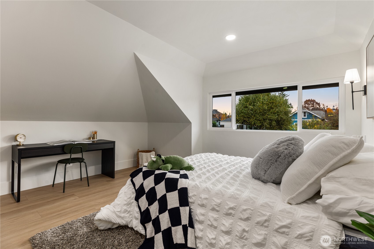
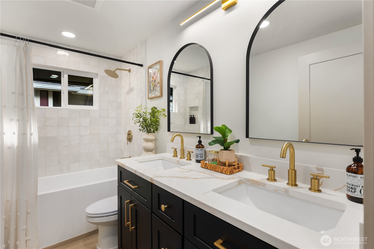
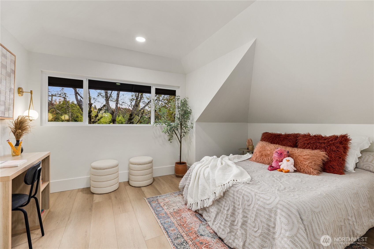
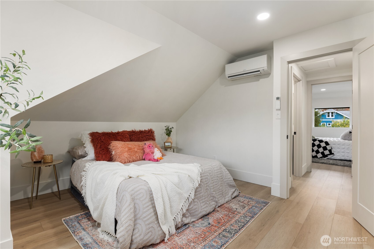
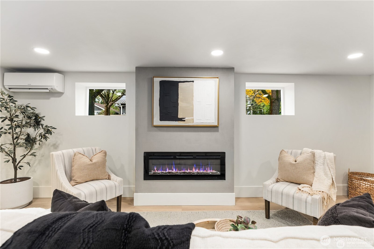
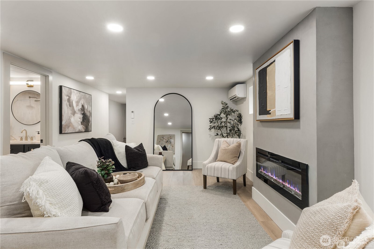
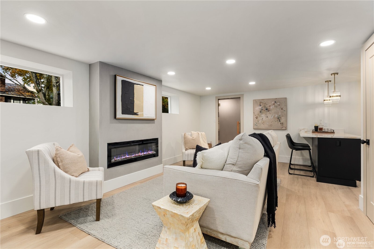
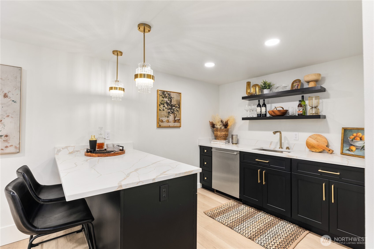
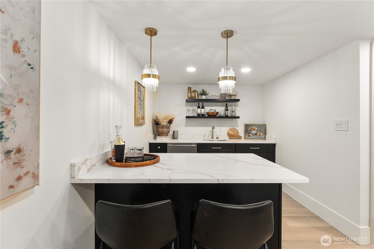
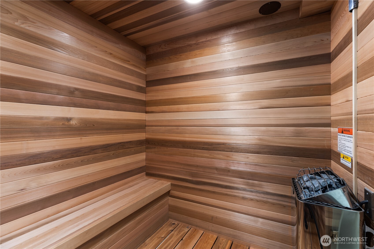
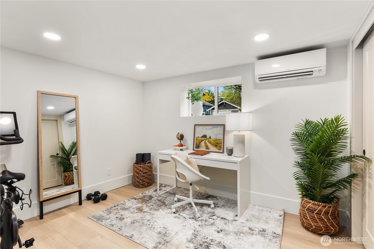
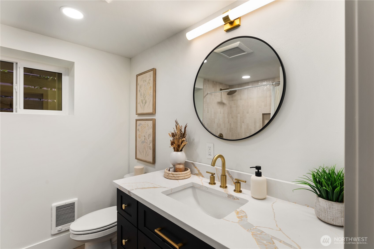
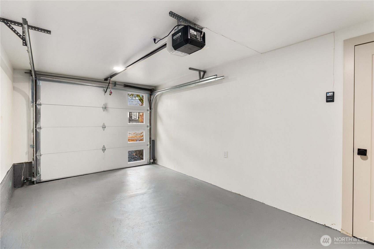
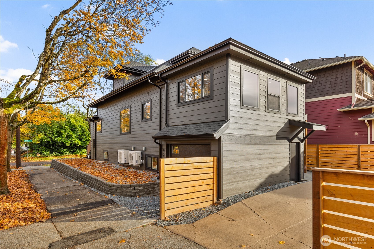
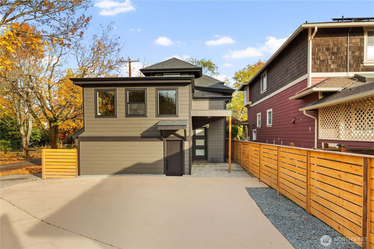
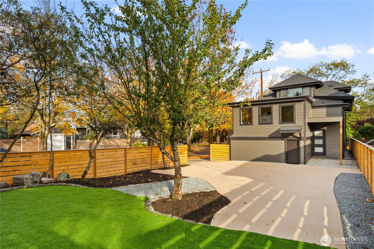
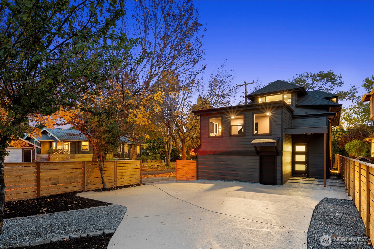
Welcome to a historic 1903 treasure nestled in one of Seattle's most sought-after neighborhoods! This home underwent a full renovation blending modern amenities w/ timeless charm--new electrical, plumbing, roof, water heater, and heat pump w/mini-splits & A/C for year-round comfort. Sitting on a premier corner lot, it offers off-street parking, a 1-car garage, and a parking pad in the rear. Main floor includes the primary suite, living room, powder room, and kitchen featuring an 8-burner range, pot filler, and double oven. Upstairs has 2 beds and a full bath, and the fully finished basement adds a sauna, wet bar, and an extra bed/bath. Walk Score 83, close to shops, parks, schools, transit, and an easy commute to Downtown and the Eastside.

Share Property

Location

829 27th Avenue, Seattle, WA 98122

Status

Sold

Date Sold

January 15, 2026

Property Amenities

Interior
Fireplace Electric
Appliances Dishwasher(s), Disposal, Double Oven, Refrigerator(s), Stove(s)/Range(s)
Flooring Ceramic Tile, Vinyl Plank
Total Bedrooms: 4
Half Bathrooms: 1
Full Bathrooms: 3
Other Interior Features Bath Off Primary, Dbl Pane/Storm Window, Dining Room, Fireplace, Sauna, Walk-In Closet(s), Walk-In Pantry, Water Heater, Wet Bar
Area & Lot
Total area 2,560 Sq.Ft.
Lot Area 3,600 Sq.Ft.
Living area 2,560 Sq.Ft.
MLS® ID 2451941
Year Built 1903
School District Seattle
High School Garfield High
Middle School Meany Mid
Elementary School Madrona Elementary
View Description Territorial
Type Residential
Status Sold
Exterior
Stories 2
Air conditioning Ductless, Heat Pump
Heat type Ductless, Heat Pump
Water Source Public
Sewer Sewer Connected
Other Exterior Features Cement Planked
Parking Attached Garage, Off Street
Lot Features Alley, Corner Lot, Paved, Sidewalk
Roof Composition
Finance
Sales Price $1,425,000
Real Estate Tax $7,750 yearly

360 Virtual Tour

Take a tour of this property

Work With Dana

Unparalleled Service from a Real Estate Broker who has lived in the area for over 40 years! He is dedicated to providing exceptional service to his clients. His team offers a wealth of knowledge on local communities, current market conditions, and the process of selling or buying a home. He looks forward to providing you with a real estate experience that exceeds your expectations.









