8306 237th Street E
8306 237th Street E
8306 237th Street E
8306 237th Street E
8306 237th Street E
8306 237th Street E
8306 237th Street E
8306 237th Street E
8306 237th Street E
8306 237th Street E
8306 237th Street E
8306 237th Street E
8306 237th Street E
8306 237th Street E
8306 237th Street E
8306 237th Street E
8306 237th Street E
8306 237th Street E
8306 237th Street E
8306 237th Street E
8306 237th Street E
8306 237th Street E
8306 237th Street E
8306 237th Street E
8306 237th Street E
8306 237th Street E
8306 237th Street E
8306 237th Street E
8306 237th Street E
8306 237th Street E
8306 237th Street E
8306 237th Street E
8306 237th Street E
8306 237th Street E
8306 237th Street E
8306 237th Street E
8306 237th Street E
VIEW PHOTOS
Listing Broker: eXp Realty; LeAnn Robinson; 253-878-0447; [email protected]
$599,999

8306 237th Street E

4 Beds 3 Baths 2,110 Sq.Ft. 10,114 Sq.Ft.

Description

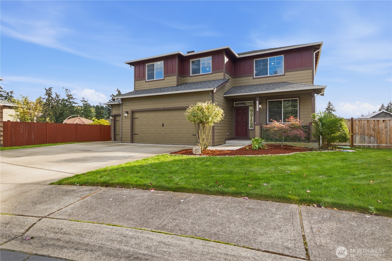
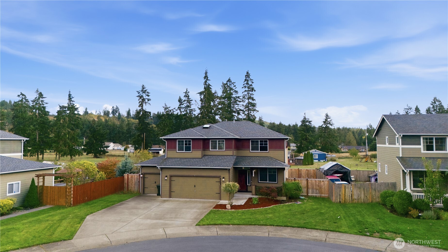
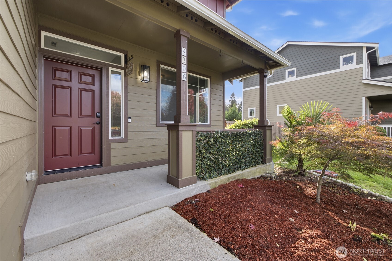
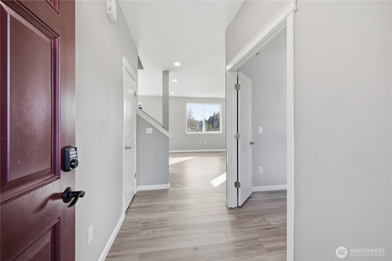
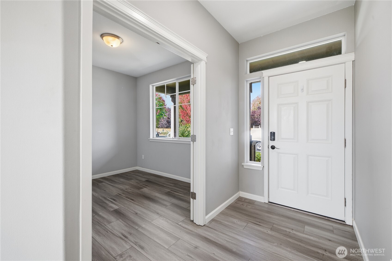
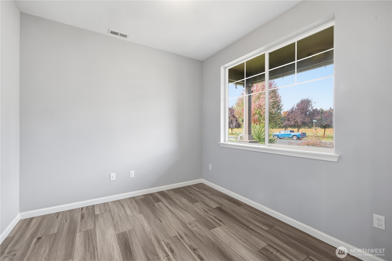
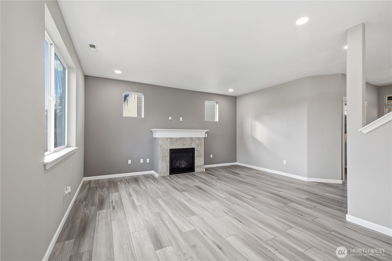
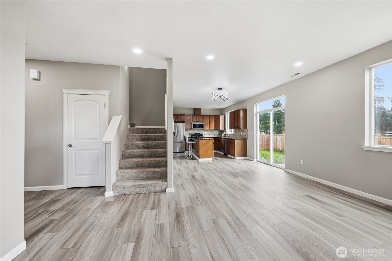
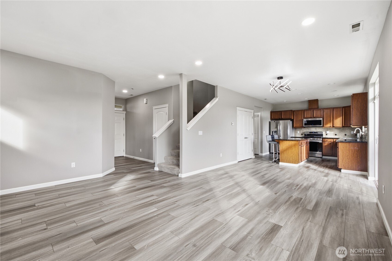
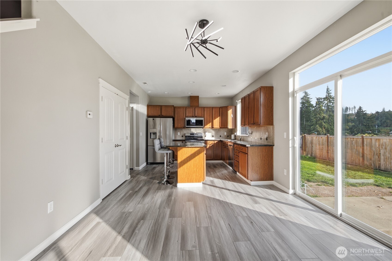
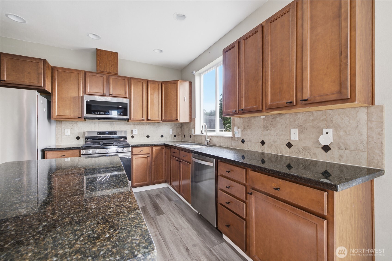
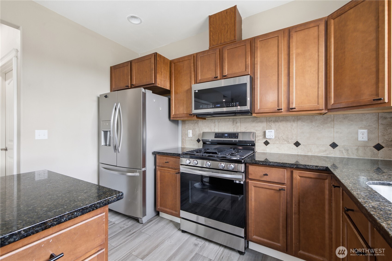
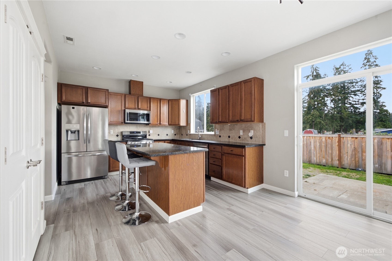
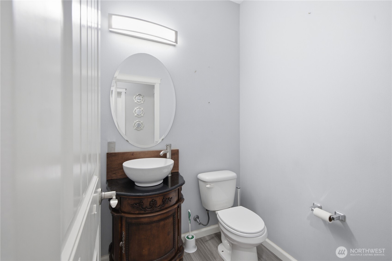
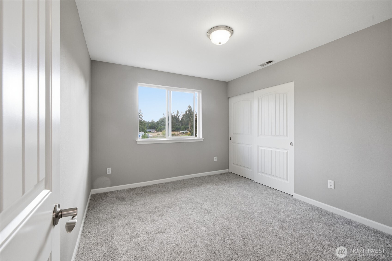
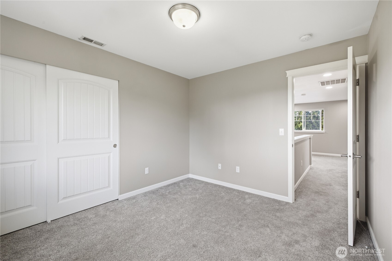
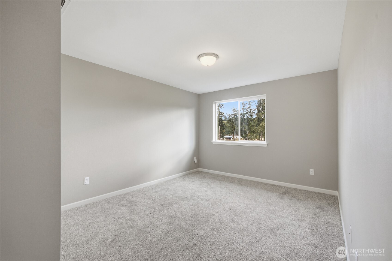
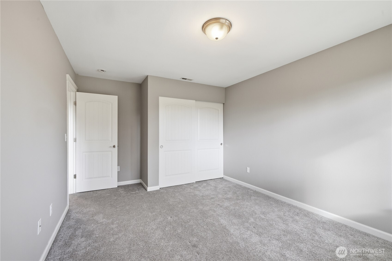
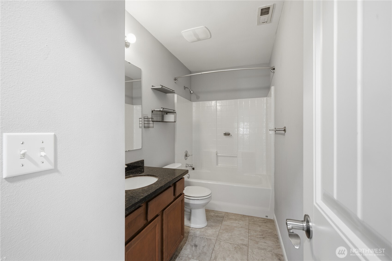
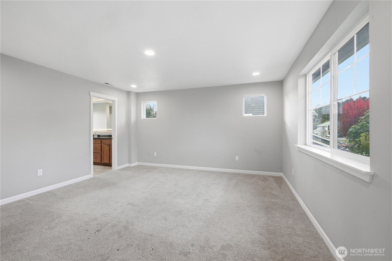
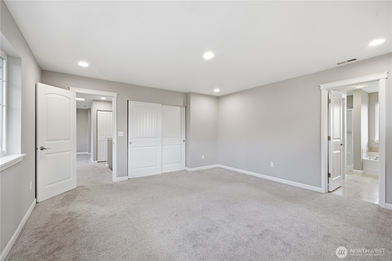
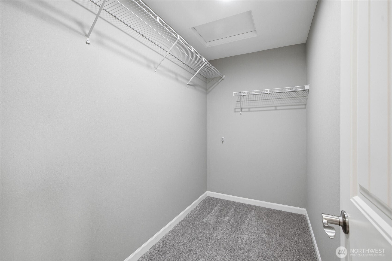
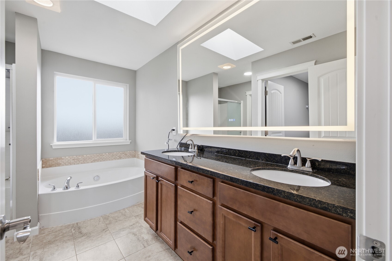
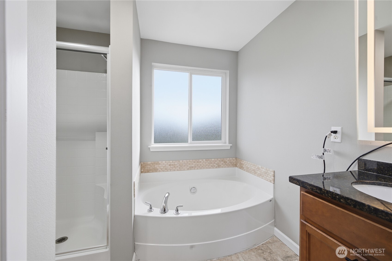
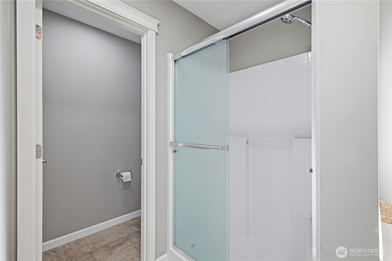
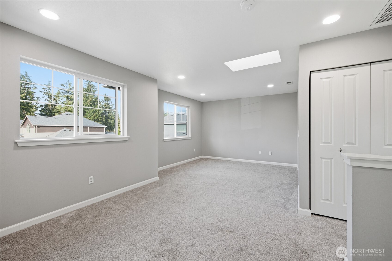
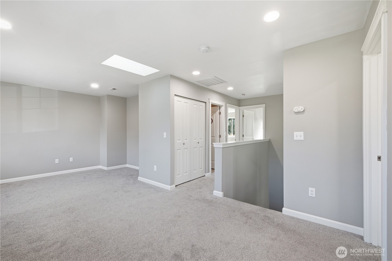
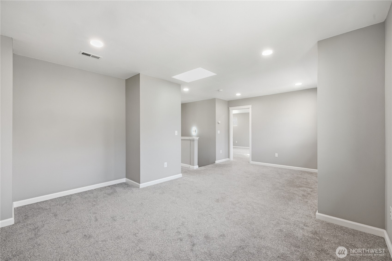
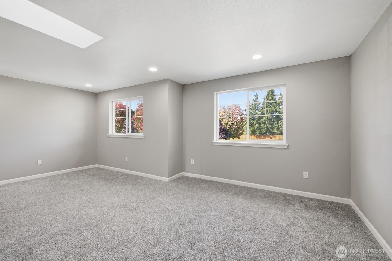
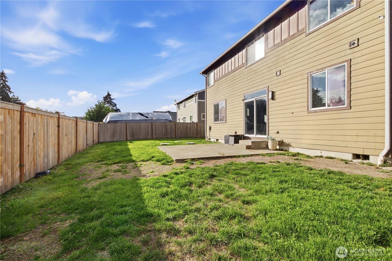
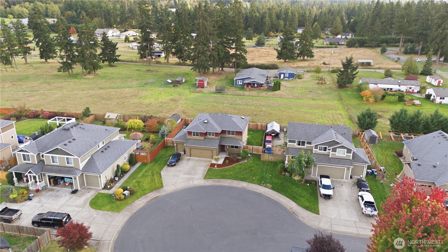
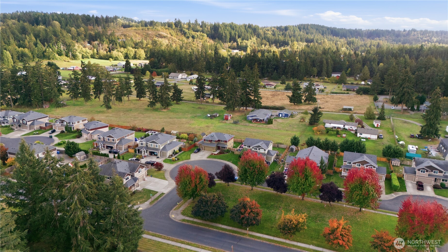
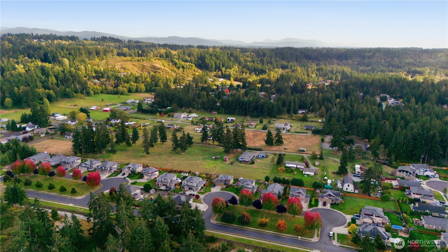
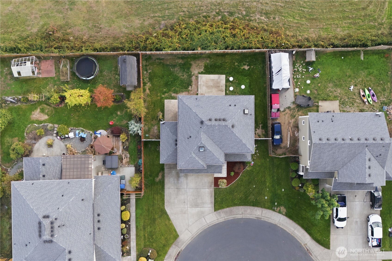
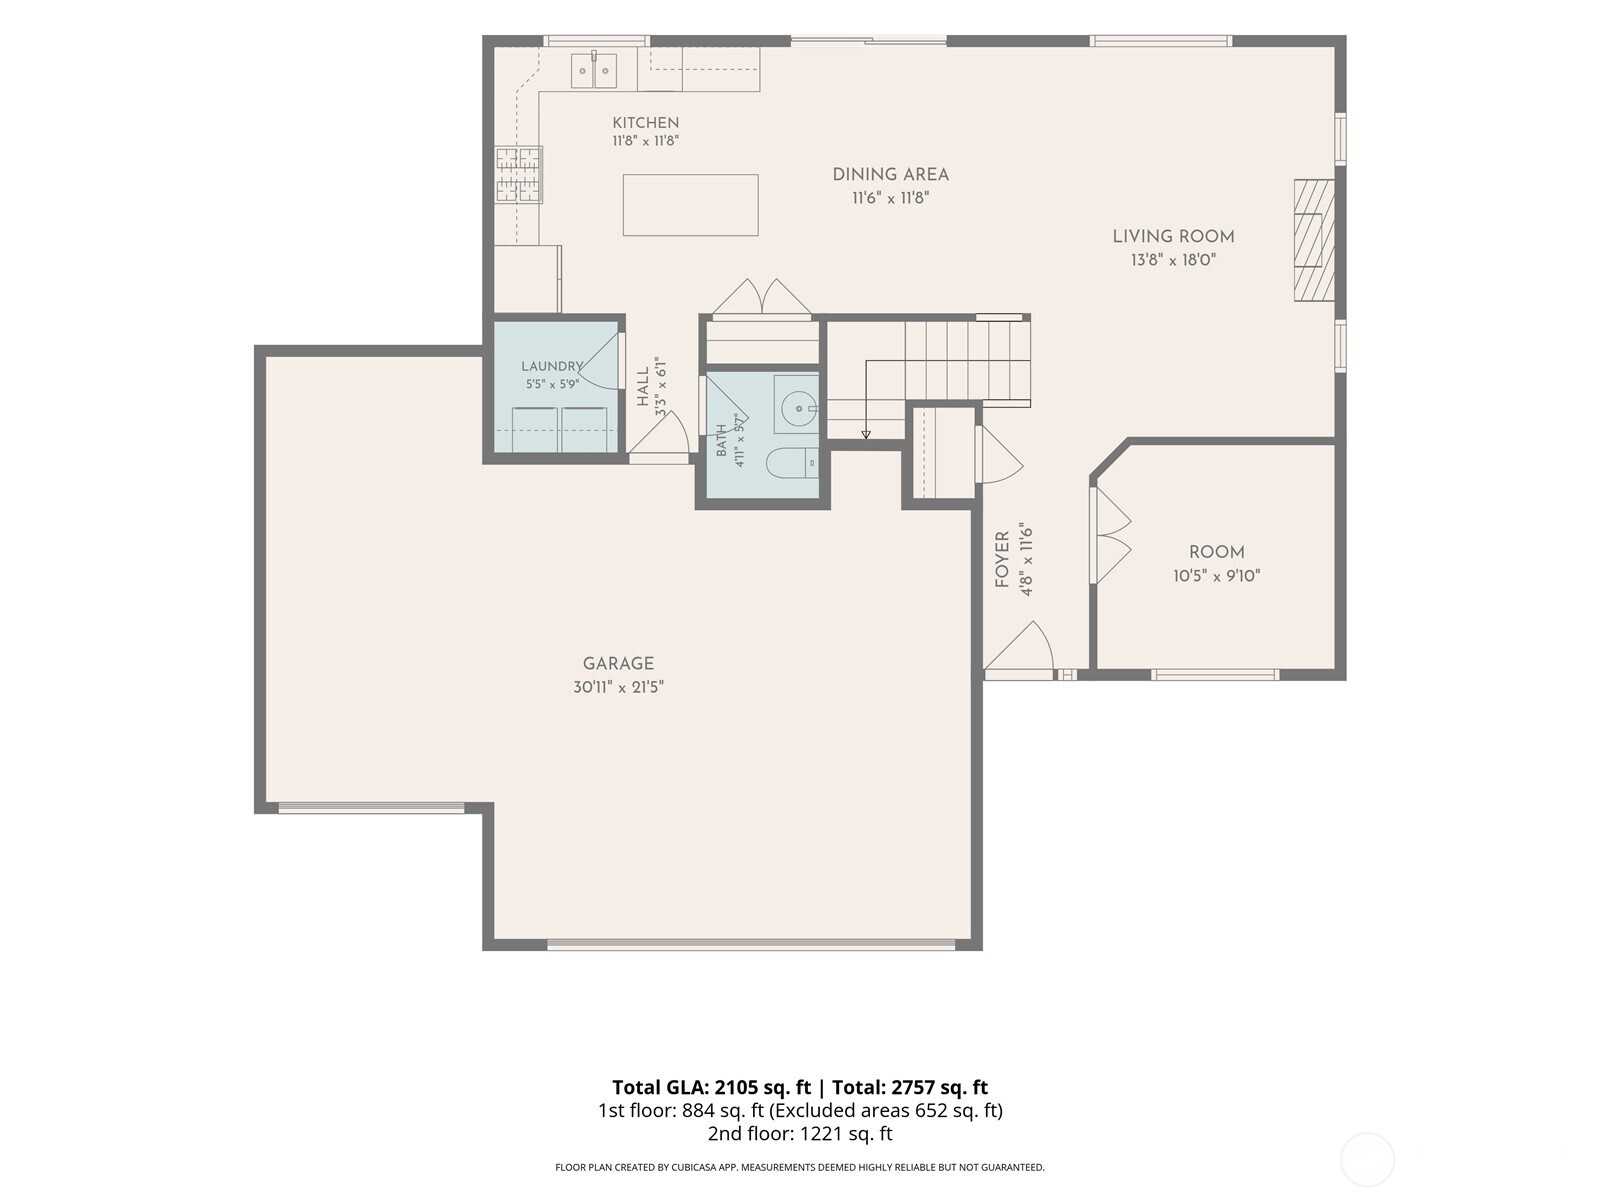
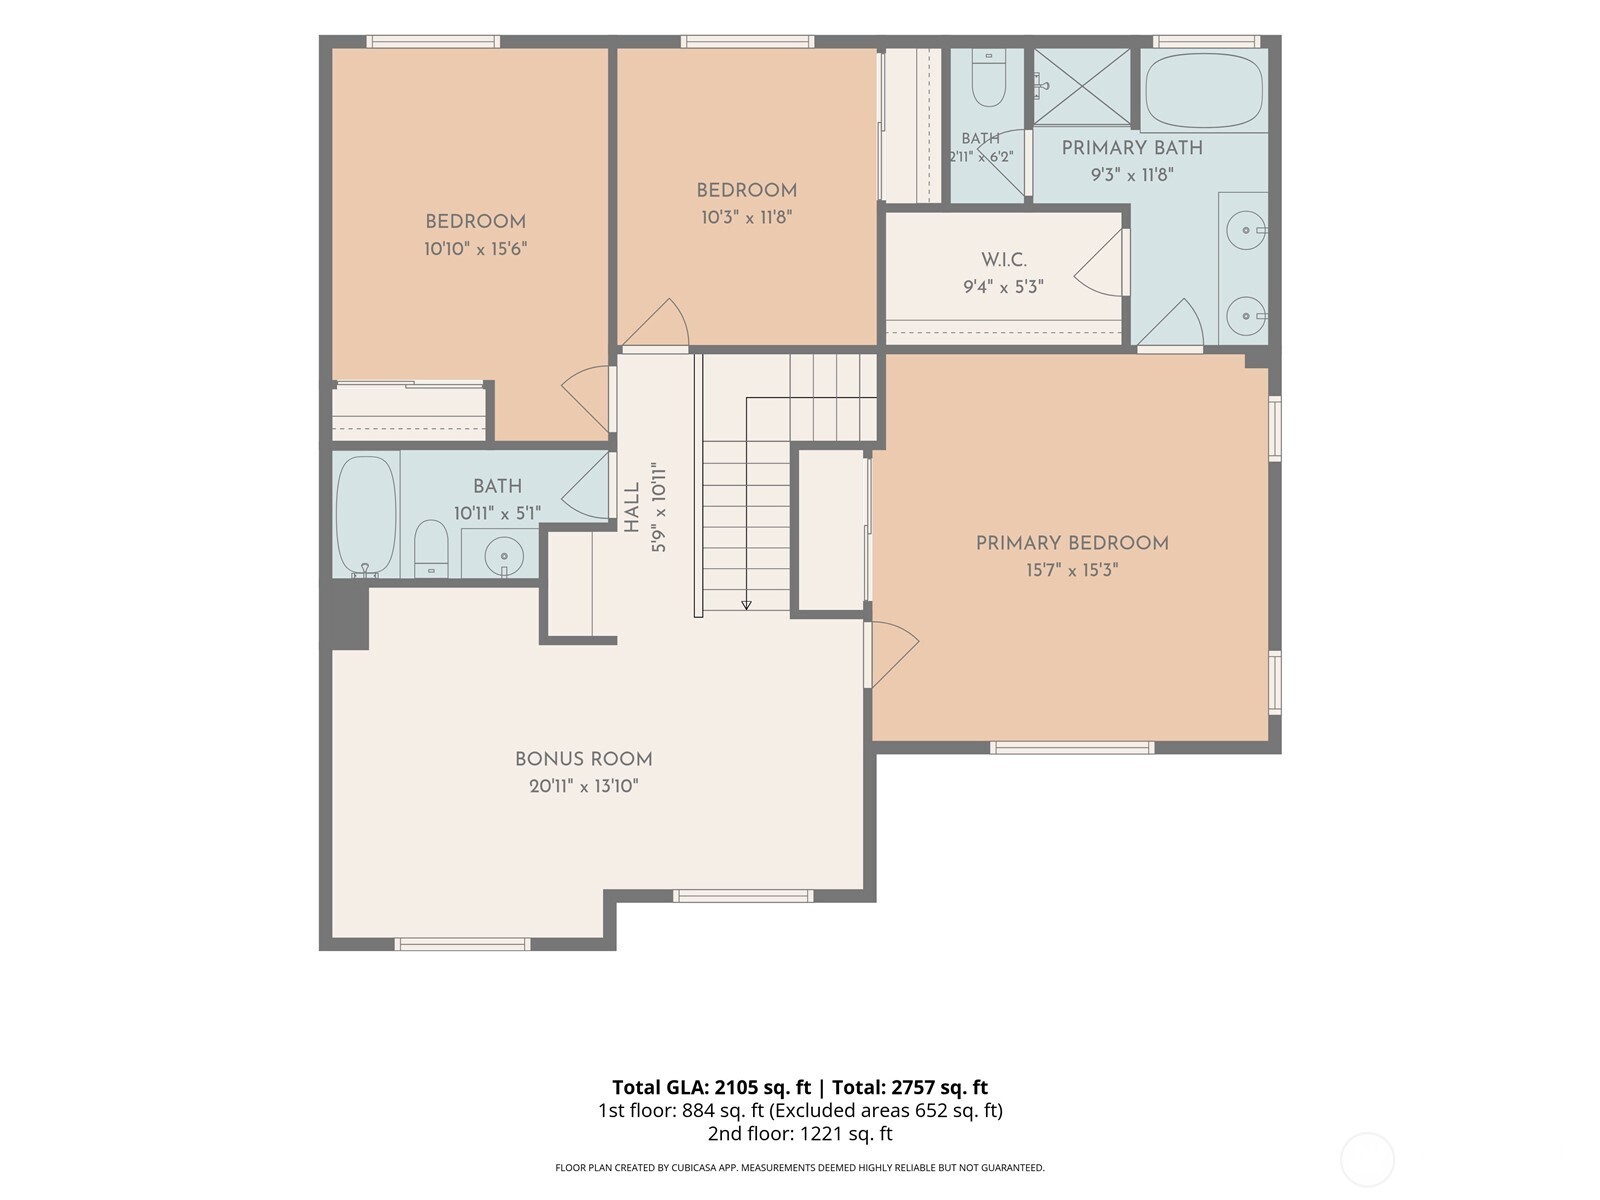
Welcome home to the Grand Firs gated community! This 4-bedroom, 2.5-bath Graham home offers 2,110 sq ft of thoughtfully designed living space on a 10,114 sq ft lot. New luxury vinyl plank flooring enhances the main floor, where an open layout connects the living and dining areas to a kitchen featuring granite countertops, a gas range, and plenty of room to gather. A main-floor bedroom offers flexibility for guests or a home office. Upstairs, the primary suite, two additional bedrooms, and a bonus room provide space to relax, work, or play. The spacious 638 sq ft three-car garage has painted epoxy floors and offers room for vehicles, storage, and weekend projects. Enjoy the convenience of a tankless water heater and a backyard ready for your vision. With a patio and grassy lawn as your starting point, create your ideal outdoor retreat with gardens, gathering spaces, or a spot for summer barbecues. Community parks, playgrounds, and sports courts round out the Grand Firs lifestyle. Schedule your tour today!

Share Property

Location

8306 237th Street E, Graham, WA 98338

Status

For Sale

Property Amenities

Interior
Fireplace Gas
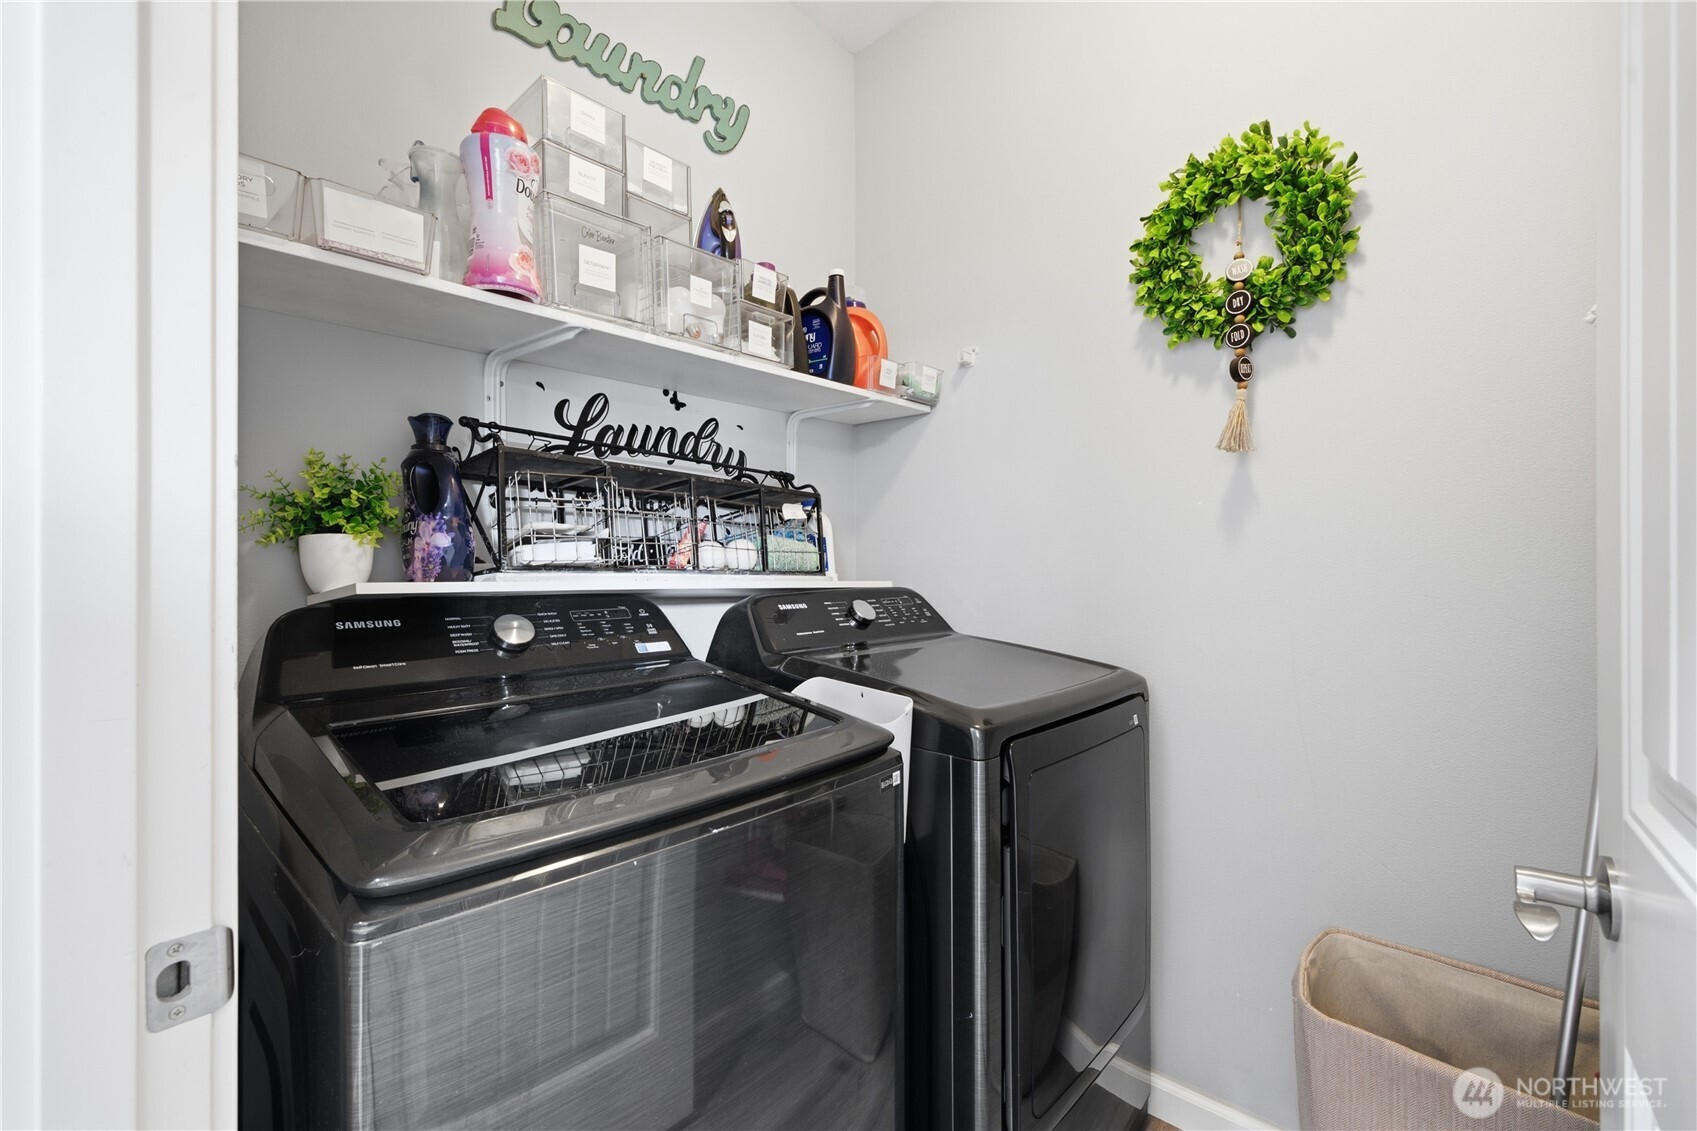
Appliances Dishwasher, Dryer, Microwave, Refrigerator, Stove(s)/Range(s), Washer
Flooring Ceramic Tile, Vinyl Plank, Carpet
Total Bedrooms: 4
Half Bathrooms: 1
Full Bathrooms: 2
Other Interior Features Bath Off Primary, Ceiling Fan(s), Dbl Pane/Storm Window, Fireplace, Skylight(s), Walk-In Closet(s), Water Heater
Area & Lot
Total area 2,110 Sq.Ft.
Lot Area 10,114 Sq.Ft.
Living area 2,110 Sq.Ft.
MLS® ID 2590907
Year Built 2014
School District Bethel
View Description Territorial
Type Residential
Status For Sale
Exterior
Stories 2
Air conditioning None
Heat type Forced Air
Water Source Public
Security Features Partially Fenced, Security Gate
Sewer Septic Tank
Other Exterior Features Cement Planked
Parking Driveway, Attached Garage, Off Street, RV Parking
Lot Features Paved, Sidewalk
Roof Composition
Finance
Sales Price $599,999
HOA Fees $673 yearly
Real Estate Tax $5,444 yearly
image

Schedule a Showing

We would love to show you our beautiful property. Please select your preferred date and time below. An agent will be in touch shortly to confirm your appointment.

Schedule a Showing

We would love to show you our beautiful property. Please select your preferred date and time below. An agent will be in touch shortly to confirm your appointment.

Thank you for your interest in 8306 237th Street E, Graham, WA 98338. We are reviewing your request and will be in touch shortly!

Mortgage Calculator

Estimate your monthly mortgage payment, including the principal and interest, property taxes, and HOA. Adjust the values to generate a more accurate rate.

All estimates are provided for informational purposes only. Actual amounts may vary.
$0,000 Your Payment 20 15 65
$0,000 Your Payment

Work With Dana

Unparalleled Service from a Real Estate Broker who has lived in the area for over 40 years! He is dedicated to providing exceptional service to his clients. His team offers a wealth of knowledge on local communities, current market conditions, and the process of selling or buying a home. He looks forward to providing you with a real estate experience that exceeds your expectations.









