Leave a Message

Thank you for your message. We will be in touch with you shortly.

834 N Newport Loop
834 N Newport Loop
834 N Newport Loop
834 N Newport Loop
834 N Newport Loop
834 N Newport Loop
834 N Newport Loop
834 N Newport Loop
834 N Newport Loop
834 N Newport Loop
834 N Newport Loop
834 N Newport Loop
834 N Newport Loop
834 N Newport Loop
834 N Newport Loop
834 N Newport Loop
834 N Newport Loop
834 N Newport Loop
834 N Newport Loop
834 N Newport Loop
834 N Newport Loop
834 N Newport Loop
834 N Newport Loop
834 N Newport Loop
834 N Newport Loop
834 N Newport Loop
834 N Newport Loop
834 N Newport Loop
834 N Newport Loop
834 N Newport Loop
834 N Newport Loop
834 N Newport Loop
834 N Newport Loop
834 N Newport Loop
834 N Newport Loop
834 N Newport Loop
834 N Newport Loop
834 N Newport Loop
834 N Newport Loop
834 N Newport Loop
VIEW PHOTOS
Provided by NWMLS, Listed by eXp Realty
$760,000

834 N Newport Loop

3 Beds 2 Baths 2,003 Sq.Ft. 0.3 Acres

Description

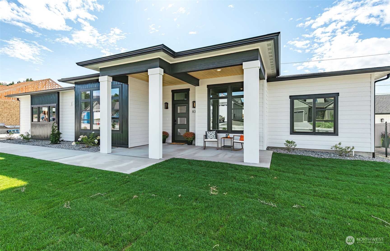
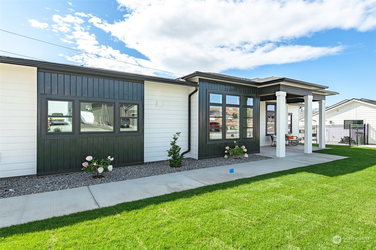
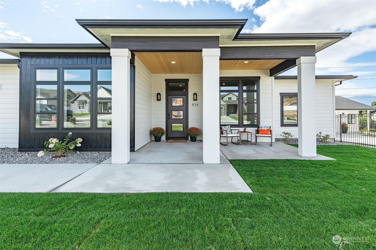
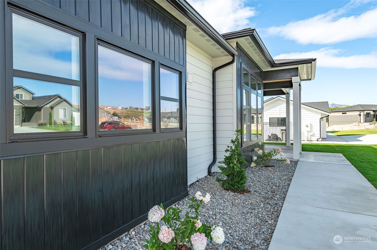
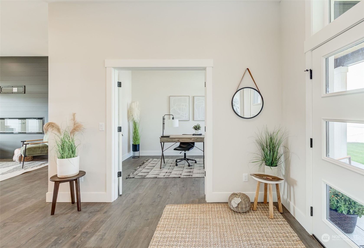
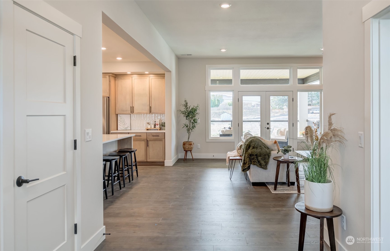
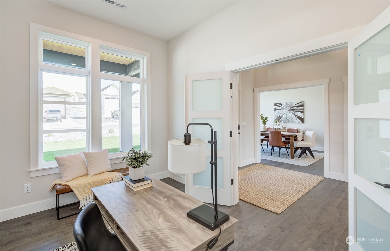
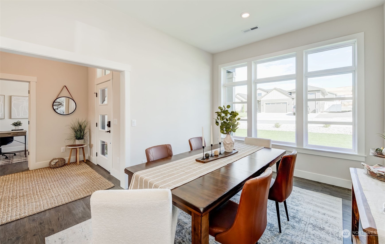
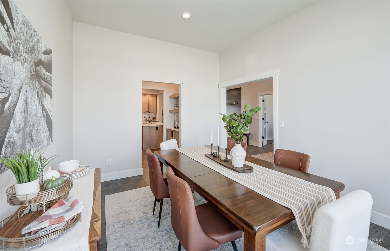
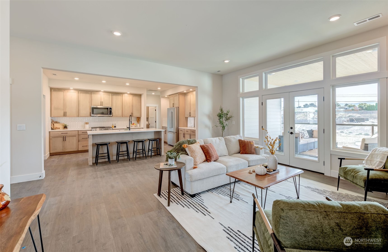
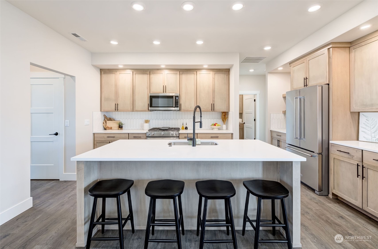
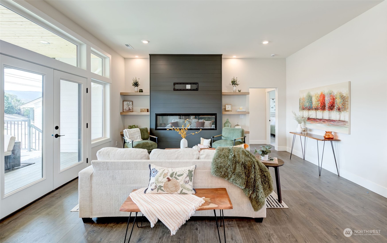
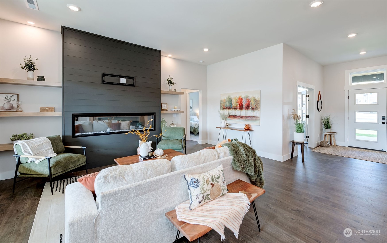
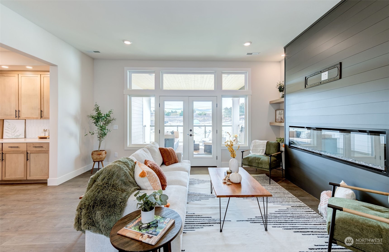
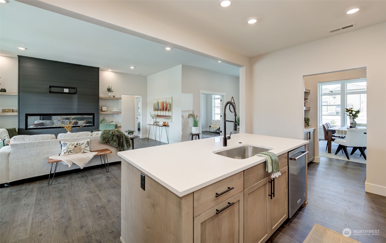
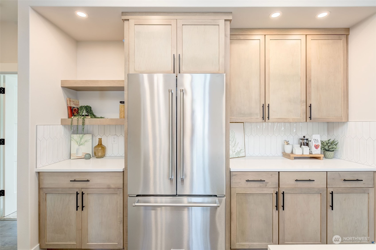
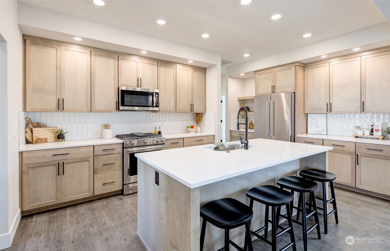
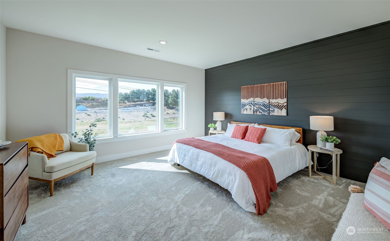
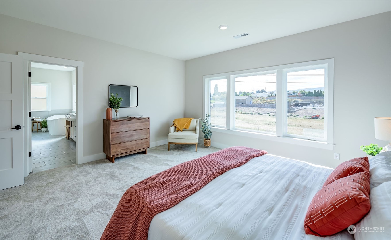
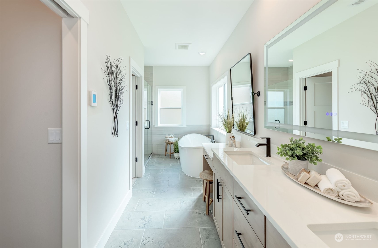
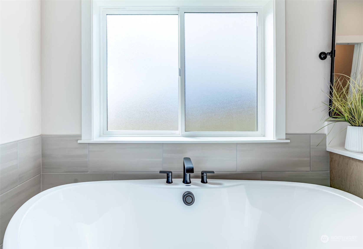
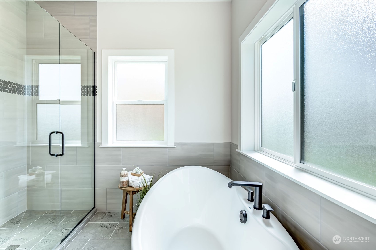
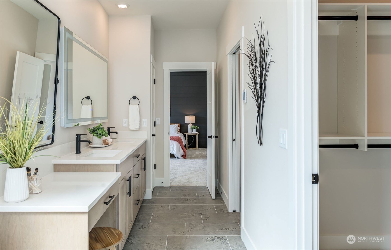
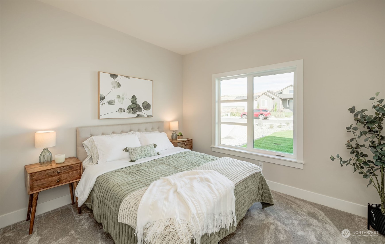
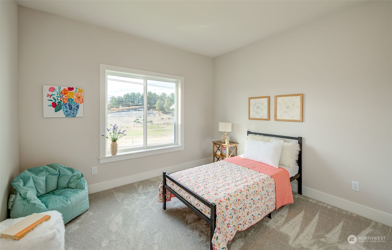
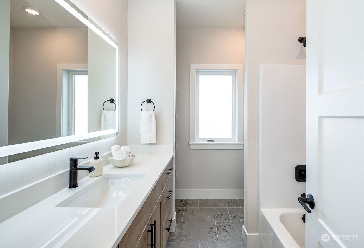
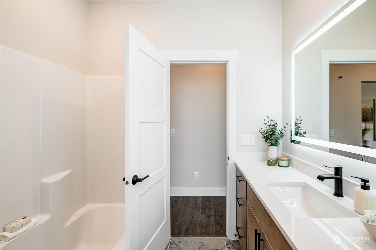
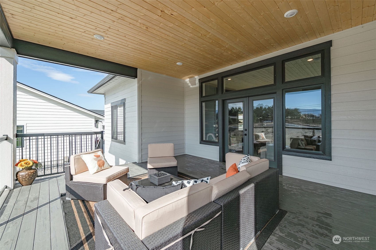
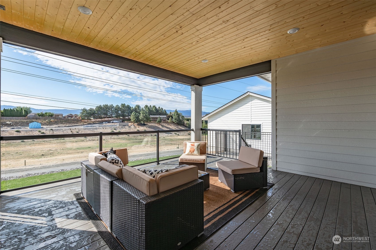
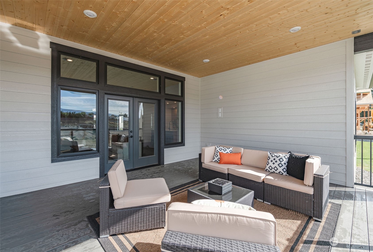
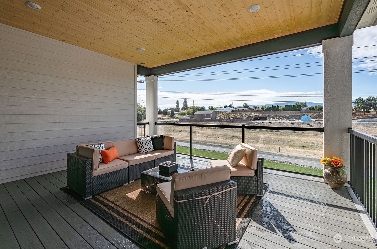

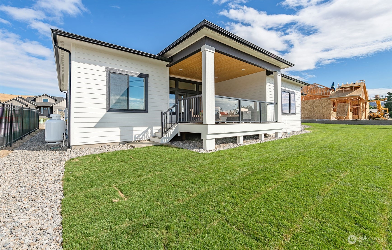
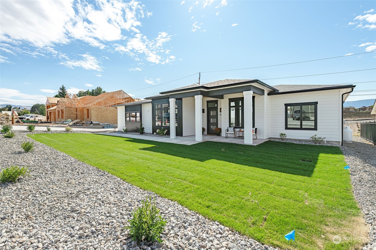
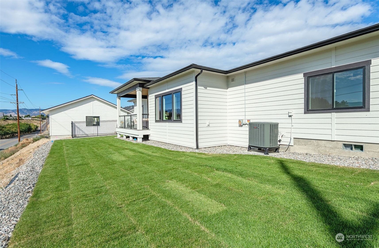
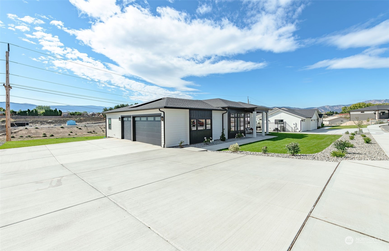
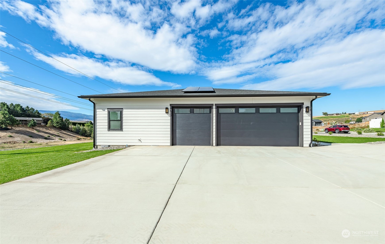
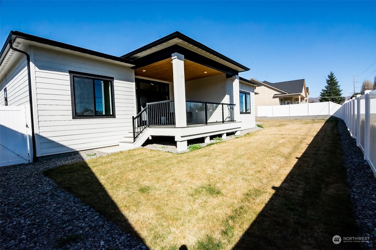
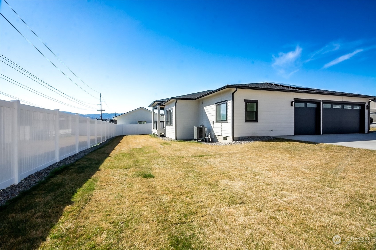
Fully Turn Key means you Indulge in luxury with this 3-bed, 2-bath haven featuring an office den.Embrace eco-conscious living with solar, a multitude of upgrades from higher ceilings, a gourmet kitchen,smart home features, fireplace, and formal dining. The master suite provides a retreat, while two additional bedrooms offer comfort. Savor outdoor moments under the coveredover-sized deck, fully landscaped yard & views of Mission ridge lights at night. This residence is an impeccable fusion of opulence and sustainability, promising a lifestyle of elegance,comfort. Don't miss the chance to call this meticulously crafted property.

Share Property

Location

834 N Newport Loop, East Wenatchee, WA 98802

Status

Sold

Date Sold

July 19, 2024

Property Amenities

Interior
Fireplace Electric
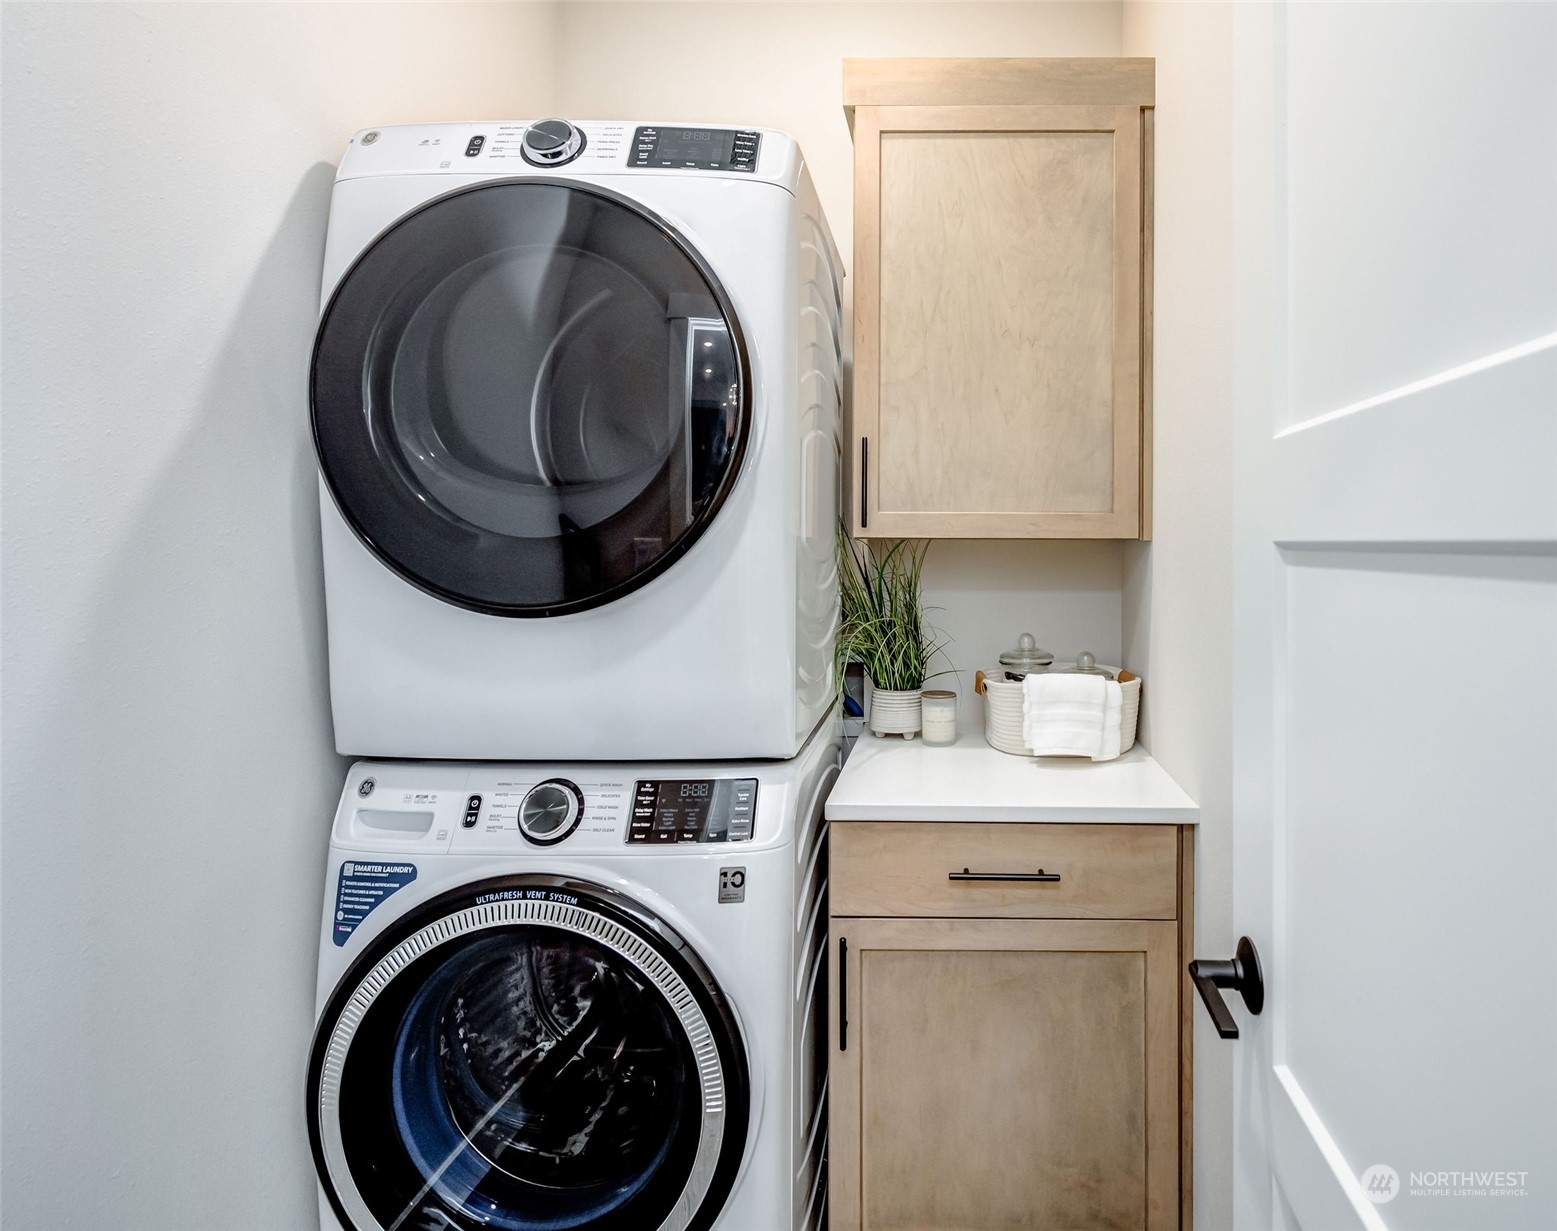
Appliances Dishwasher(s), Dryer(s), Disposal, Microwave(s), Refrigerator(s), Stove(s)/Range(s), Washer(s)
Flooring Ceramic Tile, Vinyl Plank, Carpet
Total Bedrooms: 3
Full Bathrooms: 2
Other Interior Features Bath Off Primary, Ceramic Tile, Dining Room, Fireplace, Walk-In Closet(s), Wall to Wall Carpet, Water Heater
Area & Lot
Total area 2,003 Sq.Ft.
Lot Area 0.3 Acres
Living area 2,003 Sq.Ft.
MLS® ID 2203297
Year Built 2023
School District Eastmont
High School Buyer To Verify
Middle School Buyer To Verify
Elementary School Buyer To Verify
View Description Mountain(s),Territorial
Architecture Styles Northwest Contemporary
Type Residential
Status Sold
Exterior
Stories 1
Air conditioning Forced Air, Heat Pump
Heat type Forced Air, Heat Pump
Green Feature Solar
Water Source Public
Garage Space 3.0
Security Features Fully Fenced
Sewer Sewer Connected
Other Exterior Features Metal/Vinyl, Wood
Parking Attached Garage
Lot Features Paved, Sidewalk
Roof Composition
Finance
Sales Price $760,000
HOA Fees $450 yearly
Real Estate Tax $1,346 yearly

Work With Dana

Unparalleled Service from a Real Estate Broker who has lived in the area for over 40 years! He is dedicated to providing exceptional service to his clients. His team offers a wealth of knowledge on local communities, current market conditions, and the process of selling or buying a home. He looks forward to providing you with a real estate experience that exceeds your expectations.









