836 N Kentucky Avenue
VIEW PHOTOS
Bought with COMPASS and Listing Broker: eXp Realty; Aubrey McNatt; 888-317-5197;
$519,000

836 N Kentucky Avenue

5 Beds 2 Baths 2,891 Sq.Ft. 0.36 Acres

Description

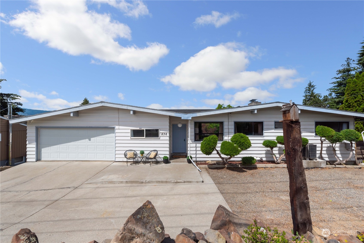
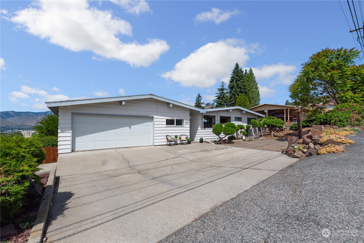
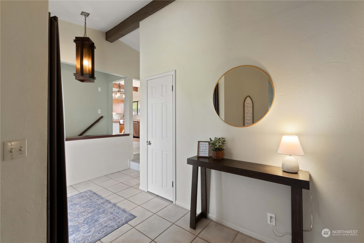
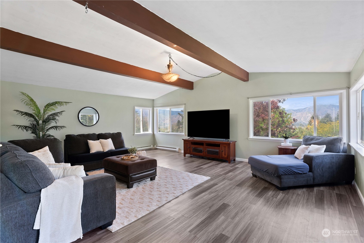
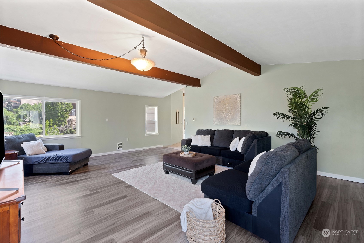
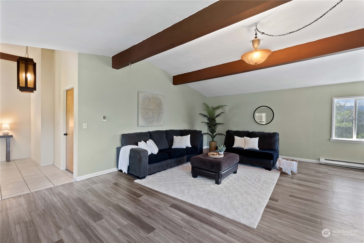
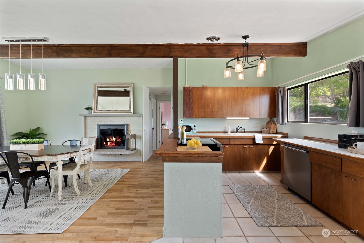
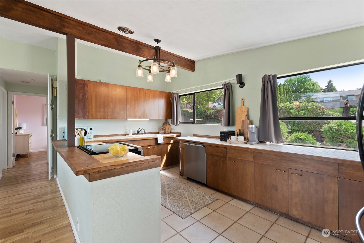
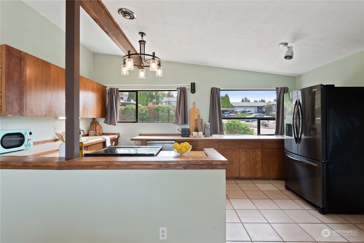
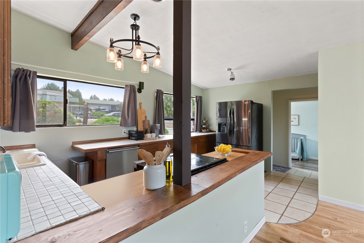
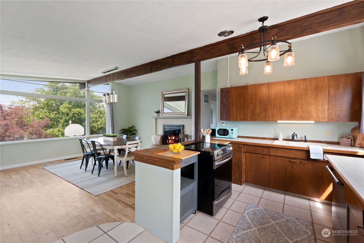
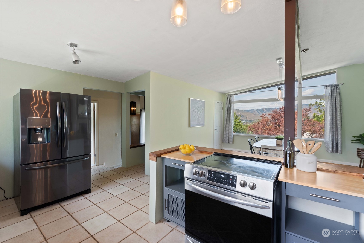
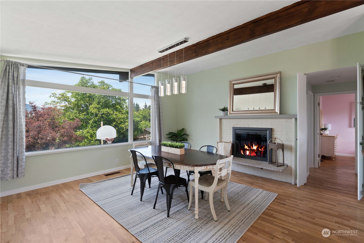
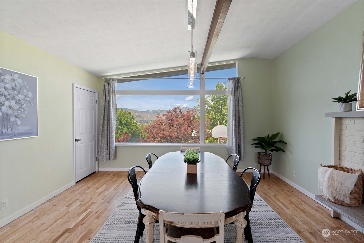
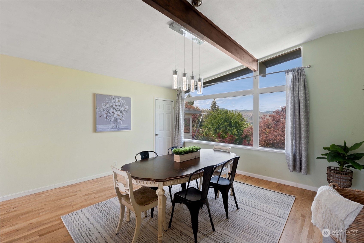
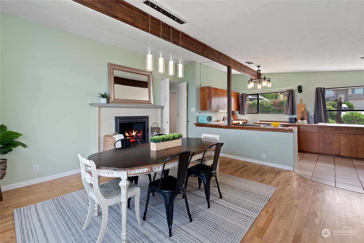
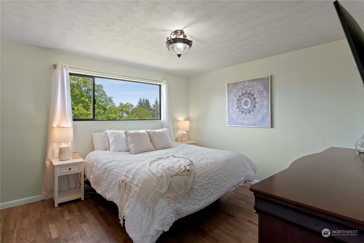
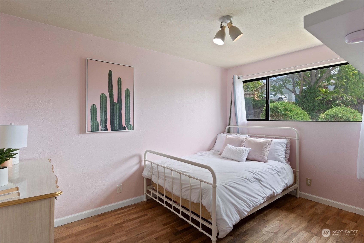
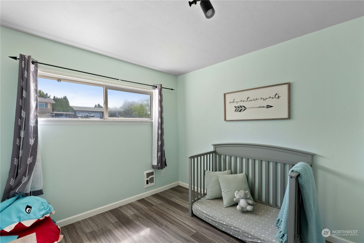
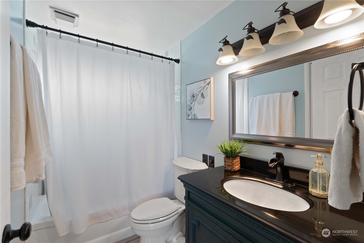
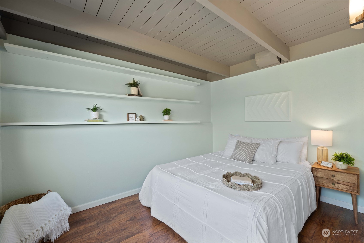
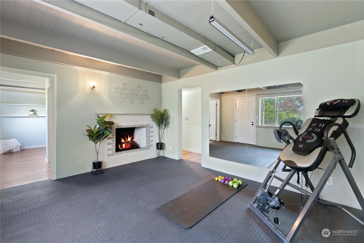
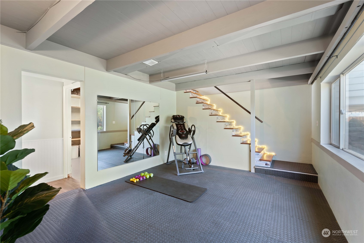
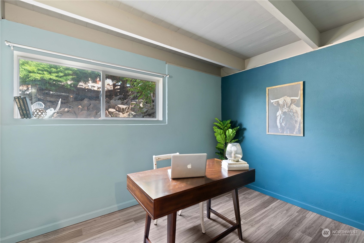
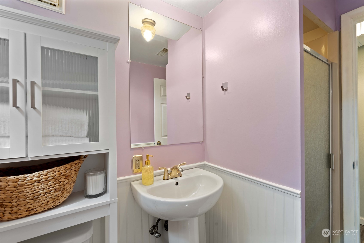
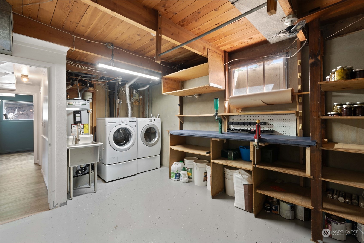
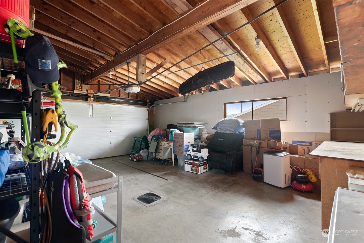
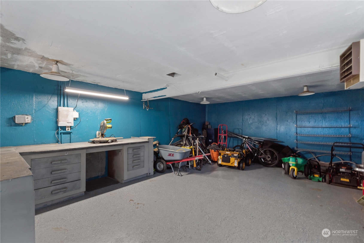
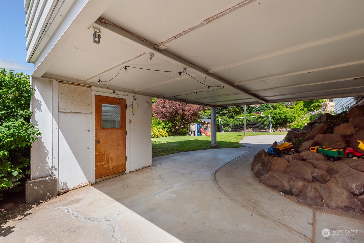
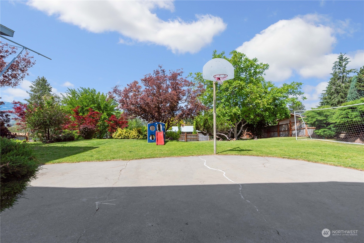
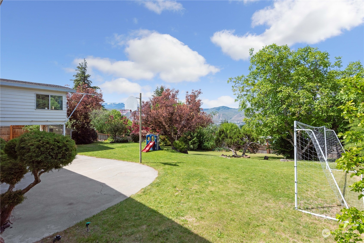
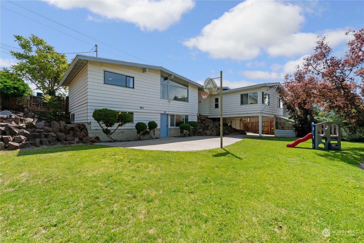
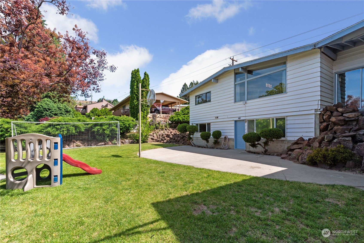
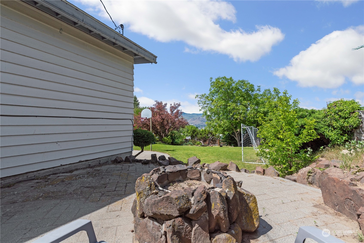
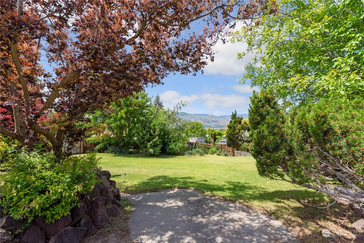
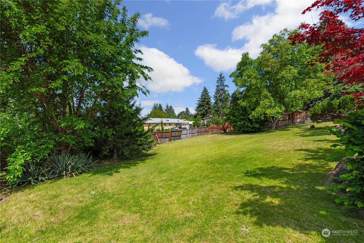
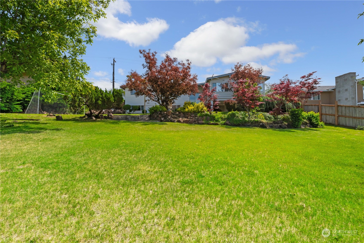
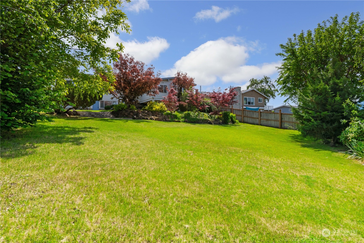
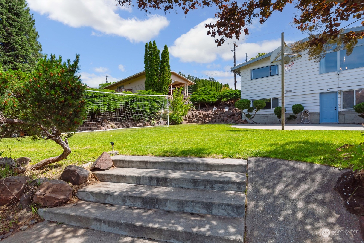
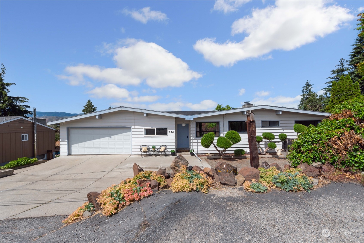
Come see this beautiful mid century home on a GORGEOUS lot with stunning valley views! The large family room off the entry features LVP flooring & beautiful views of the Wenatchee Valley! The kitchen is open to the large dining area with more breathtaking views & a wood burning fireplace. Upstairs featured 3 bedrooms + 1 updated full bathroom. Downstairs is a rec room great for a game room or home gym! There are also 2 bedrooms downstairs, 1 bathroom + a large laundry/utility room. The terraced backyard is a paradise with a large patio & firepit + tons of yard space for activites! Off the patio you will also find a greenhouse for all your hobby plants + a large SHOP perfect for storage or projects! Enjoy RV parking + a 2 car garage!

Share Property

Location

836 N Kentucky Avenue, East Wenatchee, WA 98802

Status

Sold

Date Sold

July 17, 2024

Property Amenities

Interior
Fireplace Wood Burning
Appliances Dishwasher(s), Dryer(s), Disposal, Microwave(s), Refrigerator(s), Washer(s)
Flooring Ceramic Tile, Concrete, Hardwood, Vinyl Plank
Total Bedrooms: 5
Three-Quarter Bathrooms: 1
Full Bathrooms: 1
Other Interior Features Ceramic Tile, Concrete, Double Pane/Storm Window, Dining Room, Fireplace, Hardwood, Vaulted Ceiling(s)
Area & Lot
Total area 2,891 Sq.Ft.
Lot Area 0.36 Acres
Living area 2,891 Sq.Ft.
MLS® ID 2240331
Year Built 1956
School District Eastmont
View Description City,Mountain(s),Territorial
Type Residential
Status Sold
Date Sold July 17, 2024
Exterior
Stories 1
Air conditioning Central A/C, Heat Pump
Heat type Baseboard, Forced Air, Heat Pump, Wall Unit(s)
Water Source Public
Garage Space 2.0
Security Features Fully Fenced, Security System
Sewer Available
Other Exterior Features Wood Products
Parking Attached Garage, RV Parking
Lot Features Paved
Roof Composition
Finance
Sales Price $519,000
Real Estate Tax $3,313 yearly

Work With Dana

Unparalleled Service from a Real Estate Broker who has lived in the area for over 40 years! He is dedicated to providing exceptional service to his clients. His team offers a wealth of knowledge on local communities, current market conditions, and the process of selling or buying a home. He looks forward to providing you with a real estate experience that exceeds your expectations.









