840 N 161st Place Unit: 55
VIEW PHOTOS
$495,000

840 N 161st Place Unit: 55

2 Beds 2 Baths 1,049 Sq.Ft.

Description

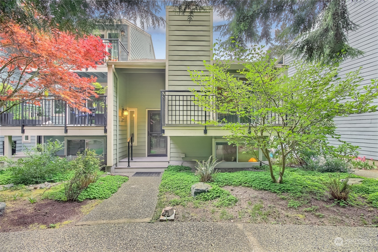
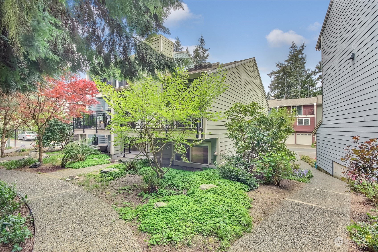
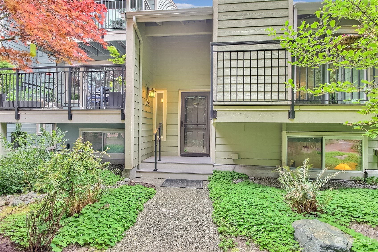
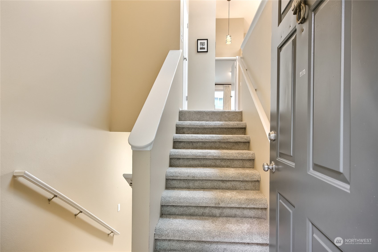
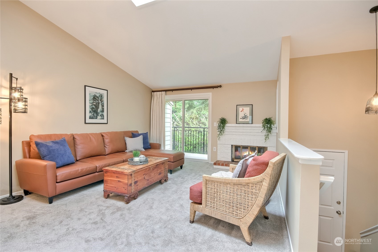
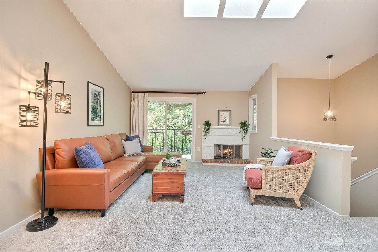
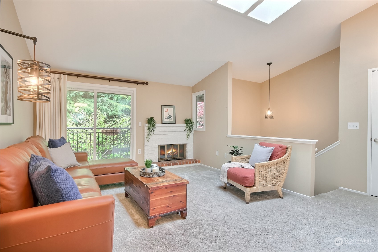
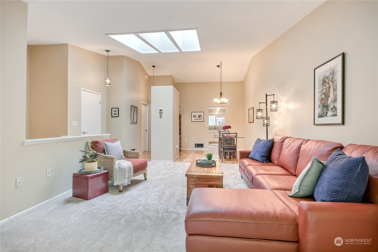
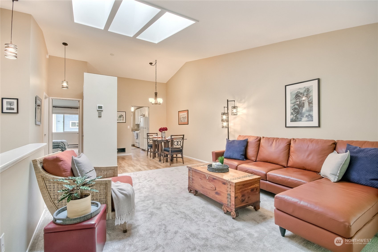
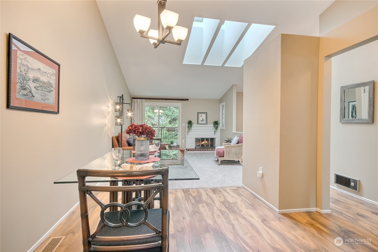
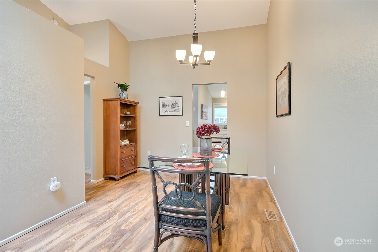
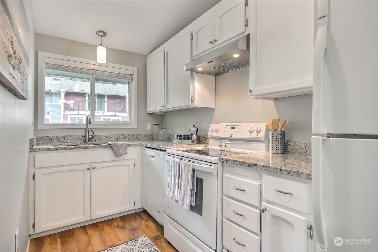
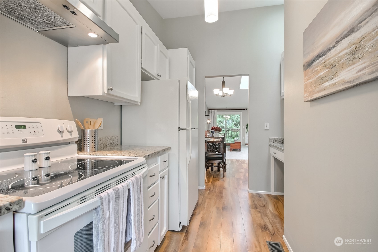
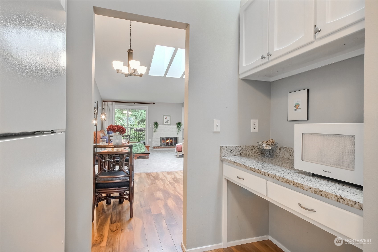
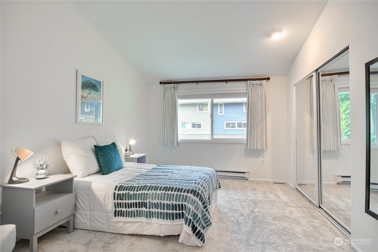
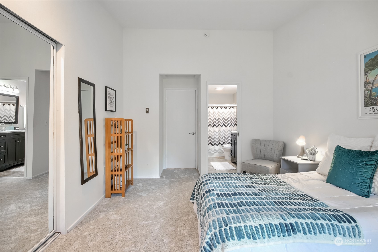
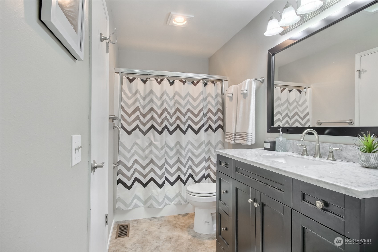
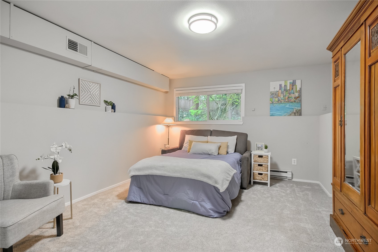
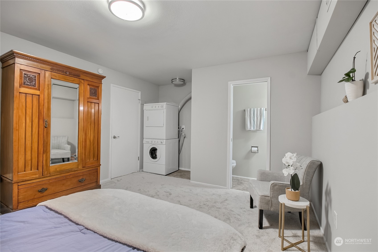
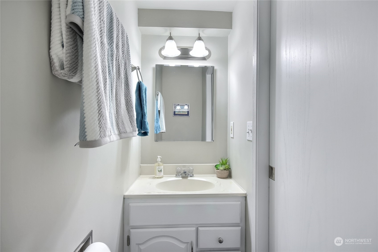
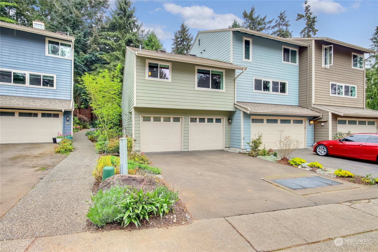
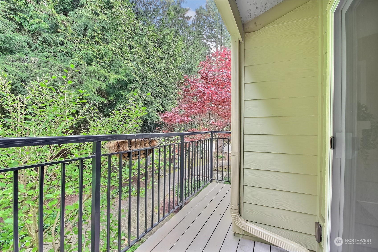
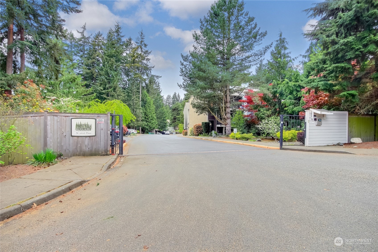
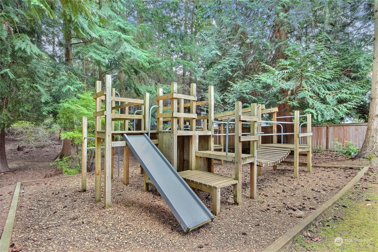
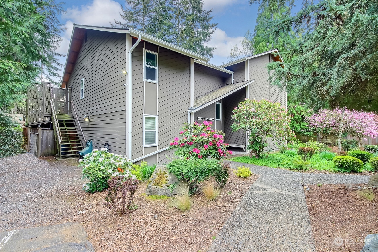
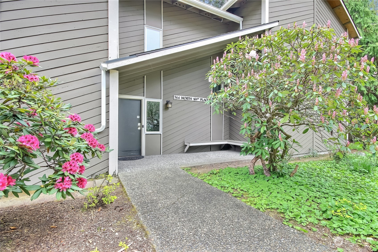
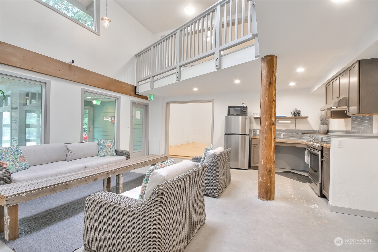
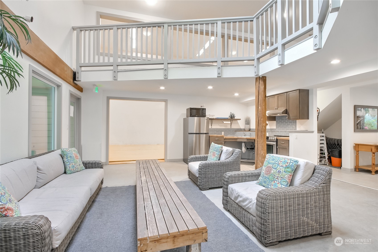
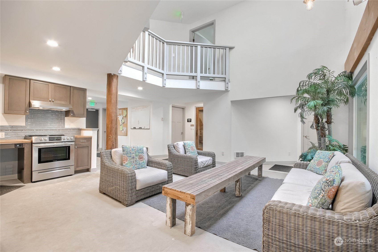
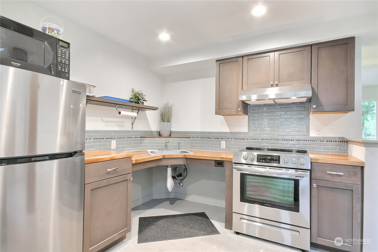
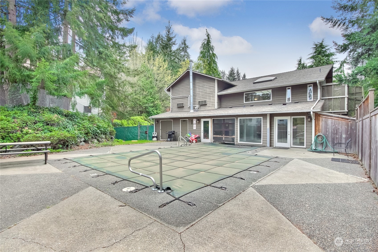
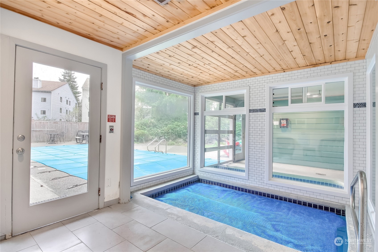
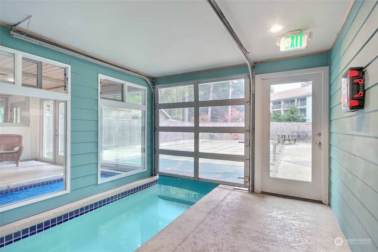
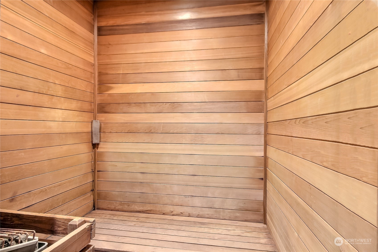
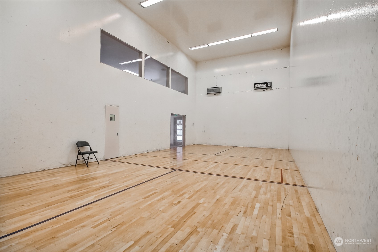
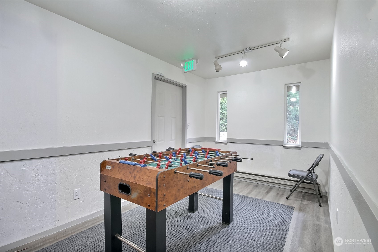
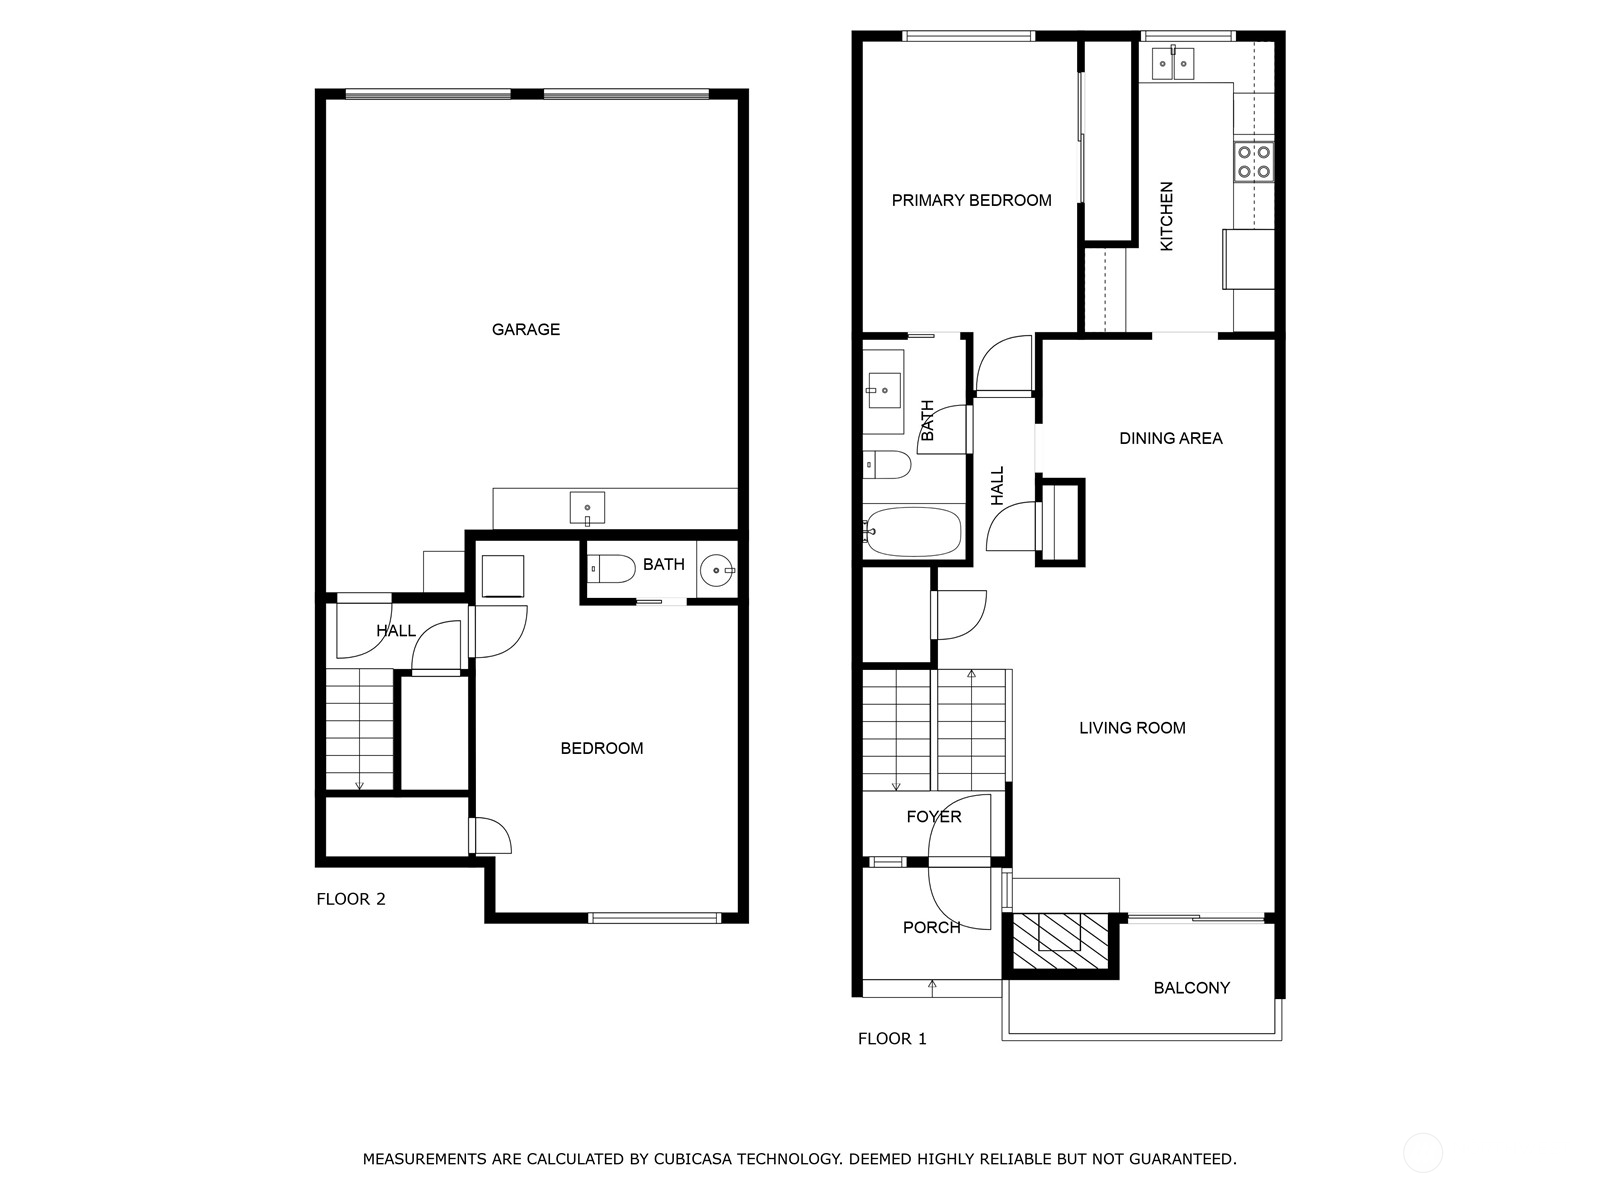
Welcome to Forest Villa Condominiums! This desirable townhouse end unit is located in a quiet, tranquil community that features a clubhouse, pool, spa, walking trails, and playground. Unit features a spacious 2 car garage with workspace, newer tankless hot water heater, and 5 year old gas furnace. New carpet throughout home. Vaulted ceilings and skylights provide bright and airy feel. Main level living room with wood burning fireplace and private balcony. Nice dining room and kitchen with granite countertops and eating nook. Large bedroom on main, with easy access to full bath. Lower level to access garage and 1/2 bath with bedroom that can double as office or den. Easy access to bus line and future light rail station. Below rental cap.

Share Property

Location

840 N 161st Place Unit: 55, Shoreline, WA 98133

Status

Sold

Date Sold

May 17, 2024

Property Amenities

Interior
Laundry room Electric Dryer Hookup, Washer Hookup
Fireplace Wood Burning
Appliances Dishwashers_, Dryer(s), Microwaves_, Refrigerators_, Stoves Ranges_, Washer(s)
Flooring Vinyl, Vinyl Plank, Carpet
Total Bedrooms: 2
Half Bathrooms: 1
Full Bathrooms: 1
Other Interior Features Wall to Wall Carpet, Balcony/Deck/Patio, Cooking-Electric, Dryer-Electric, Washer, Fireplace, Water Heater
Area & Lot
Total area 1,049 Sq.Ft.
Living area 1,049 Sq.Ft.
MLS® ID 2227513
Year Built 1979
School District Shoreline
High School Shorewood High
Middle School Albert Einstein Mid
Elementary School Parkwood Elem
View Description Territorial
Type Condo
Status Sold
Date Sold May 17, 2024
Exterior
Stories 2
Air conditioning None
Heat type Baseboard, Forced Air
Garage Space 2.0
Security Features Security Gate
Other Exterior Features Cement Planked
Parking Individual Garage, Off Street
Lot Features Curbs, Paved, Sidewalk
Roof Composition
Finance
Sales Price $495,000
HOA Fees $582 monthly
Real Estate Tax $5,358 yearly

Work With Dana

Unparalleled Service from a Real Estate Broker who has lived in the area for over 40 years! He is dedicated to providing exceptional service to his clients. His team offers a wealth of knowledge on local communities, current market conditions, and the process of selling or buying a home. He looks forward to providing you with a real estate experience that exceeds your expectations.









