8432 S 121st Street
8432 S 121st Street
8432 S 121st Street
8432 S 121st Street
8432 S 121st Street
8432 S 121st Street
8432 S 121st Street
8432 S 121st Street
8432 S 121st Street
8432 S 121st Street
8432 S 121st Street
8432 S 121st Street
8432 S 121st Street
8432 S 121st Street
8432 S 121st Street
8432 S 121st Street
8432 S 121st Street
8432 S 121st Street
VIEW PHOTOS
Bought with RE/MAX Metro Realty, Inc. and Listing Broker: eXp Realty; Veronica Morss; 888-317-5197;
$620,000

8432 S 121st Street

2 Beds 2 Baths 1,670 Sq.Ft. 6,000 Sq.Ft.

Description

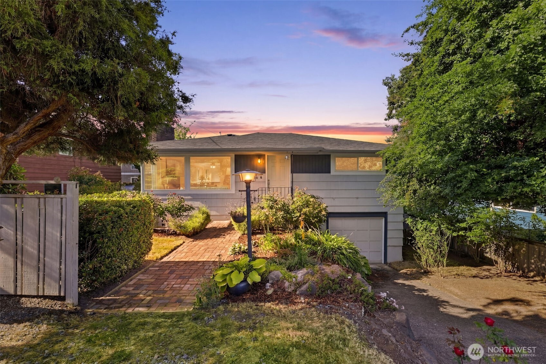
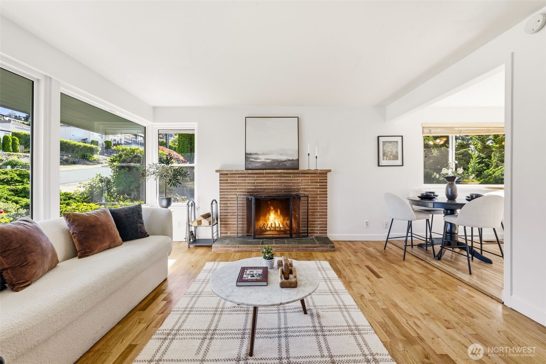
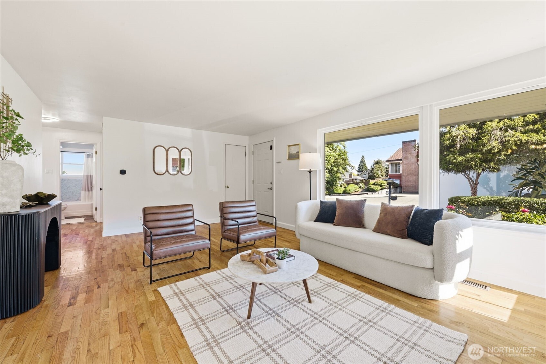
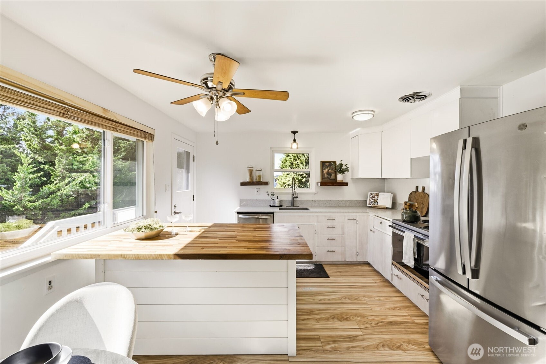
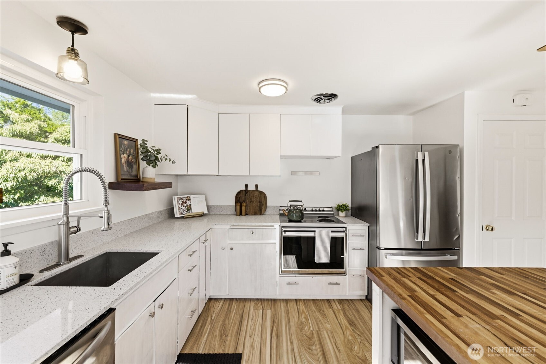
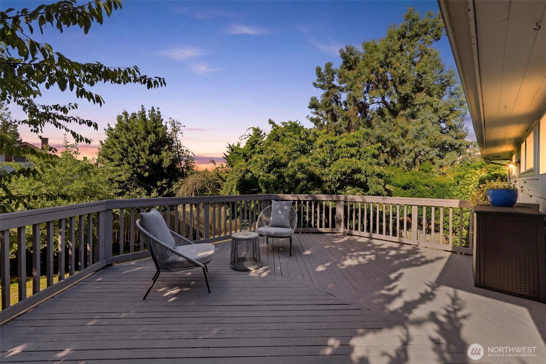
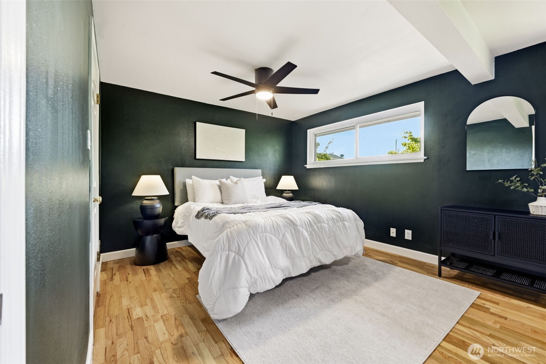
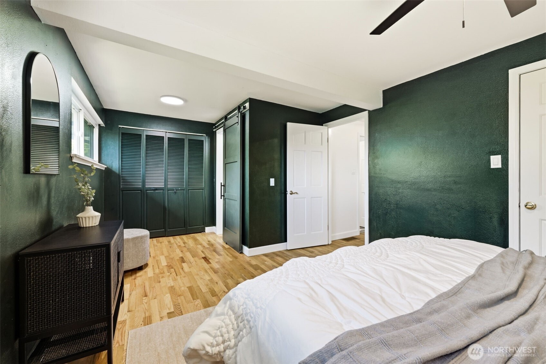
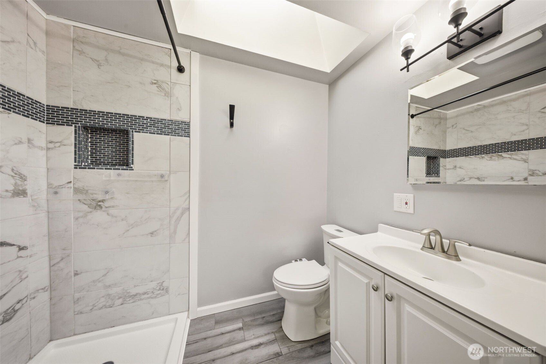
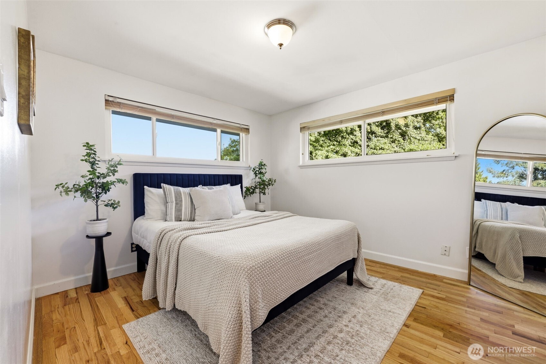
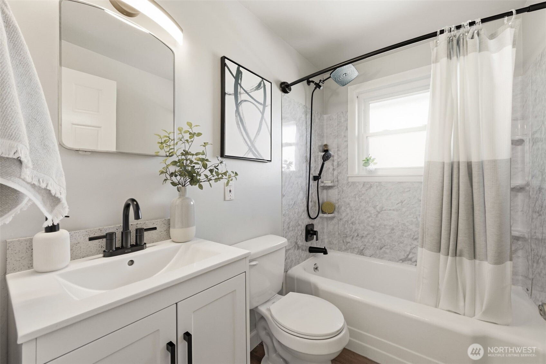
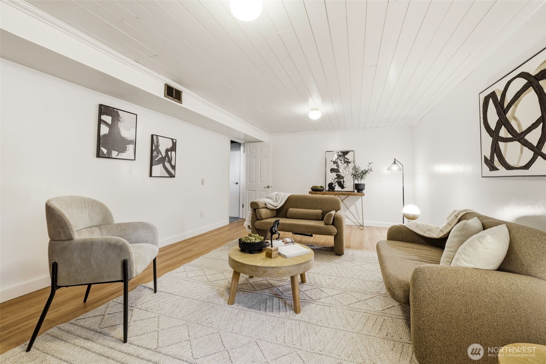
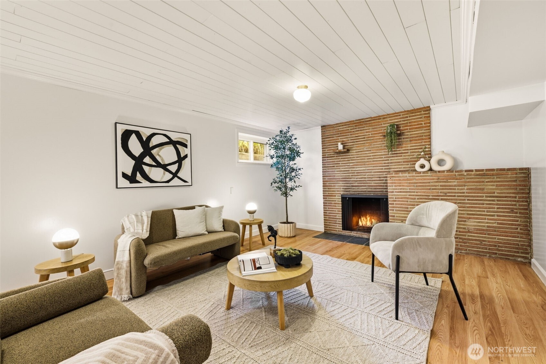
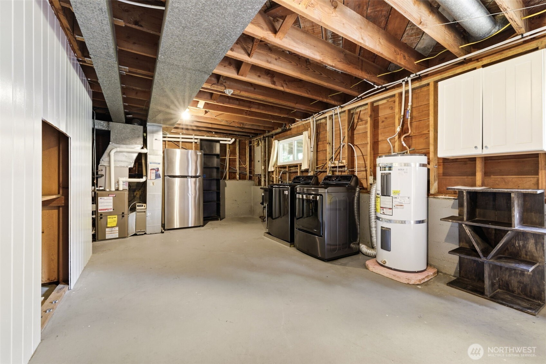
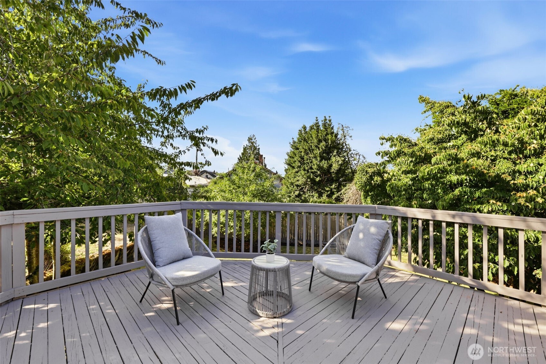
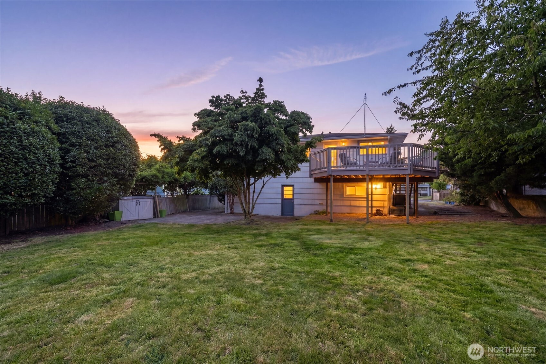
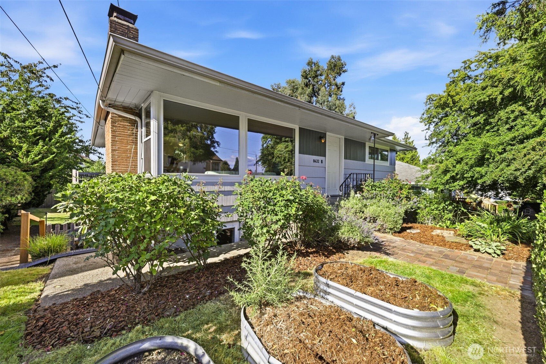
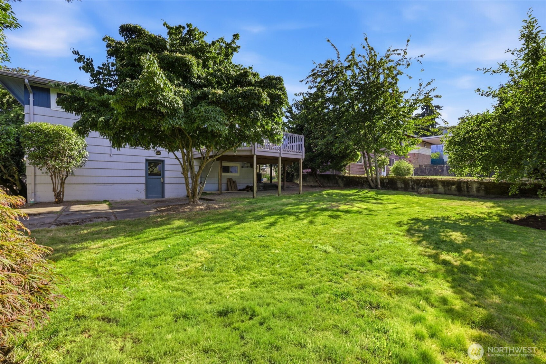
Offering more flexibility than expected, this charming Craftsman combines classic character with functional living. Two spacious main-floor bedrooms are accompanied by a versatile lower-level flex room, giving you the extra space for a home office, gym, media room, guest suite, or creative retreat. Nestled in a quiet South Seattle neighborhood, this home offers comfort, thoughtful updates, and everyday convenience. Inside, the primary suite features its own 3/4 ensuite bath, while hardwood floors, two wood-burning fireplaces, central A/C, and abundant natural light from brand-new lifetime warranty windows create a warm and inviting atmosphere. A one-car garage and functional layout provide welcoming spaces to gather and unwind. Step outside to a fully fenced backyard featuring a spacious deck perfect for summer BBQs and entertaining, plenty of room to garden, and mature apple and cherry trees. Ideally located just minutes from Lake Washington, The Landing in Renton, major freeways, and the airport, you'll enjoy easy access to shopping, dining, recreation, and commuting, all while coming home to a space that feels welcoming, comfortable, and truly your own.

Share Property

Location

8432 S 121st Street, Seattle, WA 98178

Status

Sold

Date Sold

August 11, 2026

Property Amenities

Interior
Fireplace Wood Burning
Appliances Dishwasher, Disposal, Dryer, Microwave, Refrigerator, Stove(s)/Range(s), Washer
Flooring Engineered Hardwood, Vinyl Plank, Carpet
Total Bedrooms: 2
Three-Quarter Bathrooms: 1
Full Bathrooms: 1
Other Interior Features Bath Off Primary, Ceiling Fan(s), Fireplace
Area & Lot
Total area 1,670 Sq.Ft.
Lot Area 6,000 Sq.Ft.
Living area 1,670 Sq.Ft.
MLS® ID 2555469
Year Built 1955
School District Renton
View Description Territorial
Type Residential
Status Sold
Date Sold August 11, 2026
Exterior
Stories 1
Air conditioning Central Air
Heat type Forced Air
Water Source Public
Security Features Fully Fenced
Sewer Sewer Connected
Other Exterior Features Wood
Parking Attached Garage
Lot Features Paved
Roof Composition
Finance
Sales Price $620,000
Real Estate Tax $6,747 yearly

Work With Dana

Unparalleled Service from a Real Estate Broker who has lived in the area for over 40 years! He is dedicated to providing exceptional service to his clients. His team offers a wealth of knowledge on local communities, current market conditions, and the process of selling or buying a home. He looks forward to providing you with a real estate experience that exceeds your expectations.









