8503 25th Street E
8503 25th Street E
8503 25th Street E
8503 25th Street E
8503 25th Street E
8503 25th Street E
8503 25th Street E
8503 25th Street E
8503 25th Street E
8503 25th Street E
8503 25th Street E
8503 25th Street E
8503 25th Street E
8503 25th Street E
8503 25th Street E
8503 25th Street E
8503 25th Street E
8503 25th Street E
8503 25th Street E
8503 25th Street E
8503 25th Street E
8503 25th Street E
8503 25th Street E
8503 25th Street E
8503 25th Street E
8503 25th Street E
8503 25th Street E
8503 25th Street E
8503 25th Street E
8503 25th Street E
8503 25th Street E
8503 25th Street E
8503 25th Street E
8503 25th Street E
8503 25th Street E
8503 25th Street E
8503 25th Street E
8503 25th Street E
8503 25th Street E
8503 25th Street E
VIEW PHOTOS
Bought with Windermere RE West Campus Inc and Listing Broker: eXp Realty; Lori Parker; 425-698-1894;
$739,450

8503 25th Street E

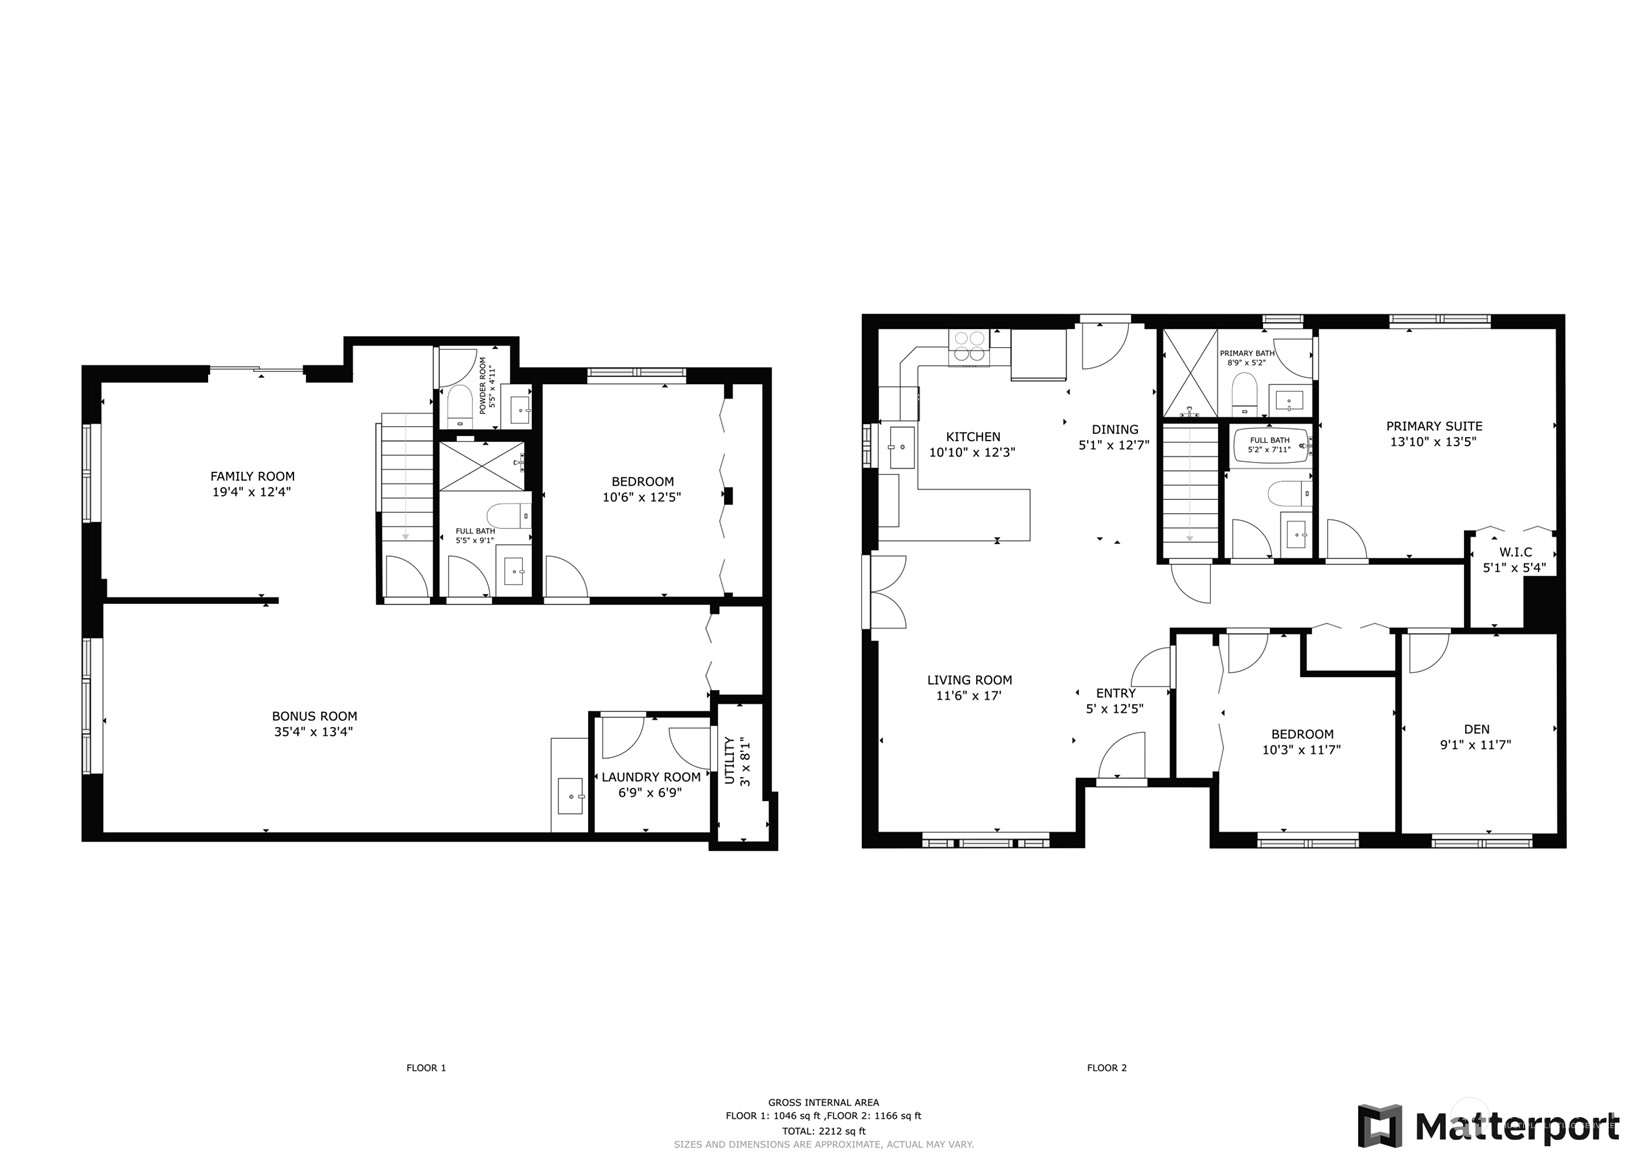
3 Beds 4 Baths 2,305 Sq.Ft. 0.69 Acres

Description

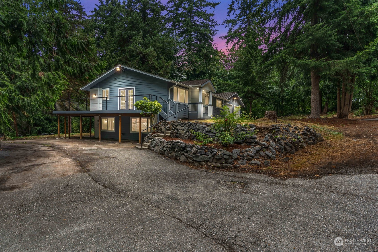
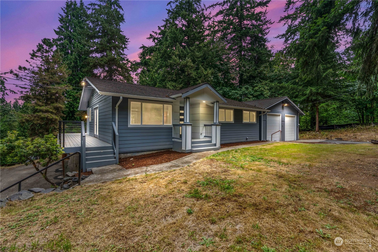
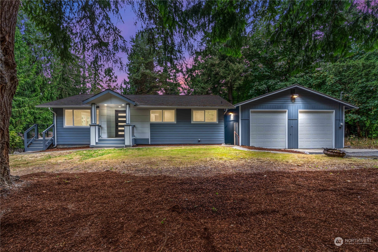
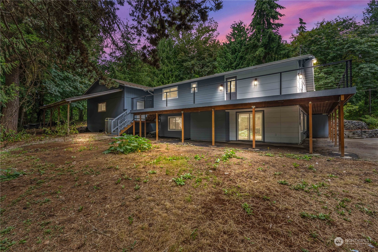
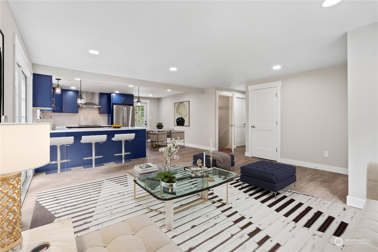
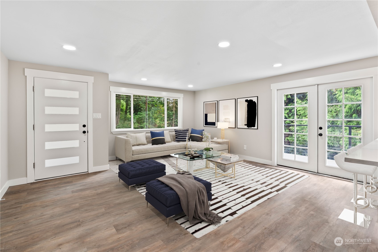
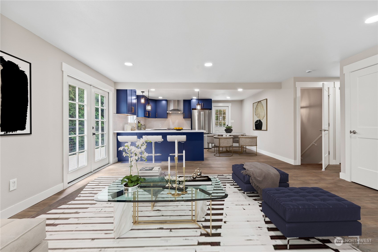
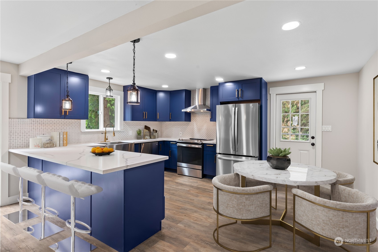
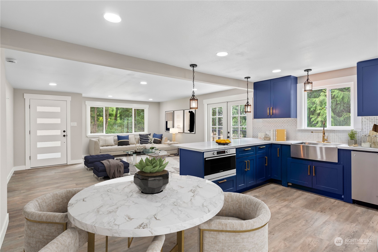
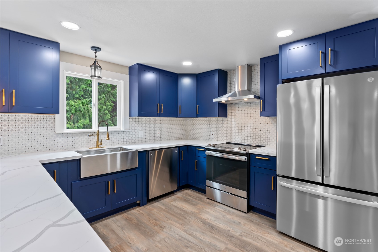
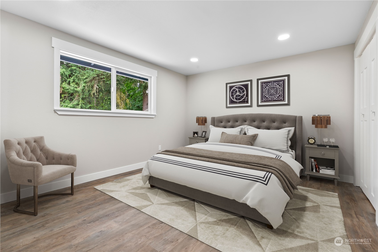
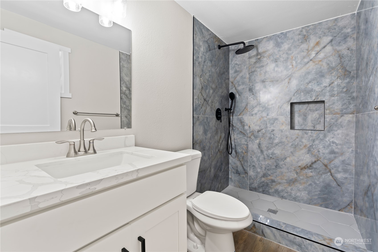
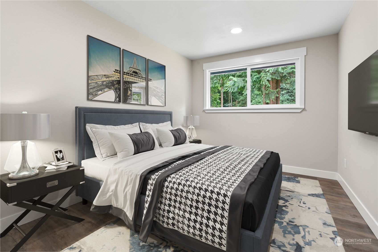
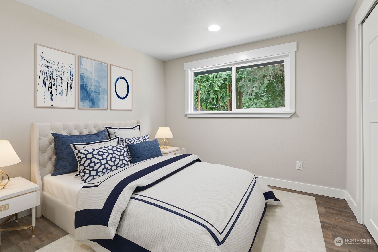
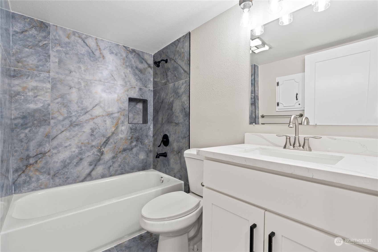
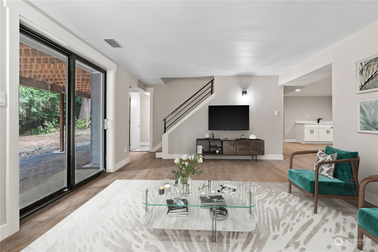
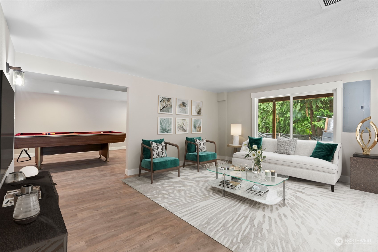
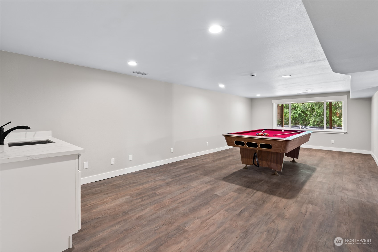
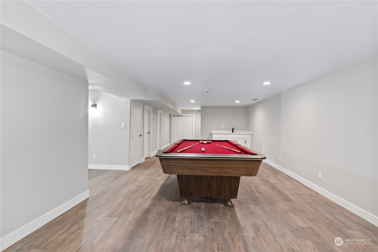
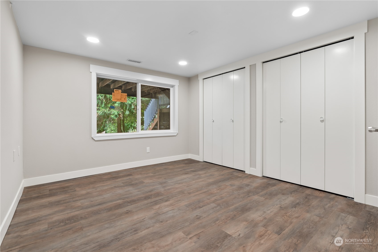
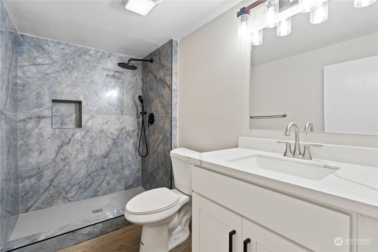
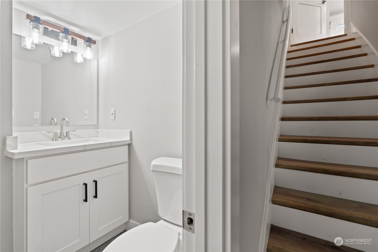
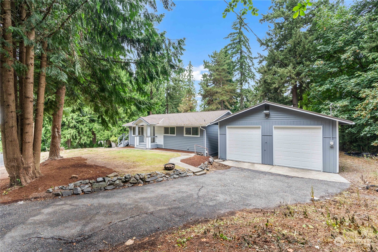
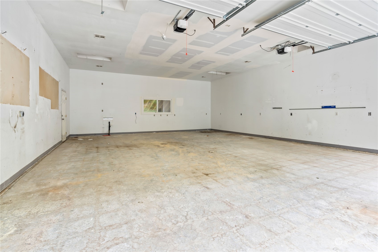
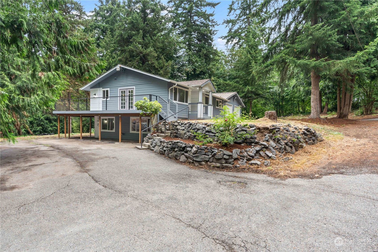
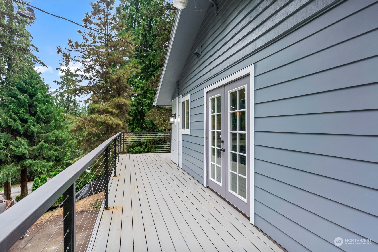
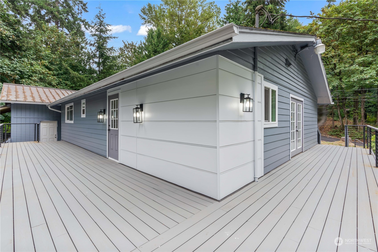
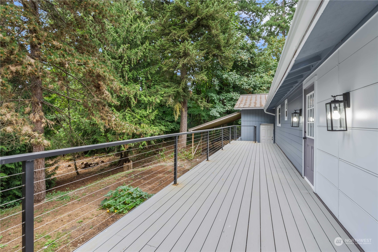
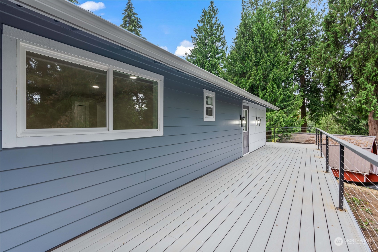
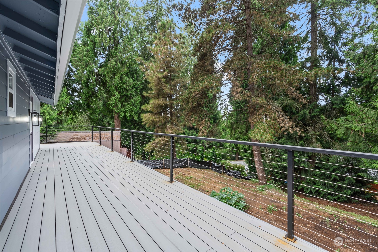
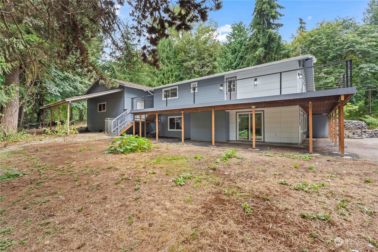
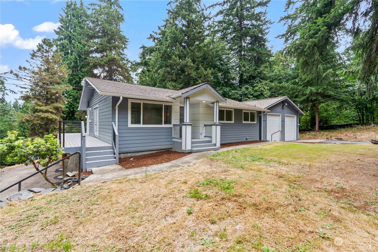
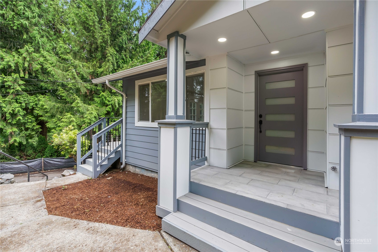
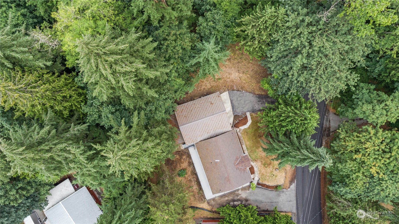
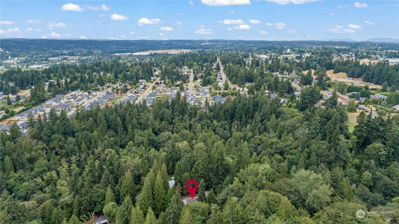
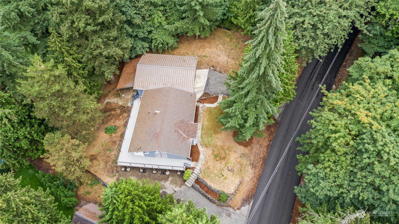
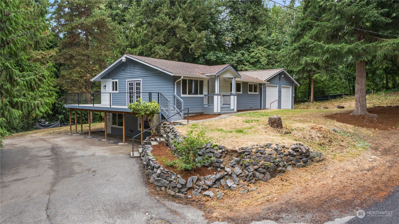
This meticulously remodeled project took 2.5 years to take down to the studs with full permits. This home is better then new! The bathrooms have been painstakingly perfected for each bedroom to have a private bath along with a half bath for guests downstairs. The deck was designed with access in mind, garage access along with from the front yard. Beautifully redesigned kitchen is ready to welcome the new owners. Walk in closet and ensuite make this primary with total privacy a dream. Sale includes two tax parcels totaling .75 acres with the opportunity to do with that extra parcel something exciting! Giant shop has a carport and 4 car capacity, with RV doors, and is separately metered.

Share Property

Location

8503 25th Street E, Edgewood, WA 98371

Status

Sold

Date Sold

November 15, 2024

Property Amenities

Interior
Appliances Dishwasher(s), Refrigerator(s), Stove(s)/Range(s)
Flooring Ceramic Tile, Vinyl Plank
Total Bedrooms: 3
Half Bathrooms: 1
Three-Quarter Bathrooms: 1
Full Bathrooms: 2
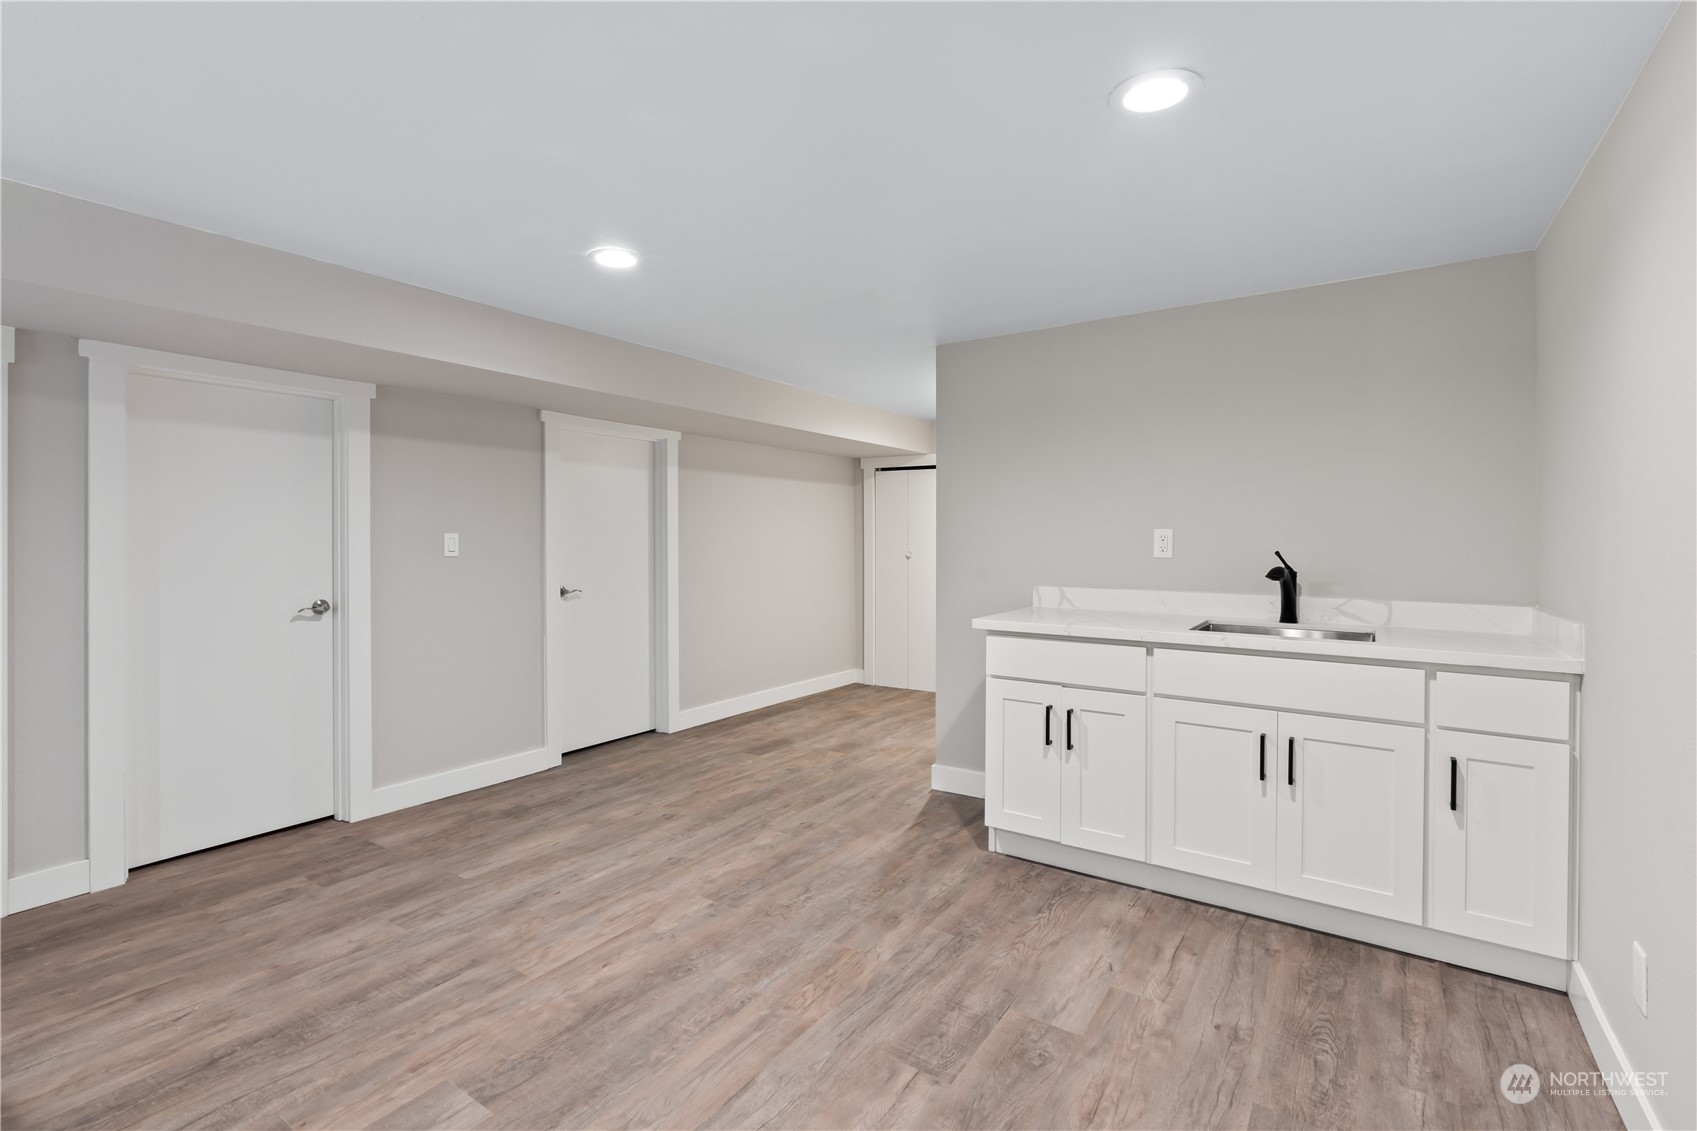
Other Interior Features Bath Off Primary, Ceramic Tile, Double Pane/Storm Window, Walk-In Closet(s), Wet Bar
Area & Lot
Total area 2,305 Sq.Ft.
Lot Area 0.69 Acres
Living area 2,305 Sq.Ft.
MLS® ID 2277272
Year Built 1969
School District Puyallup
View Description Territorial
Type Residential
Status Sold
Date Sold November 15, 2024
Exterior
Stories 1
Air conditioning Forced Air, Heat Pump
Heat type Forced Air, Heat Pump
Water Source Individual Well
Garage Space 5.0
Sewer Septic Tank
Other Exterior Features Wood, Wood Products
Parking Detached Carport, Driveway, Detached Garage, Off Street, RV Parking
Lot Features Dead End Street, Paved
Roof Composition
Finance
Sales Price $739,450
Real Estate Tax $4,917 yearly

360 Virtual Tour

Take a tour of this property

Work With Dana

Unparalleled Service from a Real Estate Broker who has lived in the area for over 40 years! He is dedicated to providing exceptional service to his clients. His team offers a wealth of knowledge on local communities, current market conditions, and the process of selling or buying a home. He looks forward to providing you with a real estate experience that exceeds your expectations.









