8514 S 124th Street
8514 S 124th Street
8514 S 124th Street
8514 S 124th Street
8514 S 124th Street
8514 S 124th Street
8514 S 124th Street
8514 S 124th Street
8514 S 124th Street
8514 S 124th Street
8514 S 124th Street
8514 S 124th Street
8514 S 124th Street
8514 S 124th Street
8514 S 124th Street
8514 S 124th Street
8514 S 124th Street
8514 S 124th Street
8514 S 124th Street
8514 S 124th Street
8514 S 124th Street
8514 S 124th Street
8514 S 124th Street
8514 S 124th Street
8514 S 124th Street
8514 S 124th Street
8514 S 124th Street
8514 S 124th Street
8514 S 124th Street
8514 S 124th Street
VIEW PHOTOS
$1,050,000

8514 S 124th Street

4 Beds 4 Baths 3,040 Sq.Ft. 7,125 Sq.Ft.

Description

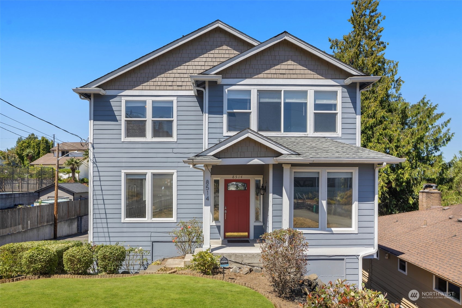
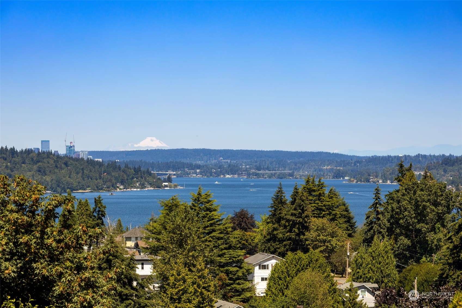
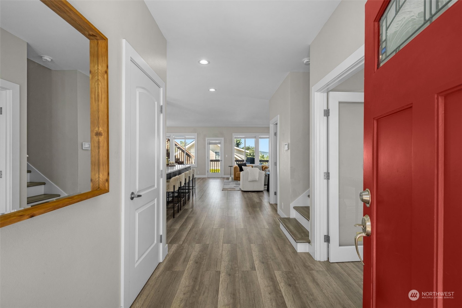
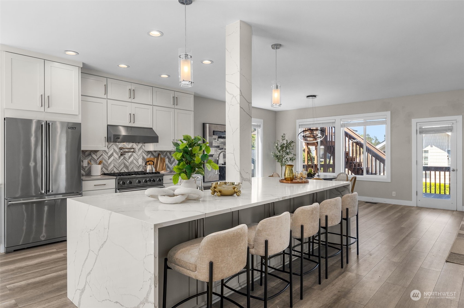
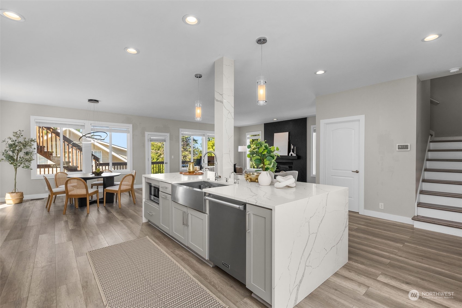
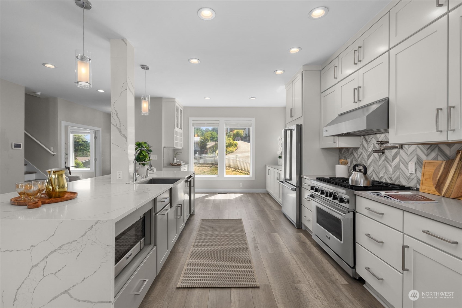
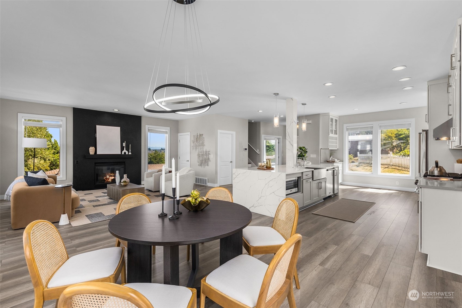
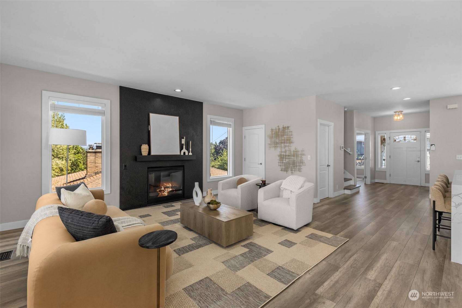
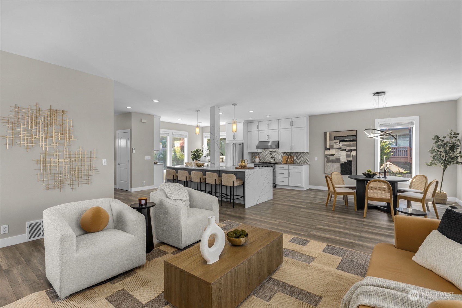
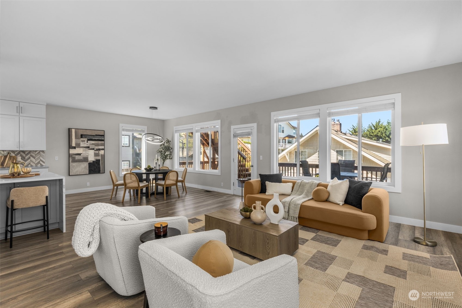
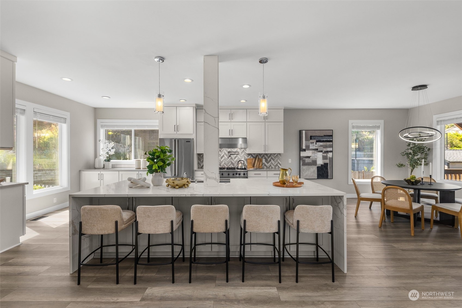
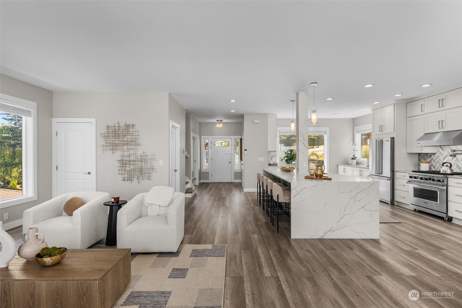
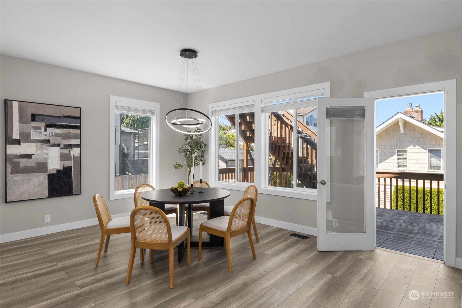
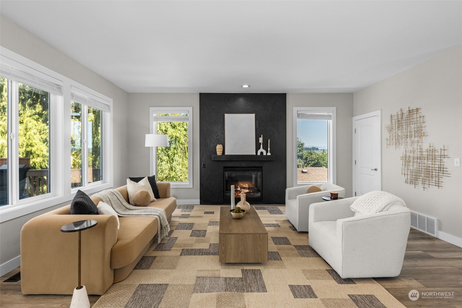
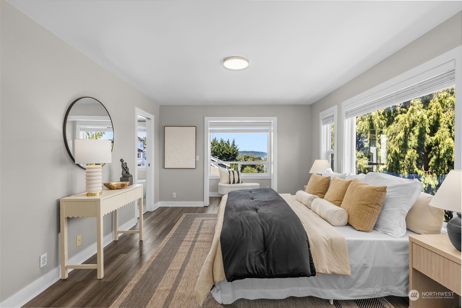
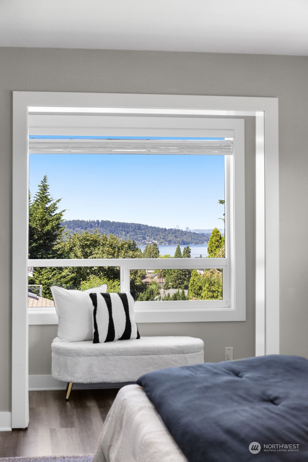
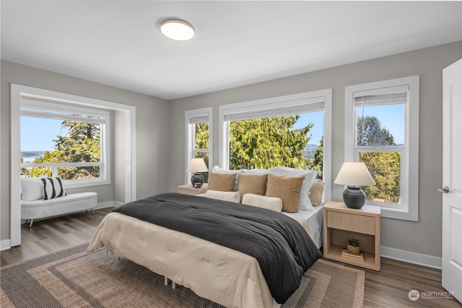
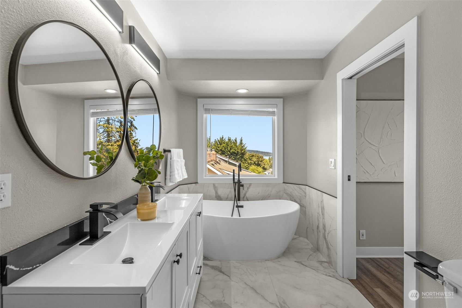
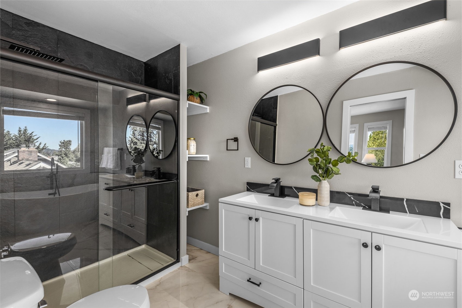
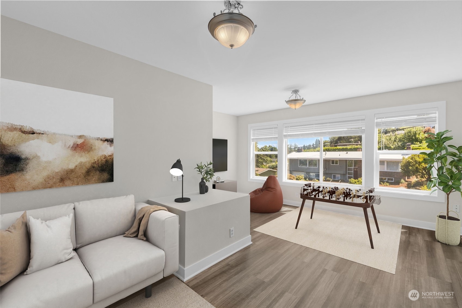
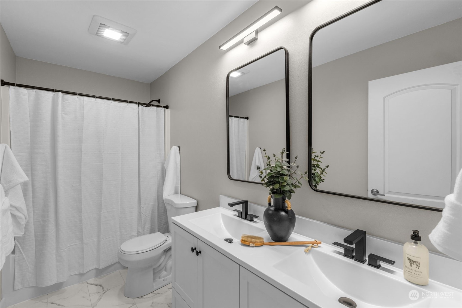
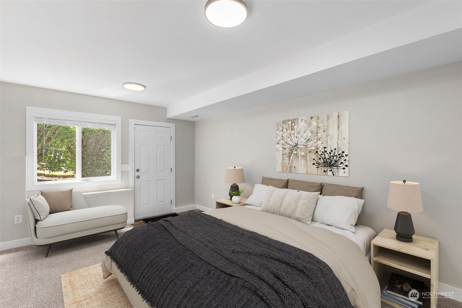
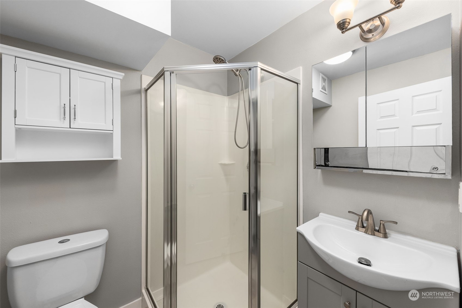
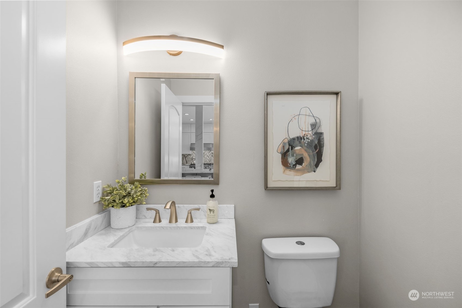
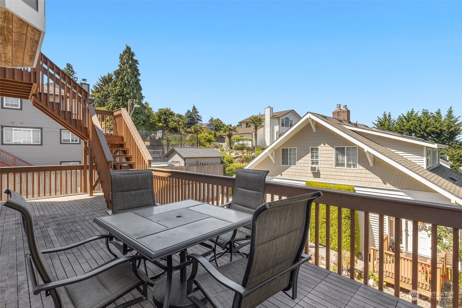
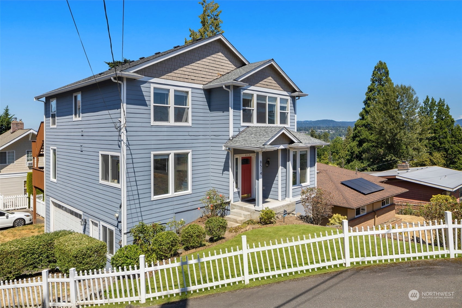
Indulge in panoramic views in the vibrant S. Lake Washington community. The grand great room is bathed in natural light, courtesy of its expansive windows. The fully remodeled kitchen features custom cabinets, waterfall island, new lighting, farmhouse sink, custom bar cabinet with top-of-the-line Viking appliances. Upstairs, the master en suite showcases breathtaking views, while the remodeled bathrooms add a touch of luxury. Downstairs, a rare guest quarters with a separate entrance awaits. The entertainer's dream deck orients to the lake. $200k in recent updates include fresh paint, new flooring, enlarged and finished two-car garage, a commercial-grade French drain, new water heater. Seamless access to SeaTac, Bellevue, Boeing, and more!

Share Property

Location

8514 S 124th Street, Seattle, WA 98178

Status

Sold

Date Sold

August 23, 2024

Property Amenities

Interior
Fireplace Gas
Appliances Dishwasher(s), Dryer(s), Disposal, Microwave(s), Refrigerator(s), Stove(s)/Range(s), Washer(s)
Flooring Ceramic Tile, Hardwood, Slate, Carpet
Total Bedrooms: 4
Half Bathrooms: 1
Three-Quarter Bathrooms: 1
Full Bathrooms: 2
Other Interior Features Bath Off Primary, Ceiling Fan(s), Ceramic Tile, Double Pane/Storm Window, Dining Room, Fireplace, French Doors, Hardwood, High Tech Cabling, Walk-In Closet(s), Wall to Wall Carpet, Water Heater, Wet Bar
Area & Lot
Total area 3,040 Sq.Ft.
Lot Area 7,125 Sq.Ft.
Living area 3,040 Sq.Ft.
MLS® ID 2268956
Year Built 2002
School District Renton
High School Buyer To Verify
Middle School Buyer To Verify
Elementary School Buyer To Verify
View Description Lake,Mountain(s)
Type Residential
Status Sold
Date Sold August 23, 2024
Exterior
Stories 2
Air conditioning Central A/C
Heat type Forced Air
Water Source Public
Garage Space 2.0
Security Features Fully Fenced
Sewer Sewer Connected
Other Exterior Features Cement Planked
Parking Attached Garage
Lot Features Corner Lot, Dead End Street, Paved
Roof Composition
Finance
Sales Price $1,050,000
Real Estate Tax $9,451 yearly

Work With Dana

Unparalleled Service from a Real Estate Broker who has lived in the area for over 40 years! He is dedicated to providing exceptional service to his clients. His team offers a wealth of knowledge on local communities, current market conditions, and the process of selling or buying a home. He looks forward to providing you with a real estate experience that exceeds your expectations.









